


Address
7038 Perrietta Lane, Rockford, IL
Price
$ 419,900
Property Attributes
- MLS#12741991
- TypeSingle Family
- Listing Status Active
- CountyWINNEBAGO
- CityRockford
- AreaRockford
- NeighborhoodRed Oak
- Zip61107
- Style
- Year Built1985
- Taxes$ 10178
- Price$ 419,900
- Bedrooms4
- Full Bathrooms2
- Half Bathrooms1
- Sqr Footage3004
- Lot Size0.29 Acres
Data Source:
Midwest Real Estate Data (MRED)
Property Description
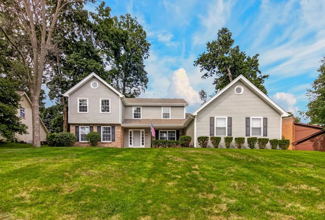
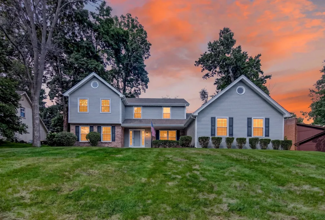
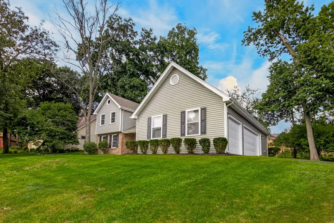
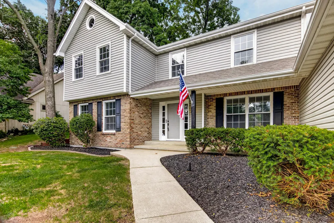
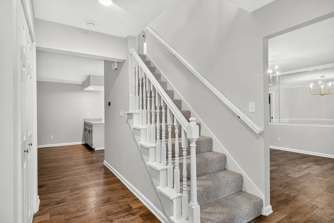
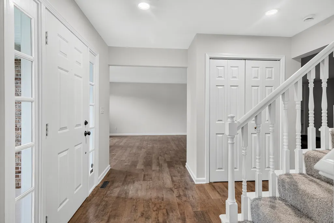
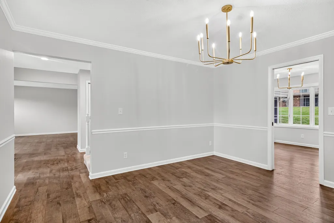
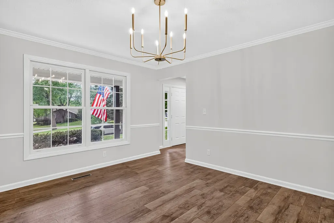
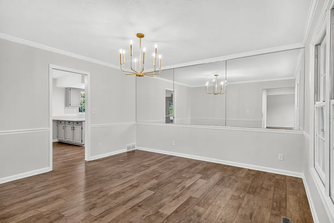
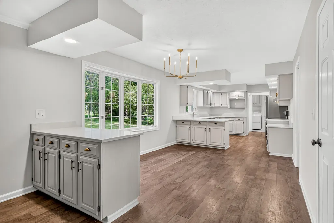
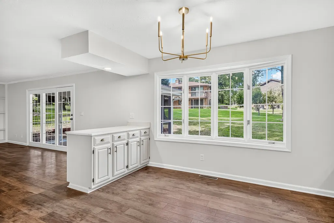
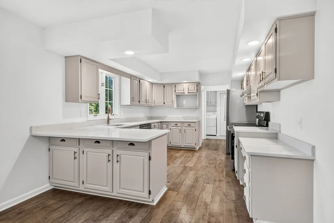
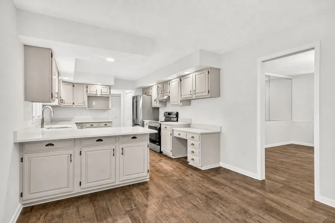
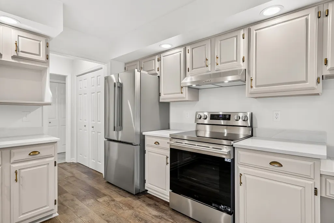
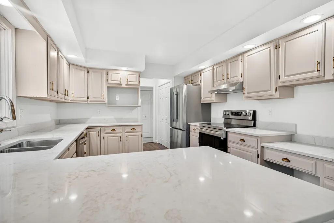
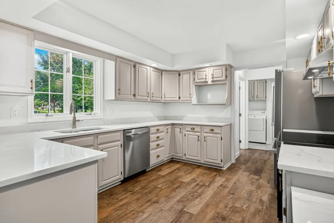
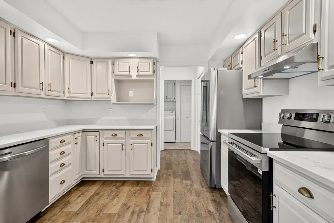
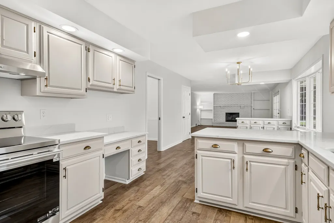
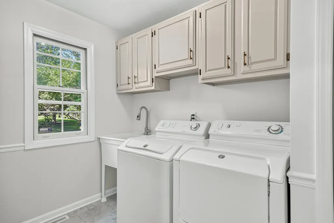
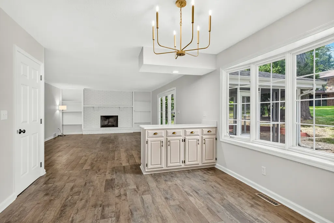
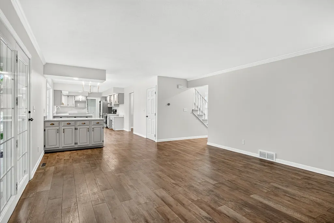
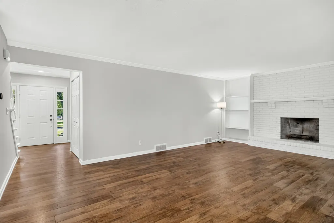
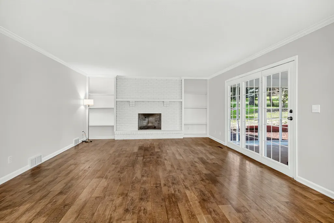
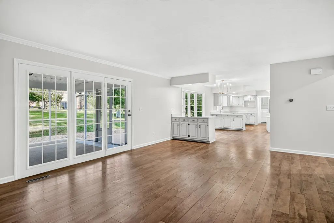
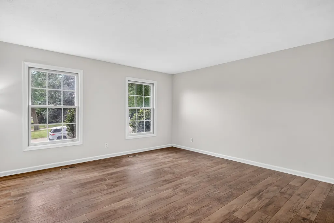
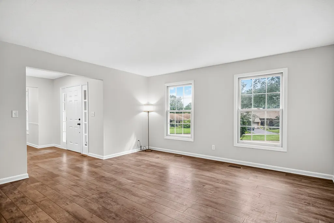
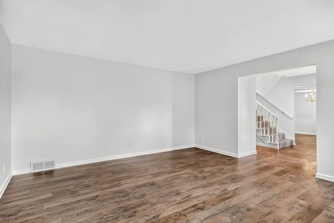
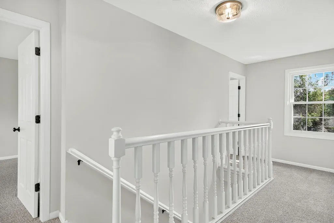
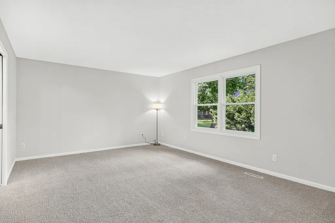
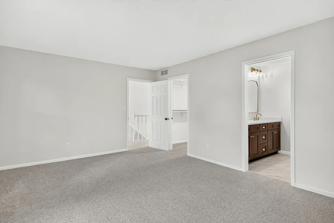
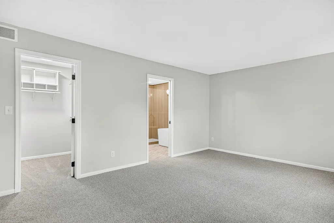
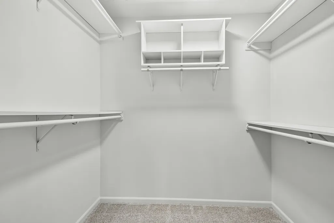
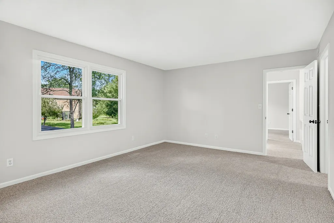
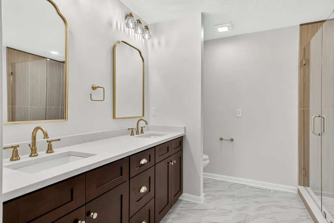
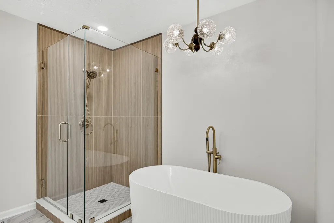
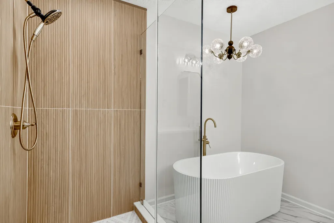
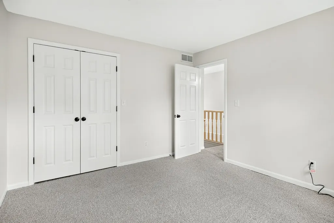
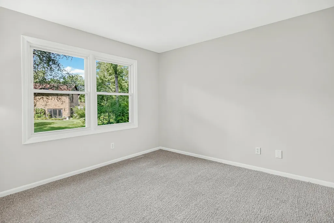
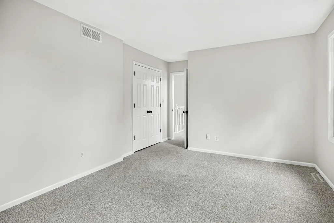
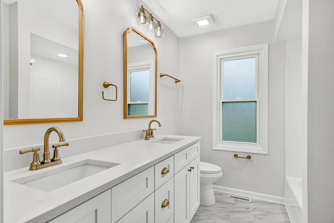
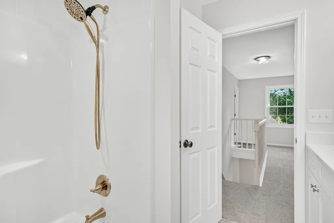
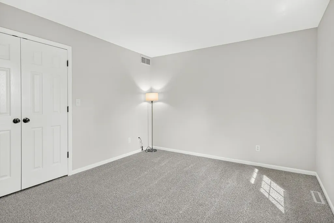
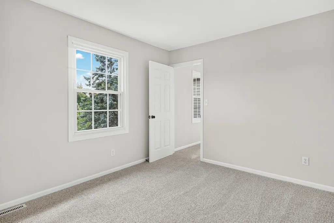
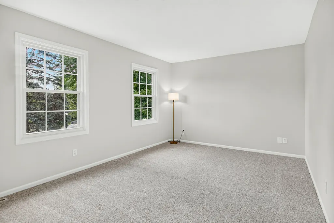
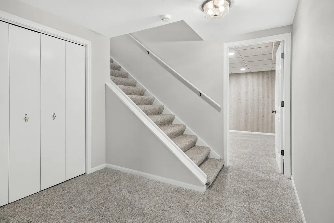
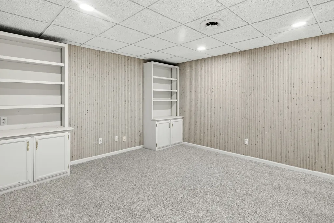
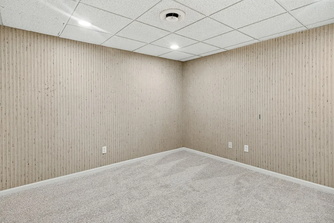
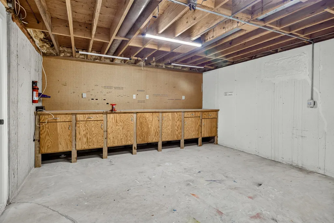
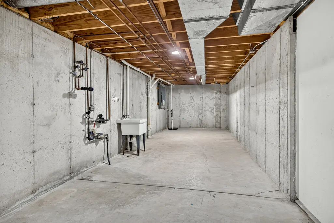
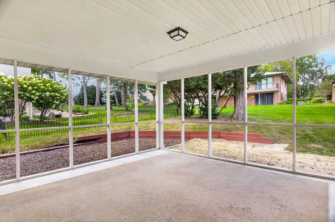
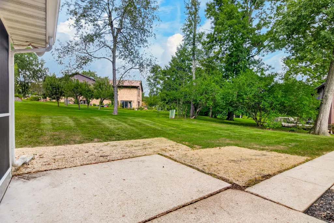
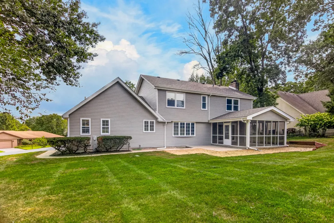
Some homes are updated. This one was reimagined - thoughtfully, completely, and with an eye for the details that turn a house into a place people don't want to leave. Nestled on a cul-de-sac in the sought-after Red Oak subdivision, 7038 Perrietta Lane pairs a classic, spacious layout with a top-to-bottom refresh that leaves nothing untouched. The setting does its part before you even reach the front door. Elevated on its lot and tucked into a quiet cul-de-sac, the home offers the kind of calm, tree-lined privacy that still keeps you minutes from everything Rockford has to offer, including the same easy access to the Hard Rock Casino, I-90, Business 20, and the I-39 interchange that makes this corridor so convenient. Refreshed landscaping, a newly sealed asphalt driveway, and a new mailbox set the tone as you arrive. Step through one of the all-new exterior doors, fitted with new hardware throughout, and the home opens into a layout built for real living: a formal dining room, a living room, and a family room that flows into the eat-in kitchen, ideal for both quiet nights and full-house gatherings. New flooring runs throughout the entire home, paired with fresh paint on every wall and new lighting and fixtures in every room. The kitchen has been completely reimagined. New hardware, gleaming quartz countertops, and brand-new appliances make it as functional as it is beautiful. The laundry room received the same level of care, updated and ready to work as hard as the rest of the home. All three bathrooms are brand new. New tile, new vanities, new fixtures, top to bottom. The primary suite is the showstopper: a walk-in closet and a spa-like en-suite bath featuring a soaker tub and a brand-new stand-alone shower, finished with a design that feels genuinely special. Every closet throughout the home has also been updated for smarter, more usable storage. Downstairs, the basement adds valuable bonus living space with a finished recreation room, a workbench for the hobbyist or DIYer, and plenty of additional storage. Outside, unwind in the screened-in three-season sunroom, freshly re-screened and refinished this year, with direct access to the backyard. This is the perfect spot for morning coffee or evening downtime. The roof, replaced in 2021, still has years of life ahead of it, and the attached three-car garage now features brand-new extra-wide doors, offering ample space for vehicles, storage, and projects. A full electrical and plumbing inspection rounds out the peace-of-mind updates. 4 bedrooms. 2 full baths, 1 half bath, all three fully renovated. 3,000+ square feet. Three-stall garage. Built in 1985, refreshed for today. This is a home that's already done the work, so the next owner just gets to move in and enjoy it. - Agent interest.
| Elementary School | Middle School | High School |
|---|---|---|
| Brookview Elementary School | Eisenhower Middle School | Guilford High School |
| Price History | |
|---|---|
| 8/27/2026 | Listed $419,900 |
General Features
| Living Area | 3004 |
|---|---|
| Sewer | Community Sewer |
| Heating | Natural Gas |
| Cooling | Central Air |
| Possession | Closing |
| Appliances | Range,Dishwasher,Refrigerator |
| HOA Fee | 100 |
| Garage Spaces | 3.5 |
| Association Fee Includes | None |
| Construction Materials | Vinyl Siding,Brick |
| Year Built | 1985 |
| Electric | Circuit Breakers |
| Township | Rockford |
| Tax Year | 2025 |
| Ownership | Fee Simple w/ HO Assn. |
| Assoc Fee Paid Per | Annually |
| County | Winnebago |
| New Construction | No |
| Property Type | Residential |
| Subdivision Name | Red Oak |
| Total Rooms | 10 |
| Full Baths | 2 |
| Status | Active |
| Directions | Guilford to Red Oak to Perrietta. |
| High School | Guilford High School |
| City | Rockford |
| High School District | 205 |
| MLS Area | Rockford |
| Elementary School | Brookview Elementary School |
| Tax Annual Amount | 10178 |
| Middle/Junior High School | Eisenhower Middle School |
| Standard Status | Active |
| Middle/Junior School District | 205 |
| Elementary School District | 205 |
| Property Type | Detached Single |
Interior Features
| Interior Amenities | Dry Bar,Built-in Features,Walk-In Closet(s),Bookcases,Separate Dining Room,Pantry,Quartz Counters |
|---|---|
| Basement | Partially Finished,Full |
| Flooring | Carpet,Wood |
| Total Fireplaces | 1 |
| Fireplace Features | Gas Starter |
| Half Baths | 1 |
| Laundry Features | Main Level,Gas Dryer Hookup,In Unit,Sink |
| Total Bedrooms | 4 |
| Below Grade Finished Area | 430 |
| Room Type | Office,Recreation Room,Screened Porch |
| LivingAreaSource | Estimated |
| Total Baths | 3 |
| Bedrooms Possible | 4 |
| Bathroom | Double Sink |
Exterior Features
| Parking Features | Asphalt,Garage Door Opener,Garage,Yes,Attached |
|---|---|
| Water Source | Community |
| Total Parking | 3.5 |
| Lot Dimensions | 32.71x110.33x121.91x65.06x136.55 |
| Lot Size Acres | 0.29 |
| Waterfront Y/N | No |
Amenities
- Foreclosure
- Views
- Short Sale
- New Construction
- Adult 55+
- Lease To Own
- No HOA Fees
- Furnished
- Primary On Main
- Air Conditioning
- Seller Finance
- Green
- Fixer Upper
- Horse
- Golf
- Fireplace
- Deck
- Garage
- Basement
- Pool
Property vs Single Family Average in 61107
Price
Taxes
Year Built
 Midwest Real Estate Data (MRED) All information deemed reliable but not guaranteed. All properties are subject to prior sale, change or withdrawal. Neither listing broker(s) or information provider(s) shall be responsible for any typographical errors, misinformation, misprints and shall be held totally harmless. Listing(s) information is provided for consumer's personal, non-commercial use and may not be used for any purpose other than to identify prospective properties consumers may be interested in purchasing. The data relating to real estate for sale on this website comes in part from the Internet Data Exchange program of the Multiple Listing Service. Real estate listings held by brokerage firms other than Real People Realty may be marked with the Internet Data Exchange logo and detailed information about those properties will include the name of the listing broker(s) when required by the MLS. Copyright ©2026 All rights reserved.Based on information submitted to the MLS GRID as of September 2, 2026 1:11 PM UTC All data is obtained from various sources and may not have been verified by broker or MLS GRID. Supplied Open House Information is subject to change without notice.
Data is updated as of September 2, 2026 1:11 PM UTC
Midwest Real Estate Data (MRED) All information deemed reliable but not guaranteed. All properties are subject to prior sale, change or withdrawal. Neither listing broker(s) or information provider(s) shall be responsible for any typographical errors, misinformation, misprints and shall be held totally harmless. Listing(s) information is provided for consumer's personal, non-commercial use and may not be used for any purpose other than to identify prospective properties consumers may be interested in purchasing. The data relating to real estate for sale on this website comes in part from the Internet Data Exchange program of the Multiple Listing Service. Real estate listings held by brokerage firms other than Real People Realty may be marked with the Internet Data Exchange logo and detailed information about those properties will include the name of the listing broker(s) when required by the MLS. Copyright ©2026 All rights reserved.Based on information submitted to the MLS GRID as of September 2, 2026 1:11 PM UTC All data is obtained from various sources and may not have been verified by broker or MLS GRID. Supplied Open House Information is subject to change without notice.
Data is updated as of September 2, 2026 1:11 PM UTC
