


Address
301 Vale Street, Bloomington, IL
Price
$ 240,000
Property Attributes
- MLS#12741915
- TypeSingle Family
- Listing Status Active
- CountyMCLEAN
- CityBloomington
- AreaBloomington
- NeighborhoodFounders Grove
- Zip61701
- StyleTraditional
- Year Built1925
- Taxes$ 5026
- Price$ 240,000
- Bedrooms3
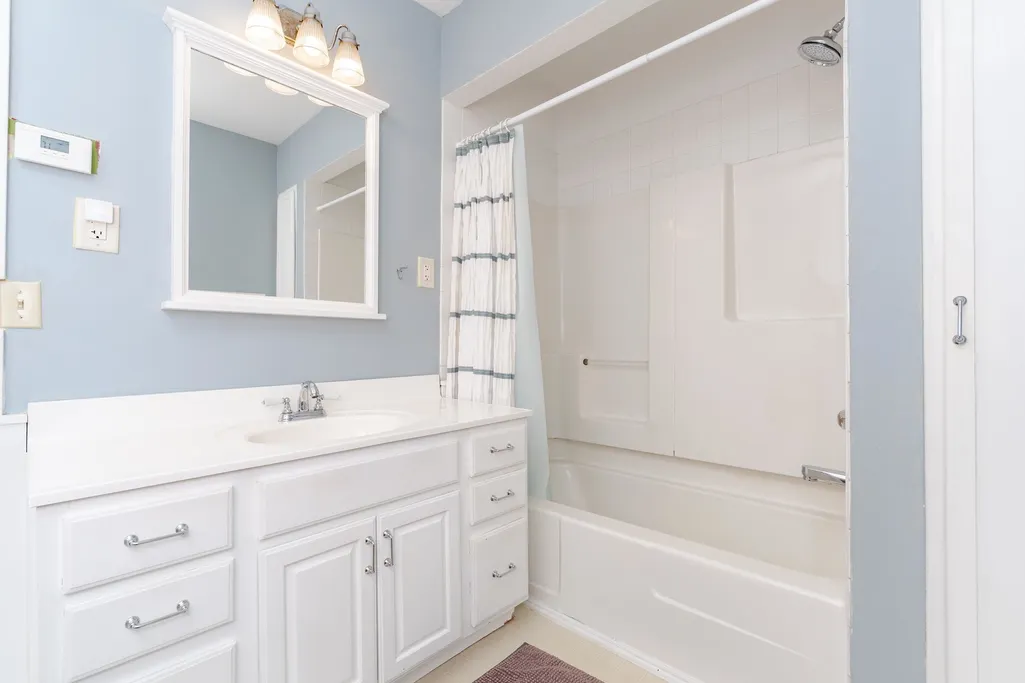
- Full Bathrooms1
- Half Bathrooms1
- Sqr Footage2260
Data Source:
Midwest Real Estate Data (MRED)
Property Description
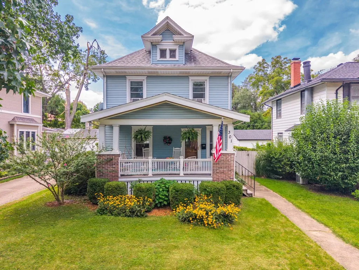
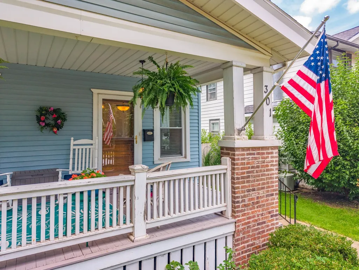
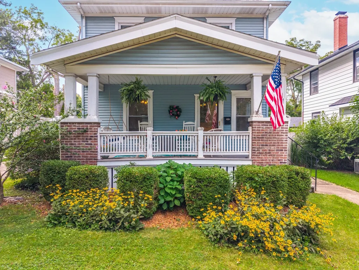
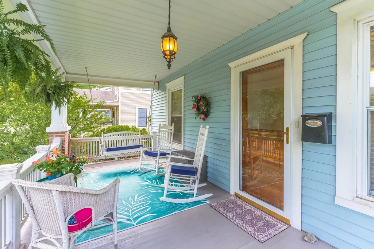
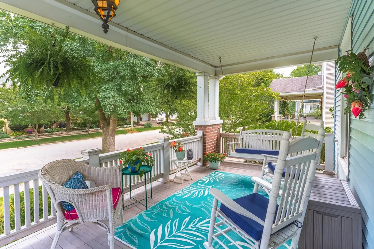
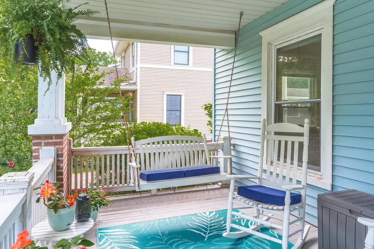
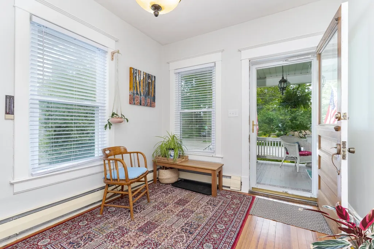
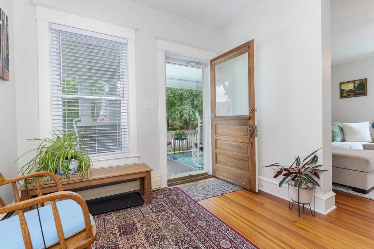
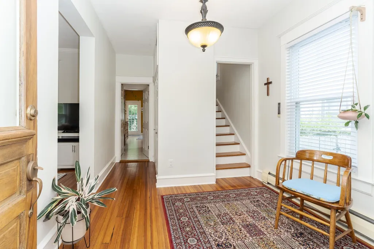
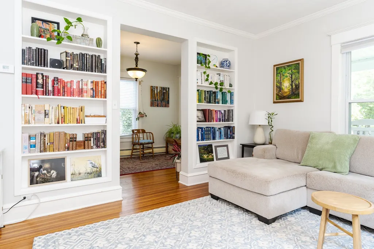
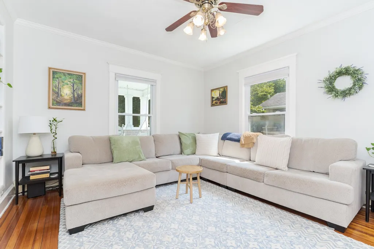
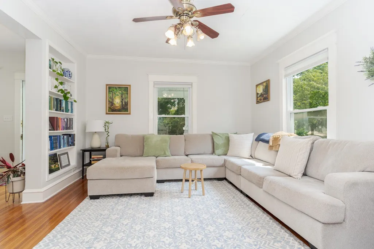
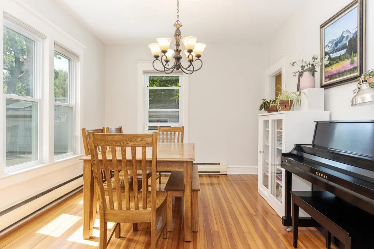
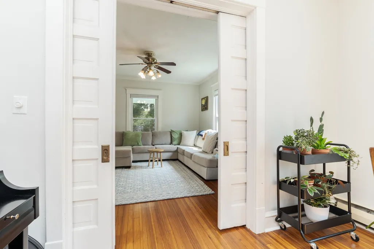
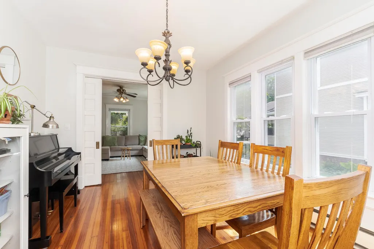
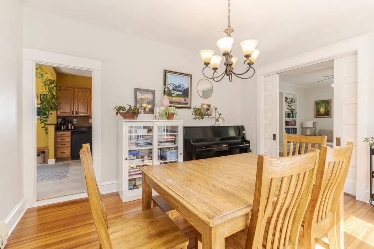
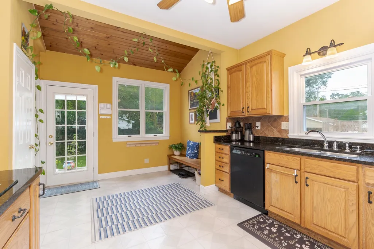
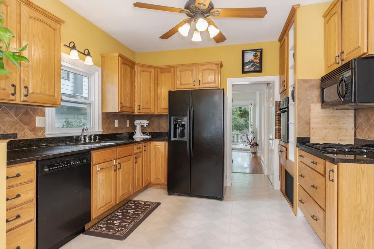
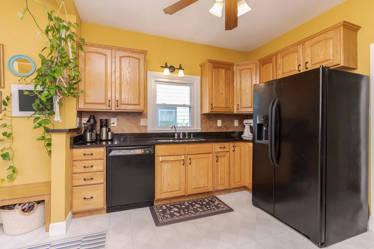
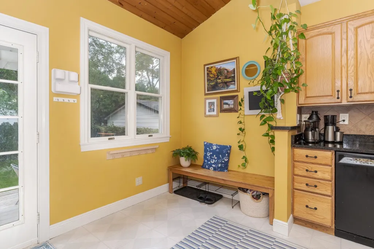
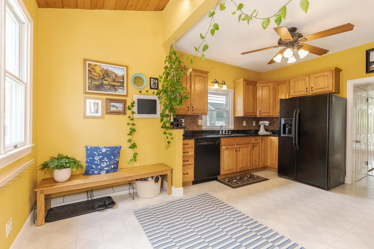
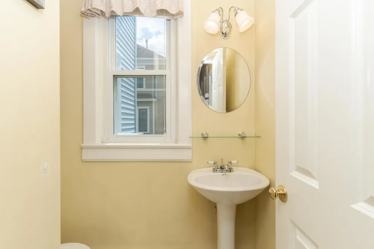
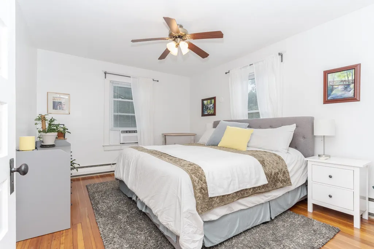
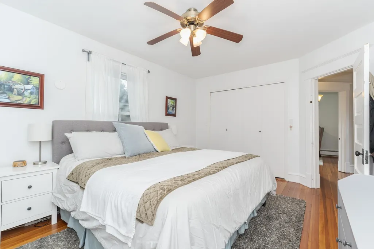
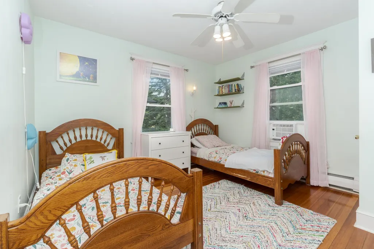
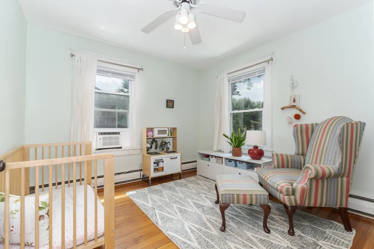
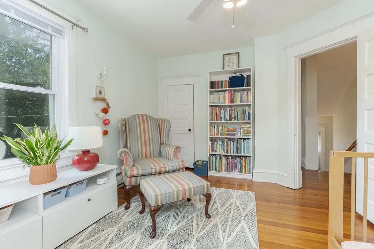
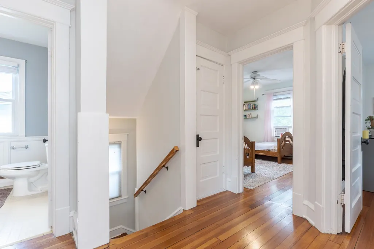
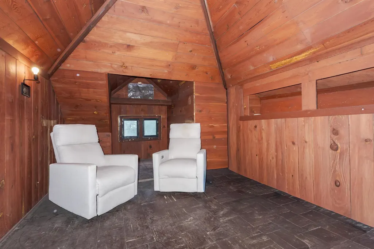
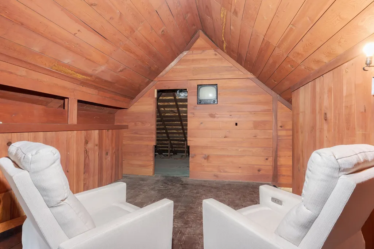
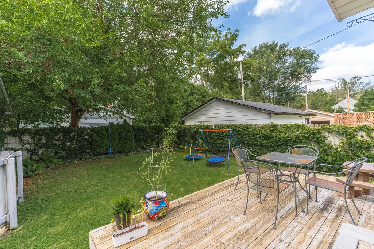
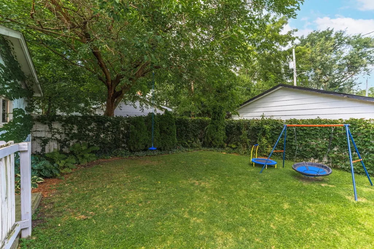
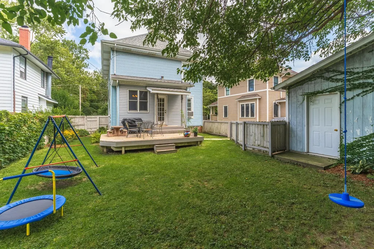
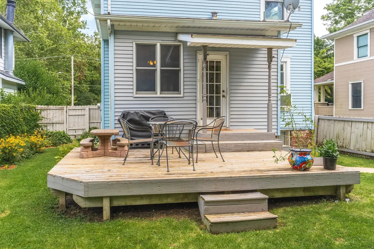
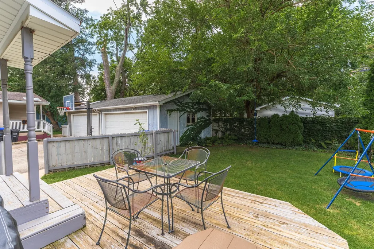
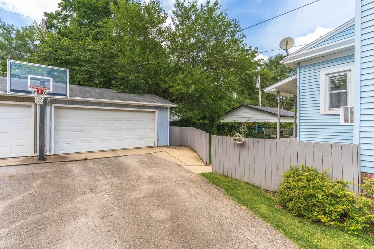
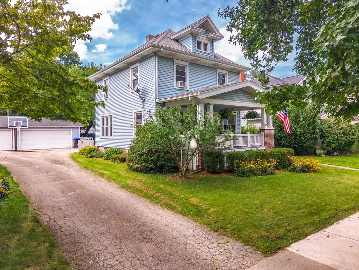
Charming home in Founder's Grove! Covered front porch with swing! Large open foyer! Hardwood floors throughout main & 2nd floor! Living Room with built in bookcases leading into formal dining room with original sliding doors! Large Kitchen with pantry closet & room for table or island! All kitchen appliances stay, including wall oven, stove top, dishwasher, refrigerator, & microwave! Half bath off kitchen. Walk up attic for office or play space! Private, fenced yard with deck. 2-car detached garage, shared driveway. Newer replacement windows added. Full basement for extra storage, and laundry.
| Elementary School | Middle School | High School |
|---|---|---|
| Washington Elementary | Bloomington Jr High School | Bloomington High School |
| Price History | |
|---|---|
| 8/25/2026 | Listed $240,000 |
General Features
| Living Area | 2260 |
|---|---|
| Sewer | Public Sewer |
| Heating | Baseboard |
| Cooling | Window Unit(s) |
| Possession | Closing |
| Appliances | Microwave,Dishwasher,Refrigerator,Washer,Dryer,Cooktop,Oven |
| Garage Spaces | 2 |
| Association Fee Includes | None |
| Architectural Style | Traditional |
| Construction Materials | Vinyl Siding |
| Year Built | 1925 |
| Township | City of Bloomi |
| Tax Year | 2024 |
| Ownership | Fee Simple |
| Community Features | Sidewalks,Street Lights,Street Paved |
| Assoc Fee Paid Per | Not Applicable |
| County | McLean |
| New Construction | No |
| Property Type | Residential |
| Subdivision Name | Founders Grove |
| Total Rooms | 7 |
| Full Baths | 1 |
| Status | Active |
| Directions | Washington St to S on Vale |
| High School | Bloomington High School |
| City | Bloomington |
| High School District | 87 |
| MLS Area | Bloomington |
| Elementary School | Washington Elementary |
| Tax Annual Amount | 5026 |
| Middle/Junior High School | Bloomington Jr High School |
| Additional Parcels Y/N | No |
| Standard Status | Active |
| Middle/Junior School District | 87 |
| Elementary School District | 87 |
| Property Type | Detached Single |
Interior Features
| Interior Amenities | Bookcases,Separate Dining Room |
|---|---|
| Basement | Unfinished,Full |
| Flooring | Hardwood |
| Half Baths | 1 |
| Total Bedrooms | 3 |
| Room Type | Attic |
| LivingAreaSource | Assessor |
| Total Baths | 2 |
| Bedrooms Possible | 3 |
Exterior Features
| Parking Features | Shared Driveway,Garage Door Opener,Yes,Garage Owned,Detached,Garage |
|---|---|
| Water Source | Public |
| Total Parking | 2 |
| Lot Dimensions | 50 X 110 |
| Waterfront Y/N | No |
Amenities
- Foreclosure
- Views
- Short Sale
- New Construction
- Adult 55+
- Lease To Own
- No HOA Fees
- Furnished
- Primary On Main
- Air Conditioning
- Seller Finance
- Green
- Fixer Upper
- Horse
- Golf
- Fireplace
- Deck
- Garage
- Basement
- Pool
Property vs Single Family Average in 61701
Price
Taxes
Year Built
Visits

