
Price Reduction
Address
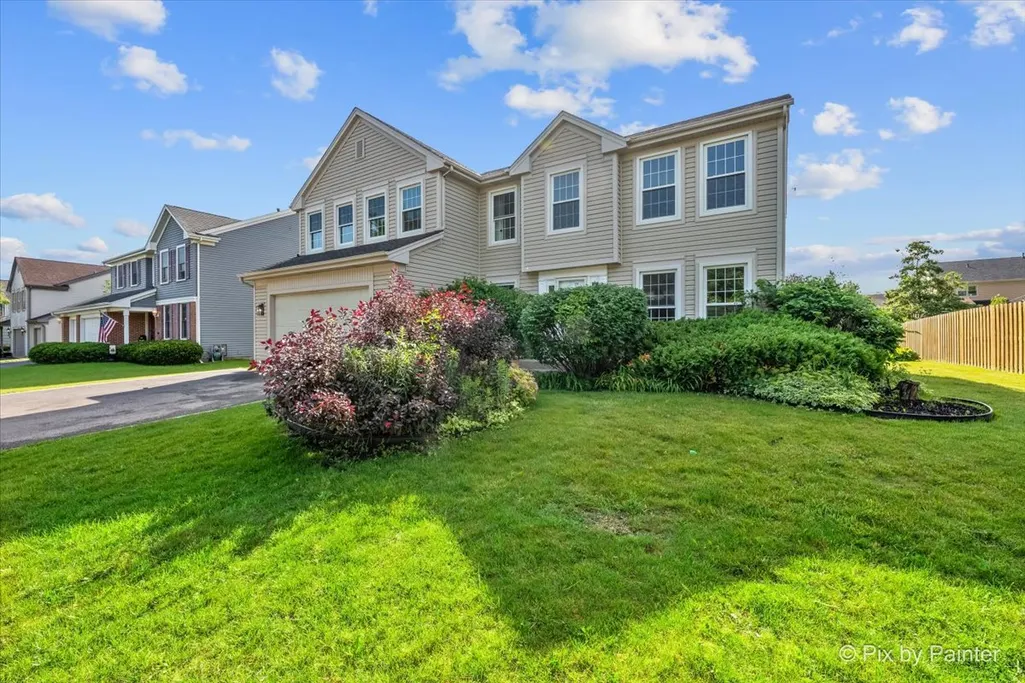
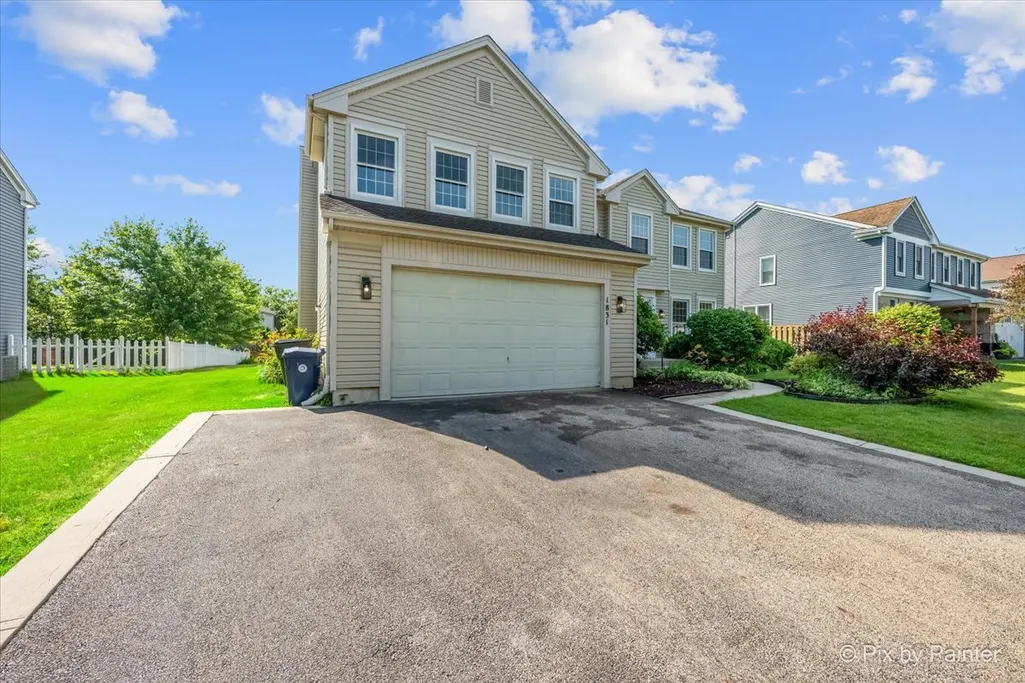
1831 Haverford Drive, Algonquin, IL
Price
$ 569,000
Property Attributes
- MLS#12741845
- TypeSingle Family
- Listing Status Price Change
- CountyKANE
- CityAlgonquin
- AreaAlgonquin
- NeighborhoodWilloughby Farms
- Zip60102
- StyleContemporary
- Year Built1994
- Taxes$ 10291
- Price$ 569,000
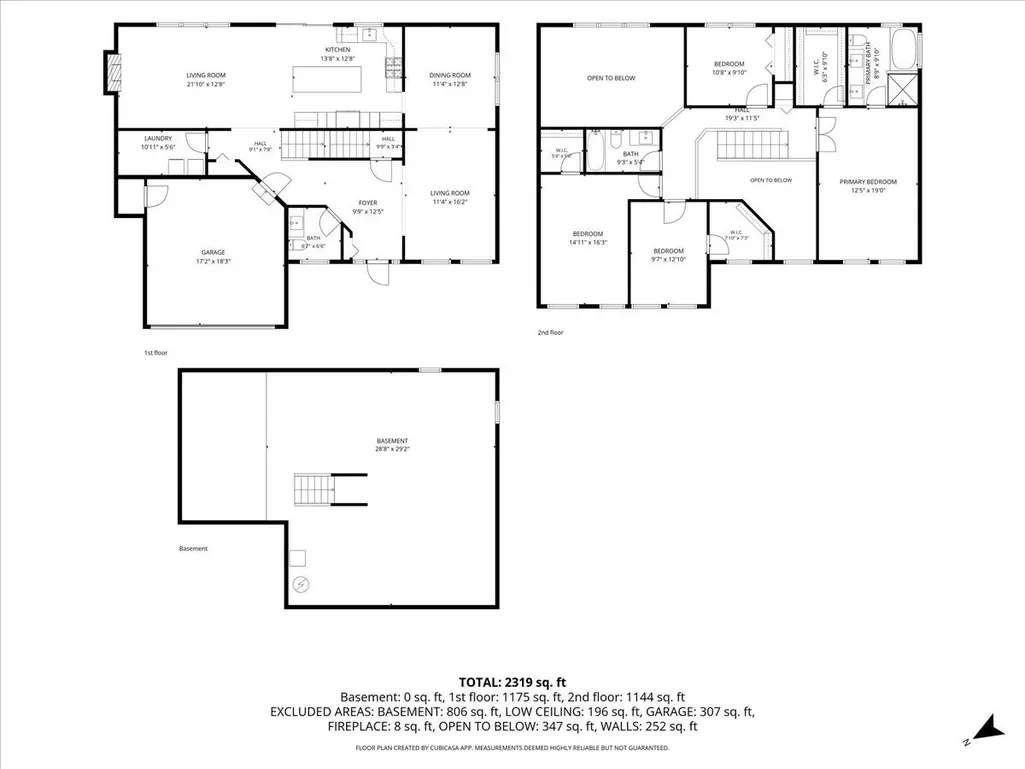
- Bedrooms4
- Full Bathrooms2
- Half Bathrooms1
- Sqr Footage2700
Data Source:
Midwest Real Estate Data (MRED)
Property Description
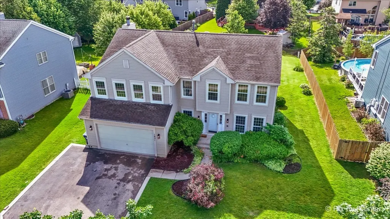
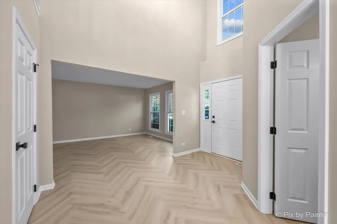
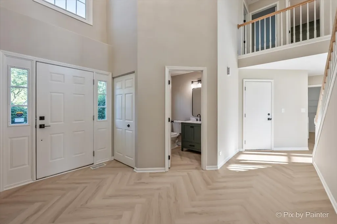
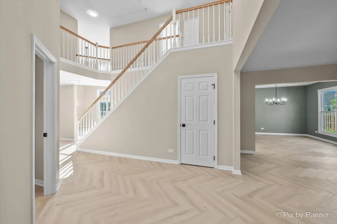
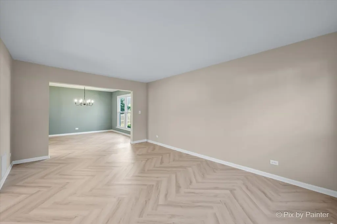
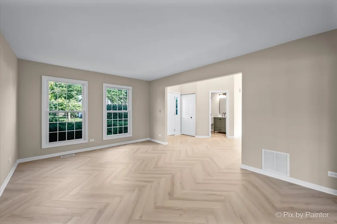
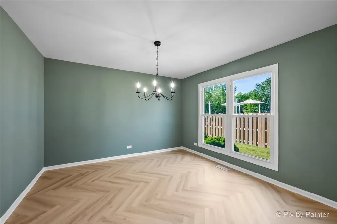
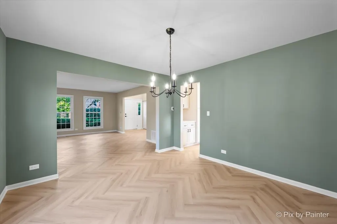
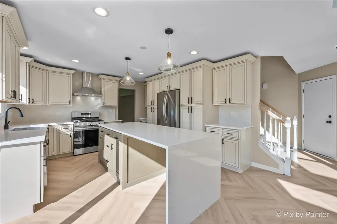
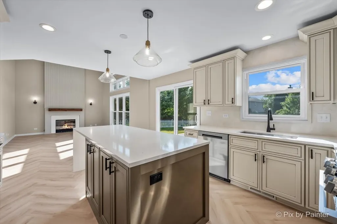
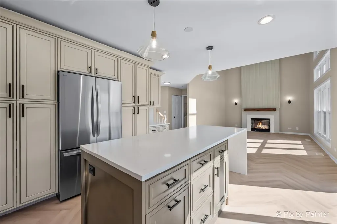
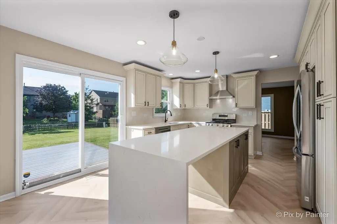
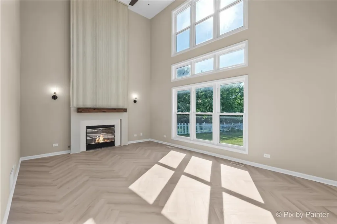
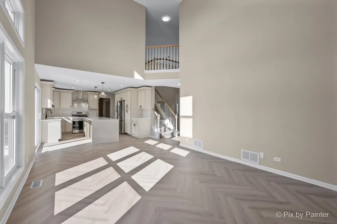
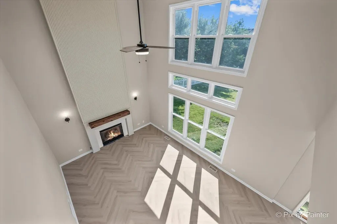
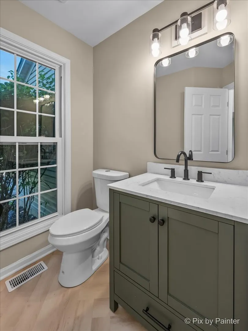
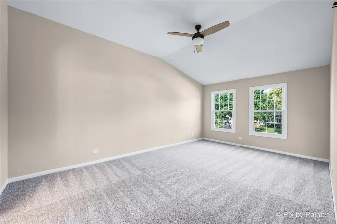
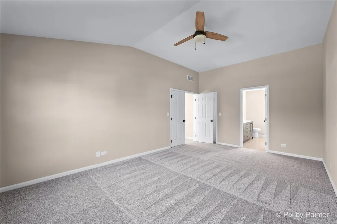
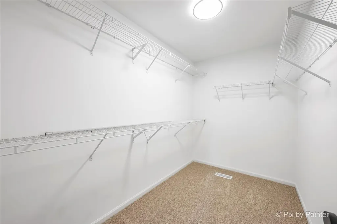
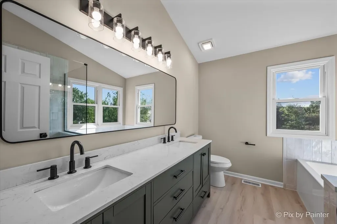
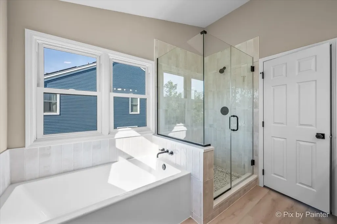
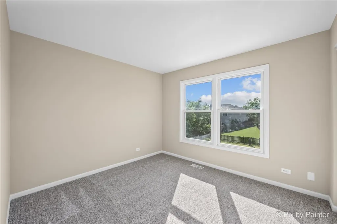
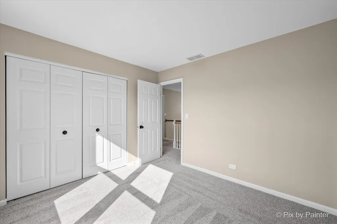
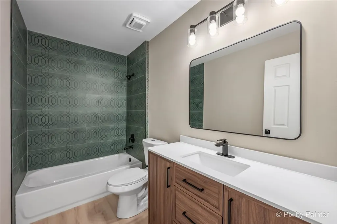
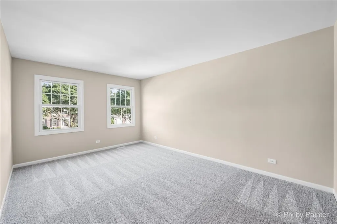
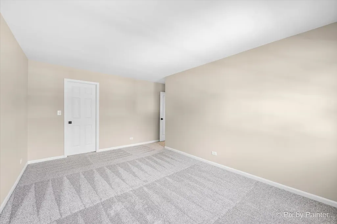
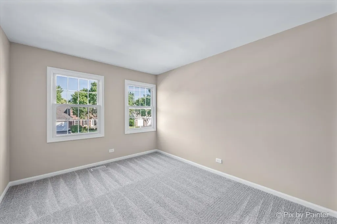
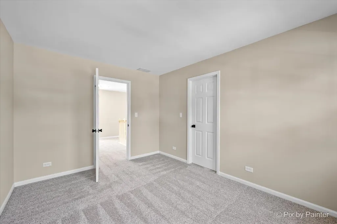
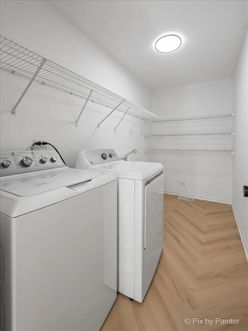
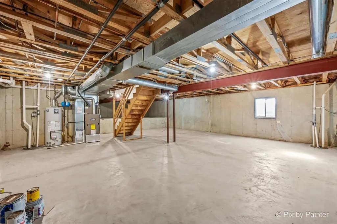
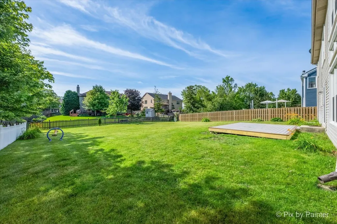
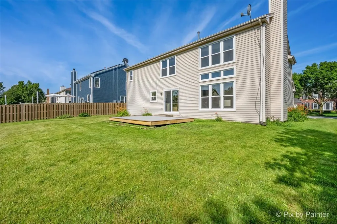
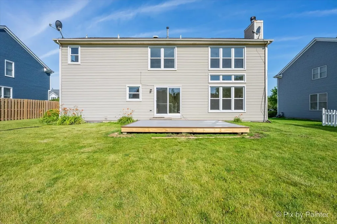
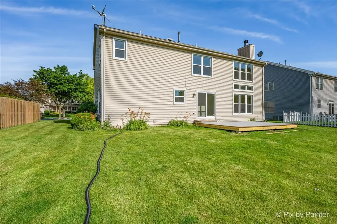
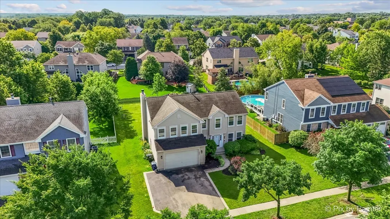
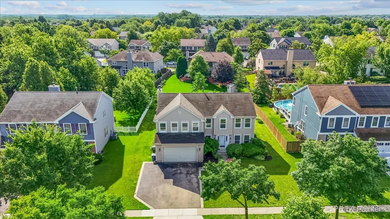
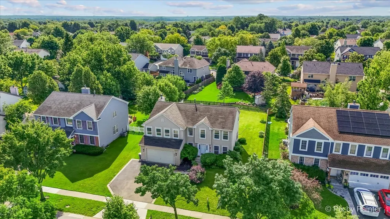
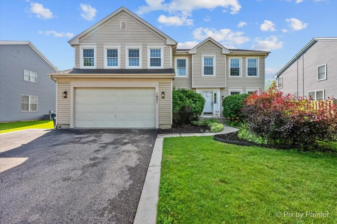
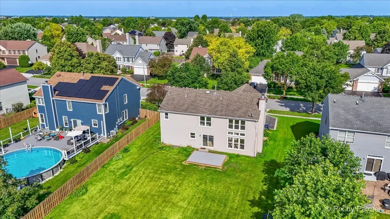
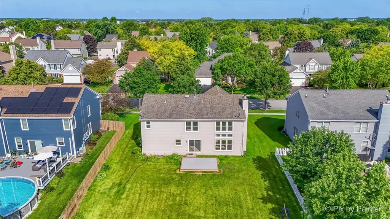
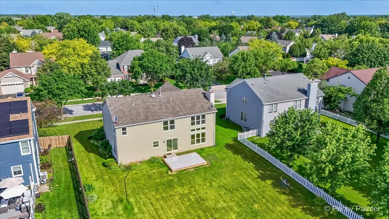
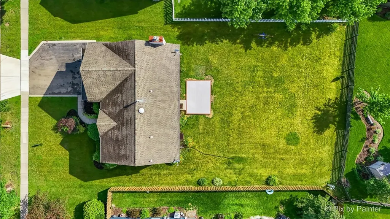
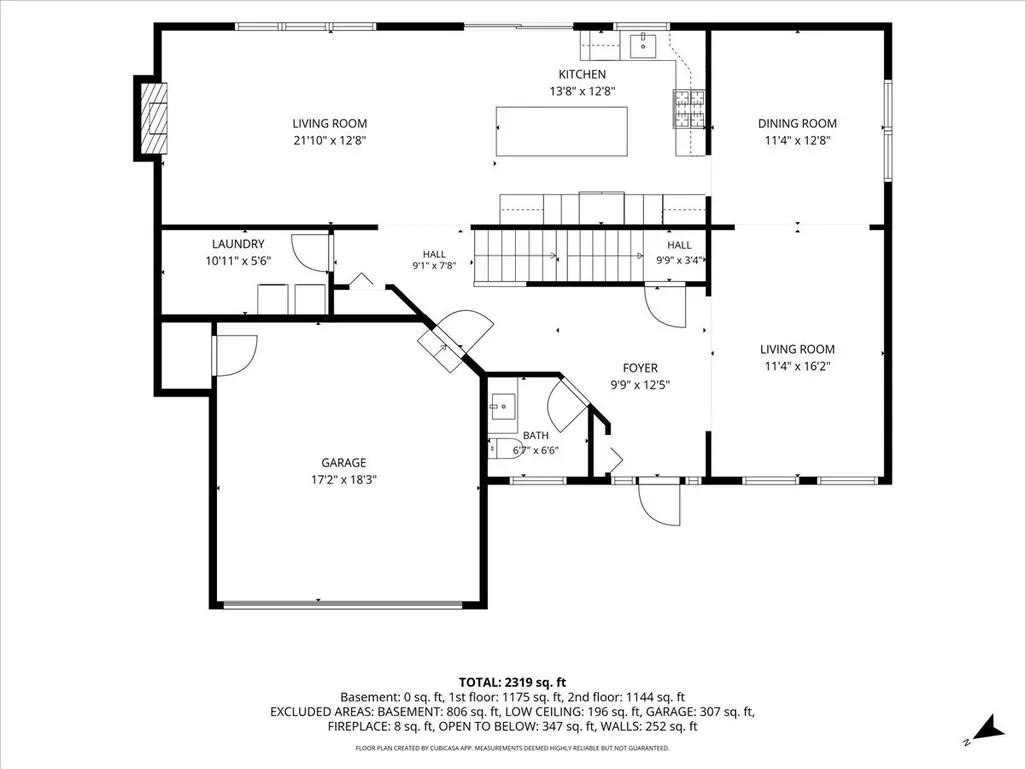
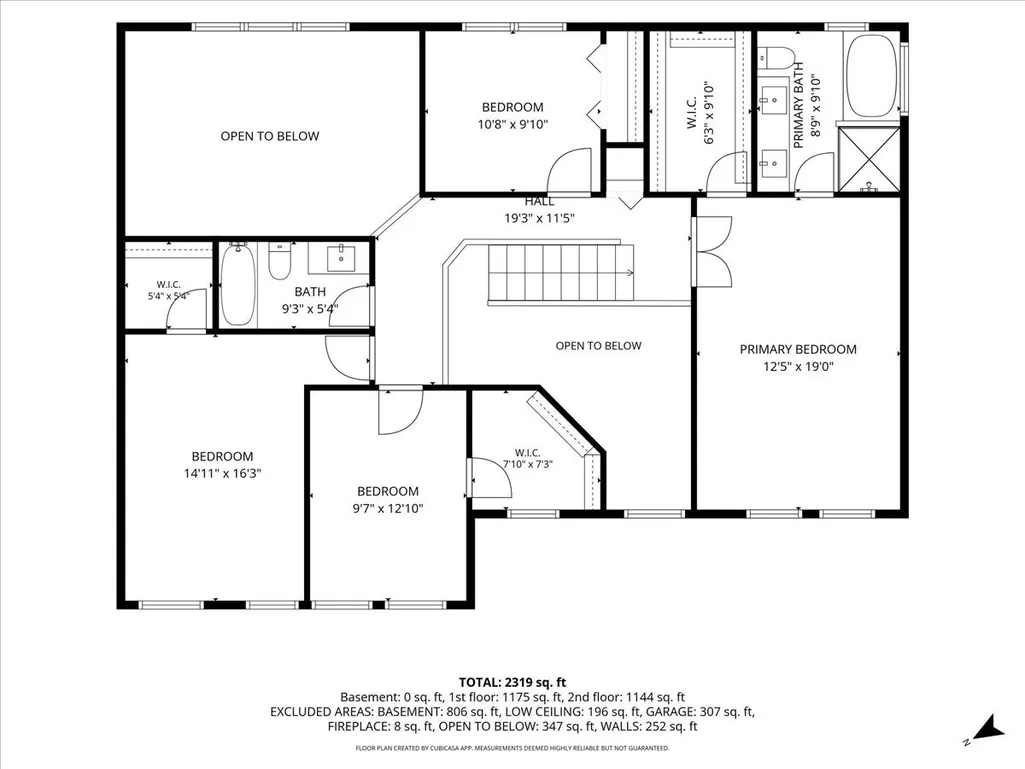
Completely Renovated | Better Than New Construction | Willoughby Farms | Move-In Ready! Why settle for builder-grade finishes when you can own this fully renovated, custom-designed 4-bedroom, 2.5-bath home loaded with premium upgrades at a better value than the new construction just down the road! Nestled in the highly sought-after Willoughby Farms neighborhood, this exceptional home offers the perfect blend of luxury, comfort, and convenience. Enjoy being just minutes from shopping, restaurants, parks, top-rated amenities, and major highways, making commuting and everyday living effortless. From the moment you step inside, you'll be impressed by the soaring cathedral ceilings and bright, open-concept floor plan featuring brand-new luxury flooring, fresh designer paint, upgraded LED lighting, and a stunning custom fireplace feature wall that anchors the main living space. The chef-inspired kitchen is the centerpiece of the home, showcasing custom cabinetry, beautiful quartz countertops, a designer tile backsplash, and a complete package of brand-new stainless steel appliances. Whether you're entertaining guests or preparing family meals, this kitchen is designed to impress. Retreat to the spacious primary suite and enjoy beautifully renovated bathrooms featuring custom tile surrounds, upgraded vanities, premium countertops, and stylish new plumbing fixtures. Every inch of this home has been thoughtfully updated with quality craftsmanship and timeless finishes. Additional upgrades include a brand-new washer and dryer, new composite deck, newer furnace, air conditioner, and water heater, with all mechanical systems professionally inspected and serviced for complete peace of mind. This is a rare opportunity to own a truly turnkey home in Willoughby Farms that offers more upgrades, more character, and more value than nearby new construction. Every detail has been thoughtfully designed and professionally finished, allowing you to simply move in and enjoy. If you've been considering new construction, you owe it to yourself to see the exceptional craftsmanship, premium finishes, and unbeatable value this home delivers. Schedule your private showing today before this one is gone! ** Previous buyers could not obtain financing** Their lose is your gain!
| Elementary School | Middle School | High School |
|---|---|---|
| Westfield Community School Elementary School | Westfield Community School Middle School | H D Jacobs High School |
| Price History | |
|---|---|
| 8/25/2026 | Listed $574,900 |
| 9/2/2026 | 2$569,000 |
General Features
| Living Area | 2700 |
|---|---|
| Sewer | Public Sewer |
| Heating | Natural Gas,Forced Air |
| Cooling | Central Air |
| Possession | Closing |
| Roof | Asphalt |
| Appliances | Range,Microwave,Dishwasher,Disposal |
| Garage Spaces | 2 |
| Association Fee Includes | None |
| Architectural Style | Contemporary |
| Construction Materials | Vinyl Siding |
| Year Built | 1994 |
| Electric | Circuit Breakers |
| Township | Dundee |
| Tax Year | 2025 |
| Ownership | Fee Simple |
| Community Features | Curbs,Sidewalks,Street Lights,Street Paved |
| Assoc Fee Paid Per | Not Applicable |
| County | Kane |
| New Construction | No |
| Property Type | Residential |
| Subdivision Name | Willoughby Farms |
| Total Rooms | 9 |
| Full Baths | 2 |
| Status | Price Change |
| Directions | RANDALL 2 CNTY LINE E-SLEEPY HOLLOW S-WYNNFIELD W-HAVERF |
| High School | H D Jacobs High School |
| City | Algonquin |
| High School District | 300 |
| MLS Area | Algonquin |
| Elementary School | Westfield Community School |
| Tax Annual Amount | 10291 |
| Middle/Junior High School | Westfield Community School |
| Additional Parcels Y/N | No |
| Standard Status | Active |
| Middle/Junior School District | 300 |
| Elementary School District | 300 |
| Property Type | Detached Single |
Interior Features
| Interior Amenities | Cathedral Ceiling(s) |
|---|---|
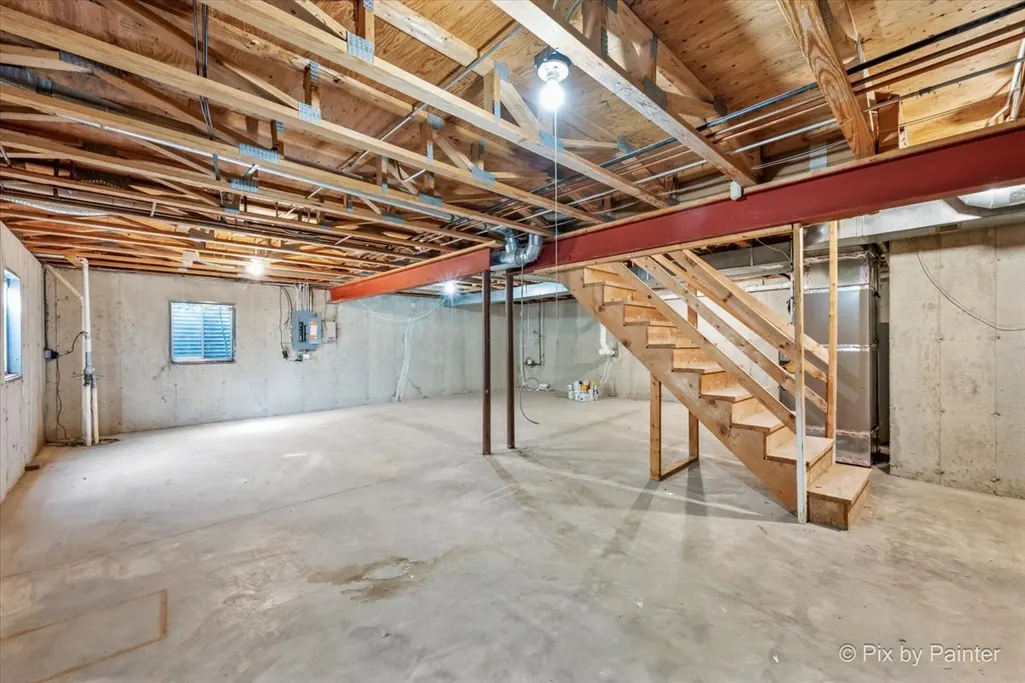
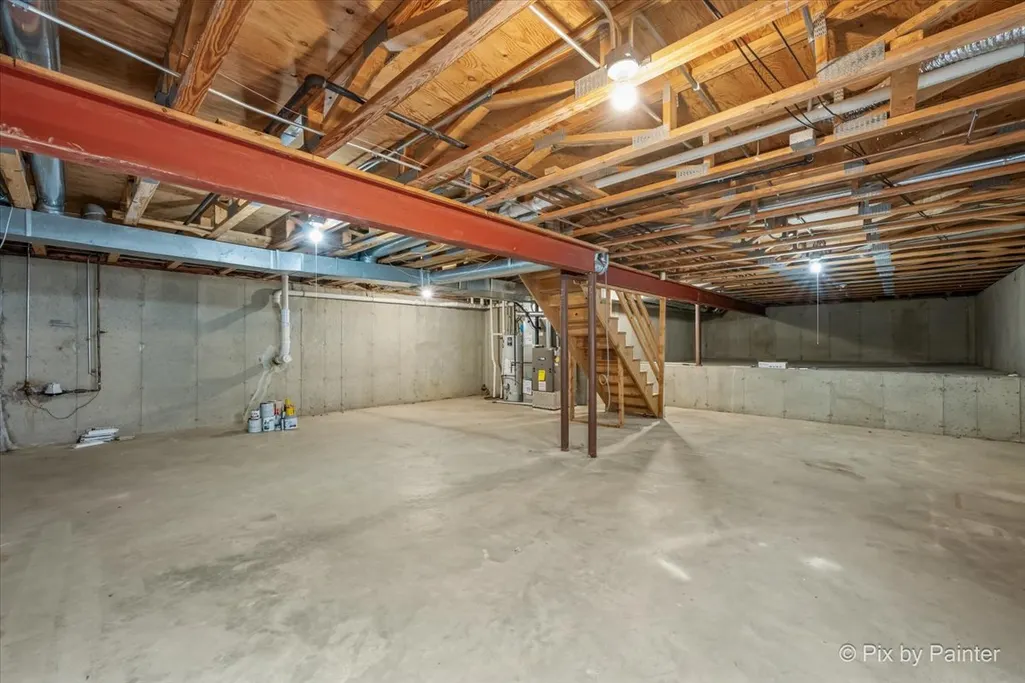
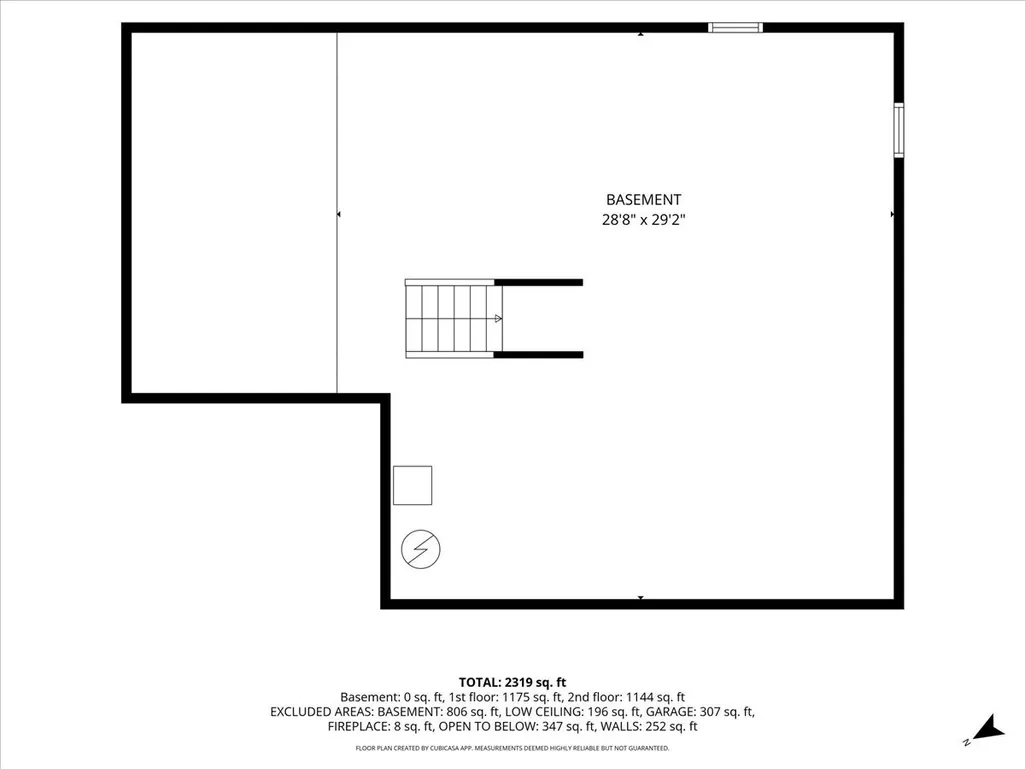
| Basement | Unfinished,Block,8 ft + pour,Full |
| Total Fireplaces | 1 |
| Fireplace Features | Wood Burning,Gas Log,Gas Starter |
| Half Baths | 1 |
| Laundry Features | Gas Dryer Hookup,In Unit |
| Total Bedrooms | 4 |
| Room Type | Eating Area,Utility Room-1st Floor,Foyer |
| LivingAreaSource | Estimated |
| Total Baths | 3 |
| Bedrooms Possible | 4 |
| Bathroom | Separate Shower,Double Sink,Soaking Tub |
Exterior Features
| Model | ECLIPSE |
|---|---|
| Parking Features | Asphalt,Garage Door Opener,Yes,Garage Owned,Attached,Garage |
| Water Source | Public |
| Total Parking | 2 |
| Foundation Details | Concrete Perimeter |
| Lot Dimensions | 80X151 |
| Waterfront Y/N | No |
| Other Equipment | Ceiling Fan(s),Sump Pump |
Amenities
- Foreclosure
- Views
- Short Sale
- New Construction
- Adult 55+
- Lease To Own
- No HOA Fees
- Furnished
- Primary On Main
- Air Conditioning
- Seller Finance
- Green
- Fixer Upper
- Horse
- Golf
- Fireplace
- Deck
- Garage
- Basement
- Pool
Property vs Single Family Average in 60102
Price
Taxes
Year Built
Visits
 Midwest Real Estate Data (MRED) All information deemed reliable but not guaranteed. All properties are subject to prior sale, change or withdrawal. Neither listing broker(s) or information provider(s) shall be responsible for any typographical errors, misinformation, misprints and shall be held totally harmless. Listing(s) information is provided for consumer's personal, non-commercial use and may not be used for any purpose other than to identify prospective properties consumers may be interested in purchasing. The data relating to real estate for sale on this website comes in part from the Internet Data Exchange program of the Multiple Listing Service. Real estate listings held by brokerage firms other than Real People Realty may be marked with the Internet Data Exchange logo and detailed information about those properties will include the name of the listing broker(s) when required by the MLS. Copyright ©2026 All rights reserved.Based on information submitted to the MLS GRID as of September 3, 2026 4:26 PM UTC All data is obtained from various sources and may not have been verified by broker or MLS GRID. Supplied Open House Information is subject to change without notice.
Data is updated as of September 3, 2026 4:26 PM UTC
Midwest Real Estate Data (MRED) All information deemed reliable but not guaranteed. All properties are subject to prior sale, change or withdrawal. Neither listing broker(s) or information provider(s) shall be responsible for any typographical errors, misinformation, misprints and shall be held totally harmless. Listing(s) information is provided for consumer's personal, non-commercial use and may not be used for any purpose other than to identify prospective properties consumers may be interested in purchasing. The data relating to real estate for sale on this website comes in part from the Internet Data Exchange program of the Multiple Listing Service. Real estate listings held by brokerage firms other than Real People Realty may be marked with the Internet Data Exchange logo and detailed information about those properties will include the name of the listing broker(s) when required by the MLS. Copyright ©2026 All rights reserved.Based on information submitted to the MLS GRID as of September 3, 2026 4:26 PM UTC All data is obtained from various sources and may not have been verified by broker or MLS GRID. Supplied Open House Information is subject to change without notice.
Data is updated as of September 3, 2026 4:26 PM UTC
