
Address
3404 Redwing Drive, Naperville, IL
Price
$ 989,900
Property Attributes
- MLS#12741756
- TypeSingle Family
- Listing Status Active
- CountyWILL
- CityNaperville
- AreaNaperville
- NeighborhoodTall Grass
- Zip60564
- StyleTraditional
- Year Built2002
- Taxes$ 14018
- Price$ 989,900
- Bedrooms6
- Full Bathrooms4
- Half Bathrooms1
- Sqr Footage3815
- Lot Size0.29 Acres
Data Source:
Midwest Real Estate Data (MRED)
Property Description
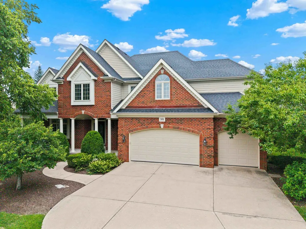
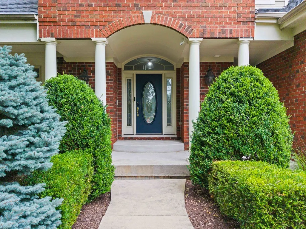
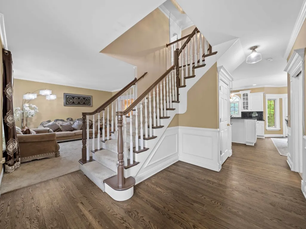
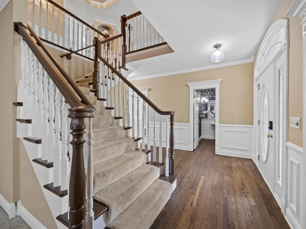
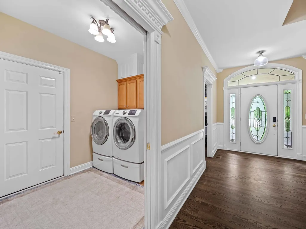
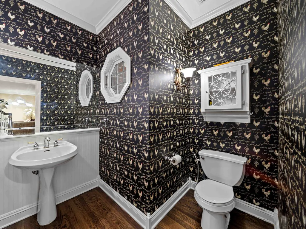
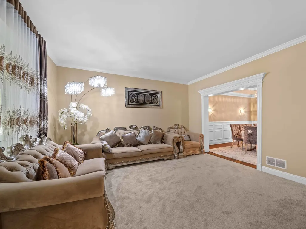
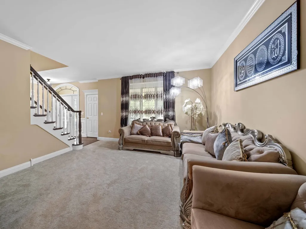
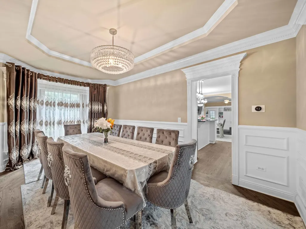
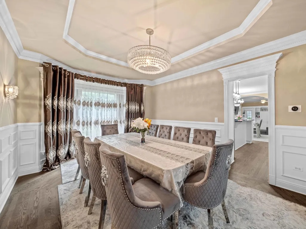
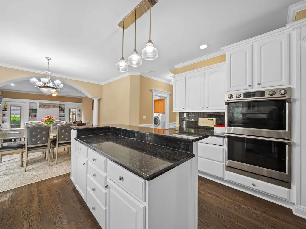
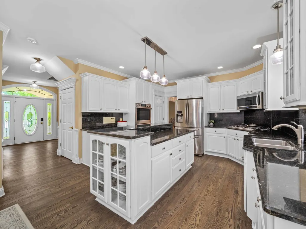
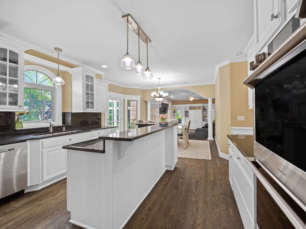
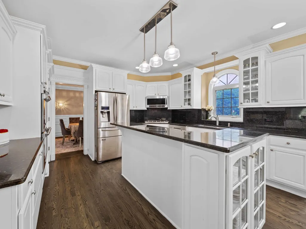
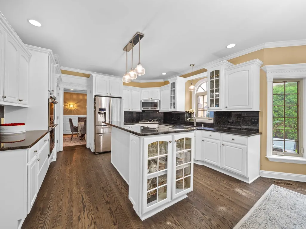
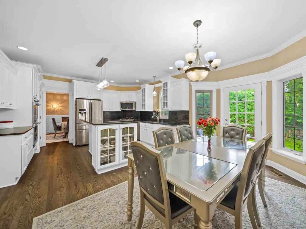
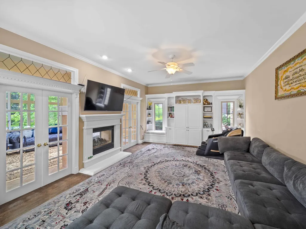
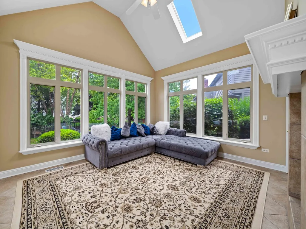
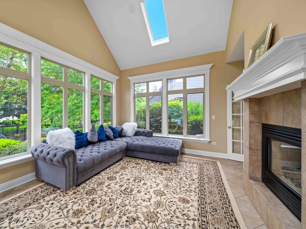
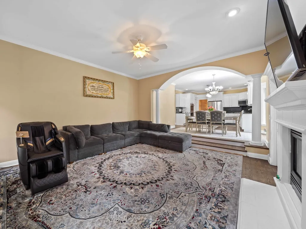
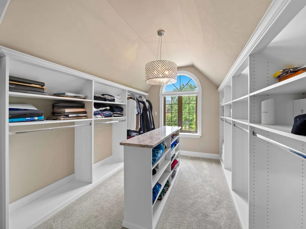
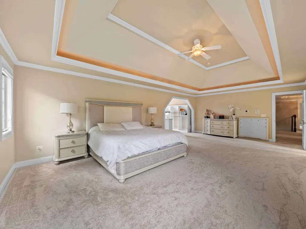
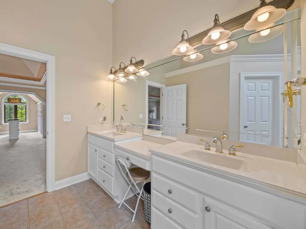
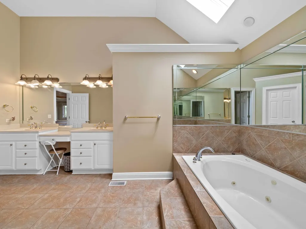
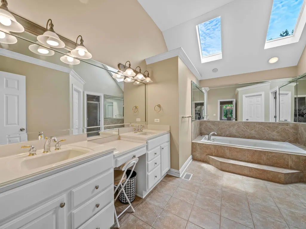
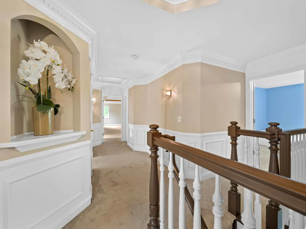
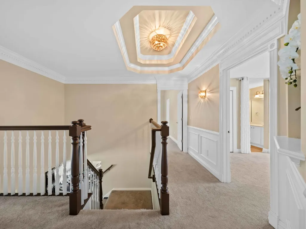
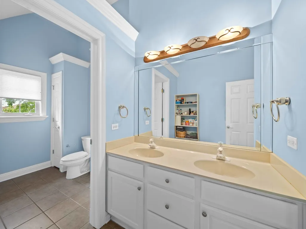
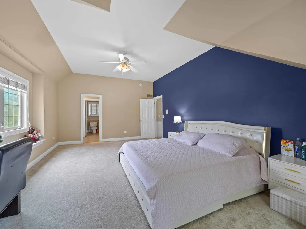
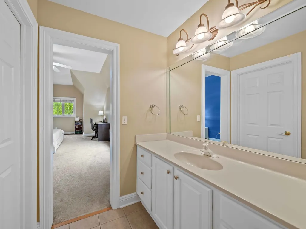
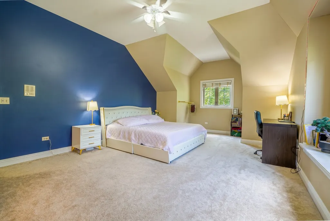
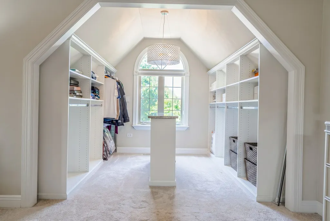
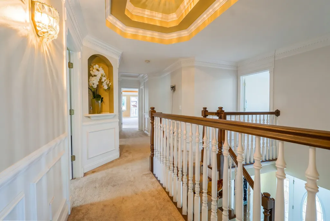
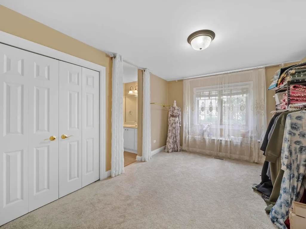
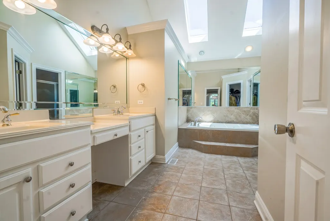
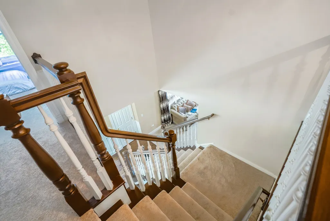
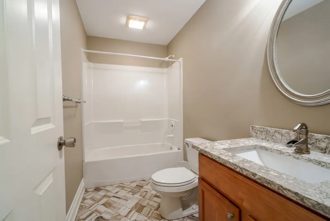
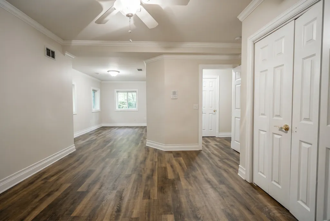
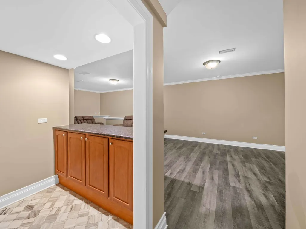
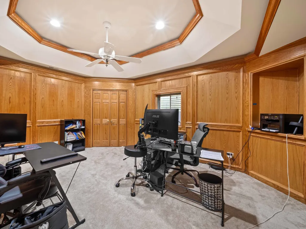
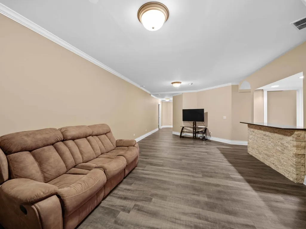
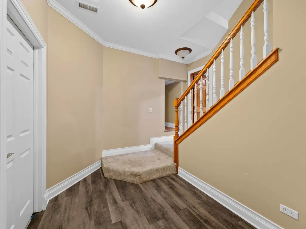
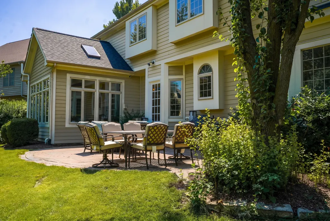
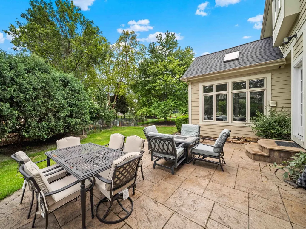
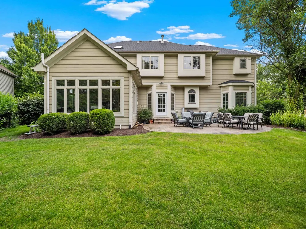
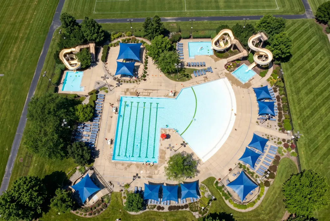
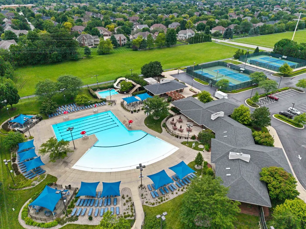
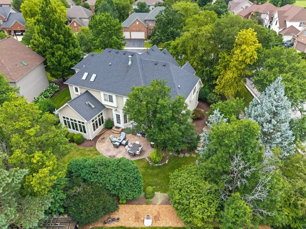
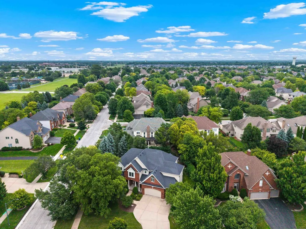
LOCATION! WARM & INVITING, 3404 REDWING DRIVE WELCOMES YOU HOME! From the moment you step inside, you'll appreciate the beautiful architectural details and extensive updates throughout this true 5-bedroom home, with all five bedrooms conveniently located on the second floor. Elegant Pottery Barn light fixtures and rich hardwood floors enhance the main level, creating a warm and timeless feel. The kitchen features granite countertops, professionally painted white cabinetry, stainless steel appliances. The cozy family room offers a see-through fireplace and custom built-in bookcases, while the sun-filled sunroom surrounded by windows provides the perfect space to enjoy your morning coffee. The formal dining room showcases hardwood flooring, a tray ceiling, and crown molding. Upstairs, you'll find a plush carpeting, five spacious bedrooms, and three full bathrooms, including a desirable Jack-and-Jill layout. The luxurious owner's suite boasts exceptional closet space with a custom walk-in closet featuring a center island with a quartz countertop. The spa-like primary bath includes skylights, dual vanities, a whirlpool tub, separate shower, private water closet, and an additional walk-in closet. The beautifully finished basement is designed for entertaining with wood-look laminate flooring, a stylish bar featuring stacked stone and granite countertops, marble flooring in the bath and bar area, a Cambria quartz vanity, a wood-paneled media room, and a private sixth bedroom ideal for guests. Step outside to enjoy the professionally landscaped, stamped concrete patio. The extra-deep garage provides abundant storage space. Major mechanical updates offer peace of mind, including a ROOF (2019), TWO A/C UNITS (2017), NEW SUMP PUMP WITH BACKUP BATTERY (2020), AND A NEWER WATER HEATER 2026. Located in the highly sought-after Tall Grass swim and tennis community, this exceptional home is served by award-winning District 204 schools, including the on-site elementary and middle school. This move-in-ready home combines space, style, and quality updates throughout.
| Elementary School | Middle School | High School |
|---|---|---|
| Fry Elementary School | Scullen Middle School | Waubonsie Valley High School |
| Price History | |
|---|---|
| 8/25/2026 | Listed $989,900 |
General Features
| Living Area | 3815 |
|---|---|
| Sewer | Public Sewer |
| Heating | Natural Gas,Forced Air,Zoned |
| Cooling | Central Air |
| Possession | Closing |
| Roof | Asphalt |
| Appliances | Double Oven,Microwave,Dishwasher,Refrigerator,Disposal,Stainless Steel Appliance(s),Humidifier |
| HOA Fee | 827 |
| Garage Spaces | 3 |
| Association Fee Includes | Insurance,Clubhouse,Pool |
| Architectural Style | Traditional |
| Construction Materials | Brick,Other |
| Year Built | 2002 |
| Township | Wheatland |
| Tax Year | 2025 |
| Ownership | Fee Simple w/ HO Assn. |
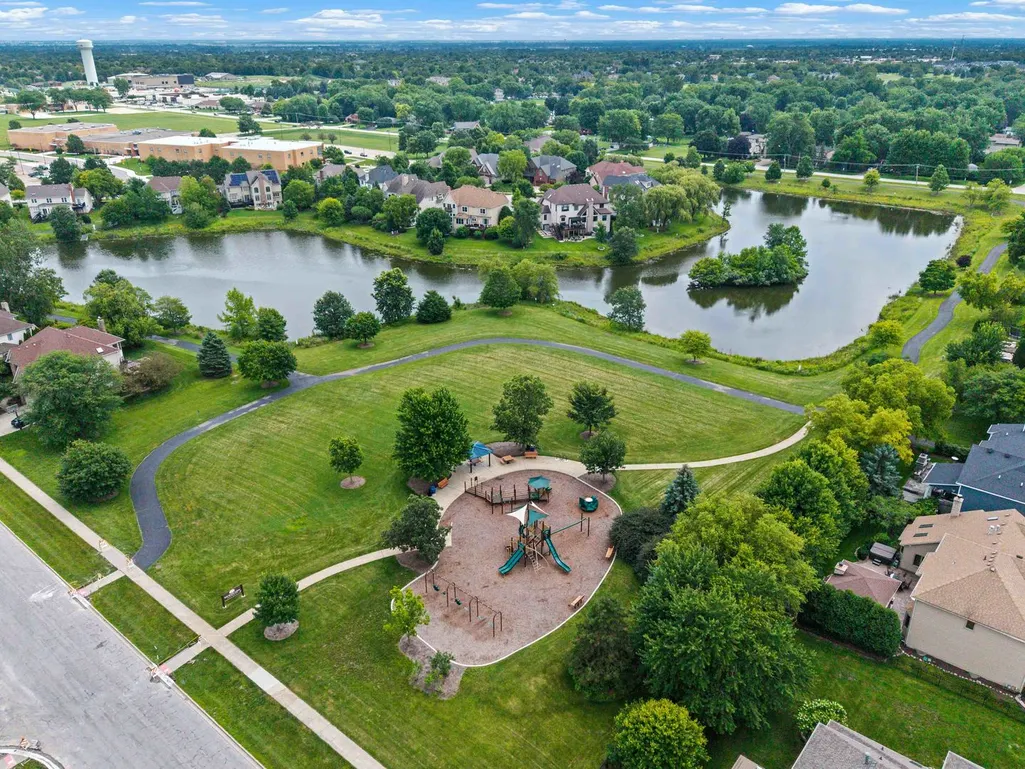
| Community Features | Clubhouse,Park,Pool,Tennis Court(s),Lake,Street Lights |
| Assoc Fee Paid Per | Annually |
| County | Will |
| New Construction | No |
| Property Type | Residential |
| Subdivision Name | Tall Grass |
| Total Rooms | 15 |
| Full Baths | 4 |
| Status | Active |
| Directions | From 103rd St,N on Tall Grass Dr,E on Mistflower Ln,S on Redwing Dr. |
| High School | Waubonsie Valley High School |
| City | Naperville |
| High School District | 204 |
| MLS Area | Naperville |
| Elementary School | Fry Elementary School |
| Tax Annual Amount | 14018.46 |
| Middle/Junior High School | Scullen Middle School |
| Standard Status | Active |
| Middle/Junior School District | 204 |
| Elementary School District | 204 |
| Property Type | Detached Single |
Interior Features
| Interior Amenities | Cathedral Ceiling(s) |
|---|---|
| Basement | Finished,Full |
| Flooring | Hardwood |
| Total Fireplaces | 1 |
| Fireplace Features | Double Sided,Heatilator |
| Half Baths | 1 |
| Laundry Features | Main Level |
| Total Bedrooms | 5 |
| Room Type | Bedroom 5,Bedroom 6,Recreation Room,Sitting Room,Exercise Room,Heated Sun Room,Media Room |
| LivingAreaSource | Appraiser |
| Total Baths | 5 |
| Bedrooms Possible | 6 |
| Bathroom | Whirlpool,Separate Shower,Double Sink |
Exterior Features
| Parking Features | Concrete,Yes,Garage Owned,Attached,Garage |
|---|---|
| Water Source | Public |
| Total Parking | 3 |
| Foundation Details | Concrete Perimeter |
| Lot Dimensions | 99X125 |
| Lot Size Acres | 0.29 |
| Waterfront Y/N | No |
| Other Equipment | CO Detectors,Ceiling Fan(s),Sump Pump,Sprinkler-Lawn |
Amenities
- Foreclosure
- Views
- Short Sale
- New Construction
- Adult 55+
- Lease To Own
- No HOA Fees
- Furnished
- Primary On Main
- Air Conditioning
- Seller Finance
- Green
- Fixer Upper
- Horse
- Golf
- Fireplace
- Deck
- Garage
- Basement
- Pool
Property vs Single Family Average in 60564
Price
Taxes
Year Built
Visits

