
Primary on Main
Address
8446 Fairfield Lane, Tinley Park, IL
Price
$ 599,000
Property Attributes
- MLS#12741599
- TypeSingle Family
- Listing Status Pending
- CountyWILL
- CityTinley Park
- AreaTinley Park
- NeighborhoodBrookside Glen
- Zip60487
- StyleRanch
- Year Built2006
- Taxes$ 13276
- Price$ 599,000
- Bedrooms3
- Full Bathrooms2
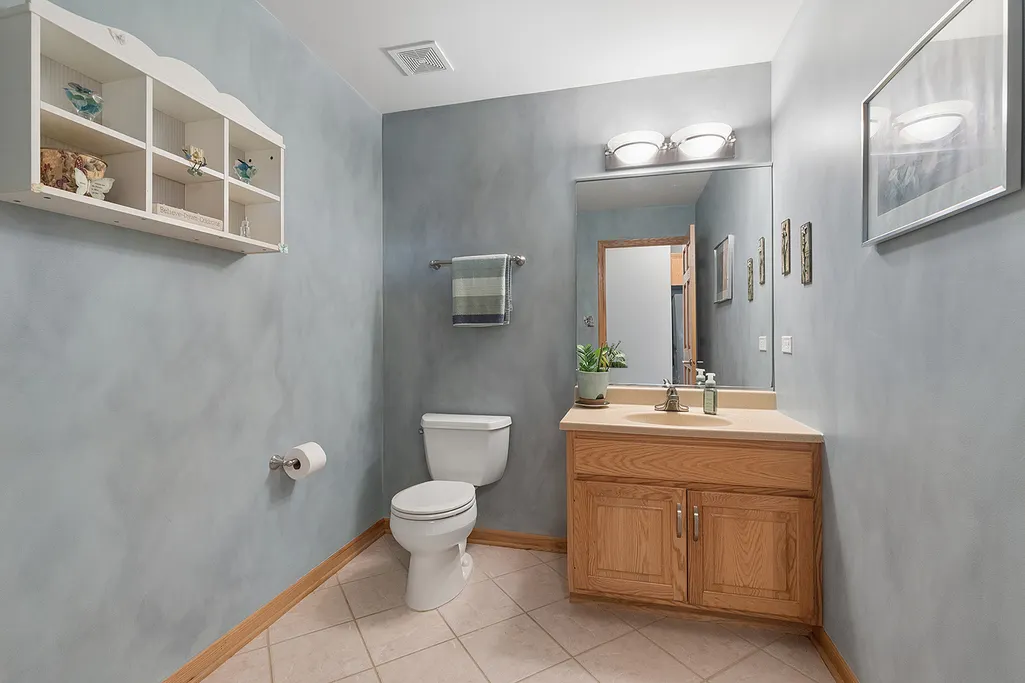
- Half Bathrooms1
- Sqr Footage2848
- Lot Size0.28 Acres
Data Source:
Midwest Real Estate Data (MRED)
Property Description
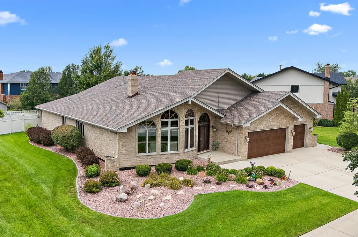
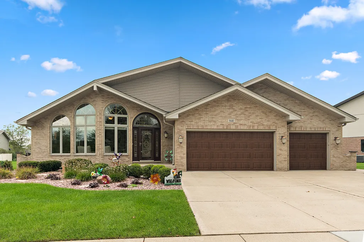
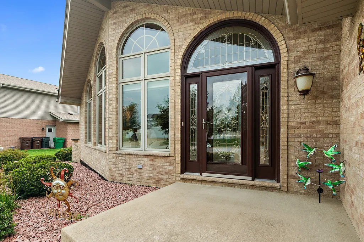
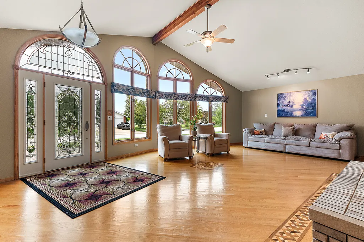
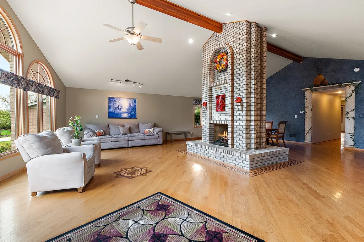
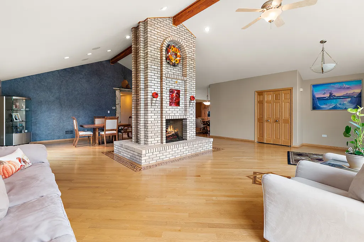
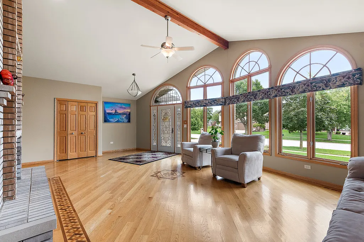
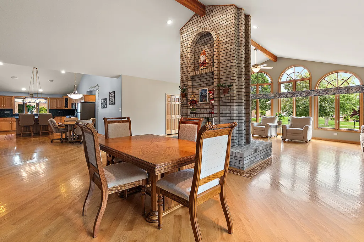
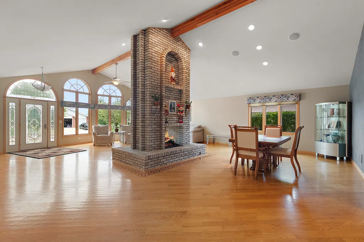
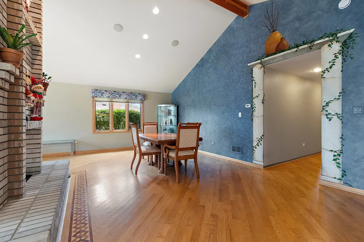
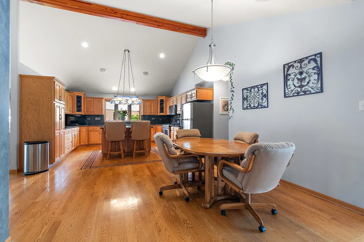
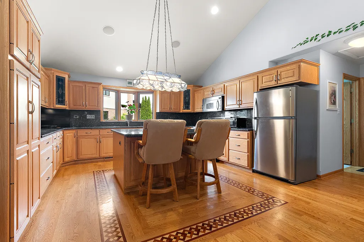
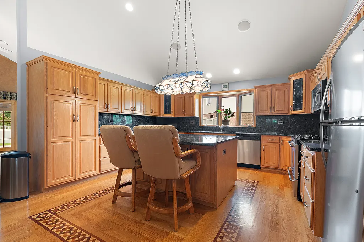
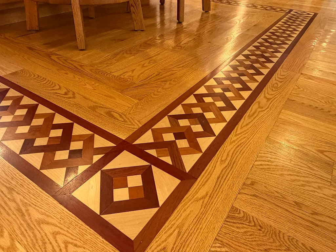
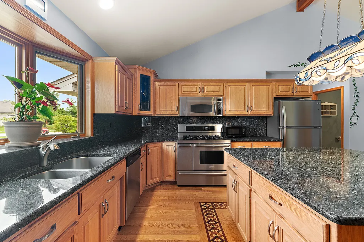
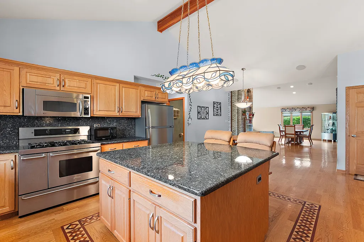
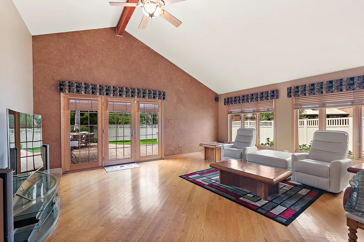
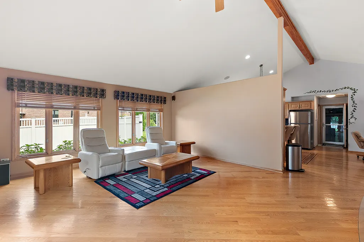
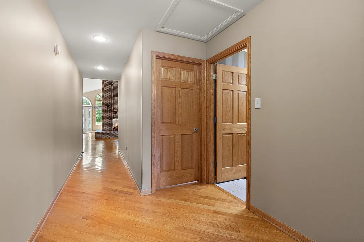
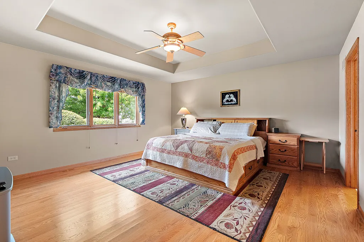
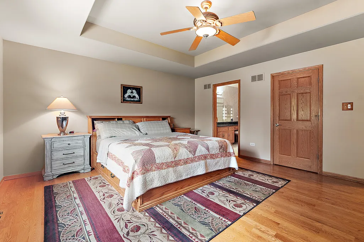
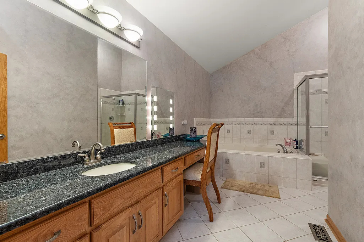
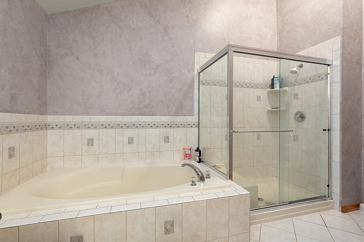
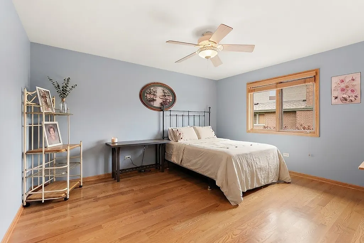
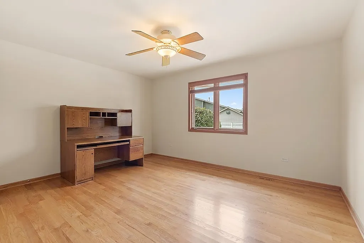
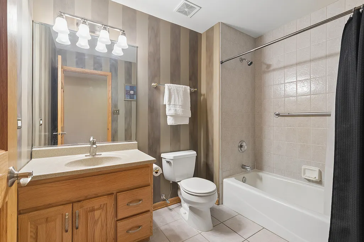
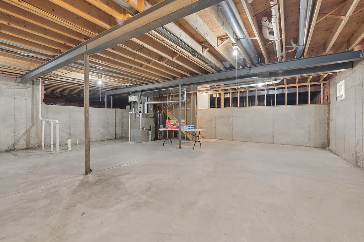
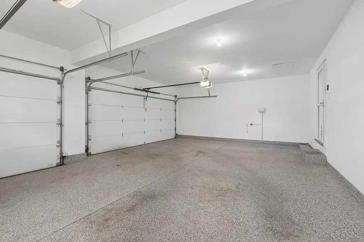
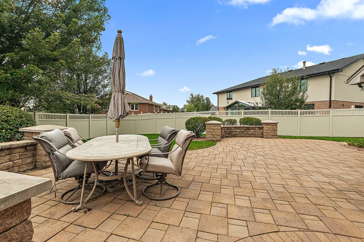
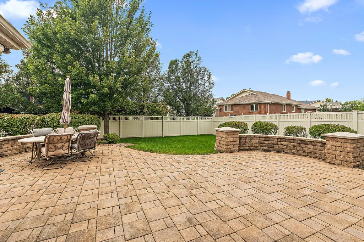
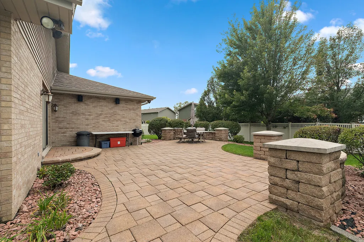
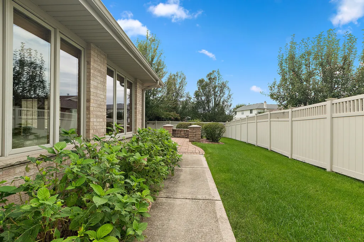
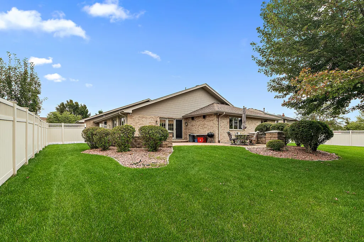
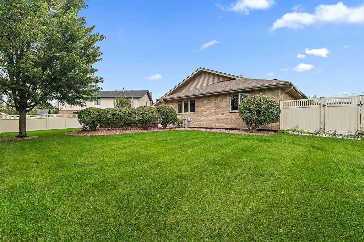
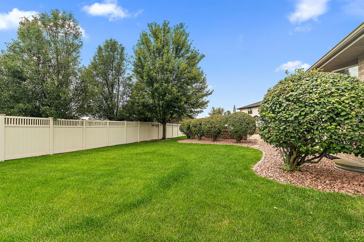
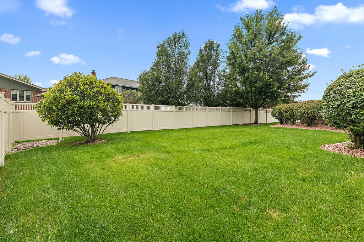
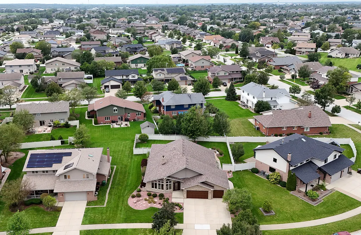
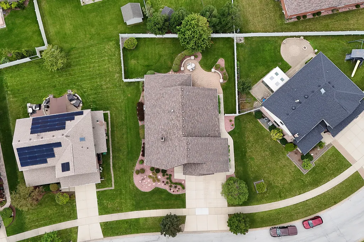
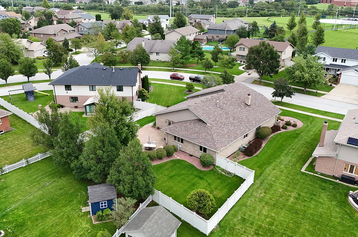
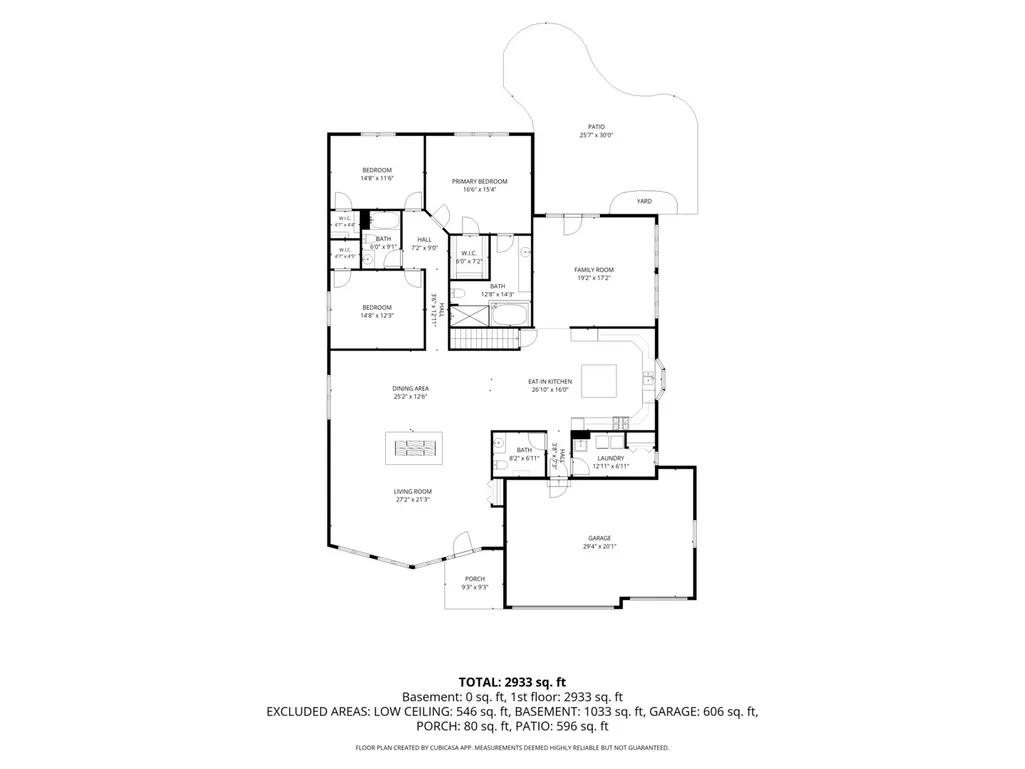
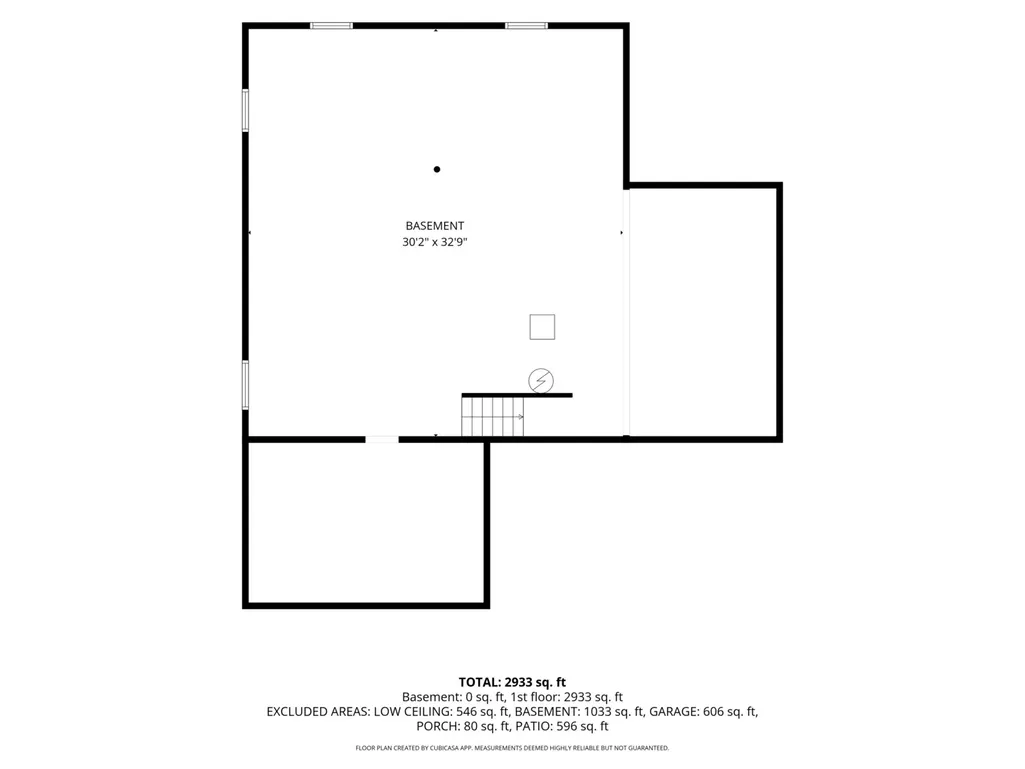
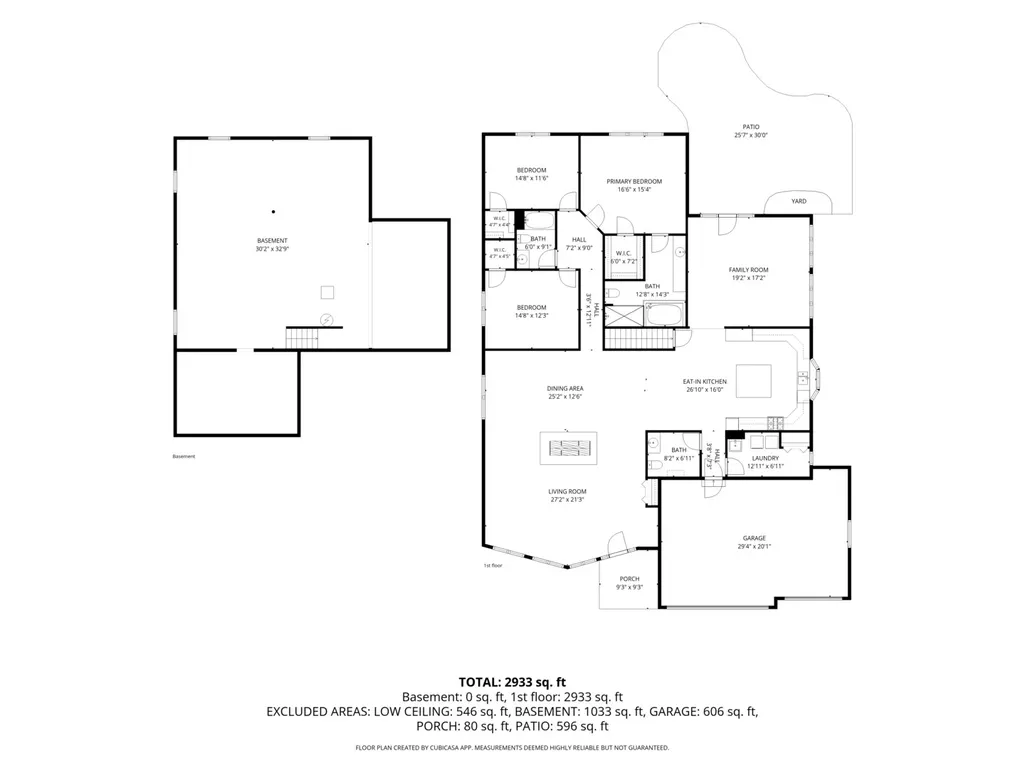
This 2,850 sq. ft. expanded Boyne Ranch Model is an incredible opportunity for anyone who wants the ease of one-level living but isn't ready for a townhome. Custom built by the original owner, this spacious no-step, RANCH offers an open, comfortable layout with vaulted ceilings, all hardwood floors, and a beautiful double-sided fireplace that creates a warm focal point between living spaces. The kitchen features granite countertops, stainless steel appliances and a 6-burner range, while 36-inch-wide hallways and 6-panel doors add to the home's thoughtful, accessible design. Low-maintenance brick construction, sprinkler system, PVC fencing, professional landscaping and an extra-wide driveway make everyday living even easier. Step outside to the high-end paver patio with knee walls, perfect for relaxing or entertaining. Car lovers and anyone needing extra storage will appreciate the 3-car front-load garage, while the extra-deep basement with a rough-in offers tremendous potential for additional finished living space. This home is like an onion. Once you peel back the layers, it becomes apparent just how much you're getting for the money. One-level living, generous square footage, quality construction, deep basement, outdoor space, and a 3-car garage make this a fantastic alternative for buyers who want low-maintenance living without giving up the space and privacy of a single-family home. A "cream puff" that delivers exceptional value inside and out!
| High School |
|---|
| Lincoln-Way East High School |
| Price History | |
|---|---|
| 8/25/2026 | Listed $599,000 |
General Features
| Living Area | 2848 |
|---|---|
| Sewer | Public Sewer |
| Heating | Natural Gas,Forced Air |
| Cooling | Central Air |
| Possession | Closing,Immediate,Negotiable |
| Roof | Asphalt |
| Appliances | Range,Microwave,Dishwasher,Refrigerator,Washer,Dryer,Disposal,Stainless Steel Appliance(s),Humidifier |
| Garage Spaces | 3 |
| Association Fee Includes | None |
| Architectural Style | Ranch |
| Construction Materials | Vinyl Siding,Brick |
| Year Built | 2006 |
| Electric | Circuit Breakers,200+ Amp Service |
| Township | Frankfort |
| Tax Year | 2025 |
| Ownership | Fee Simple |
| Community Features | Park,Curbs,Sidewalks,Street Lights |
| Assoc Fee Paid Per | Not Applicable |
| County | Will |
| New Construction | No |
| Property Type | Residential |
| Subdivision Name | Brookside Glen |
| Total Rooms | 7 |
| Full Baths | 2 |
| Status | Pending |
| Directions | 191st ST to 88th Ave,south to Fairfield east to home |
| High School | Lincoln-Way East High School |
| City | Tinley Park |
| High School District | 210 |
| MLS Area | Tinley Park |
| Tax Annual Amount | 13276.84 |
| Additional Parcels Y/N | No |
| Virtual Tour | https://youtu.be/jNL_FWvm4fY?si=JRuSf8ng3VkXU7BG |
| Standard Status | Pending |
| Middle/Junior School District | 161 |
| Elementary School District | 161 |
| Property Type | Detached Single |
Interior Features
| Interior Amenities | Vaulted Ceiling(s),Walk-In Closet(s),Granite Counters |
|---|---|
| Basement | Unfinished,Crawl Space,Bath/Stubbed,9 ft + pour,Partial |
| Flooring | Hardwood |
| Total Fireplaces | 1 |
| Fireplace Features | Double Sided,Wood Burning,Gas Log,Gas Starter,Masonry |
| Half Baths | 1 |
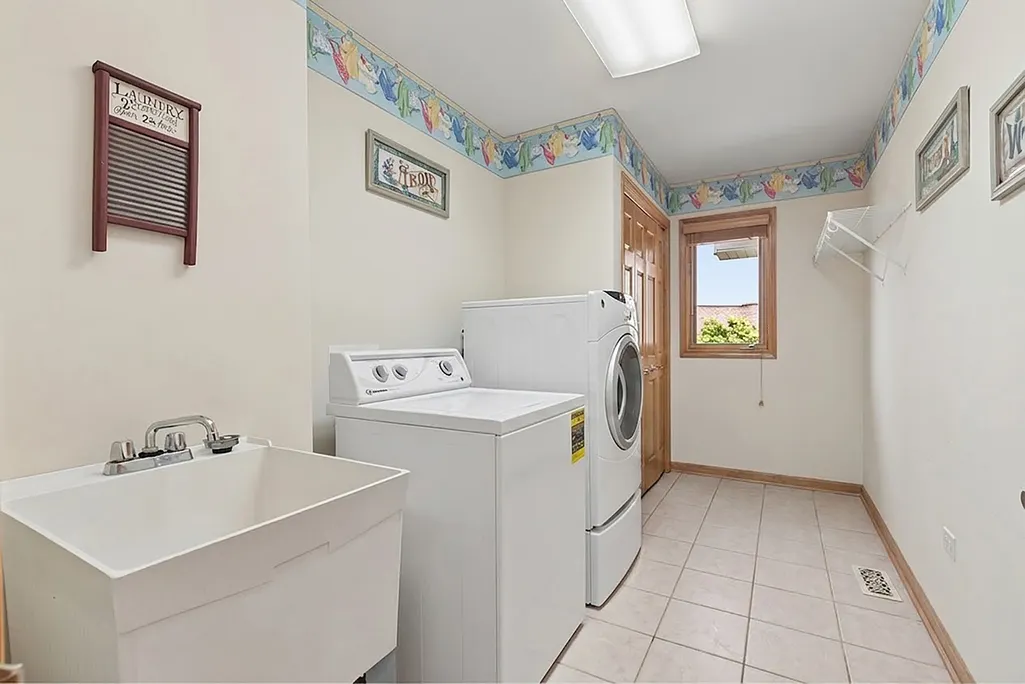
| Laundry Features | Main Level,Sink |
| Total Bedrooms | 3 |
| Room Type | No additional rooms |
| LivingAreaSource | Plans |
| Total Baths | 3 |
| Bedrooms Possible | 3 |
Exterior Features
| Model | Boyne Ranch |
|---|---|
| Parking Features | Concrete,Garage Door Opener,Yes,Garage Owned,Attached,Garage |
| Lot Features | Irregular Lot,Landscaped |
| Water Source | Lake Michigan |
| Total Parking | 3 |
| Foundation Details | Concrete Perimeter |
| Lot Dimensions | 82x141x91x137 |
| BuyerOfficeFax | (630) 778-9640 |
| Lot Size Acres | 0.28 |
| Waterfront Y/N | No |
| Other Equipment | CO Detectors,Ceiling Fan(s),Sump Pump,Sprinkler-Lawn |
Amenities
- Foreclosure
- Views
- Short Sale
- New Construction
- Adult 55+
- Lease To Own
- No HOA Fees
- Furnished
- Primary On Main
- Air Conditioning
- Seller Finance
- Green
- Fixer Upper
- Horse
- Golf
- Fireplace
- Deck
- Garage
- Basement
- Pool
Property vs Single Family Average in 60487
Price
Taxes
Year Built
Visits

