
Golf Course
Address
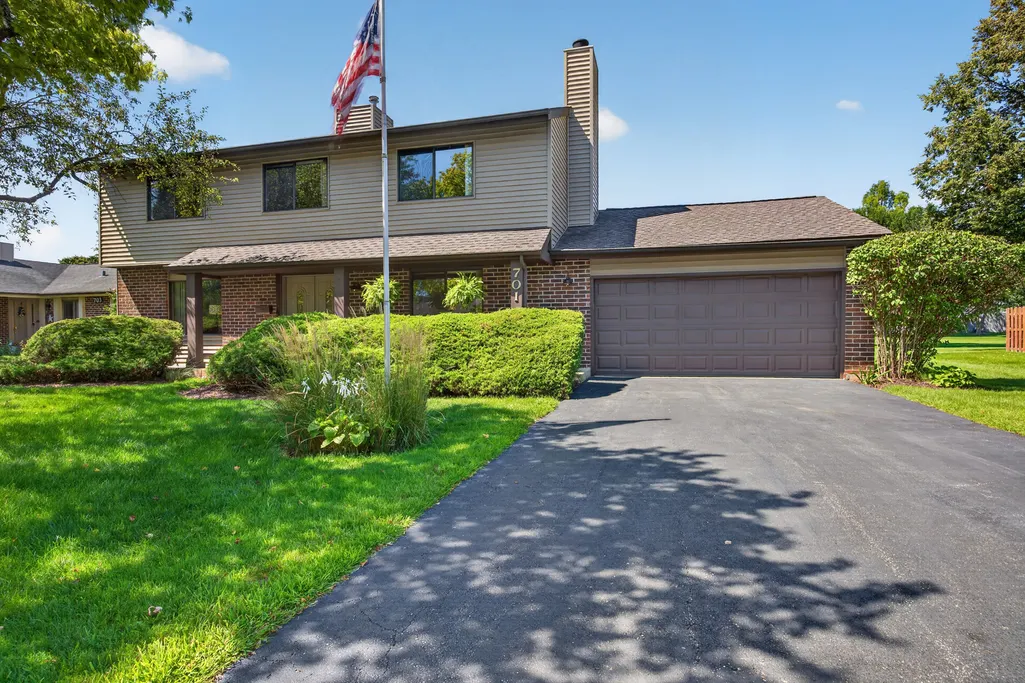
701 Parkview Court, Roselle, IL
Price
$ 474,900
Property Attributes
- MLS#12741531
- TypeSingle Family
- Listing Status Active
- CountyDUPAGE
- CityRoselle
- AreaKeeneyville - Roselle
- NeighborhoodVentura 21
- Zip60172
- StyleColonial
- Year Built1973
- Taxes$ 7231
- Price$ 474,900
- Bedrooms4
- Full Bathrooms2
- Half Bathrooms1
- Sqr Footage2255
Data Source:
Midwest Real Estate Data (MRED)
Property Description
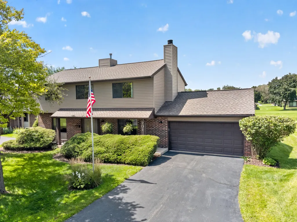
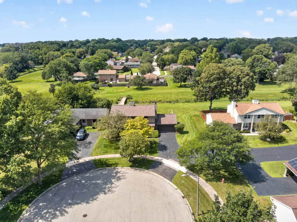
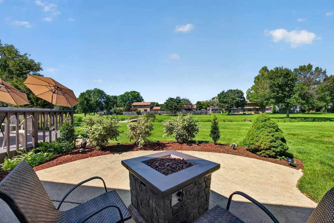
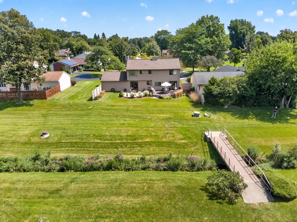
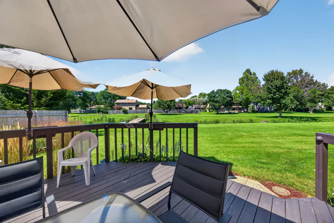
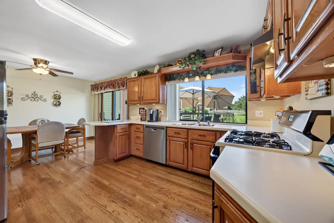
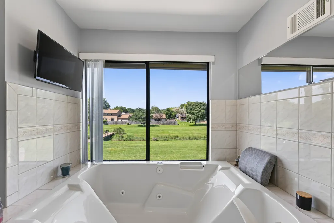
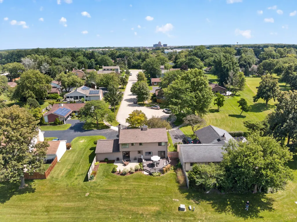
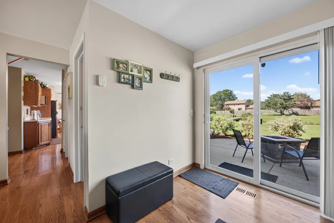
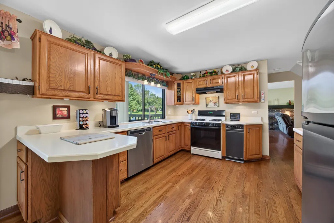
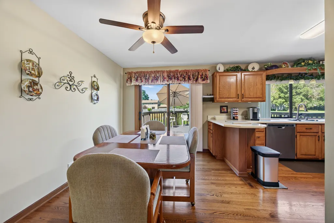
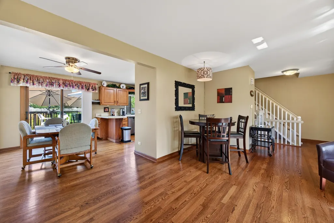
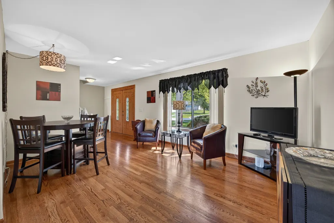
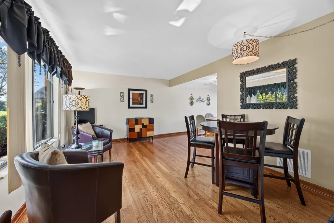
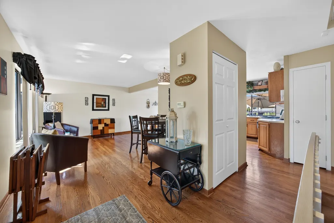
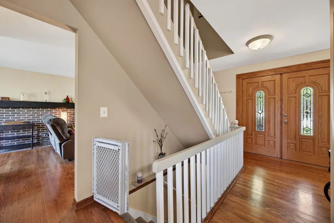
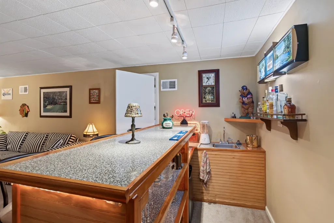
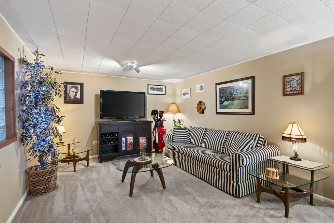
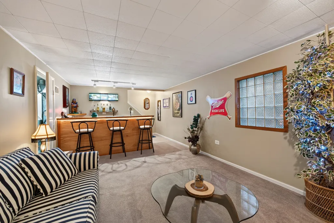
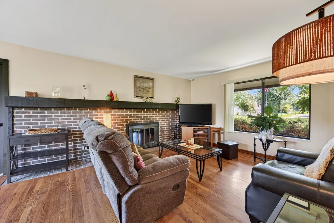
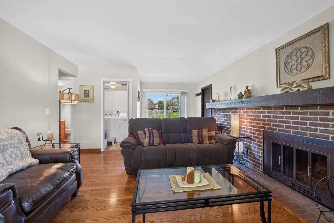
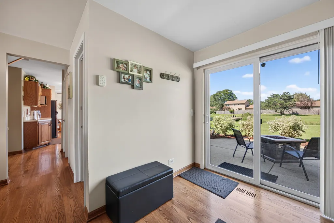
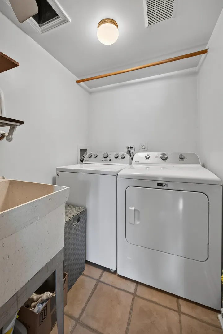
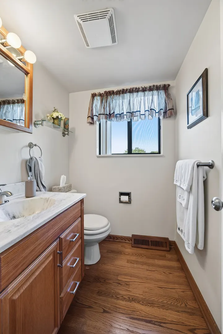
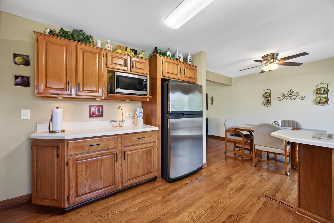
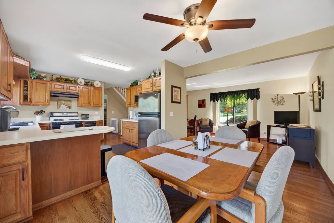
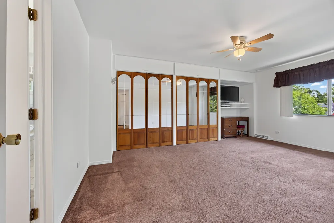
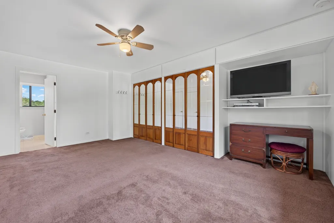
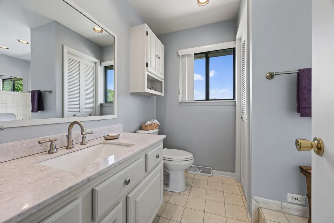
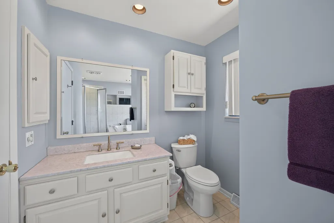
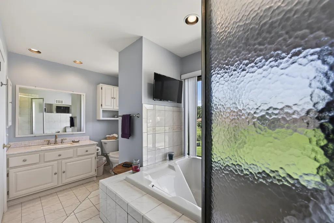
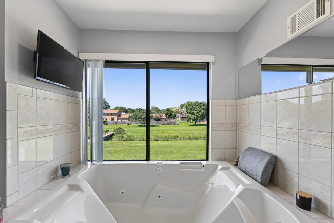
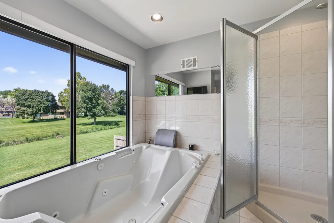
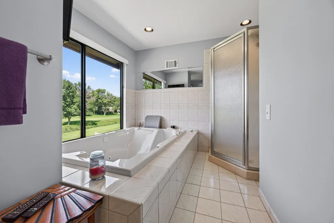
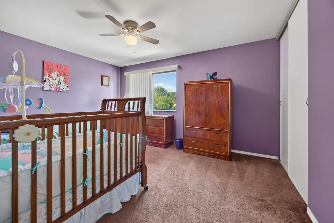
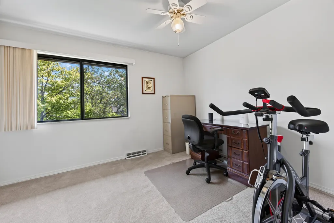
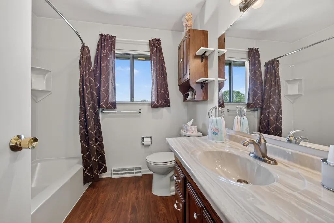
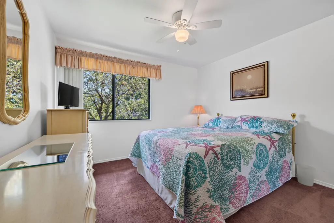
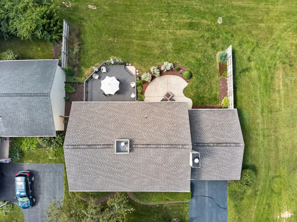
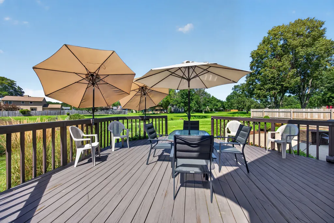
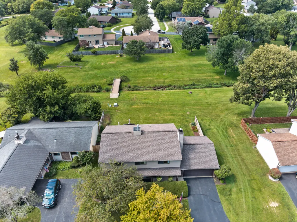
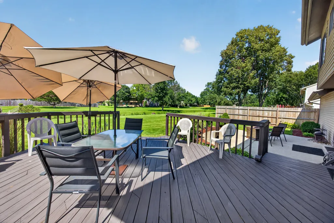
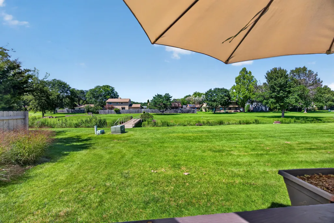
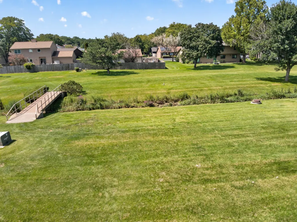
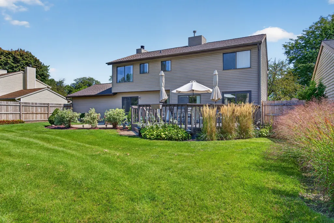
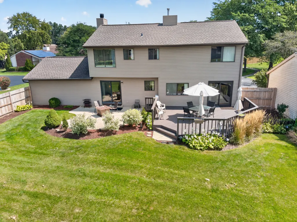
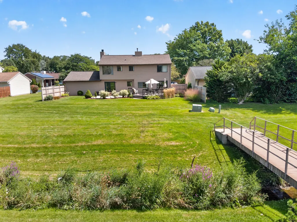
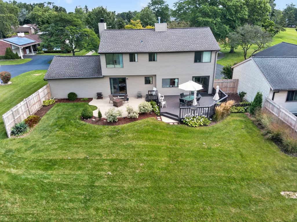
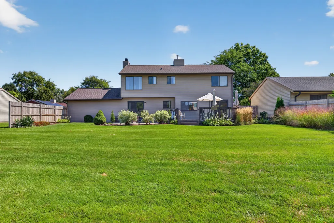
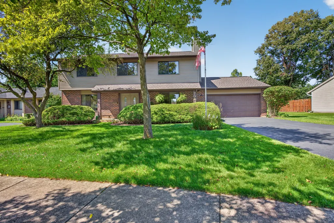
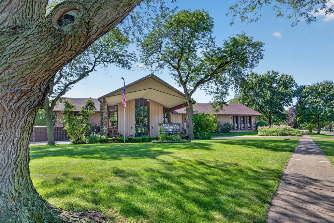
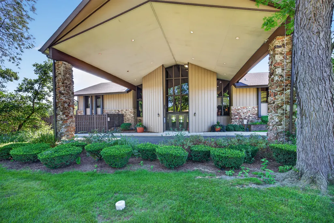
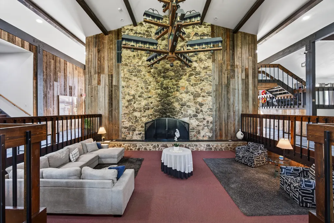
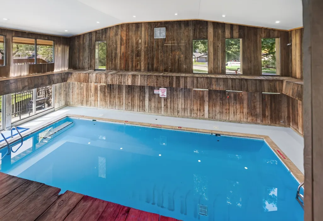
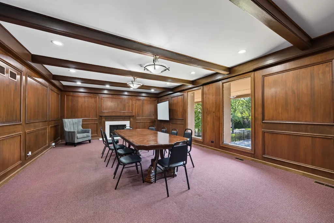
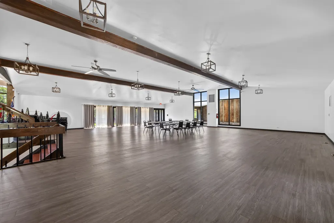
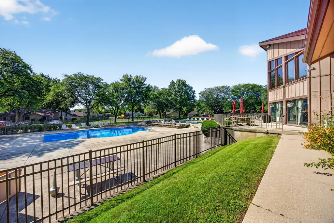
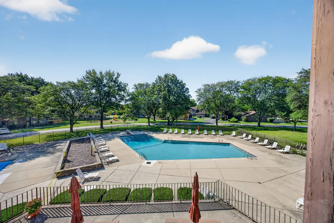
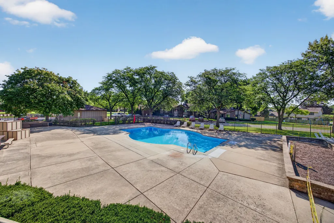
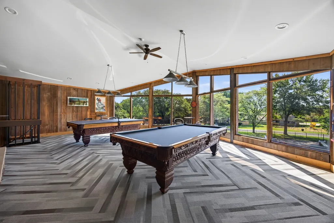
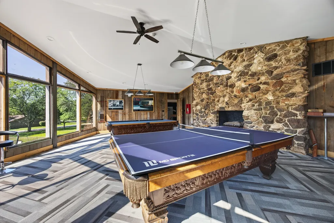
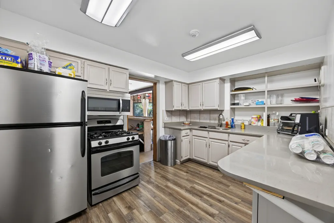
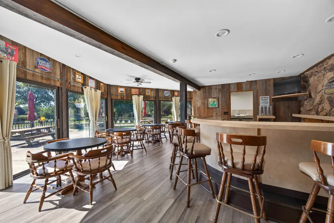
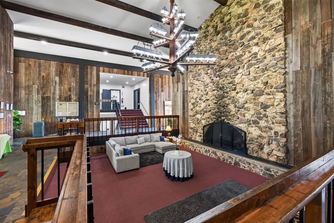
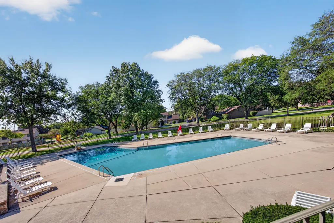
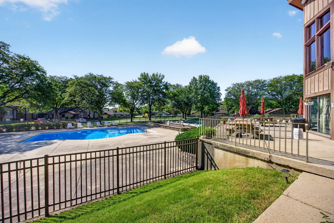
Enjoy the space & privacy of a single-family home with the added benefits of Ventura 21! This exceptionally well-cared-for 4-bedroom, 2.5-bath home offers a spacious, functional floor plan with beautiful hardwood floors throughout much of the main level. The large eat-in kitchen features extensive oak cabinetry, abundant counter space, breakfast peninsula, newer sink, stainless refrigerator & dishwasher, plus a large window overlooking the stellar backyard setting. Multiple gathering spaces include a generous living/dining area & separate family room highlighted by a full brick fireplace wall. Main-floor laundry adds everyday convenience. Upstairs, the spacious primary suite offers extensive closet storage & an expanded private bath with oversized jetted tub, separate shower & wonderful natural light. The additional full bath has also been refreshed. The finished lower level adds a comfortable rec/LL family room with built-in wet bar & glass-block window for natural light, plus ample unfinished mechanical, storage and crawl space. Outside may be the biggest differentiator - a large deck & separate concrete patio/firepit area overlook the landscaped yard with privacy fenced side yard that opens to the expansive community green space and golf fairway, creating a peaceful, open setting with no home immediately behind. A creek, pedestrian bridge & surrounding open space add to the view and create an unparalleled setting in Ventura 21. The current $229/month association assessment provides far more than recreational amenities, with specified exterior maintenance plus lawn cutting in designated areas, driveway/parking-area snow removal, asphalt/driveway maintenance & roof maintenance for normal wear & tear, all subject to association documents & guidelines. Residents also enjoy an impressive clubhouse with indoor pool, fitness center, sauna, billiards/game room, library & gathering spaces, plus 2 outdoor pools, playgrounds & a 5-hole golf course. Add an attached 2-car garage, newer front entry door & sliders, vinyl siding, finished lower-level living space & a convenient Roselle location near Metra, schools, shopping & major transportation routes. 701 Parkview offers a hard-to-find combination of comfortable single-family living, an exceptional lot setting & the services and amenities of an established resort level community.
| Elementary School | Middle School | High School |
|---|---|---|
| Medinah Intermediate School Elementary School | Medinah Middle School | Lake Park High School |
| Price History | |
|---|---|
| 8/25/2026 | Listed $474,900 |
General Features
| Living Area | 2255 |
|---|---|
| Sewer | Public Sewer |
| Heating | Natural Gas |
| Cooling | Central Air |
| Possession | Closing |
| Roof | Asphalt |
| Appliances | Range,Microwave,Dishwasher,Refrigerator,Washer,Dryer,Gas Oven |
| HOA Fee | 229 |
| Garage Spaces | 2 |
| Association Fee Includes | Clubhouse,Pool,Exterior Maintenance,Lawn Care,Scavenger,Snow Removal |
| Architectural Style | Colonial |
| Construction Materials | Vinyl Siding,Frame |
| Year Built | 1973 |
| Electric | Circuit Breakers |
| Township | Bloomingdale |
| Tax Year | 2025 |
| Ownership | Fee Simple w/ HO Assn. |
| Community Features | Clubhouse,Park,Pool,Curbs,Sidewalks,Street Paved |
| Assoc Fee Paid Per | Monthly |
| County | DuPage |
| New Construction | No |
| Property Type | Residential |
| Subdivision Name | Ventura 21 |
| Total Rooms | 9 |
| Full Baths | 2 |
| Status | Active |
| Directions | Plum Grove Road to Parkview Court |
| High School | Lake Park High School |
| City | Roselle |
| High School District | 108 |
| MLS Area | Keeneyville / Roselle |
| Elementary School | Medinah Intermediate School |
| Tax Annual Amount | 7231.08 |
| Middle/Junior High School | Medinah Middle School |
| Standard Status | Active |
| Middle/Junior School District | 11 |
| Elementary School District | 11 |
| Property Type | Detached Single |
Interior Features
| Interior Amenities | Wet Bar,Built-in Features |
|---|---|
| Basement | Partially Finished,Partial |
| Flooring | Hardwood |
| Total Fireplaces | 1 |
| Fireplace Features | Wood Burning |
| Half Baths | 1 |
| Laundry Features | Main Level,Laundry Chute,Sink |
| Total Bedrooms | 4 |
| Room Type | Sitting Room,Foyer,Recreation Room,Deck |
| LivingAreaSource | Assessor |
| Total Baths | 3 |
| Bedrooms Possible | 4 |
| Bathroom | Whirlpool,Separate Shower |
Exterior Features
| Parking Features | Asphalt,Garage Door Opener,Yes,Garage Owned,Attached,Garage |
|---|---|
| Lot Features | On Golf Course |
| Water Source | Public |
| Total Parking | 2 |
| Foundation Details | Concrete Perimeter |
| Lot Dimensions | 70 x 90 |
| Waterfront Y/N | No |
| Other Equipment | Ceiling Fan(s),Sump Pump,Internet-Fiber |
Amenities
- Foreclosure
- Views
- Short Sale
- New Construction
- Adult 55+
- Lease To Own
- No HOA Fees
- Furnished
- Primary On Main
- Air Conditioning
- Seller Finance
- Green
- Fixer Upper
- Horse
- Golf
- Fireplace
- Deck
- Garage
- Basement
- Pool
Property vs Single Family Average in 60172
Price
Taxes
Year Built
Visits
 Midwest Real Estate Data (MRED) All information deemed reliable but not guaranteed. All properties are subject to prior sale, change or withdrawal. Neither listing broker(s) or information provider(s) shall be responsible for any typographical errors, misinformation, misprints and shall be held totally harmless. Listing(s) information is provided for consumer's personal, non-commercial use and may not be used for any purpose other than to identify prospective properties consumers may be interested in purchasing. The data relating to real estate for sale on this website comes in part from the Internet Data Exchange program of the Multiple Listing Service. Real estate listings held by brokerage firms other than Real People Realty may be marked with the Internet Data Exchange logo and detailed information about those properties will include the name of the listing broker(s) when required by the MLS. Copyright ©2026 All rights reserved.Based on information submitted to the MLS GRID as of September 2, 2026 1:11 PM UTC All data is obtained from various sources and may not have been verified by broker or MLS GRID. Supplied Open House Information is subject to change without notice.
Data is updated as of September 2, 2026 1:11 PM UTC
Midwest Real Estate Data (MRED) All information deemed reliable but not guaranteed. All properties are subject to prior sale, change or withdrawal. Neither listing broker(s) or information provider(s) shall be responsible for any typographical errors, misinformation, misprints and shall be held totally harmless. Listing(s) information is provided for consumer's personal, non-commercial use and may not be used for any purpose other than to identify prospective properties consumers may be interested in purchasing. The data relating to real estate for sale on this website comes in part from the Internet Data Exchange program of the Multiple Listing Service. Real estate listings held by brokerage firms other than Real People Realty may be marked with the Internet Data Exchange logo and detailed information about those properties will include the name of the listing broker(s) when required by the MLS. Copyright ©2026 All rights reserved.Based on information submitted to the MLS GRID as of September 2, 2026 1:11 PM UTC All data is obtained from various sources and may not have been verified by broker or MLS GRID. Supplied Open House Information is subject to change without notice.
Data is updated as of September 2, 2026 1:11 PM UTC
