


Address
10216 Main Street, Hebron, IL
Price
$ 545,000
Property Attributes
- MLS#12741350
- TypeSingle Family
- Listing Status Active
- CountyMCHENRY
- CityHebron
- AreaHebron
- Zip60034
- Style
- Year Built1906
- Taxes$ 5206
- Price$ 545,000
- Bedrooms6
- Full Bathrooms5
- Half Bathrooms1
- Lot Size0.44 Acres
Data Source:
Midwest Real Estate Data (MRED)
Property Description
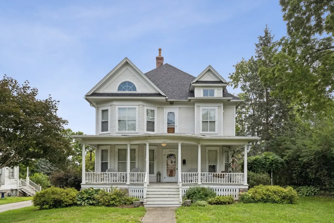
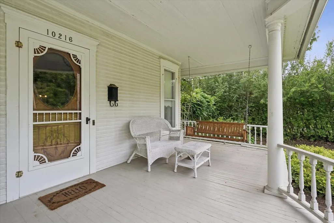
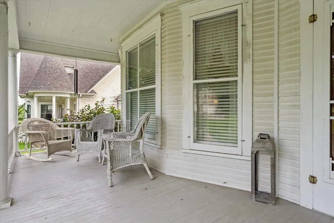
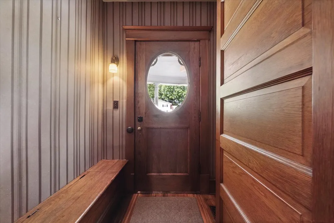
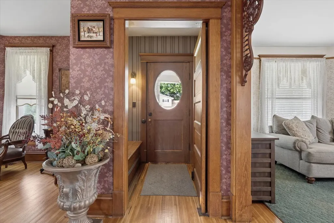
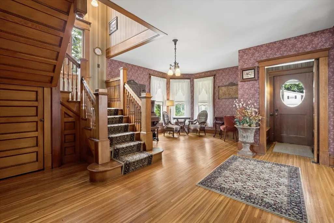
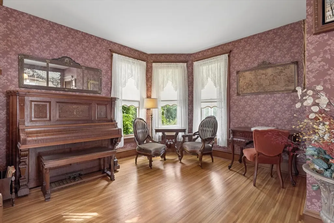
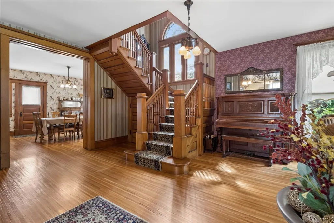
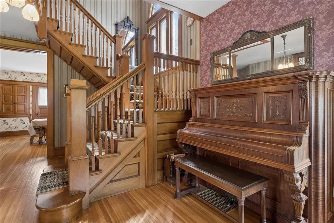
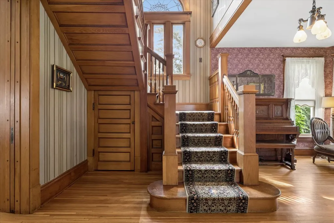
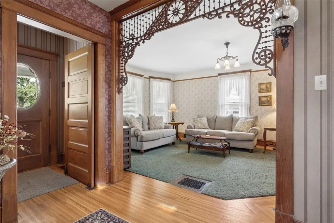
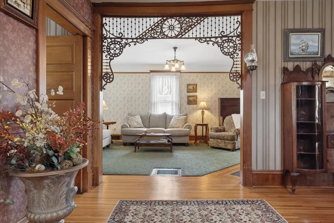
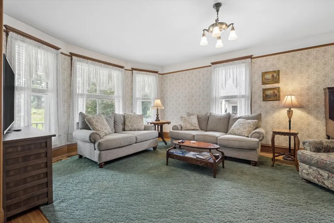
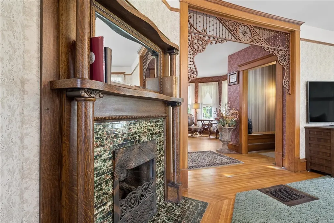
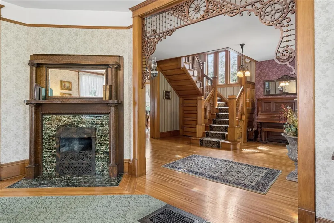
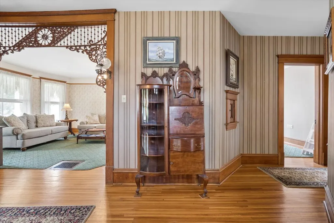
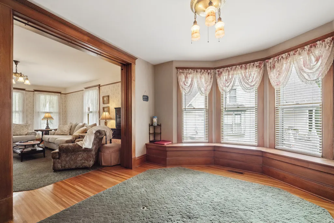
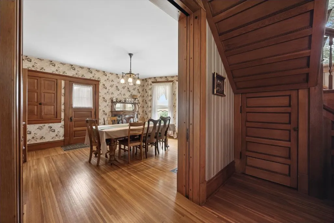
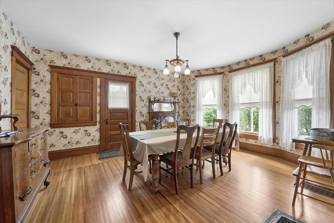
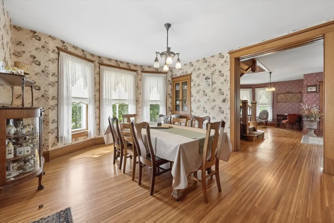
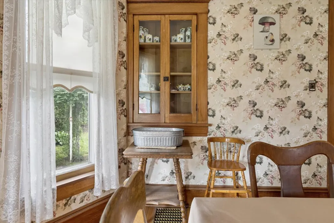
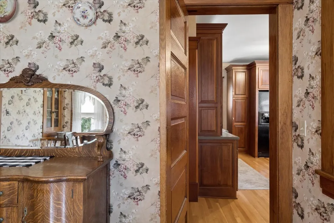
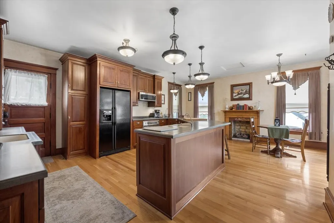
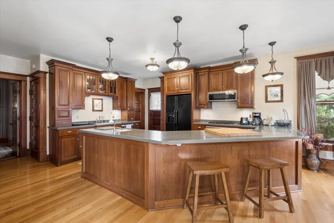
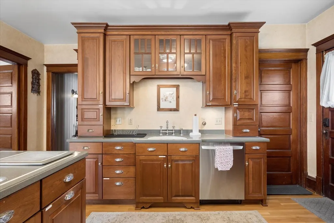
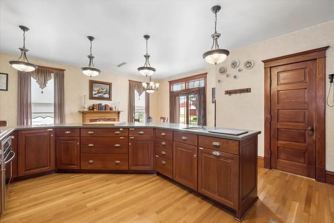
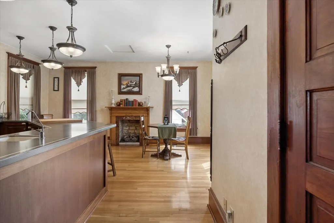
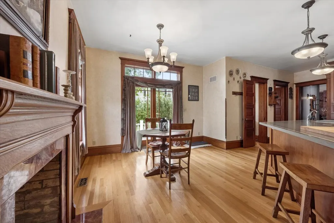
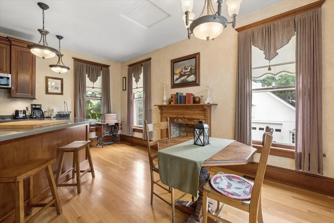
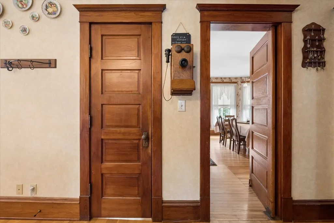
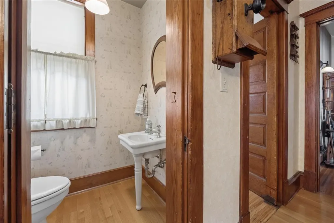
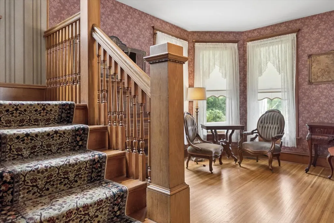
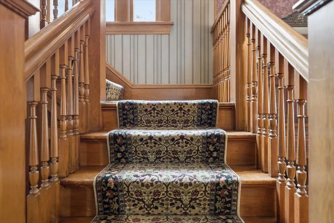
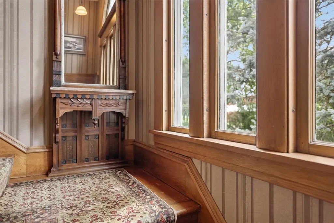
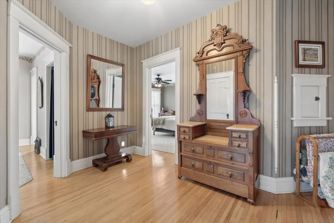
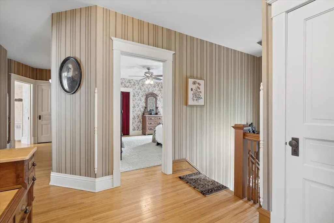
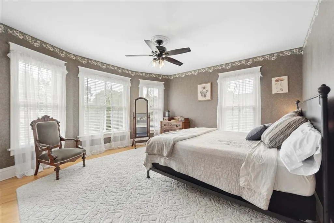
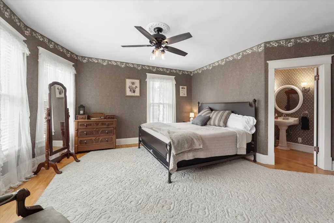
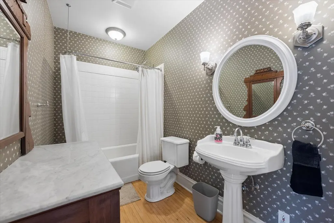
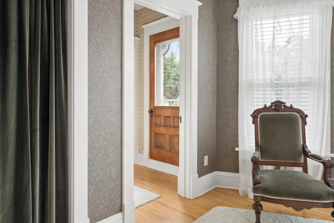
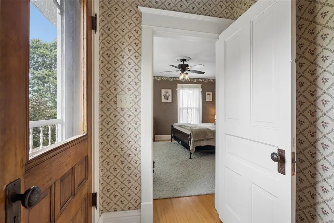
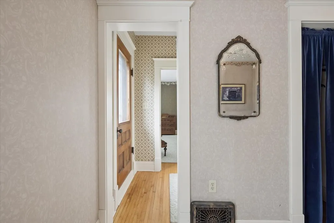
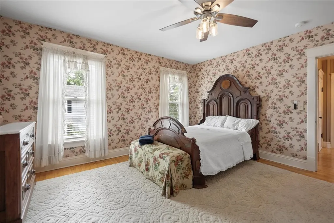
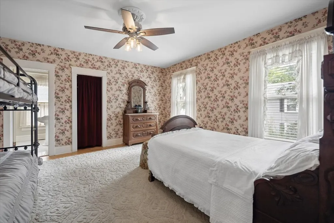
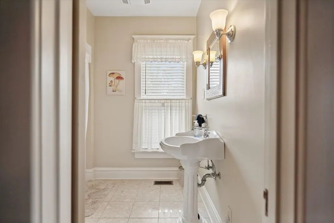
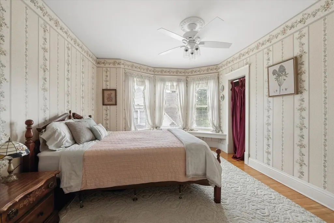
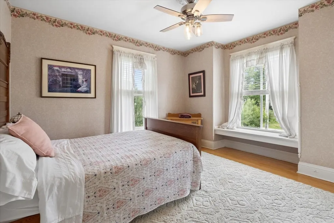
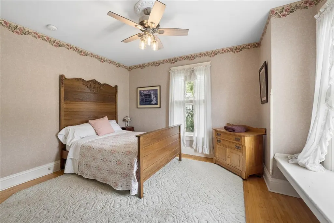
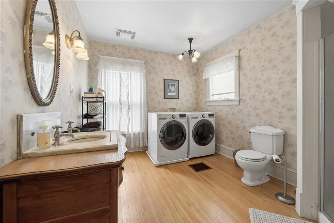
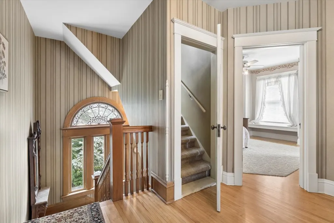
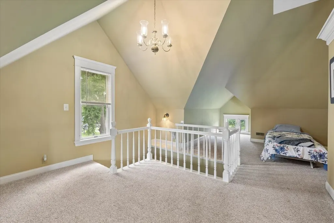
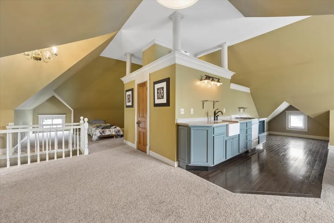
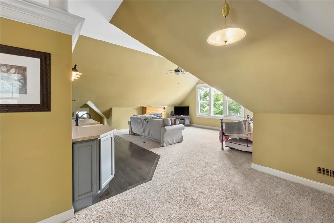
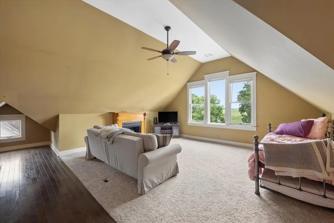
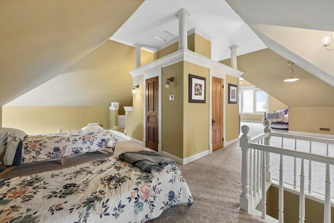
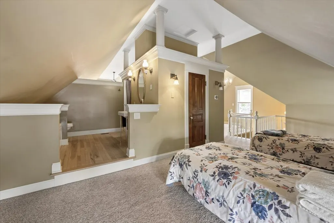
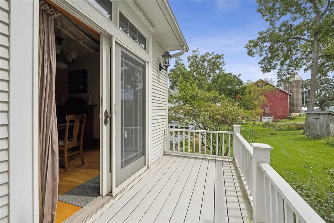
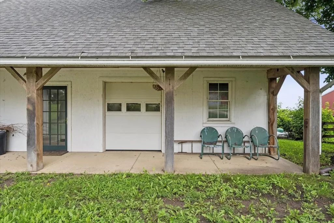
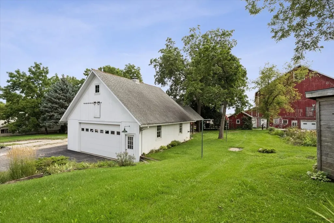
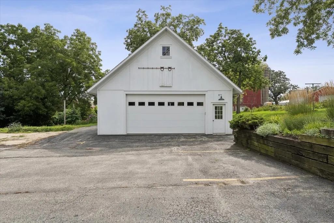
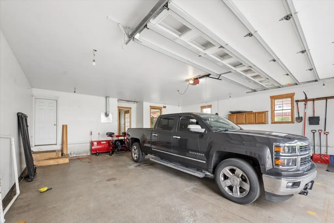
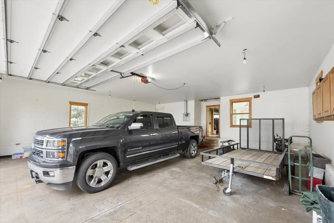
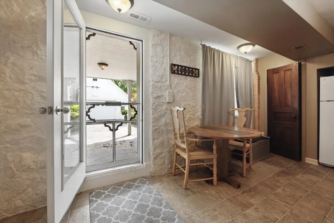
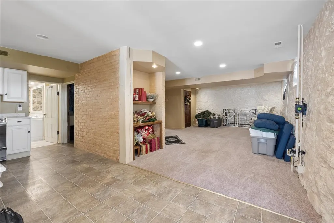
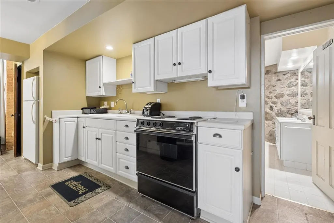
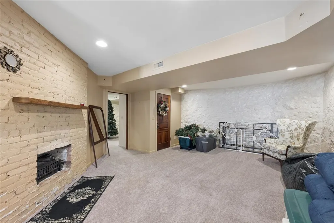
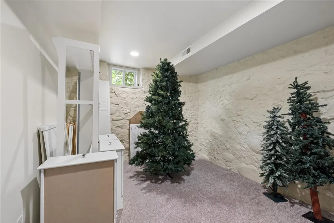
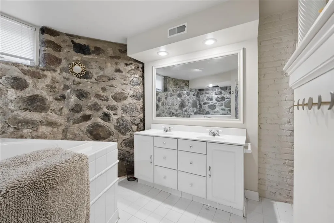
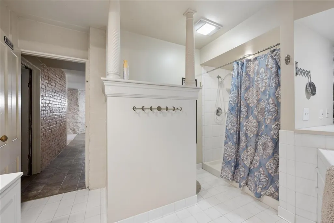
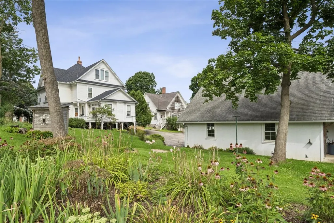
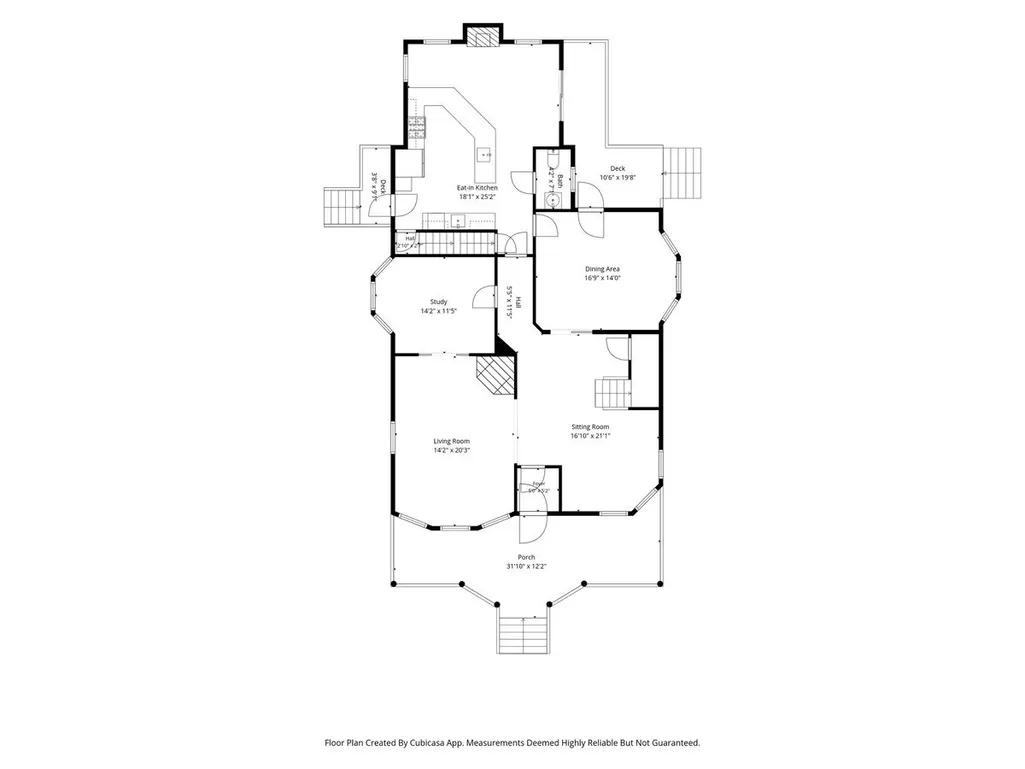
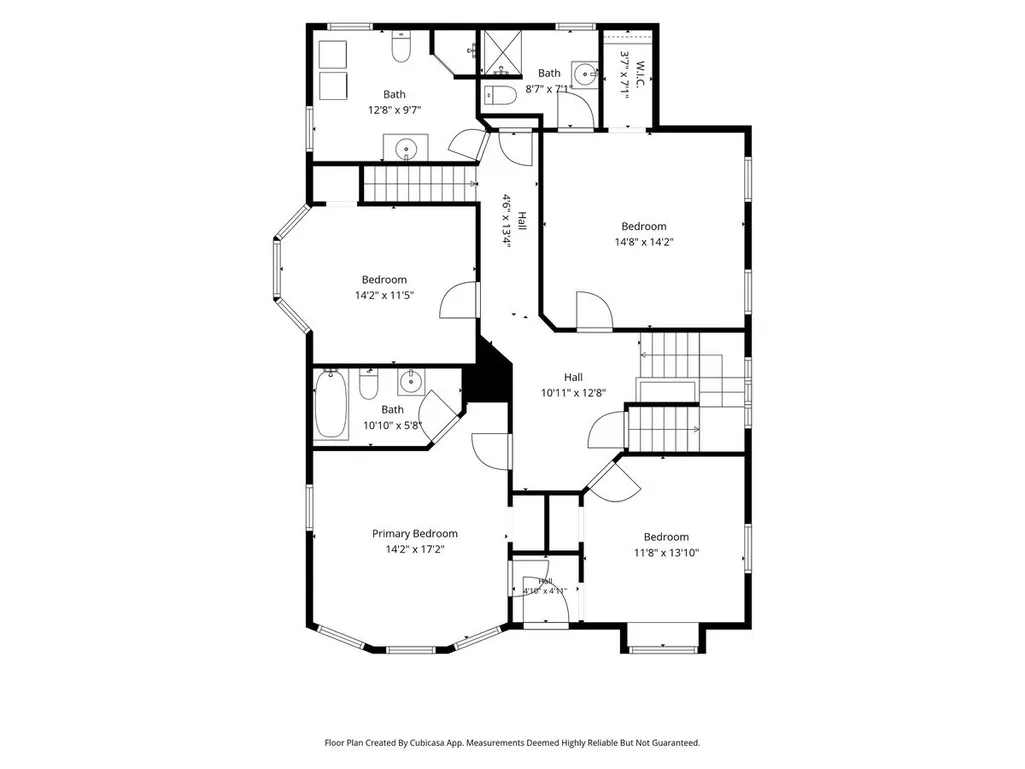
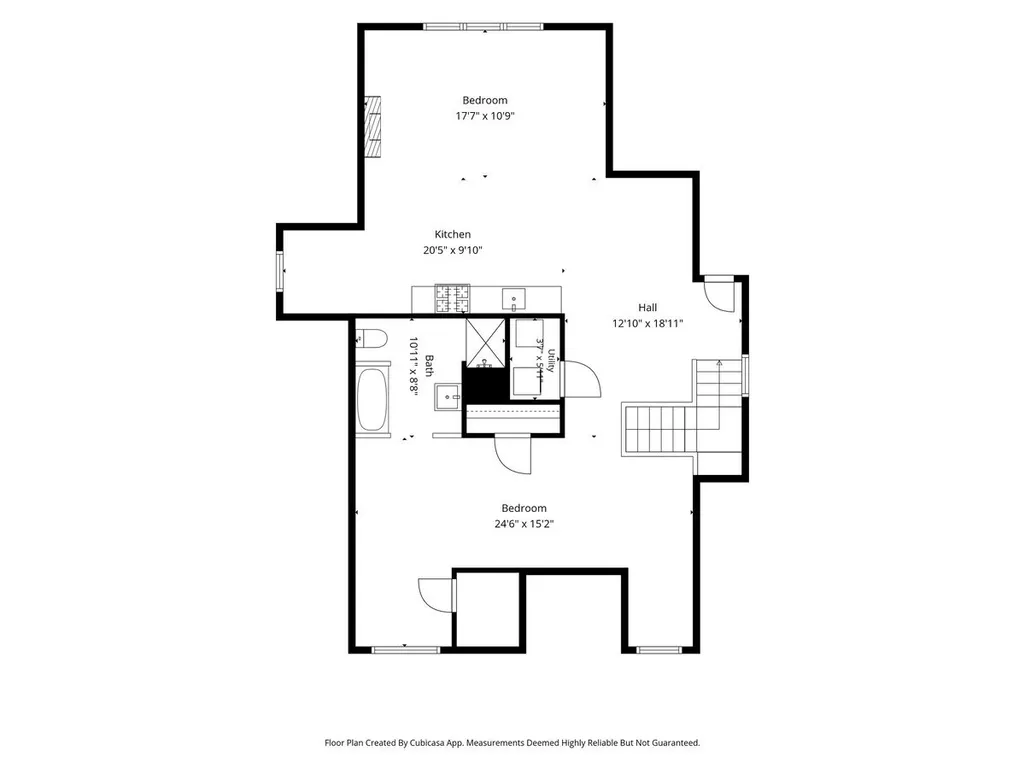
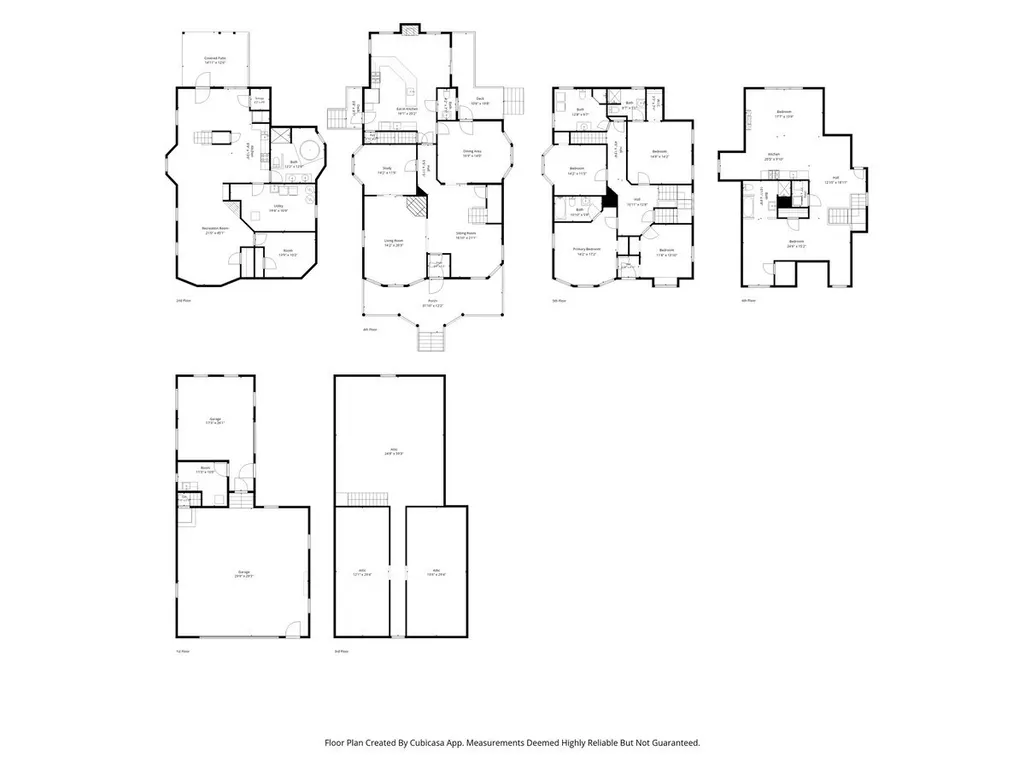
Built in 1906 and beautifully preserved for more than a century, this remarkable Victorian farmhouse is a rare opportunity to own a home where history, craftsmanship and character are still very much alive. Set behind a classic wraparound front porch, the home offers approximately 5,000 square feet of living space filled with details that simply aren't replicated today. From original woodwork, solid wood doors and pocket doors to beautiful millwork, soaring ceilings and multiple fireplaces. With 6 bedrooms and 5.1 baths, the scale of the home is just as impressive as its character, offering generous gathering spaces alongside intimate rooms that retain the warmth and charm of a historic home. A finished walkout lower level provides an ideal setup for an in-law arrangement, extended guests or additional living space, while the finished attic adds even more flexibility. Currently operated as an Airbnb, the home has proven itself equally well suited for entertaining and hosting, while remaining first and foremost an extraordinary single-family residence. Outside, multiple porches and garden spaces invite you to slow down and enjoy the setting, while a 30x30 heated garage with an attached 24x30 workshop featuring exceptional space for hobbies, storage and projects. Ideally located between Richmond and Lake Geneva, with Geneva Lake just minutes away, this is more than a home with historic charm, it's a piece of history that has been thoughtfully cared for and preserved for its next chapter.
| Price History | |
|---|---|
| 8/26/2026 | Listed $545,000 |
General Features
| Sewer | Public Sewer |
|---|---|
| Heating | Natural Gas,Forced Air,Radiant |
| Cooling | Central Air |
| Possession | Closing |
| Roof | Other |
| Appliances | Range,Microwave,Dishwasher,Refrigerator,Washer,Dryer,Stainless Steel Appliance(s),Oven,Water Softener Owned |
| Garage Spaces | 2.5 |
| Association Fee Includes | None |
| Construction Materials | Frame |
| Year Built | 1906 |
| Electric | 200+ Amp Service |
| Township | Hebron |
| Tax Year | 2025 |
| Ownership | Fee Simple |
| Assoc Fee Paid Per | Not Applicable |
| County | McHenry |
| New Construction | No |
| Property Type | Residential |
| Other Structures | Workshop,Shed(s) |
| Total Rooms | 14 |
| Full Baths | 5 |
| Status | Active |
| Directions | IL Rt. 47,North of 173,approximately 2 blocks on East side of road. |
| City | Hebron |
| High School District | 19 |
| MLS Area | Hebron |
| Tax Annual Amount | 5206.66 |
| Additional Parcels Y/N | No |
| Standard Status | Active |
| Middle/Junior School District | 19 |
| Elementary School District | 19 |
| Property Type | Detached Single |
Interior Features
| Interior Amenities | In-Law Floorplan |
|---|---|
| Basement | Finished,Exterior Entry,Stone/Rock,Walk-Out Access |
| Flooring | Hardwood |
| Total Fireplaces | 4 |
| Fireplace Features | Electric,Gas Log |
| Half Baths | 1 |
| Laundry Features | Upper Level,Gas Dryer Hookup,Laundry Chute,Multiple Locations,Sink |
| Total Bedrooms | 6 |
| Room Type | Bedroom 5,Bedroom 6,Office,Attic,Kitchen,Family Room,Other Room,Utility Room-Lower Level |
| LivingAreaSource | Not Reported |
| Total Baths | 6 |
| Bedrooms Possible | 6 |
Exterior Features
| Parking Features | Asphalt,Garage Door Opener,Yes,Garage Owned,Detached,Garage |
|---|---|
| Water Source | Public |
| Total Parking | 2.5 |
| Foundation Details | Stone |
| Lot Dimensions | 72 X 264 |
| Lot Size Acres | 0.44 |
| Waterfront Y/N | No |
Amenities
- Foreclosure
- Views
- Short Sale
- New Construction
- Adult 55+
- Lease To Own
- No HOA Fees
- Furnished
- Primary On Main
- Air Conditioning
- Seller Finance
- Green
- Fixer Upper
- Horse
- Golf
- Fireplace
- Deck
- Garage
- Basement
- Pool
Property vs Single Family Average in 60034
Price
Taxes
Year Built
Visits
 Midwest Real Estate Data (MRED) All information deemed reliable but not guaranteed. All properties are subject to prior sale, change or withdrawal. Neither listing broker(s) or information provider(s) shall be responsible for any typographical errors, misinformation, misprints and shall be held totally harmless. Listing(s) information is provided for consumer's personal, non-commercial use and may not be used for any purpose other than to identify prospective properties consumers may be interested in purchasing. The data relating to real estate for sale on this website comes in part from the Internet Data Exchange program of the Multiple Listing Service. Real estate listings held by brokerage firms other than Real People Realty may be marked with the Internet Data Exchange logo and detailed information about those properties will include the name of the listing broker(s) when required by the MLS. Copyright ©2026 All rights reserved.Based on information submitted to the MLS GRID as of September 2, 2026 1:11 PM UTC All data is obtained from various sources and may not have been verified by broker or MLS GRID. Supplied Open House Information is subject to change without notice.
Data is updated as of September 2, 2026 1:11 PM UTC
Midwest Real Estate Data (MRED) All information deemed reliable but not guaranteed. All properties are subject to prior sale, change or withdrawal. Neither listing broker(s) or information provider(s) shall be responsible for any typographical errors, misinformation, misprints and shall be held totally harmless. Listing(s) information is provided for consumer's personal, non-commercial use and may not be used for any purpose other than to identify prospective properties consumers may be interested in purchasing. The data relating to real estate for sale on this website comes in part from the Internet Data Exchange program of the Multiple Listing Service. Real estate listings held by brokerage firms other than Real People Realty may be marked with the Internet Data Exchange logo and detailed information about those properties will include the name of the listing broker(s) when required by the MLS. Copyright ©2026 All rights reserved.Based on information submitted to the MLS GRID as of September 2, 2026 1:11 PM UTC All data is obtained from various sources and may not have been verified by broker or MLS GRID. Supplied Open House Information is subject to change without notice.
Data is updated as of September 2, 2026 1:11 PM UTC
