
Address
1616 Rolling Hills Drive, Crystal Lake, IL
Price
$ 649,500
Property Attributes
- MLS#12741282
- TypeSingle Family
- Listing Status Active
- CountyMCHENRY
- CityCrystal Lake
- AreaCrystal Lake - Lakewood - Prairie Grove
- NeighborhoodHunters West
- Zip60014
- StyleTraditional
- Year Built1997
- Taxes$ 14025
- Price$ 649,500
- Bedrooms5
- Full Bathrooms3
- Half Bathrooms1
- Sqr Footage5391
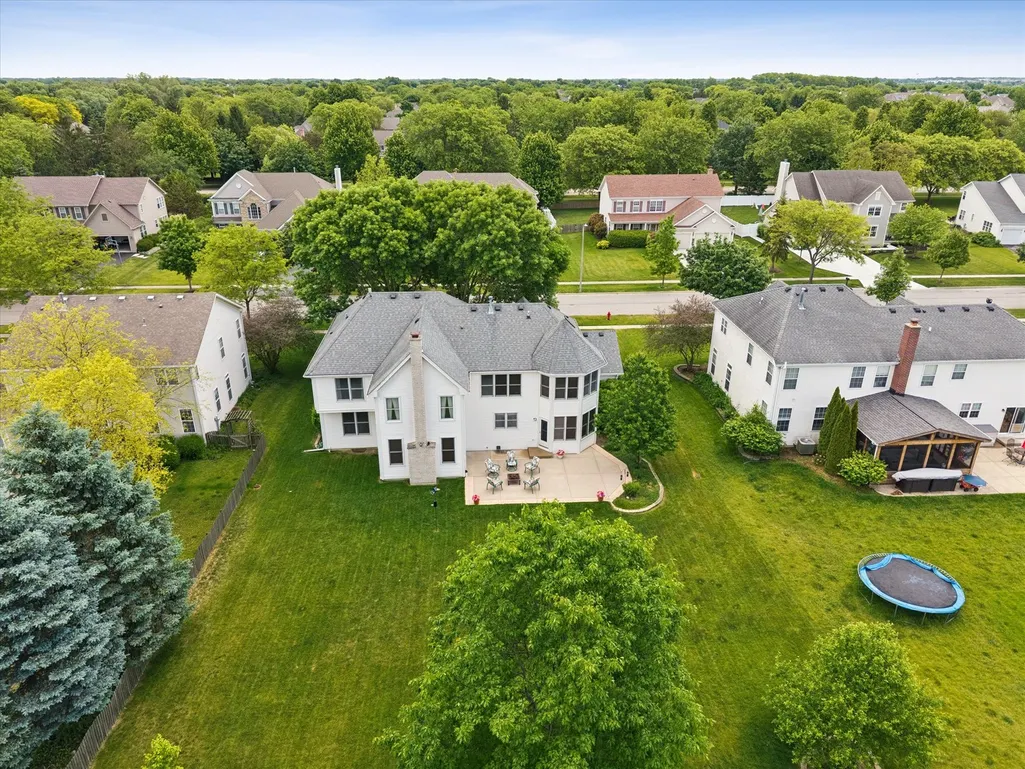
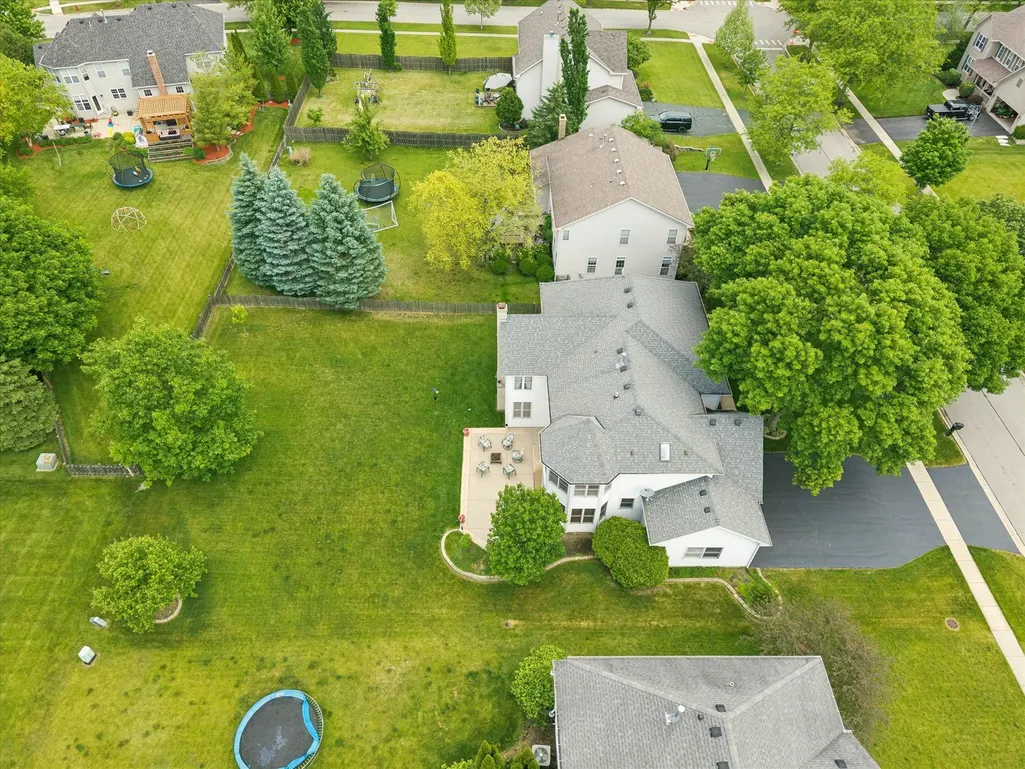
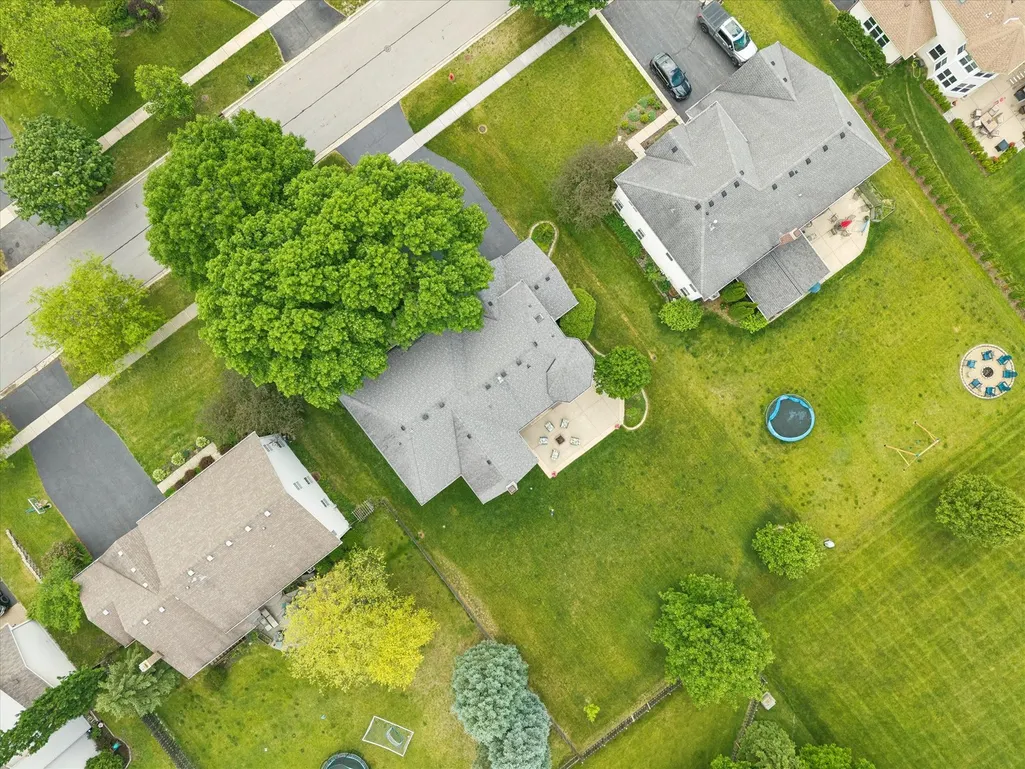
- Lot Size0.34 Acres
Data Source:
Midwest Real Estate Data (MRED)
Property Description
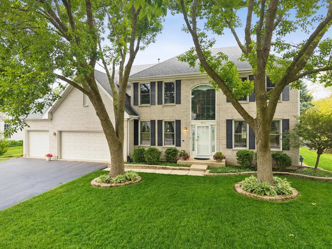
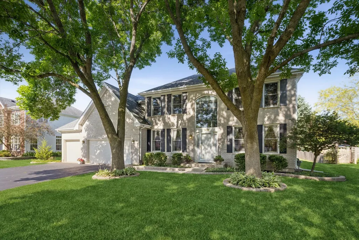
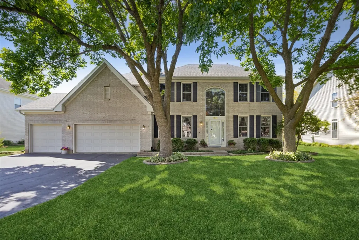
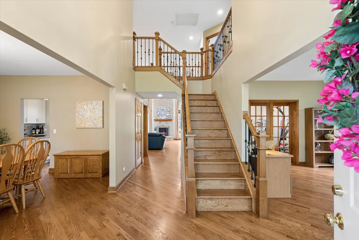
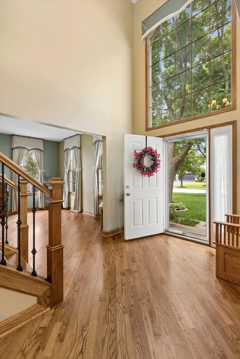
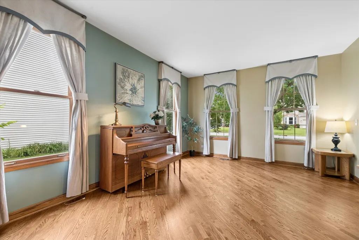
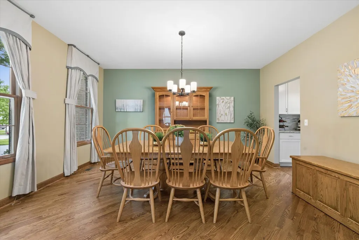
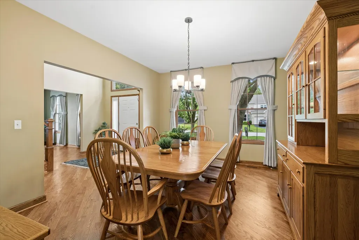
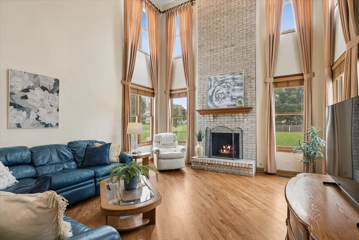
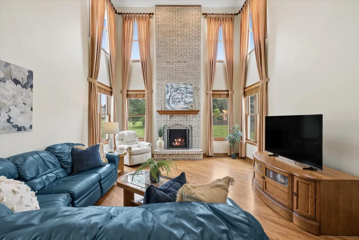
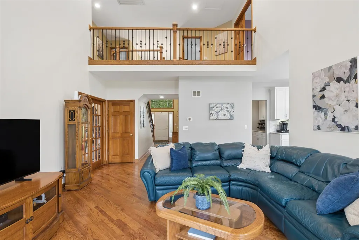
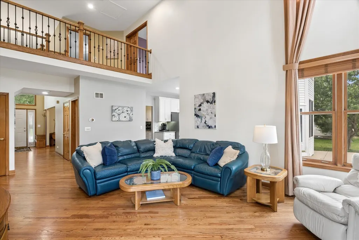
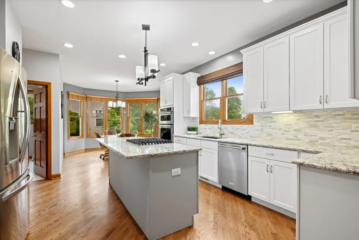
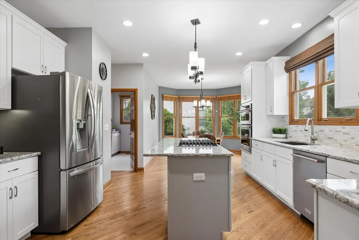
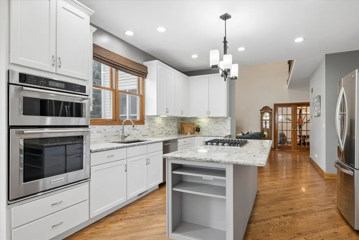
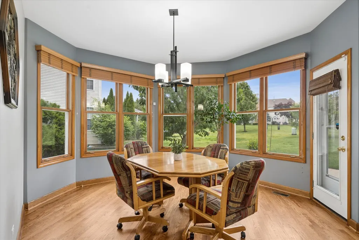
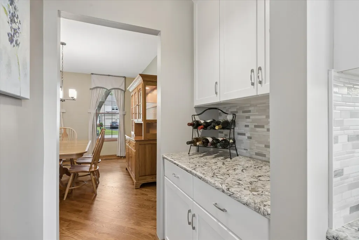
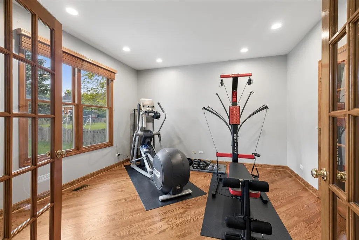
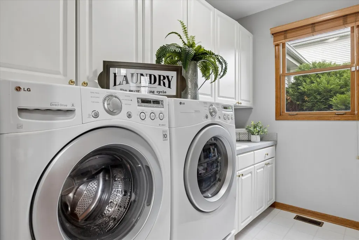
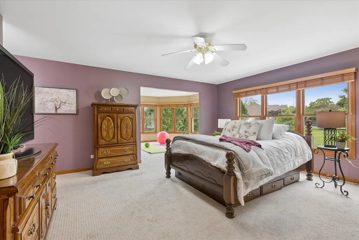
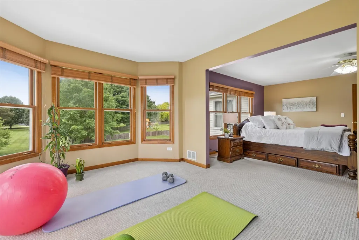
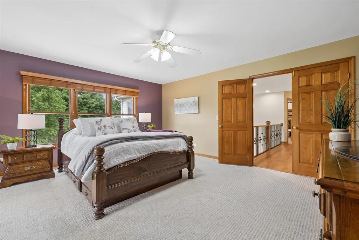
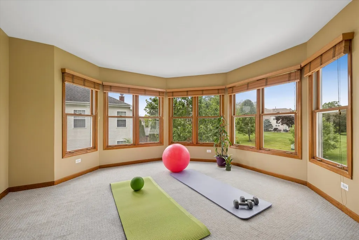
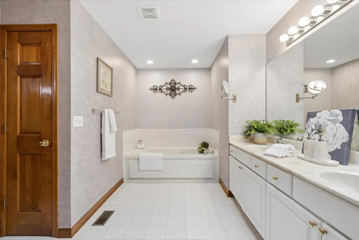
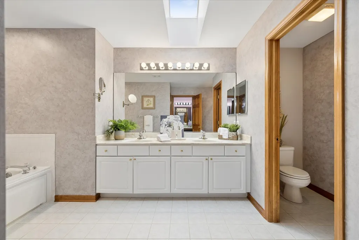
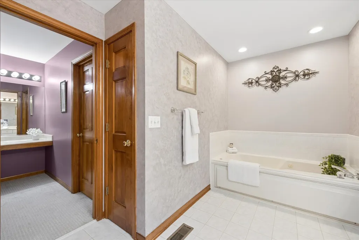
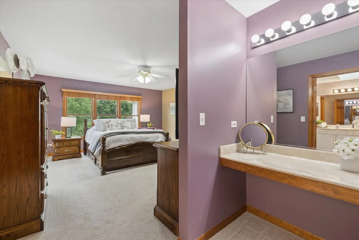
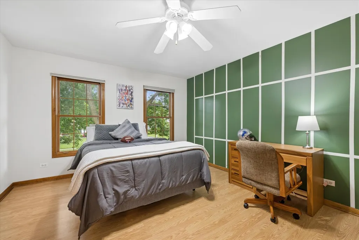
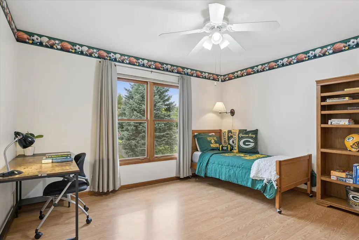
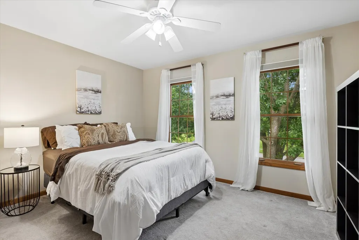
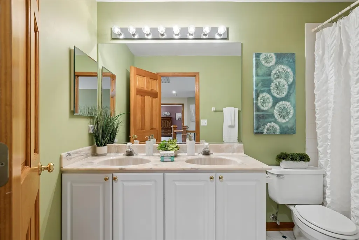
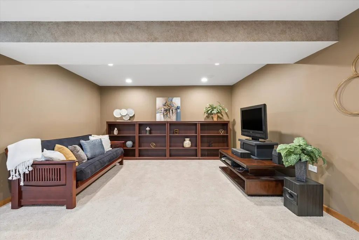
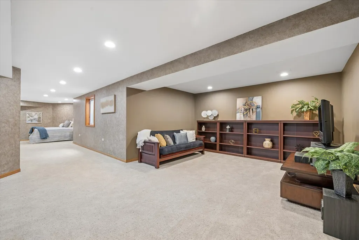
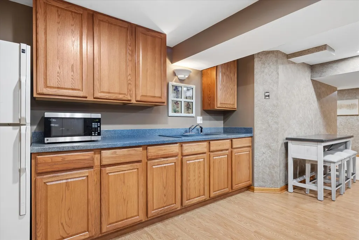
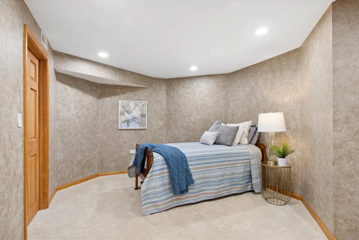
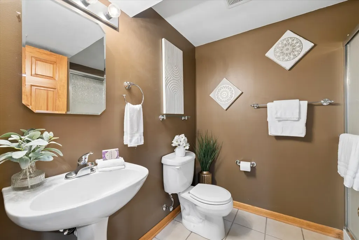
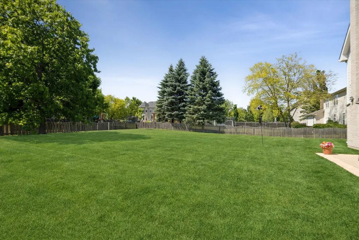
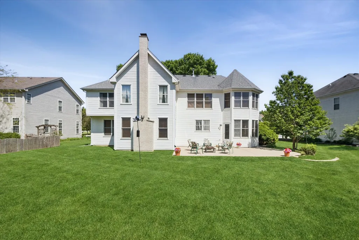
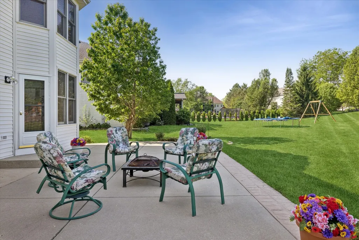
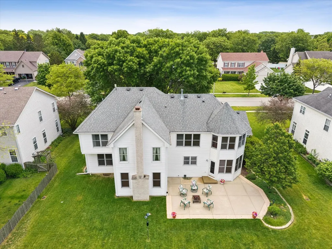
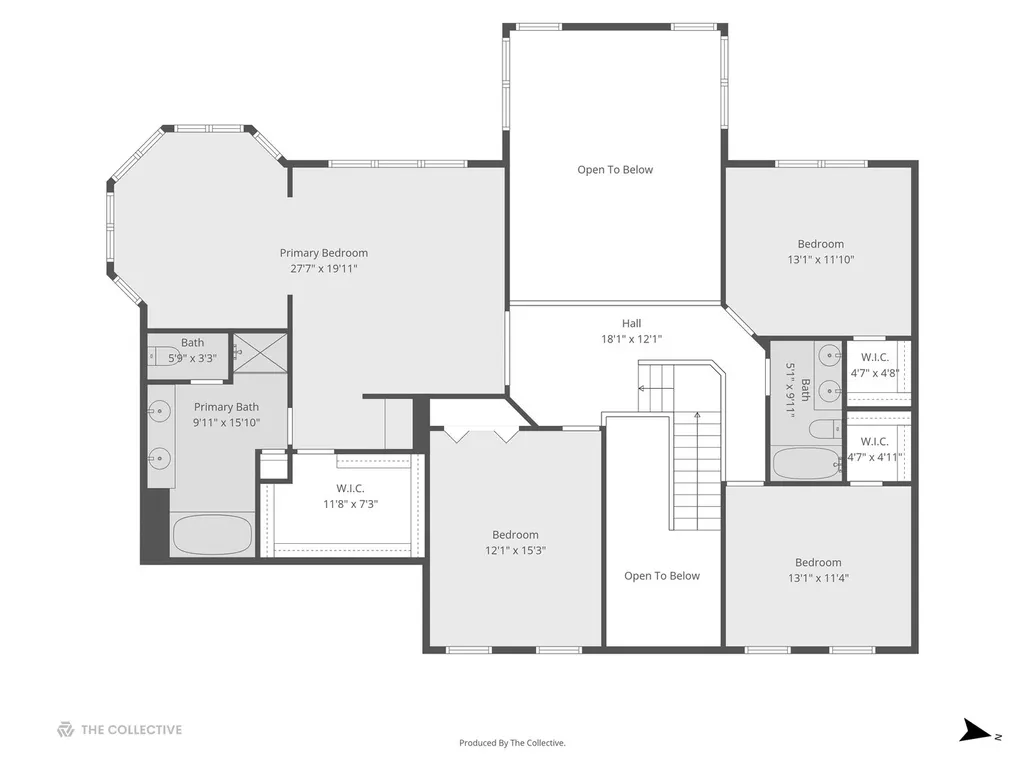
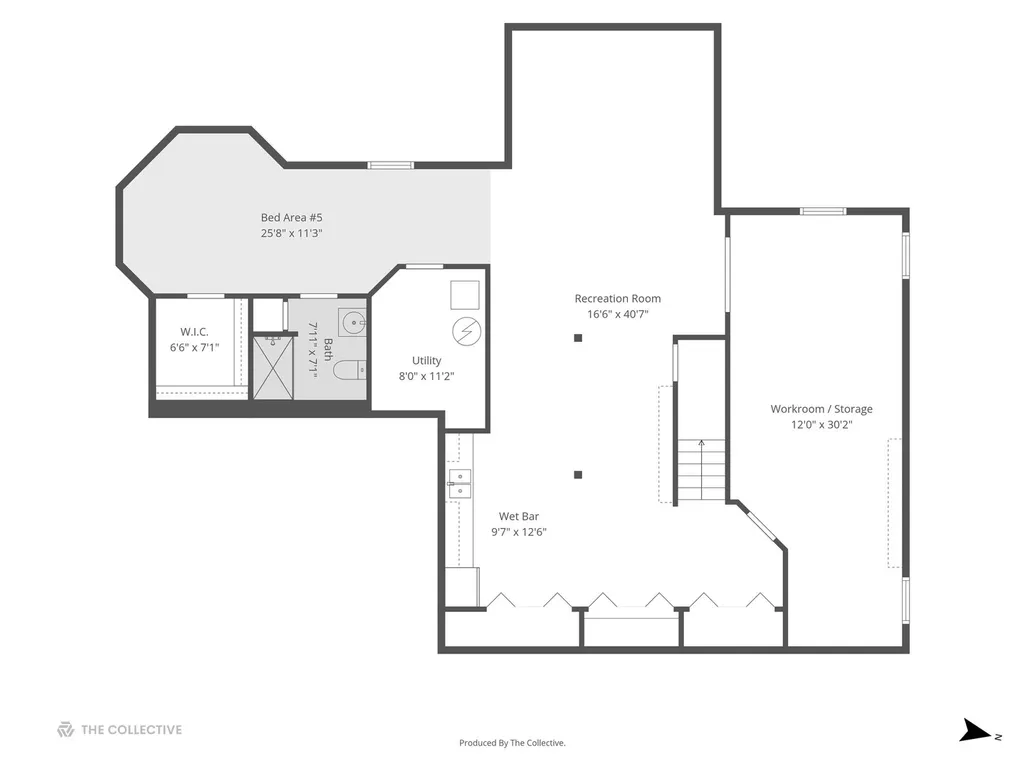
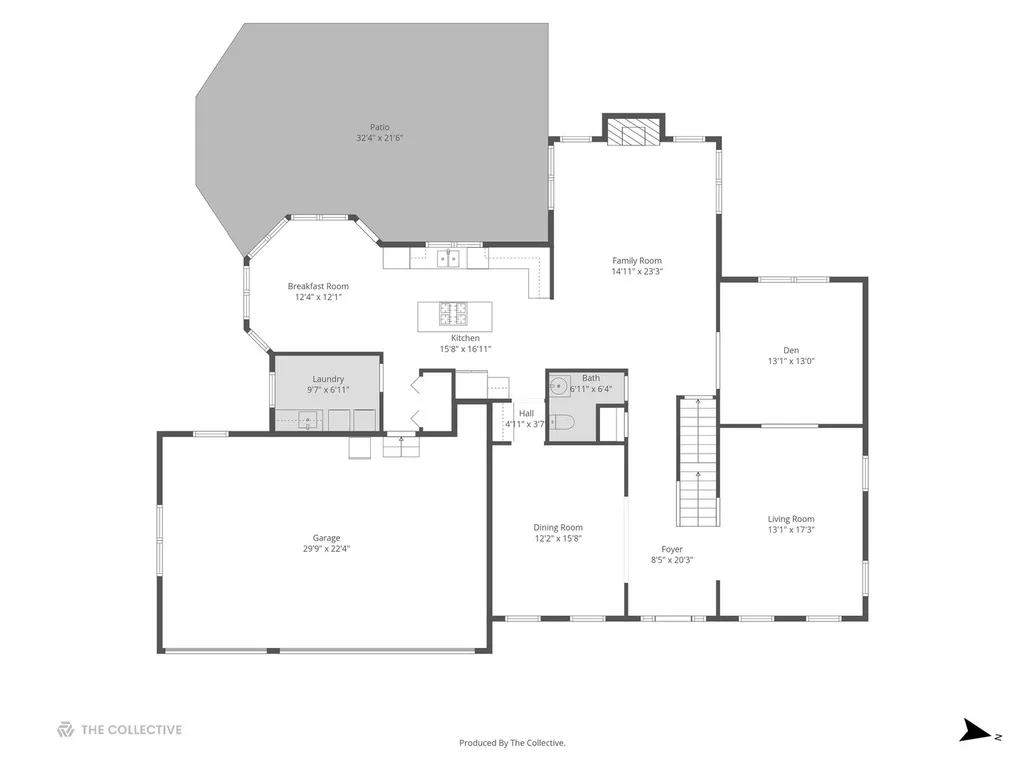
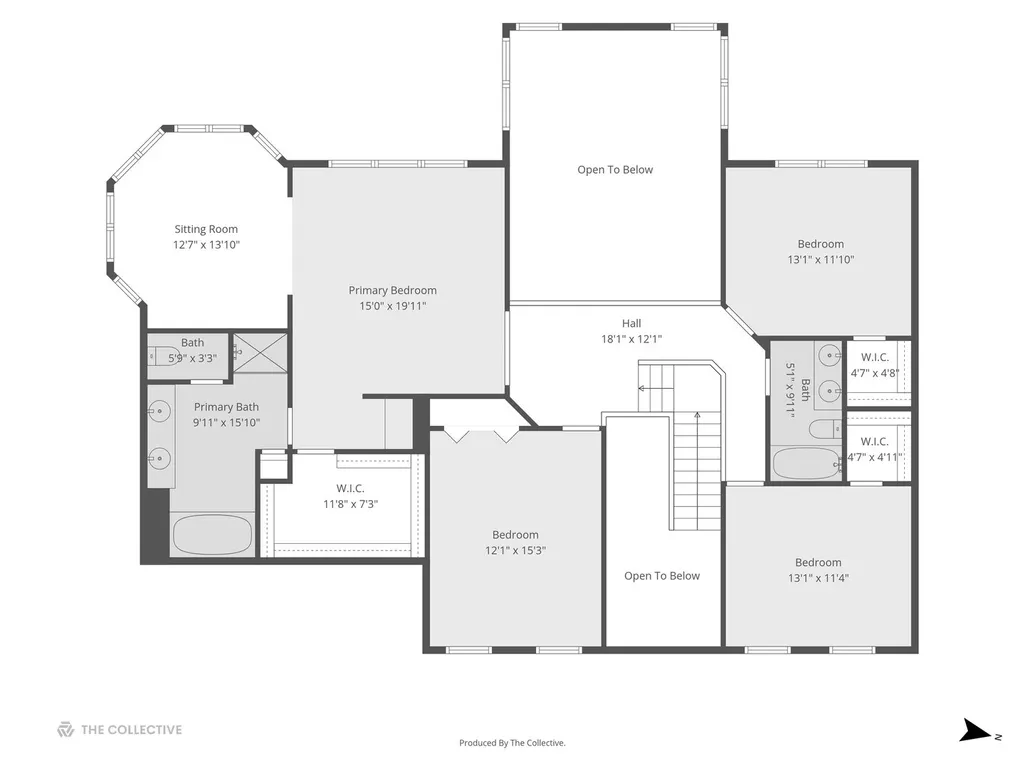
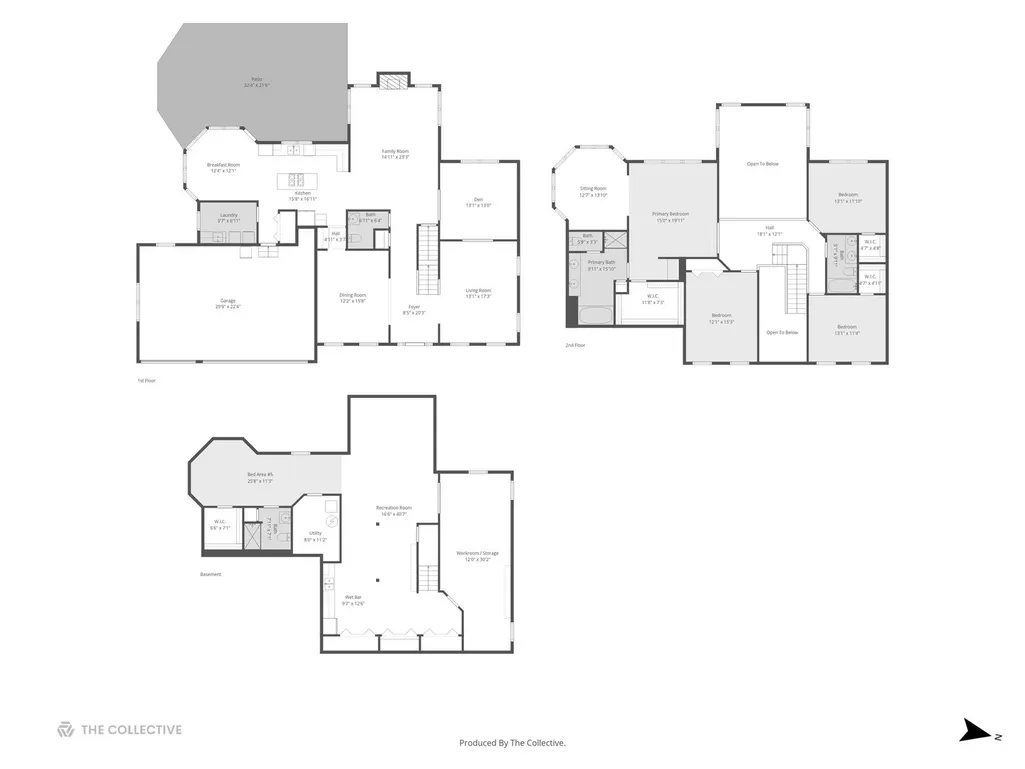
Incredible value for the price! Don't miss this beautiful Bentley model available in Summit Glen / Hunters West of Crystal Lake in D155 Central High school district! With many upgrades and updates, plus a Choice Home Warranty, this is a home you can confidently live in today and long into the future. Located on a premium oversized lot with an expansive yard and filled with natural light, this one-owner home has many upgrades and key updates throughout! Notable details include a brick front, 3.5 car garage, diagonally laid hardwood floors, custom trim and decorative iron railings, solid wood and French doors, and an large patio. Well cared for by the long-time original owners, the major components have been replaced within the last 12 years including the kitchen renovation, hardwood floors, furnace, central air conditioning, roof and siding. With 3,340 SF above grade plus approximately 1731 finished SF in the basement, it offers all of the rooms you need for an evolving lifestyle. The spacious main level offers a two-story foyer with beautiful custom staircase, large living and dining rooms, a two story family room with a soaring brick fireplace, and a first floor den/office (currently used as a gym). The beautifully updated (2020) eat-in cook's kitchen features quartz counters, stainless steel appliances, island seating plus a light-filled breakfast room, abundant cabinets, counter space and butler pantry. Conveniently located, the first floor laundry offers the extra functionality of a sink, storage cabinets and shelves. The upper level offers a sprawling primary suite with dressing area, walk-in and storage closets, private sky-lit luxury bath with soaking tub and separate shower, plus an inviting sitting/morning room. 3 other large bedrooms have walk-in or oversized closets and plenty of room for furniture. The shared hall bath is spacious with dual vanities. The finished basement ready to enjoy - including a kitchenette/bar, rec room, potential 5th bedroom area plus full bath, tons of closets, and a large storage area or future additional finished space. Enjoy the huge patio and large, flat back yard with lots of space (.34 acres) and invisible fence for pets and play. The oversized 651 square foot, 3-car garage features abundant storage and a wide driveway. Crystal Lake offers 2 Metra train stations, exceptional D155 and 47 schools, upscale shopping and restaurants as well as tons of outdoor activities with two lakes, many parks, forest preserves and cultural experiences! The Choice Home Warranty is provided for the next owner's peace of mind! If you are ready to find a home with all of the space you need, in a location that checks all of your boxes, contact me today.
| Elementary School | Middle School | High School |
|---|---|---|
| Glacier Ridge Elementary School | Richard F Bernotas Middle School | Crystal Lake Central High School |
| Price History | |
|---|---|
| 8/25/2026 | Listed $649,500 |
General Features
| Living Area | 5391 |
|---|---|
| Sewer | Public Sewer |
| Heating | Natural Gas,Forced Air |
| Cooling | Central Air |
| Possession | Closing,Negotiable |
| Roof | Asphalt |
| Appliances | Microwave,Dishwasher,Refrigerator,Washer,Dryer,Stainless Steel Appliance(s),Cooktop,Oven,Water Softener |
| HOA Fee | 350 |
| Garage Spaces | 3.5 |
| Association Fee Includes | Insurance |
| Architectural Style | Traditional |
| Construction Materials | Vinyl Siding,Brick |
| Year Built | 1997 |
| Electric | Circuit Breakers,200+ Amp Service |
| Township | Algonquin |
| Tax Year | 2025 |
| Ownership | Fee Simple w/ HO Assn. |
| Community Features | Park,Sidewalks,Street Lights,Street Paved |
| Assoc Fee Paid Per | Annually |
| County | McHenry |
| New Construction | No |
| Property Type | Residential |
| Subdivision Name | Hunters West |
| Total Rooms | 13 |
| Full Baths | 3 |
| Status | Active |
| Directions | Miller west to Swanson,north to Hunters Trail,west to Rolling HIlls,south to home. |
| High School | Crystal Lake Central High School |
| City | Crystal Lake |
| High School District | 155 |
| MLS Area | Crystal Lake / Lakewood / Prairie Grove |
| Elementary School | Glacier Ridge Elementary School |
| Tax Annual Amount | 14025.68 |
| Middle/Junior High School | Richard F Bernotas Middle School |
| Standard Status | Active |
| Middle/Junior School District | 47 |
| Elementary School District | 47 |
| Property Type | Detached Single |
Interior Features
| Interior Amenities | Cathedral Ceiling(s),Wet Bar,In-Law Floorplan,Walk-In Closet(s) |
|---|---|
| Basement | Finished,Egress Window,Rec/Family Area,Storage Space,Full |
| Flooring | Hardwood |
| Total Fireplaces | 1 |
| Fireplace Features | Gas Log,Gas Starter |
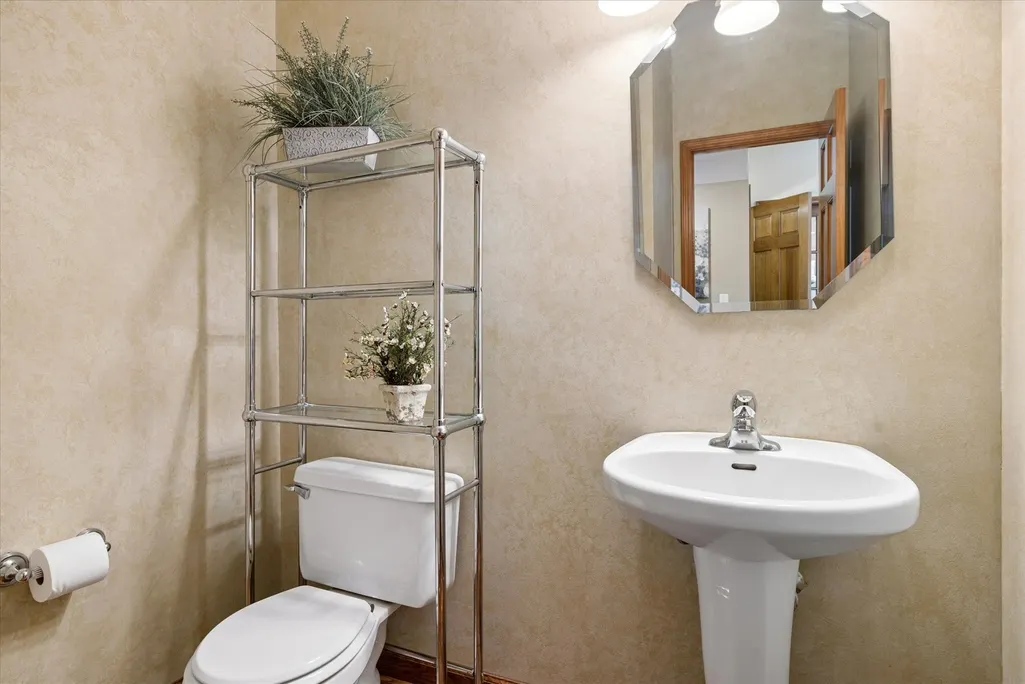
| Half Baths | 1 |
| Laundry Features | Main Level,Sink |
| Total Bedrooms | 4 |
| Room Type | Bedroom 5,Breakfast Room,Den,Recreation Room,Sitting Room,Storage,Foyer,Walk In Closet |
| LivingAreaSource | Assessor |
| Total Baths | 4 |
| Bedrooms Possible | 5 |
| Bathroom | Separate Shower,Double Sink,Soaking Tub |
Exterior Features
| Model | Bentley |
|---|---|
| Parking Features | Asphalt,Garage Door Opener,Yes,Garage Owned,Attached,Garage |
| Water Source | Public |
| Total Parking | 3.5 |
| Foundation Details | Concrete Perimeter |
| Lot Dimensions | 90 x 167 x 88 x 167 |
| Lot Size Acres | 0.34 |
| Waterfront Y/N | No |
| Other Equipment | Water-Softener Owned,CO Detectors,Ceiling Fan(s),Fan-Whole House,Sump Pump,Sprinkler-Lawn,Backup Sump Pump; |
Amenities
- Foreclosure
- Views
- Short Sale
- New Construction
- Adult 55+
- Lease To Own
- No HOA Fees
- Furnished
- Primary On Main
- Air Conditioning
- Seller Finance
- Green
- Fixer Upper
- Horse
- Golf
- Fireplace
- Deck
- Garage
- Basement
- Pool
Property vs Single Family Average in 60014
Price
Taxes
Year Built
Visits
 Midwest Real Estate Data (MRED) All information deemed reliable but not guaranteed. All properties are subject to prior sale, change or withdrawal. Neither listing broker(s) or information provider(s) shall be responsible for any typographical errors, misinformation, misprints and shall be held totally harmless. Listing(s) information is provided for consumer's personal, non-commercial use and may not be used for any purpose other than to identify prospective properties consumers may be interested in purchasing. The data relating to real estate for sale on this website comes in part from the Internet Data Exchange program of the Multiple Listing Service. Real estate listings held by brokerage firms other than Real People Realty may be marked with the Internet Data Exchange logo and detailed information about those properties will include the name of the listing broker(s) when required by the MLS. Copyright ©2026 All rights reserved.Based on information submitted to the MLS GRID as of September 2, 2026 1:11 PM UTC All data is obtained from various sources and may not have been verified by broker or MLS GRID. Supplied Open House Information is subject to change without notice.
Data is updated as of September 2, 2026 1:11 PM UTC
Midwest Real Estate Data (MRED) All information deemed reliable but not guaranteed. All properties are subject to prior sale, change or withdrawal. Neither listing broker(s) or information provider(s) shall be responsible for any typographical errors, misinformation, misprints and shall be held totally harmless. Listing(s) information is provided for consumer's personal, non-commercial use and may not be used for any purpose other than to identify prospective properties consumers may be interested in purchasing. The data relating to real estate for sale on this website comes in part from the Internet Data Exchange program of the Multiple Listing Service. Real estate listings held by brokerage firms other than Real People Realty may be marked with the Internet Data Exchange logo and detailed information about those properties will include the name of the listing broker(s) when required by the MLS. Copyright ©2026 All rights reserved.Based on information submitted to the MLS GRID as of September 2, 2026 1:11 PM UTC All data is obtained from various sources and may not have been verified by broker or MLS GRID. Supplied Open House Information is subject to change without notice.
Data is updated as of September 2, 2026 1:11 PM UTC
