
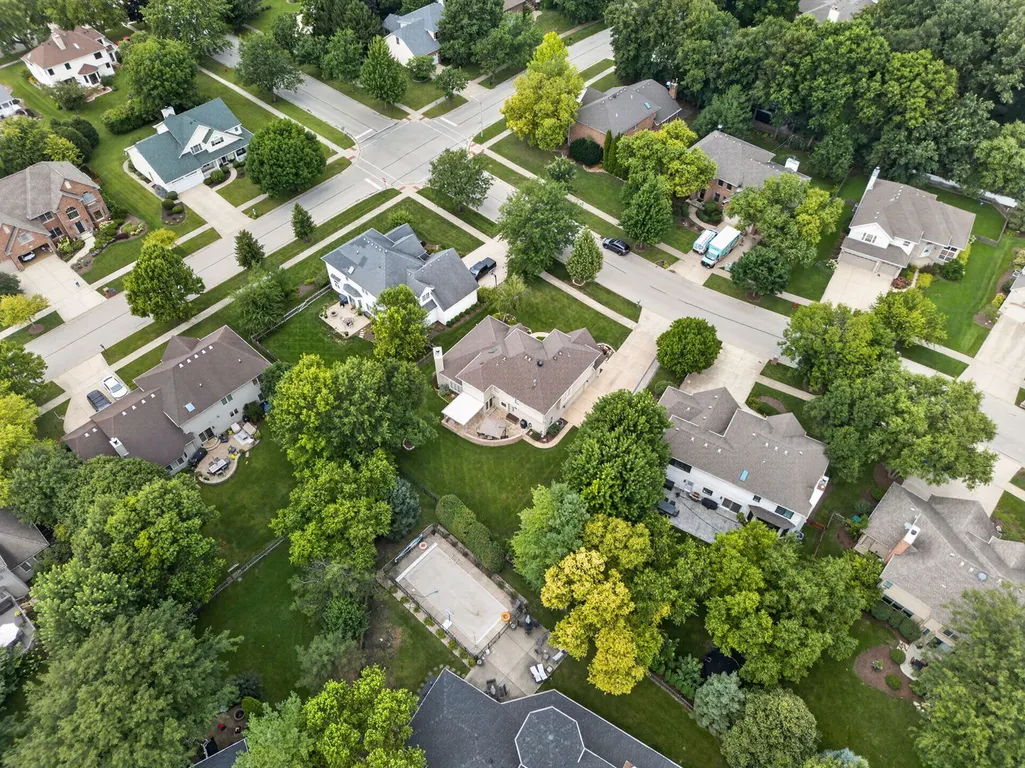
Address
24735 Illini Drive, Plainfield, IL
Price
$ 624,900
Property Attributes
- MLS#12741122
- TypeSingle Family
- Listing Status Active
- CountyWILL
- CityPlainfield
- AreaPlainfield
- NeighborhoodWallin Woods
- Zip60544
- StyleContemporary
- Year Built2000
- Taxes$ 10390
- Price$ 624,900
- Bedrooms4
- Full Bathrooms2
- Half Bathrooms1
- Sqr Footage2565
Data Source:
Midwest Real Estate Data (MRED)
Property Description
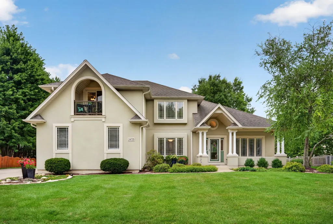
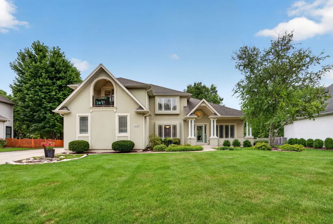
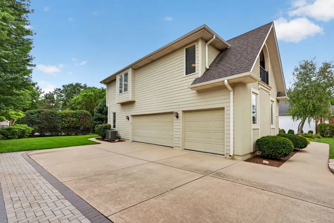
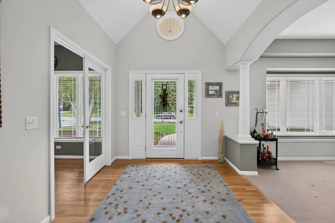
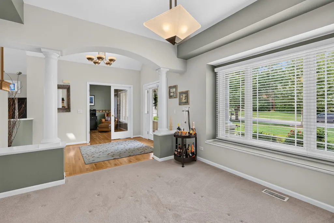
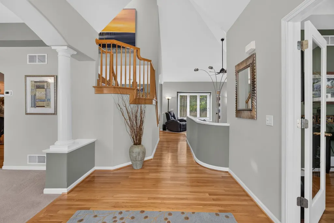
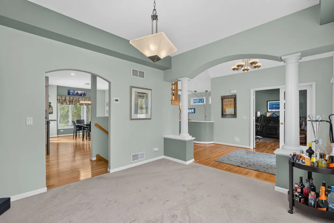
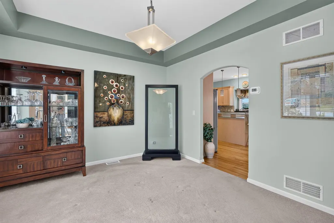
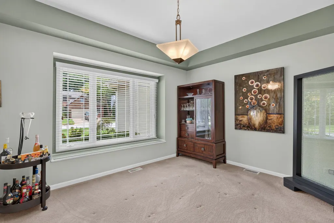
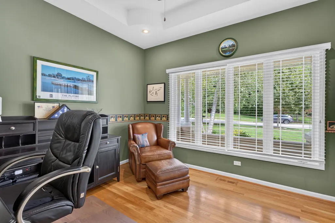
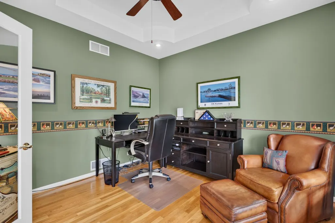
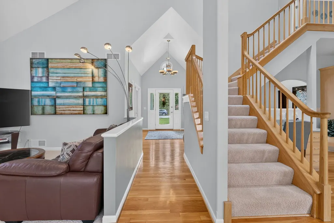
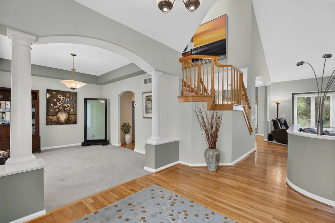
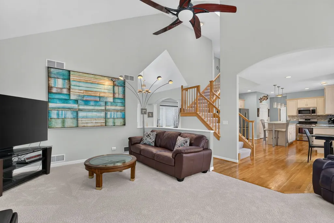
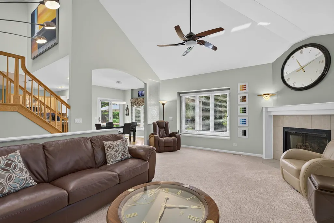
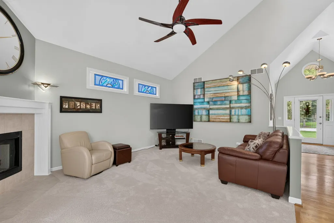
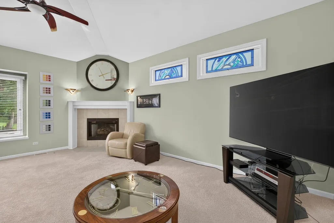
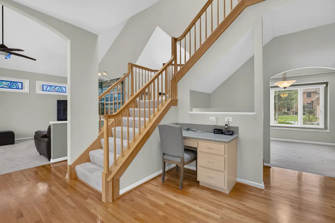
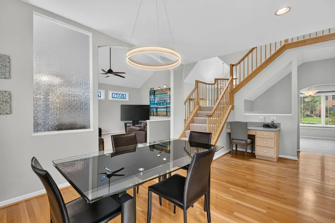
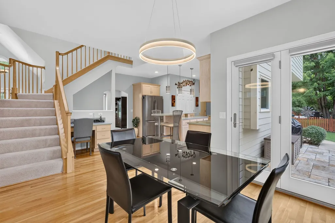
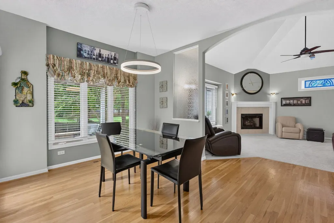
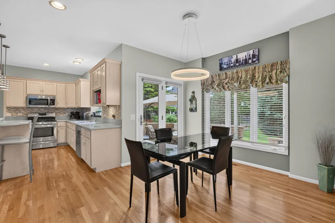
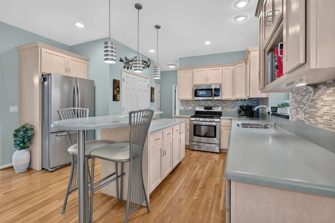
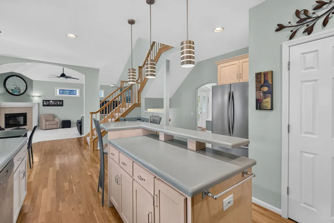
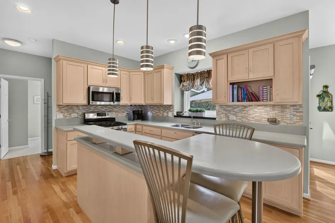
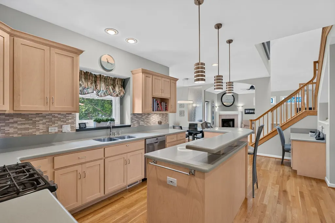
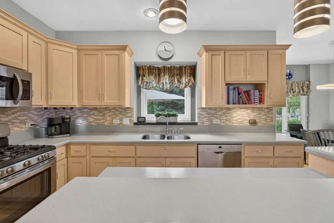
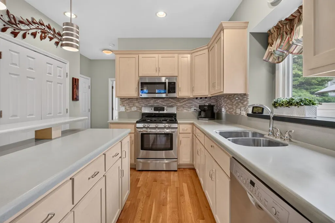
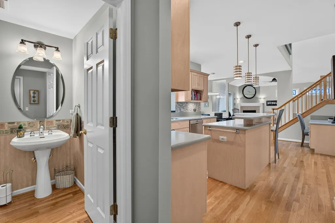
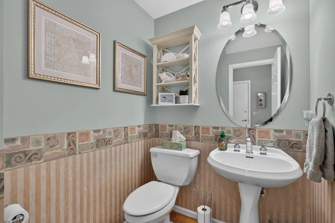
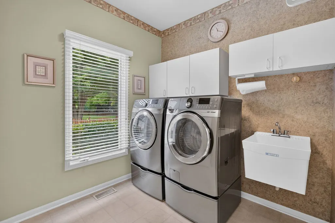
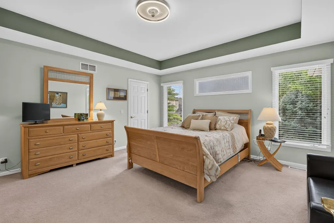
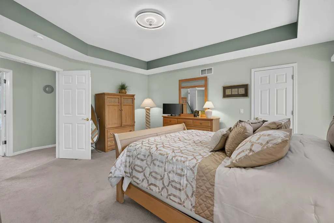
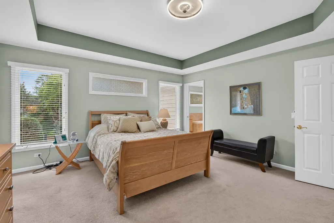
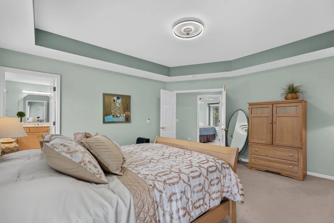
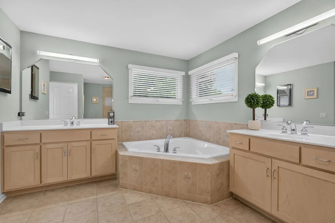
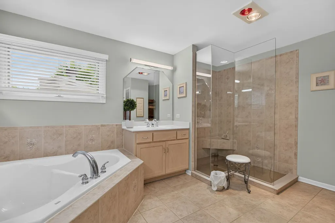
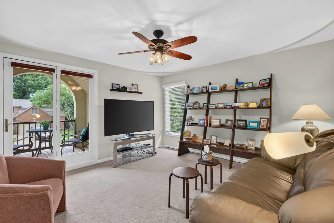
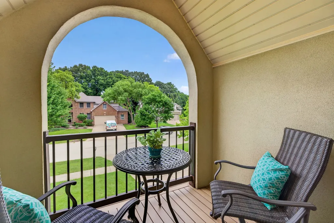
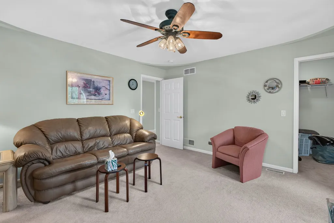
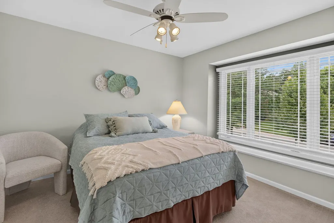
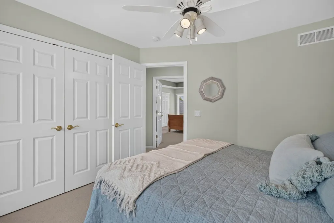
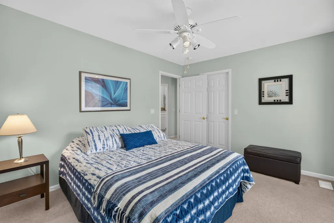
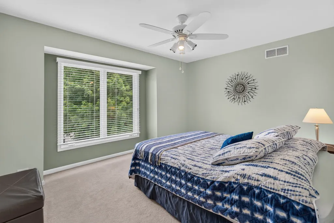
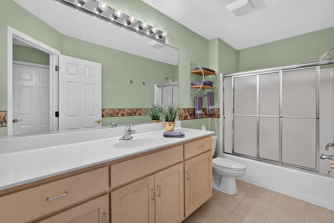
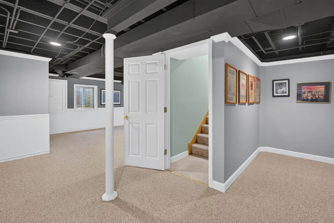
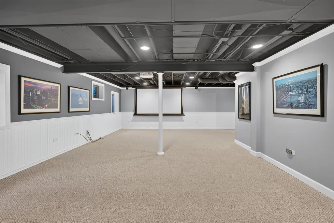
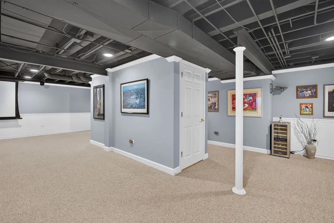
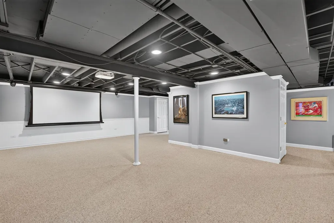
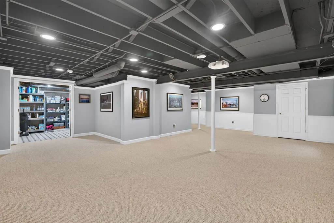
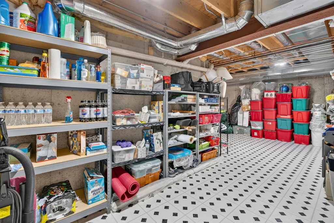
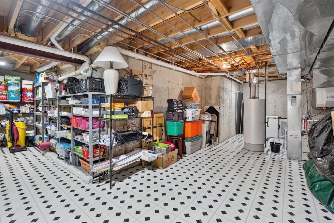
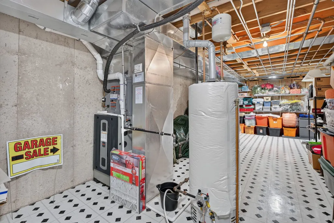
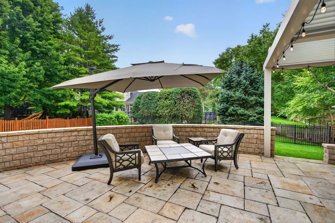
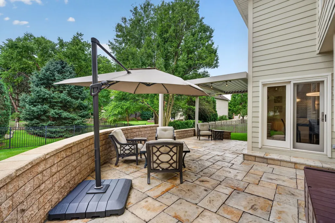
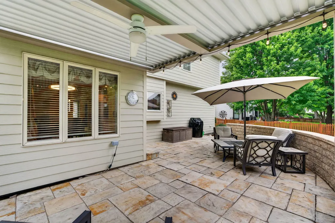
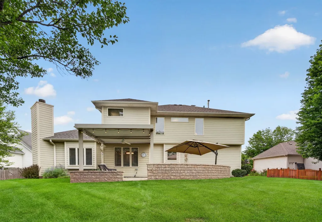
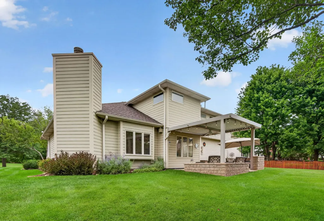
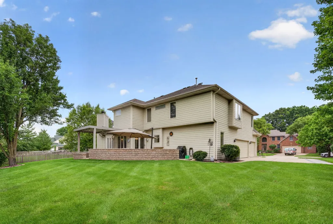
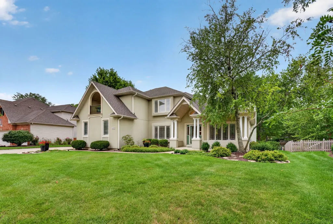
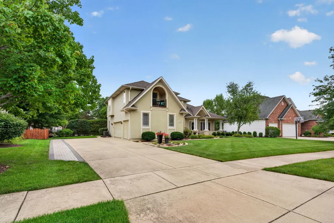
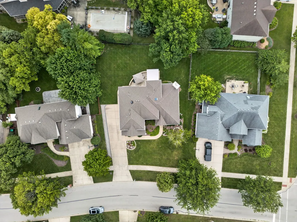
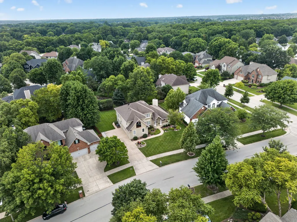
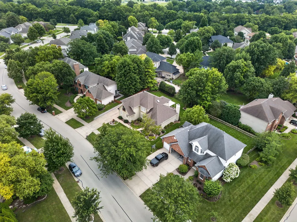
Welcome to 24735 W. Illini Drive in Plainfield, where exceptional quality, thoughtful updates, and timeless design come together in this beautifully maintained 4-bedroom, 2.1-bath home offering approximately 2,565 square feet of living space, plus an additional 700 square feet of professionally finished basement. Located in the highly desirable Wallin Woods custom-home community, this exceptional property offers not only a beautifully appointed home, but also a wonderful neighborhood setting with Settlers' Park just a block away and convenient access to vibrant Downtown Plainfield. From the moment you step through the front door, you're greeted by a dramatic two-story foyer featuring hardwood flooring, soaring ceilings, and an abundance of natural light. The open floor plan flows effortlessly from room to room, showcasing neutral decor, oversized windows, architectural details, and spacious living areas designed for today's lifestyle. The inviting family room is the heart of the home with its impressive vaulted ceiling, cozy fireplace, and expansive windows overlooking the backyard. Adjacent to the family room, the formal dining room provides an elegant setting for holiday gatherings, while the front living room offers flexibility as a sitting room, music room, or home office. The spacious kitchen is both functional and inviting, featuring abundant cabinetry, generous counter space, a center island with seating, stainless steel appliances, pantry storage, and a bright breakfast area surrounded by windows. Updated French doors with a transom window create a seamless transition to the backyard, making indoor and outdoor entertaining effortless. Upstairs, the expansive primary suite offers a peaceful retreat with a tray ceiling, large walk-in closet, and a beautifully appointed en-suite bath featuring dual vanities, a soaking tub, separate shower, and plenty of natural light. Three additional generously sized bedrooms provide comfortable accommodations for family, guests, or work-from-home flexibility, while the additional baths are tastefully finished with updated fixtures and neutral finishes. The partial finished basement adds approximately 700 square feet of additional living space and has been thoughtfully designed for entertaining. Whether hosting movie nights in the dedicated home theater complete with projector and screen, creating a game room, workout area, or play space, this lower level offers endless possibilities while still providing an impressive amount of unfinished storage for seasonal items and organization. Step outside to your own private backyard retreat. The professionally landscaped outdoor living area showcases a beautiful stone paver patio with a matching seating wall, all centered beneath a premium aluminum pergola featuring adjustable electric louvers, integrated lighting, ceiling fan, and retractable shade. Whether enjoying your morning coffee, grilling with friends, or relaxing on a summer evening, this backyard was designed to be enjoyed throughout the seasons. Additional exterior upgrades include durable Hardie Plank siding, a three-car garage with epoxy-coated flooring, a concrete driveway with brick paver extension, an in-ground sprinkler system, and outstanding curb appeal that sets this home apart. Extensive updates provide peace of mind for years to come, including a Trane furnace and air conditioner (2025), sump pump with battery backup (2025), garage door opener (2023), French patio doors with transom window (2020), first-floor carpeting (2022), roof and gutters (2015), Aprilaire whole-home humidifier, updated garbage disposal, and prepaid Chem-Wise pest control and Carefree lawn fertilization service. The location completes the package. Wallin Woods is a sought-after custom-home community offering an established neighborhood setting while keeping recreation, community events, dining, shopping, and entertainment close at hand.
| Elementary School | Middle School | High School |
|---|---|---|
| Wallin Oaks Elementary School | Ira Jones Middle School | Plainfield Central High School |
| Price History | |
|---|---|
| 8/24/2026 | Listed $624,900 |
General Features
| Living Area | 2565 |
|---|---|
| Sewer | Public Sewer |
| Heating | Natural Gas,Forced Air |
| Cooling | Central Air |
| Possession | Closing |
| Roof | Asphalt |
| HOA Fee | 250 |
| Garage Spaces | 3 |
| Association Fee Includes | Other |
| Architectural Style | Contemporary |
| Construction Materials | Frame,Stucco |
| Year Built | 2000 |
| Township | Plainfield |
| Tax Year | 2024 |
| Ownership | Fee Simple |
| Community Features | Park,Lake,Curbs,Sidewalks,Street Lights,Street Paved |
| Assoc Fee Paid Per | Annually |
| County | Will |
| New Construction | No |
| Property Type | Residential |
| Subdivision Name | Wallin Woods |
| Total Rooms | 10 |
| Full Baths | 2 |
| Status | Active |
| Directions | RT 126 WEST TO VAN DYKE SOUTH TO ILLINI |
| High School | Plainfield Central High School |
| City | Plainfield |
| High School District | 202 |
| MLS Area | Plainfield |
| Elementary School | Wallin Oaks Elementary School |
| Tax Annual Amount | 10390 |
| Middle/Junior High School | Ira Jones Middle School |
| Additional Parcels Y/N | No |
| Virtual Tour | https://www.zillow.com/view-imx/fc7ca914-4130-4c0a-a305-34fcb5e92ae5?initialViewType=pano |
| Standard Status | Active |
| Middle/Junior School District | 202 |
| Elementary School District | 202 |
| Property Type | Detached Single |
Interior Features
| Interior Amenities | Vaulted Ceiling(s),Cathedral Ceiling(s),Open Floorplan,Pantry |
|---|---|
| Basement | Finished,Partial |
| Flooring | Hardwood,Carpet |
| Total Fireplaces | 1 |
| Fireplace Features | Gas Starter |
| Half Baths | 1 |
| Laundry Features | Main Level,Sink |
| Total Bedrooms | 4 |
| Below Grade Finished Area | 700 |
| Room Type | Breakfast Room,Foyer,Balcony/Porch/Lanai,Office,Utility Room-Lower Level,Recreation Room |
| LivingAreaSource | Assessor |
| Total Baths | 3 |
| Bedrooms Possible | 4 |
| Bathroom | Separate Shower,Double Sink,Garden Tub |
Exterior Features
| Exterior Amenities | Roof Deck |
|---|---|
| Parking Features | Concrete,Garage Door Opener,Yes,Garage Owned,Attached,Garage |
| Lot Features | Landscaped,Mature Trees |
| Water Source | Public |
| Total Parking | 3 |
| Foundation Details | Concrete Perimeter |
| Lot Dimensions | 120x105x126x57x23 |
| Waterfront Y/N | No |
| Other Equipment | Ceiling Fan(s) |
Amenities
- Foreclosure
- Views
- Short Sale
- New Construction
- Adult 55+
- Lease To Own
- No HOA Fees
- Furnished
- Primary On Main
- Air Conditioning
- Seller Finance
- Green
- Fixer Upper
- Horse
- Golf
- Fireplace
- Deck
- Garage
- Basement
- Pool
Property vs Single Family Average in 60544
Price
Taxes
Year Built
Visits
 Midwest Real Estate Data (MRED) All information deemed reliable but not guaranteed. All properties are subject to prior sale, change or withdrawal. Neither listing broker(s) or information provider(s) shall be responsible for any typographical errors, misinformation, misprints and shall be held totally harmless. Listing(s) information is provided for consumer's personal, non-commercial use and may not be used for any purpose other than to identify prospective properties consumers may be interested in purchasing. The data relating to real estate for sale on this website comes in part from the Internet Data Exchange program of the Multiple Listing Service. Real estate listings held by brokerage firms other than Real People Realty may be marked with the Internet Data Exchange logo and detailed information about those properties will include the name of the listing broker(s) when required by the MLS. Copyright ©2026 All rights reserved.Based on information submitted to the MLS GRID as of September 2, 2026 1:11 PM UTC All data is obtained from various sources and may not have been verified by broker or MLS GRID. Supplied Open House Information is subject to change without notice.
Data is updated as of September 2, 2026 1:11 PM UTC
Midwest Real Estate Data (MRED) All information deemed reliable but not guaranteed. All properties are subject to prior sale, change or withdrawal. Neither listing broker(s) or information provider(s) shall be responsible for any typographical errors, misinformation, misprints and shall be held totally harmless. Listing(s) information is provided for consumer's personal, non-commercial use and may not be used for any purpose other than to identify prospective properties consumers may be interested in purchasing. The data relating to real estate for sale on this website comes in part from the Internet Data Exchange program of the Multiple Listing Service. Real estate listings held by brokerage firms other than Real People Realty may be marked with the Internet Data Exchange logo and detailed information about those properties will include the name of the listing broker(s) when required by the MLS. Copyright ©2026 All rights reserved.Based on information submitted to the MLS GRID as of September 2, 2026 1:11 PM UTC All data is obtained from various sources and may not have been verified by broker or MLS GRID. Supplied Open House Information is subject to change without notice.
Data is updated as of September 2, 2026 1:11 PM UTC
