
Address
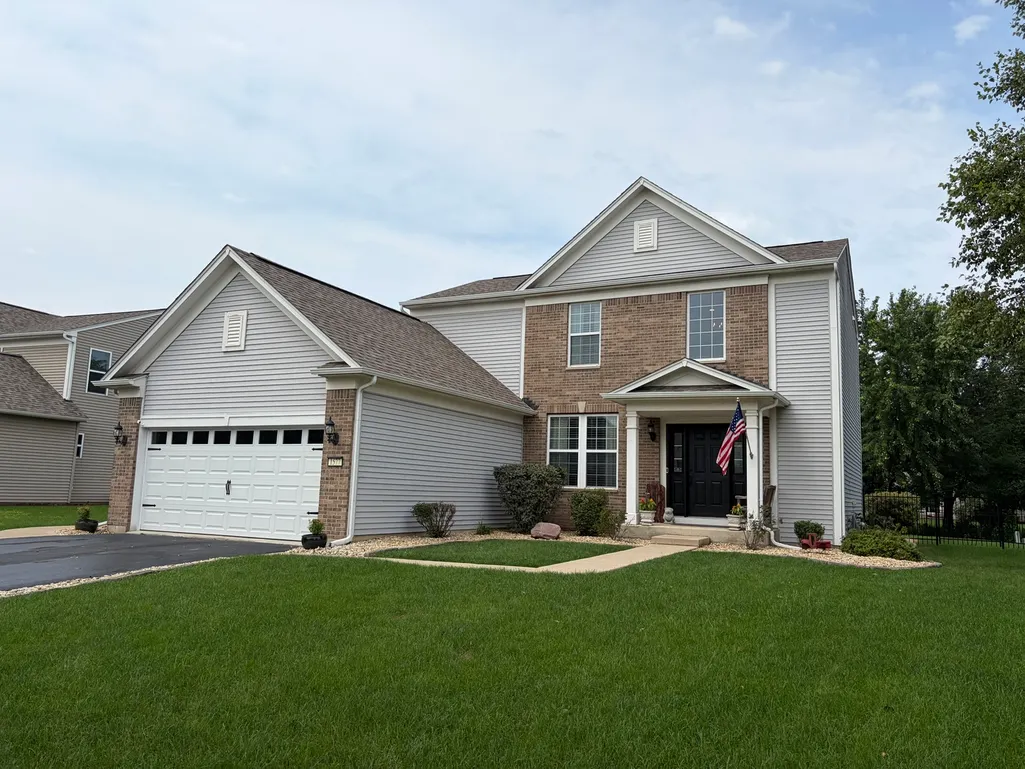
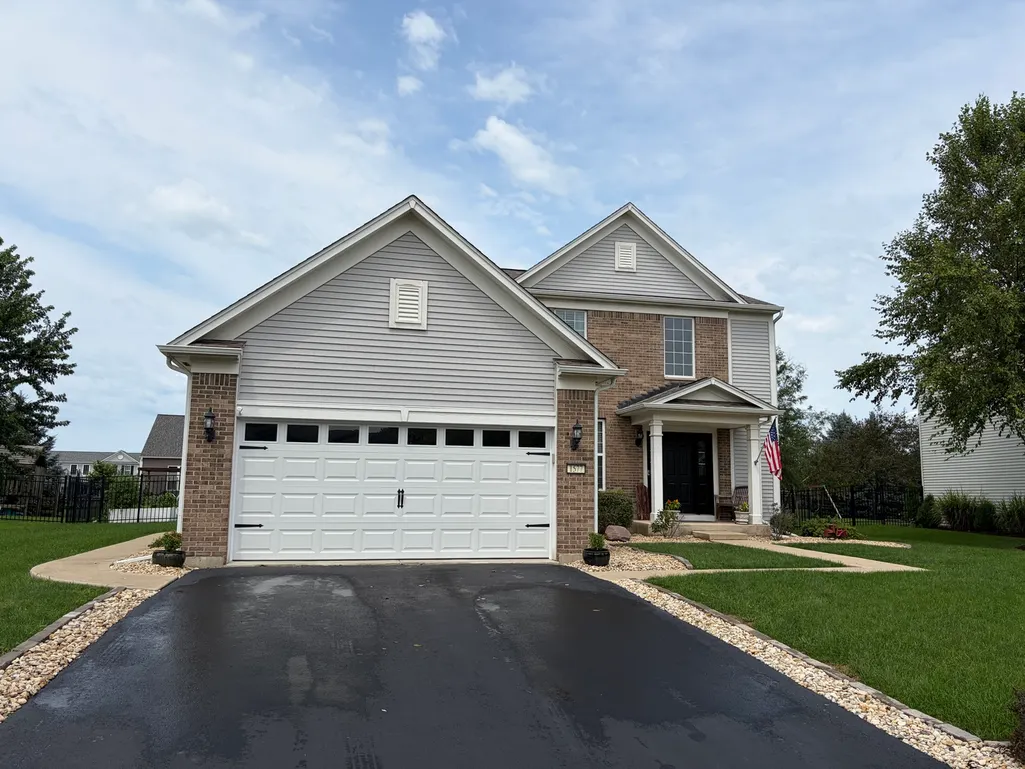
1577 Coral Drive, Yorkville, IL
Price
$ 434,900
Property Attributes
- MLS#12740728
- TypeSingle Family
- Listing Status Active
- CountyKENDALL
- CityYorkville
- AreaYorkville - Bristol
- NeighborhoodAutumn Creek
- Zip60560
- Style
- Year Built2009
- Taxes$ 10480
- Price$ 434,900
- Bedrooms3
- Full Bathrooms3
- Half Bathrooms1
- Sqr Footage1930
Data Source:
Midwest Real Estate Data (MRED)
Property Description
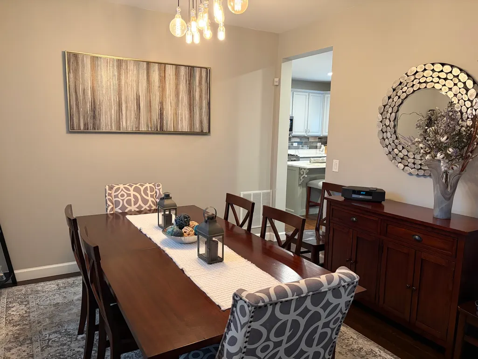
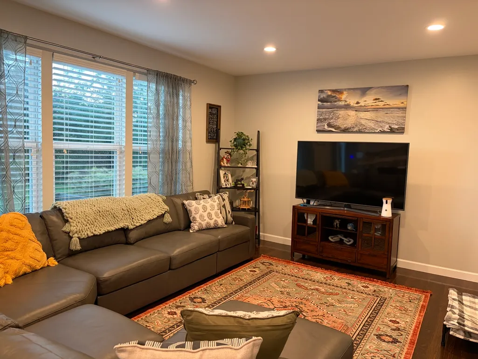
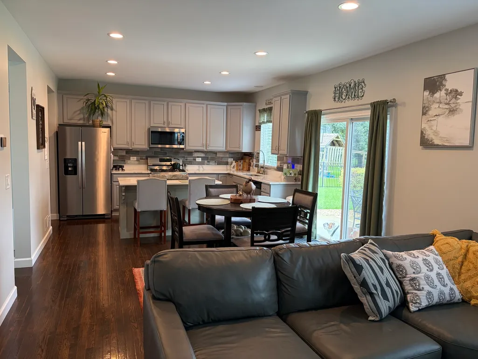
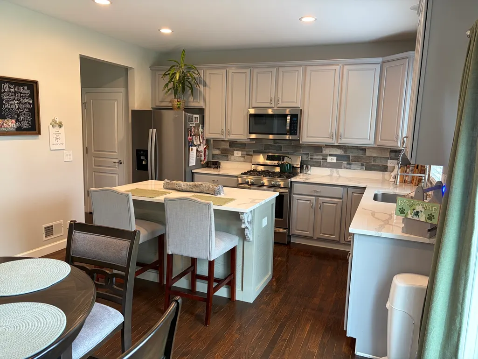
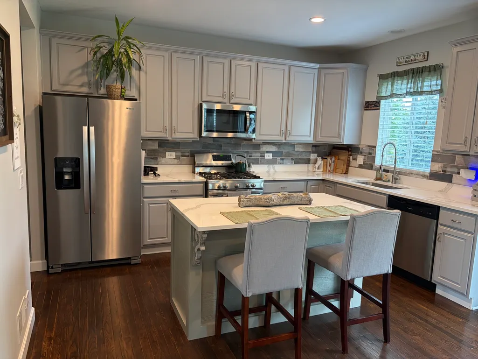
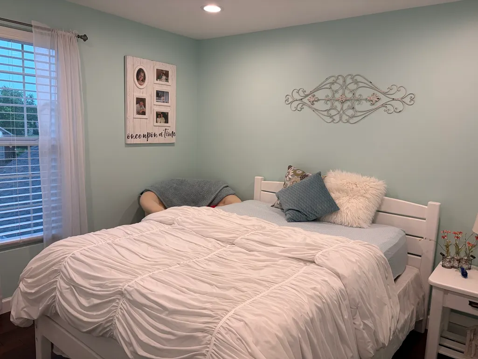
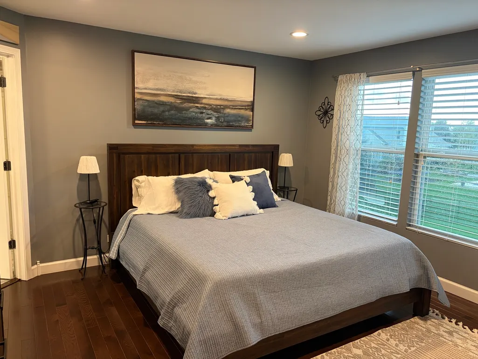
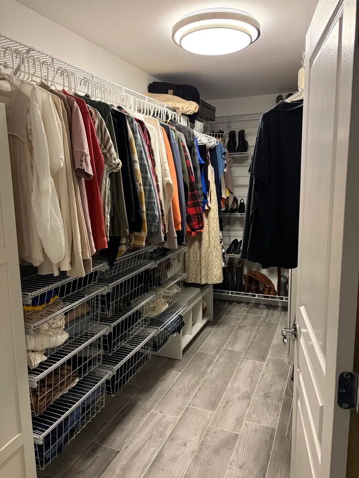
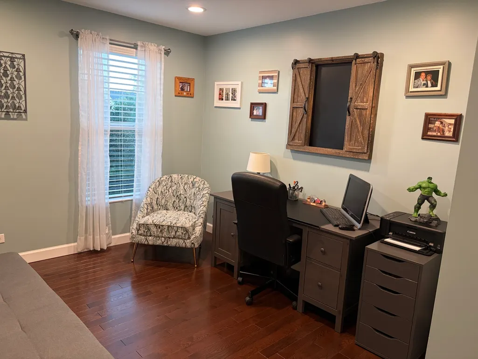
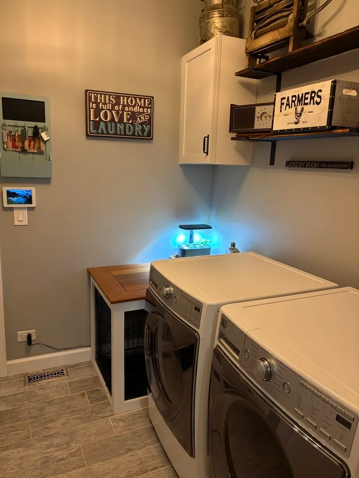
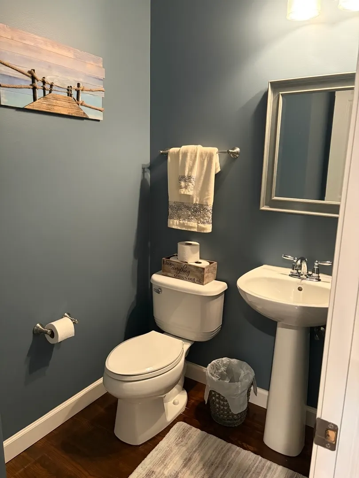
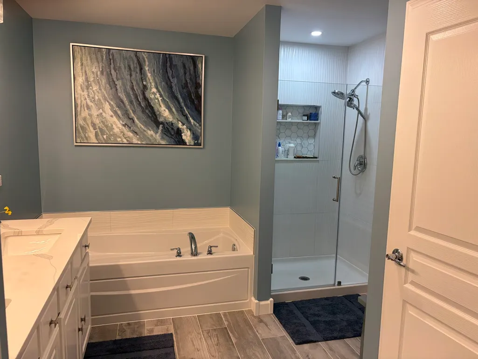
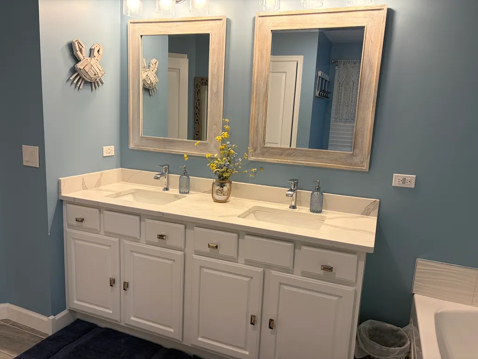
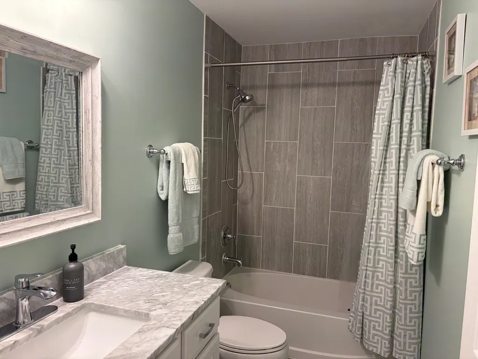
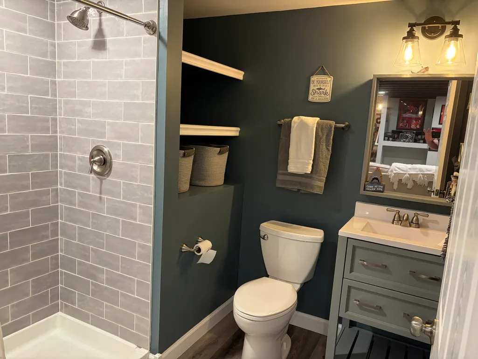
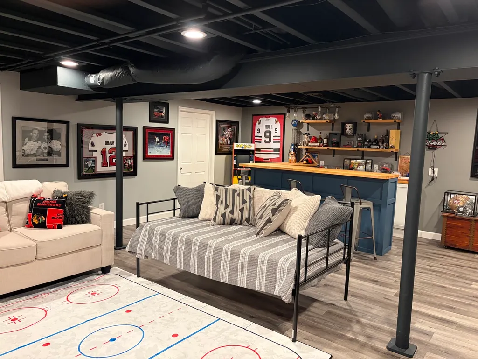
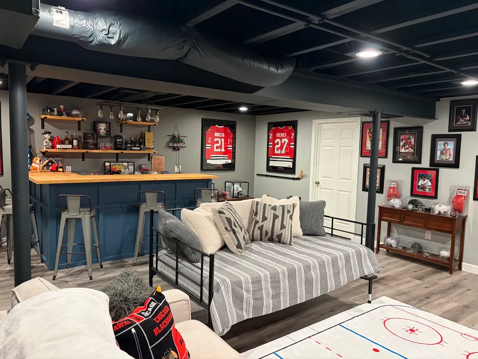
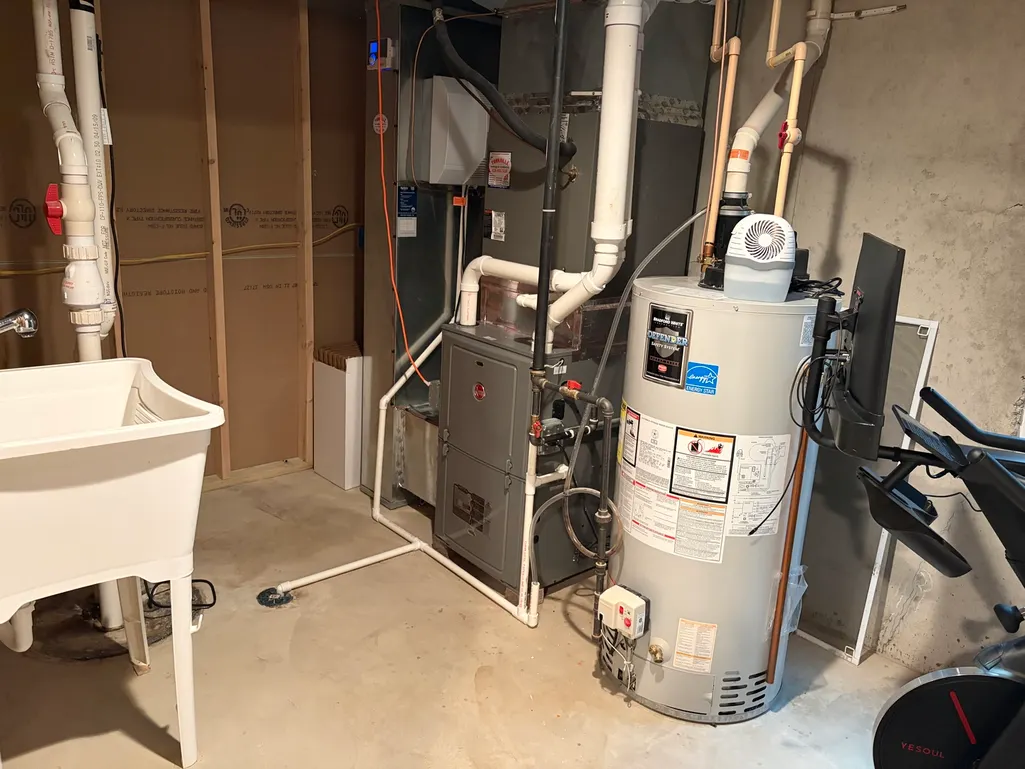
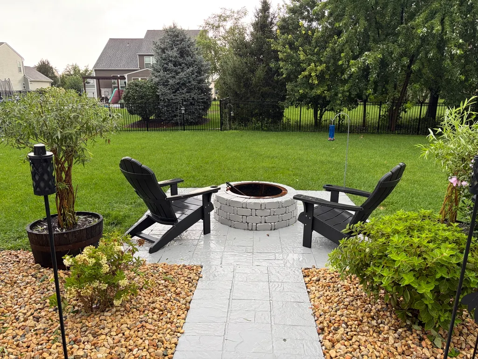
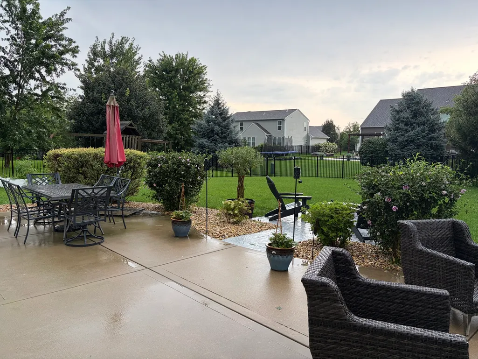
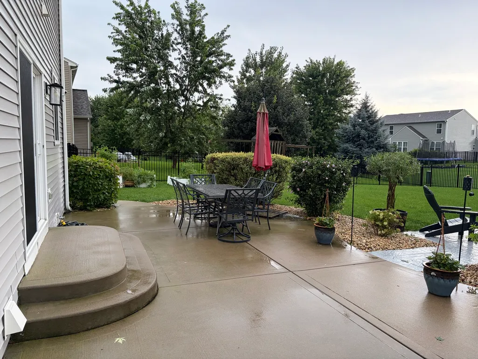
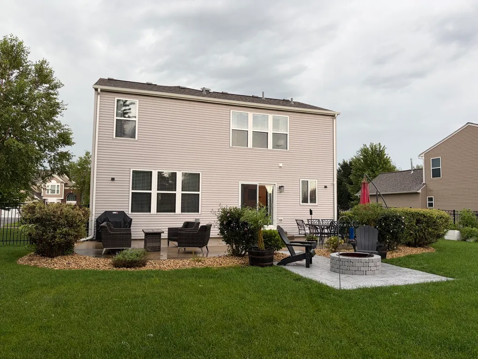
You want a spotless home that's ready to just move into? Here you go. 3 bedrooms, along with 3 1/2 baths. Built in 2009 this home has been meticulously maintained. New hardwood floors thru-out the 1st and 2nd floor. Basement was completely remodeled 8 years ago, with recreation room, bar area and 3/4 bath. Newly remodeled kitchen and baths. Open kitchen and family room floor plan with sliding glass door leading to the new patio area overlooking the firepit and fenced in backyard. You're going to love this home. Furnace - 4 yrs. Roof - 4 yrs. Patio - 9 yrs. Kitchen Remodel - 2 yrs. 2nd Floor Bath Remodel - 2 yrs. Fence - 7 yrs. Garage Door - New. All appliances stay. Home is located on a 1/4 acre parcel.
| Price History | |
|---|---|
| 8/24/2026 | Listed $434,900 |
General Features
| Living Area | 1930 |
|---|---|
| Sewer | Public Sewer |
| Heating | Natural Gas,Forced Air |
| Cooling | Central Air |
| Possession | Closing,Negotiable |
| Roof | Asphalt |
| Appliances | Range,Microwave,Dishwasher,Refrigerator,Washer,Dryer,Disposal,Stainless Steel Appliance(s) |
| HOA Fee | 539 |
| Garage Spaces | 2 |
| Association Fee Includes | Insurance,Other |
| Construction Materials | Vinyl Siding,Brick |
| Year Built | 2009 |
| Electric | 200+ Amp Service |
| Township | Kendall |
| Tax Year | 2024 |
| Ownership | Fee Simple |
| Assoc Fee Paid Per | Annually |
| County | Kendall |
| New Construction | No |
| Property Type | Residential |
| Subdivision Name | Autumn Creek |
| Total Rooms | 7 |
| Full Baths | 3 |
| Status | Active |
| Directions | Rt 34 To Autumn Creek To Coral Dr (between Rt 47 and Orchard) |
| City | Yorkville |
| High School District | 115 |
| MLS Area | Yorkville / Bristol |
| Tax Annual Amount | 10480 |
| Standard Status | Active |
| Middle/Junior School District | 115 |
| Elementary School District | 115 |
| Property Type | Detached Single |
Interior Features
| Basement | Finished,Bath/Stubbed,Full |
|---|---|
| Flooring | Hardwood |
| Half Baths | 1 |
| Laundry Features | Main Level |
| Total Bedrooms | 3 |
| Room Type | Foyer,Recreation Room |
| LivingAreaSource | Assessor |
| Total Baths | 4 |
| Bedrooms Possible | 3 |
Exterior Features
| Model | PINEBROOK |
|---|---|
| Parking Features | Asphalt,Garage Door Opener,Yes,Garage Owned,Attached,Garage |
| Water Source | Public |
| Total Parking | 2 |
| Foundation Details | Concrete Perimeter |
| Lot Dimensions | 80x150 |
| Waterfront Y/N | No |
| Other Equipment | Sump Pump |
Amenities
- Foreclosure
- Views
- Short Sale
- New Construction
- Adult 55+
- Lease To Own
- No HOA Fees
- Furnished
- Primary On Main
- Air Conditioning
- Seller Finance
- Green
- Fixer Upper
- Horse
- Golf
- Fireplace
- Deck
- Garage
- Basement
- Pool
Property vs Single Family Average in 60560
Price
Taxes
Year Built
Visits

