
Views
Address
Not Disclosed, North Aurora, IL
Price
$ 865,000
Property Attributes
- MLS#12740336
- TypeSingle Family
- Listing Status Active
- CountyKANE
- CityNorth Aurora
- AreaNorth Aurora
- Zip60542
- Style
- Year Built2020
- Taxes$ 13857
- Price$ 865,000
- Bedrooms4
- Full Bathrooms5
- Half Bathrooms0
- Sqr Footage3688
Data Source:
Midwest Real Estate Data (MRED)
Property Description
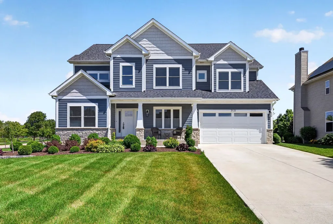
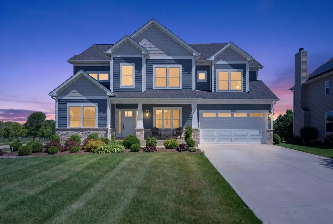
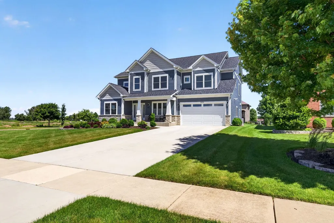
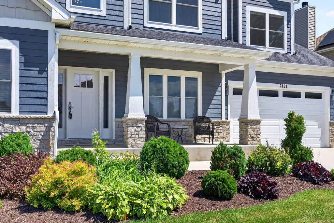
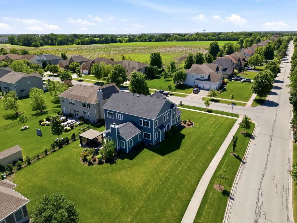
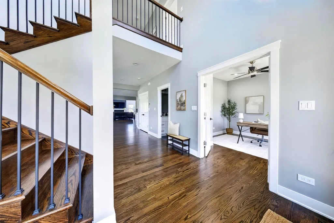
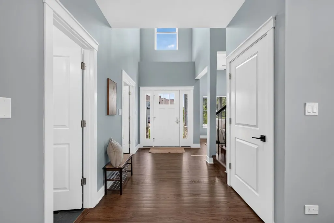
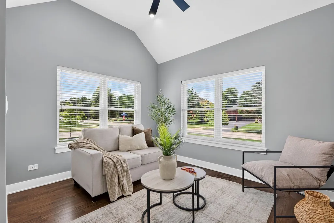
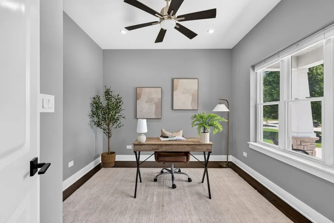
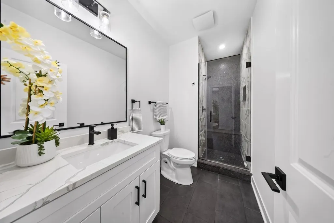
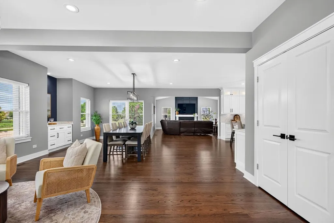
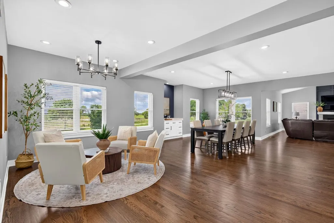
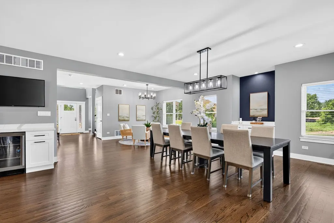
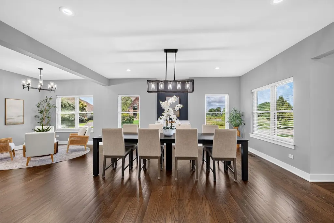
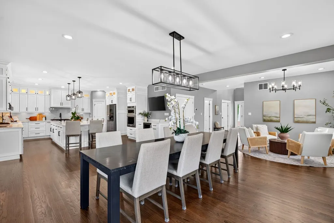
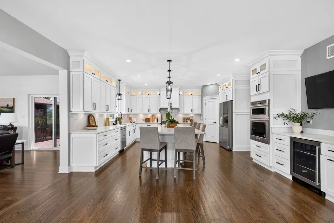
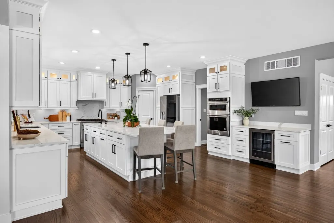
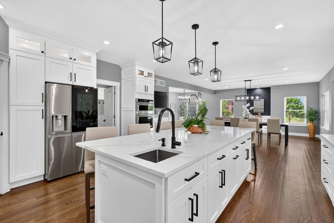
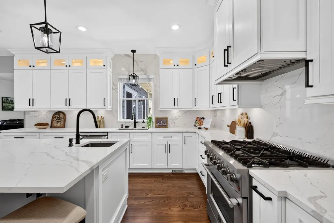
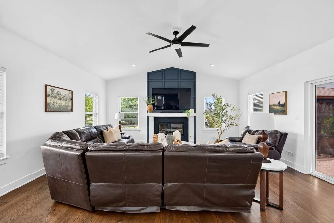
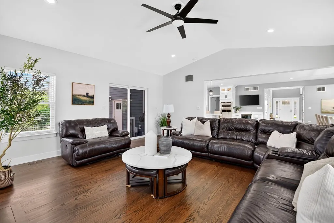
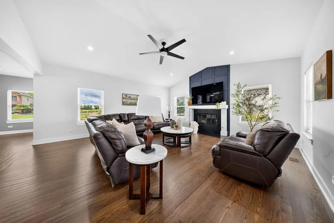
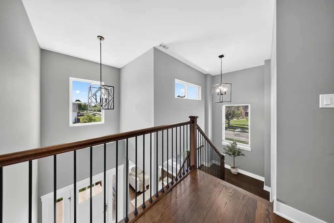
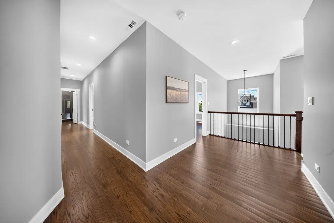
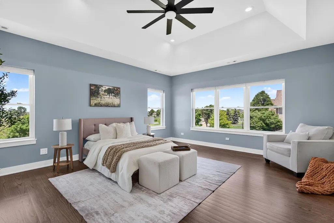
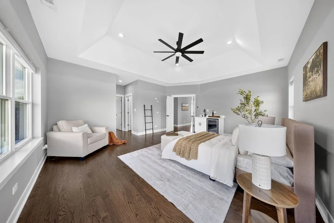
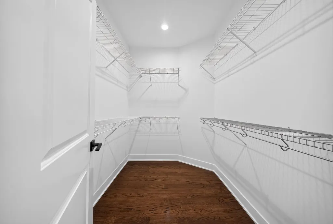
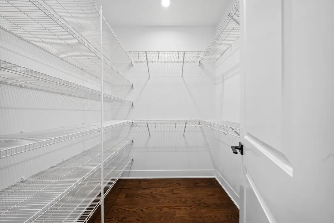
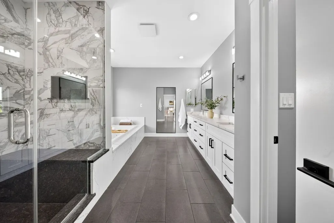
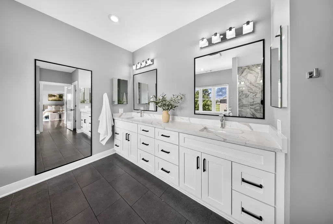
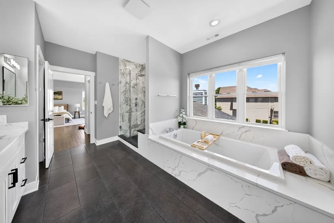
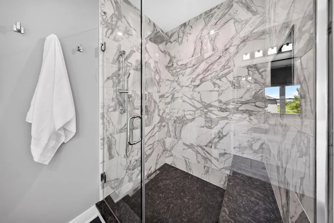
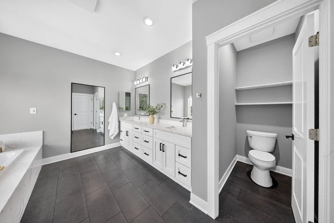
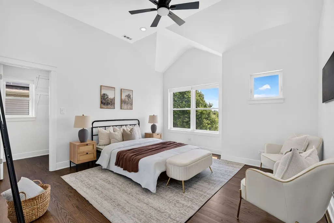
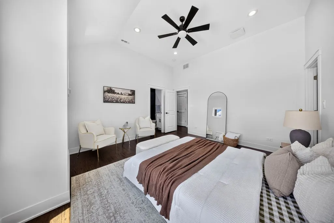
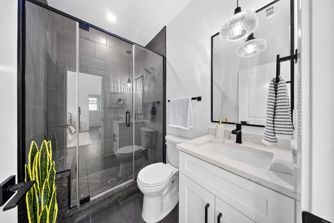
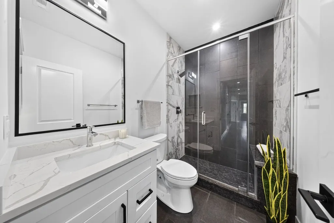
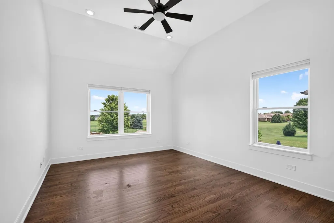
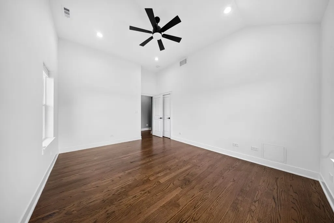
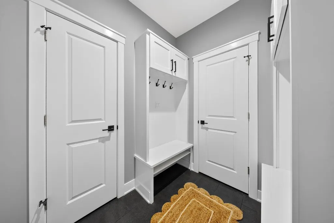
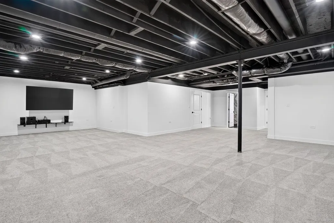
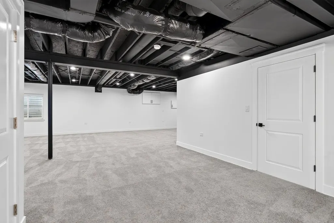
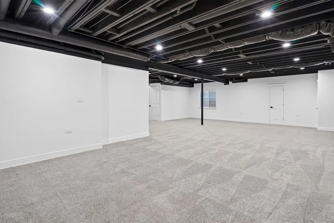
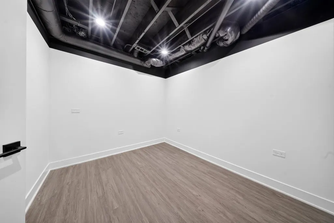
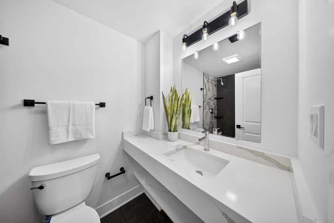
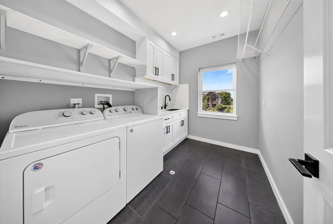
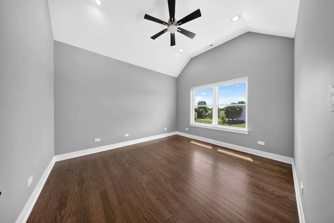
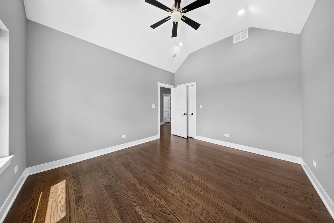
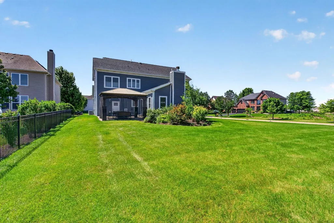
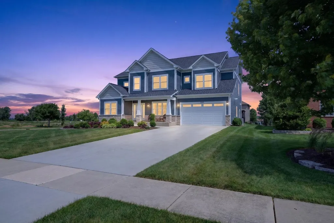
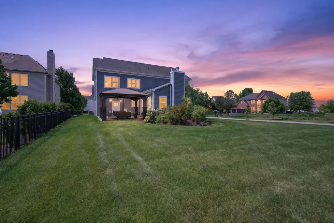
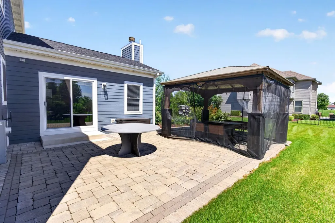
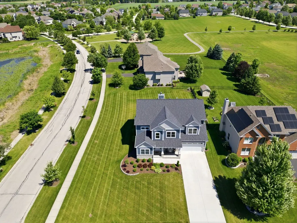
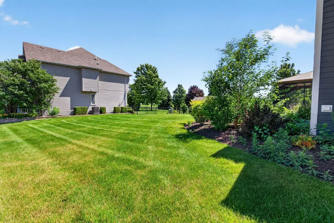
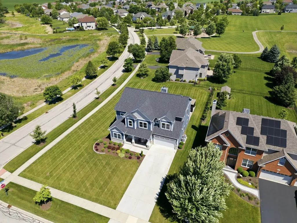
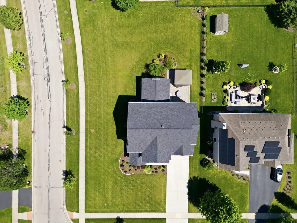
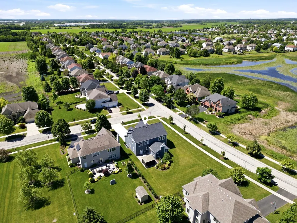
Welcome to this exceptional custom-built residence, completed in 2020 and thoughtfully designed with luxury, craftsmanship, and attention to detail throughout. Situated on a beautifully landscaped corner lot in the highly sought-after Kaneland School District, this stunning home offers Hardie Board siding, stone accents, a concrete driveway, a stately stone mailbox, buried downspouts for enhanced curb appeal, and an incredible brick paver patio with gazebo-creating the perfect outdoor retreat. Step inside through the grand two-story foyer and immediately appreciate the quality finishes and timeless design. The main level features rich hardwood flooring, custom lighting, recessed lighting throughout, a formal living room, private office, full bathroom, and an inviting family room highlighted by soaring cathedral ceilings and a beautiful wood-burning fireplace. Expansive windows flood the home with natural light while offering picturesque views of the professionally landscaped grounds. The heart of the home is the stunning chef's kitchen, showcasing white shaker cabinetry with stacked upper cabinets and glass-front accents, crown molding, quartz countertops, a striking quartz backsplash, oversized center island with seating and prep sink, premium appliances, wine refrigerator area, coffee bar, wine bar, and an impressive walk-in pantry complete with quartz shelving. The adjacent dining and sitting areas create the perfect space for everyday living and entertaining. A spacious mudroom with custom cabinetry and direct access from the three-car garage adds convenience and functionality. Upstairs, every bedroom features a walk-in closet. The luxurious primary suite serves as a private retreat with a wet bar, mini refrigerator, quartz countertops, dual walk-in closets, and a spa-inspired bathroom featuring dual vanities, a jetted soaking tub surrounded by quartz, custom tile shower with bench seating and glass enclosure, and elegant ceramic flooring. A second private ensuite bedroom offers soaring 11-foot ceilings, a custom tiled walk-in shower with seating, glass enclosure, and walk-in closet. The hall bath is equally impressive with a custom tiled shower, glass door, bench seating, and quartz countertop. The second-floor laundry room is beautifully appointed with cabinetry, sink, and quartz shelving. The finished basement extends the living space with a large recreation area perfect for gatherings, an additional office or playroom, full bathroom featuring a custom quartz floating vanity and walk-in shower, abundant recessed lighting, numerous electrical outlets, and a spacious utility/storage room. Additional upgrades include a radon mitigation system, water softener, and whole-house filtration system. Every detail of this remarkable home was carefully selected, from the beautifully finished hardwood staircases leading to both the second floor and basement, to the custom quartz accents found throughout the home. Located near parks, ponds, walking paths, shopping, dining, and convenient access to I-88, this one-of-a-kind luxury residence offers the perfect combination of elegance, comfort, and functionality. Homes of this caliber rarely become available. Schedule your private showing today!
| Elementary School | Middle School | High School |
|---|---|---|
| Blackberry Creek Elementary Scho | Harter Middle School | Kaneland High School |
| Price History | |
|---|---|
| 8/22/2026 | Listed $865,000 |
General Features
| Living Area | 3688 |
|---|---|
| Sewer | Public Sewer |
| Heating | Natural Gas,Forced Air |
| Cooling | Central Air |
| Possession | Closing |
| Roof | Asphalt |
| Appliances | Range,Microwave,Dishwasher,Refrigerator,Stainless Steel Appliance(s),Range Hood |
| Garage Spaces | 3 |
| Association Fee Includes | None |
| Construction Materials | Cement Siding |
| Year Built | 2020 |
| Electric | Circuit Breakers |
| Township | Blackberry |
| Tax Year | 2025 |
| Ownership | Fee Simple |
| Community Features | Sidewalks,Street Lights |
| Assoc Fee Paid Per | Not Applicable |
| County | Kane |
| New Construction | No |
| Property Type | Residential |
| Other Structures | Gazebo |
| Total Rooms | 11 |
| Full Baths | 5 |
| Status | Active |
| Directions | W Orchard Rd to Zepelak Dr to Deerpath Rd to Westover Rd to Home |
| High School | Kaneland High School |
| City | North Aurora |
| High School District | 302 |
| MLS Area | North Aurora |
| Elementary School | Blackberry Creek Elementary Scho |
| Tax Annual Amount | 13857 |
| Middle/Junior High School | Harter Middle School |
| Standard Status | Active |
| Middle/Junior School District | 302 |
| Elementary School District | 302 |
| Property Type | Detached Single |
Interior Features
| Interior Amenities | Vaulted Ceiling(s),Cathedral Ceiling(s),1st Floor Full Bath,Built-in Features,Walk-In Closet(s),High Ceilings,Open Floorplan,Pantry,Quartz Counters |
|---|---|
| Basement | Finished,Full |
| Flooring | Hardwood |
| Total Fireplaces | 1 |
| Fireplace Features | Wood Burning |
| Laundry Features | Upper Level,Sink |
| Total Bedrooms | 4 |
| Below Grade Finished Area | 1485 |
| Room Type | Office,Recreation Room,Mud Room,Utility Room-Lower Level,Sitting Room |
| LivingAreaSource | Appraiser |
| Total Baths | 5 |
| Bedrooms Possible | 4 |
| Bathroom | Full Body Spray Shower |
Exterior Features
| Parking Features | Concrete,Garage Door Opener,Yes,Garage Owned,Attached,Garage |
|---|---|
| Lot Features | Corner Lot |
| Water Source | Public |
| Total Parking | 3 |
| Foundation Details | Concrete Perimeter |
| Lot Dimensions | 106X177X100X177 |
| Waterfront Y/N | No |
| Other Equipment | CO Detectors,Ceiling Fan(s),Sump Pump,Water Heater-Gas |
Amenities
- Foreclosure
- Views
- Short Sale
- New Construction
- Adult 55+
- Lease To Own
- No HOA Fees
- Furnished
- Primary On Main
- Air Conditioning
- Seller Finance
- Green
- Fixer Upper
- Horse
- Golf
- Fireplace
- Deck
- Garage
- Basement
- Pool
Property vs Single Family Average in 60542
Price
Taxes
Year Built
Visits
 Midwest Real Estate Data (MRED) All information deemed reliable but not guaranteed. All properties are subject to prior sale, change or withdrawal. Neither listing broker(s) or information provider(s) shall be responsible for any typographical errors, misinformation, misprints and shall be held totally harmless. Listing(s) information is provided for consumer's personal, non-commercial use and may not be used for any purpose other than to identify prospective properties consumers may be interested in purchasing. The data relating to real estate for sale on this website comes in part from the Internet Data Exchange program of the Multiple Listing Service. Real estate listings held by brokerage firms other than Real People Realty may be marked with the Internet Data Exchange logo and detailed information about those properties will include the name of the listing broker(s) when required by the MLS. Copyright ©2026 All rights reserved.Based on information submitted to the MLS GRID as of September 2, 2026 1:11 PM UTC All data is obtained from various sources and may not have been verified by broker or MLS GRID. Supplied Open House Information is subject to change without notice.
Data is updated as of September 2, 2026 1:11 PM UTC
Midwest Real Estate Data (MRED) All information deemed reliable but not guaranteed. All properties are subject to prior sale, change or withdrawal. Neither listing broker(s) or information provider(s) shall be responsible for any typographical errors, misinformation, misprints and shall be held totally harmless. Listing(s) information is provided for consumer's personal, non-commercial use and may not be used for any purpose other than to identify prospective properties consumers may be interested in purchasing. The data relating to real estate for sale on this website comes in part from the Internet Data Exchange program of the Multiple Listing Service. Real estate listings held by brokerage firms other than Real People Realty may be marked with the Internet Data Exchange logo and detailed information about those properties will include the name of the listing broker(s) when required by the MLS. Copyright ©2026 All rights reserved.Based on information submitted to the MLS GRID as of September 2, 2026 1:11 PM UTC All data is obtained from various sources and may not have been verified by broker or MLS GRID. Supplied Open House Information is subject to change without notice.
Data is updated as of September 2, 2026 1:11 PM UTC
