
Waterfront
Address
716 N 4th Street, Fulton, IL
Price
$ 479,900
Property Attributes
- MLS#12740207
- TypeSingle Family
- Listing Status Active
- CountyWHITESIDE
- CityFulton
- AreaFulton
- Zip61252
- StyleAmerican 4-Sq.,Traditional
- Year Built1991
- Taxes$ 10300
- Price$ 479,900
- Bedrooms3
- Full Bathrooms2
- Half Bathrooms0
- Sqr Footage3250
- Lot Size0.76 Acres
Data Source:
Midwest Real Estate Data (MRED)
Property Description
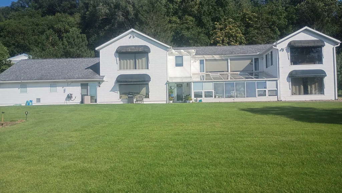
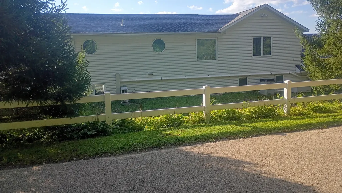
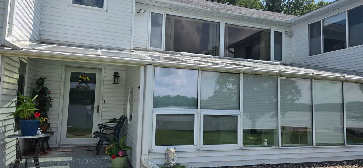
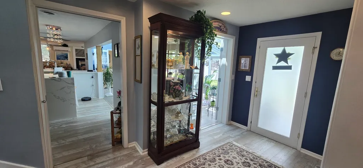
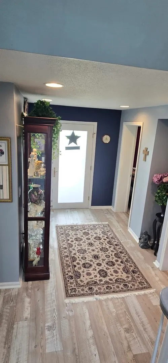
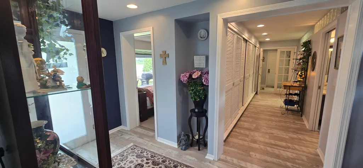
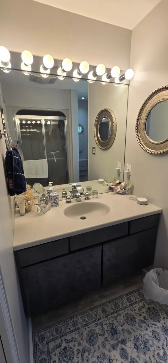
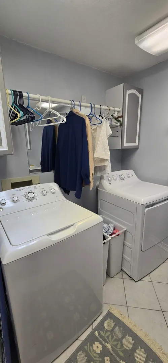
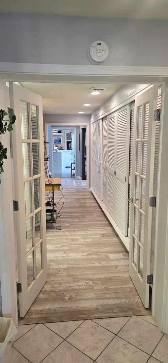
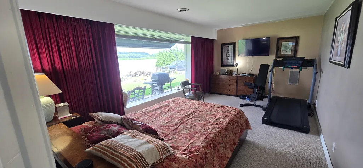
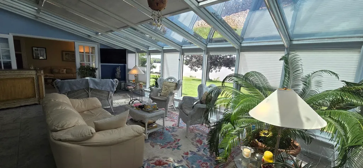
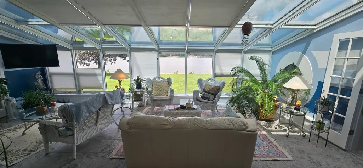
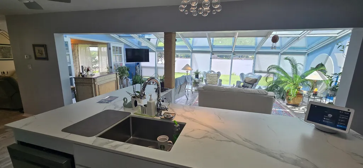
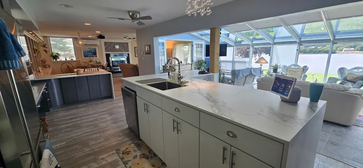
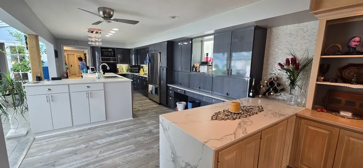
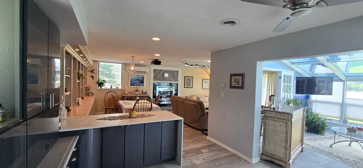
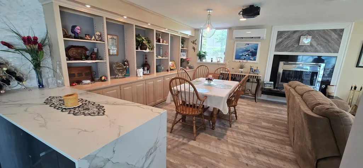
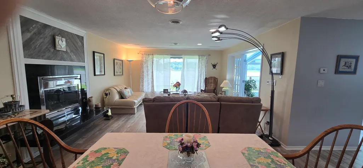
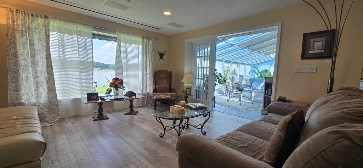
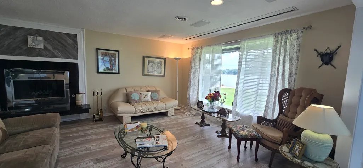
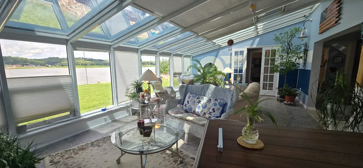
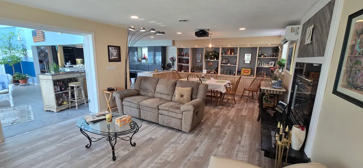
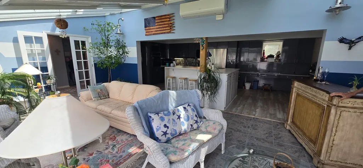
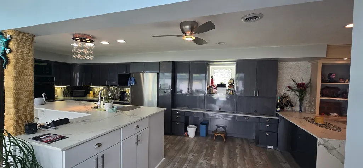
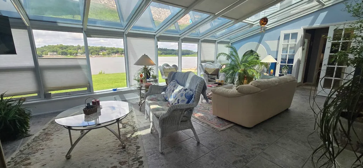
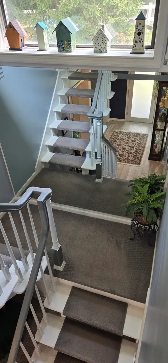
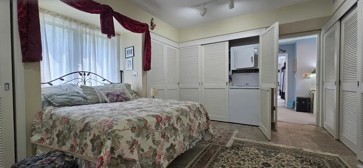
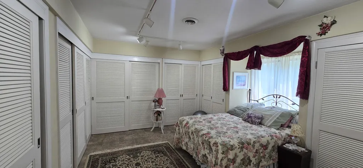
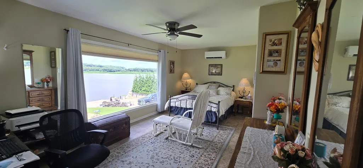
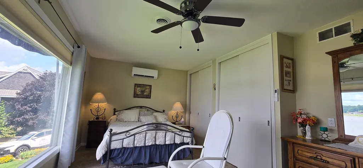
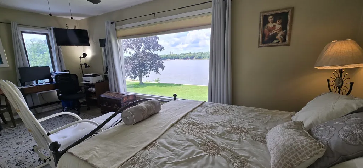
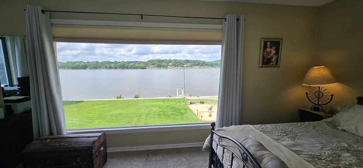
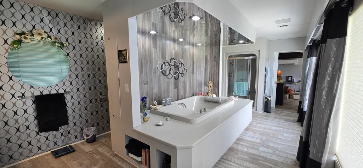
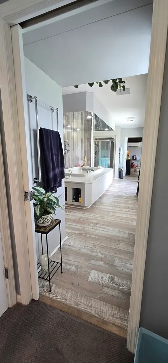
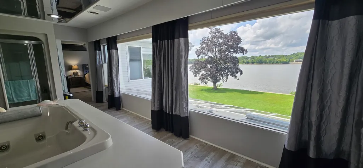
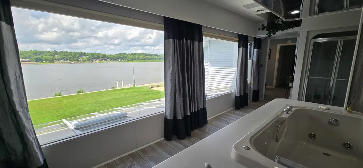
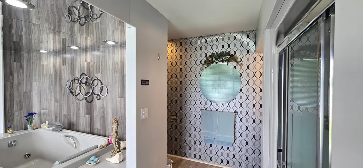
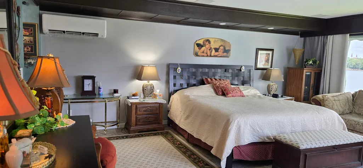
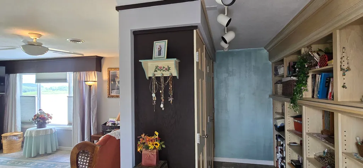
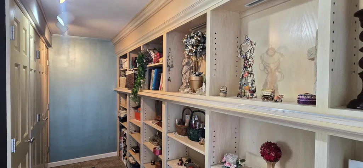
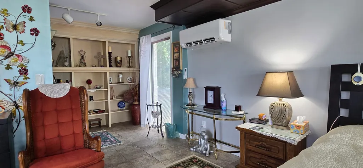
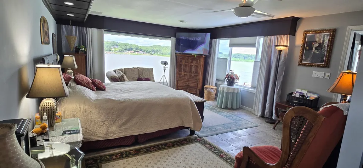
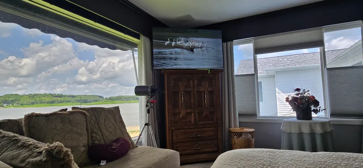
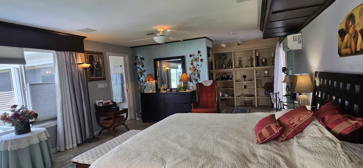
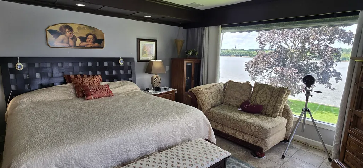
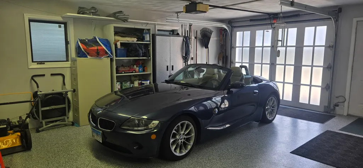
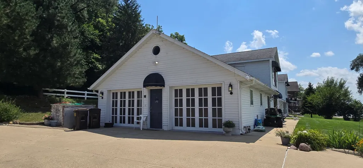
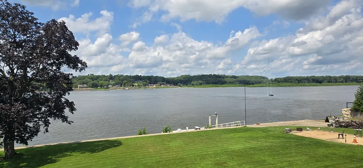
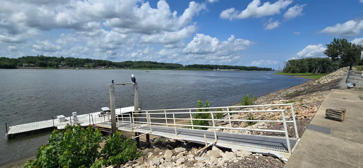
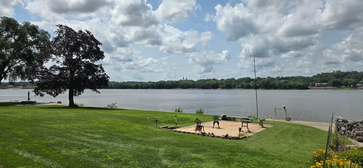
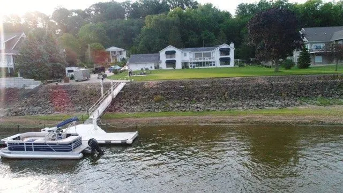
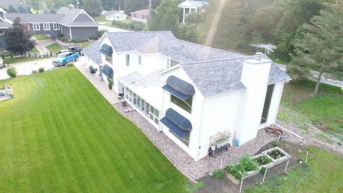
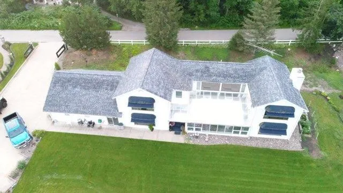
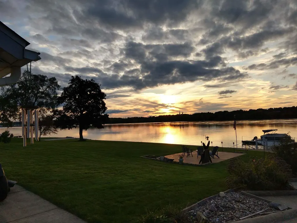
Welcome to your Mississippi Riverfront dream home, where spectacular views, exceptional waterfront access, and comfortable living come together. This spacious 3,250-square-foot, 3-bedroom, 2-full-bath home is situated on 0.768 acres with approximately 180 feet of Mississippi River frontage in Fulton. The property features a concrete riverside patio and your own 35ft boat dock-perfect for a yacht, pontoon, or fishing boat. Designed to take full advantage of its incredible setting, this open-concept home showcases breathtaking river views throughout. The kitchen overlooks the Mississippi and features a breakfast bar and under-cabinet lighting. The main level includes a bedroom, full bath, dining room, living room, laundry room with utility sink, and a dramatic glass-enclosed atrium overlooking the river. Expansive windows fill the home with natural light while providing panoramic views of the Mississippi and across to Iowa. Upstairs, two bedrooms feature impressive 5' x 9' river-facing windows, creating a true bird's-eye view of the water. The oversized primary bedroom easily accommodates a king-size bed and includes four built-in speakers for surround sound. A luxurious jetted tub is perfectly positioned to enjoy beautiful views of the Mississippi River. A convenient second-floor changing/laundry room includes an additional washer and dryer and built-in ironing board and can also serve as a fourth bedroom or flex space. Comfort is exceptional year-round with heated floors throughout the first and second levels. The boiler was renewed in 2025, and multiple Wi-Fi-enabled mini-split systems provide additional climate control, including a dedicated unit for the atrium. Many of the home's expansive windows feature translucent cellular shades. Additional features include a 10-kilowatt natural-gas backup generator with automatic transfer, a heated garage with a finished and sealed floor, and an approximately 30-foot-wide driveway providing generous parking for multiple vehicles and trailers. But the true centerpiece of this home is the Mississippi River itself. Watch boats, ships, and barges pass by, enjoy eagles throughout the winter and abundant birdlife during the warmer months, and end your days with spectacular sunsets over the river. This is more than a waterfront home-it's a front-row seat to life on the Mississippi.
| Elementary School | Middle School | High School |
|---|---|---|
| Fulton Elementary School | River Bend Middle School | Fulton High School |
| Price History | |
|---|---|
| 8/31/2026 | Listed $479,900 |
General Features
| Living Area | 3250 |
|---|---|
| Sewer | Public Sewer |
| Heating | Natural Gas,Steam,Radiant,Radiant Floor |
| Cooling | Wall Unit(s),Zoned |
| Utilities | Cable Available |
| Possession | Closing |
| Roof | Asphalt |
| Garage Spaces | 2 |
| Association Fee Includes | None |
| Architectural Style | American 4-Sq.,Traditional |
| Construction Materials | Aluminum Siding |
| Year Built | 1991 |
| Electric | Circuit Breakers,200+ Amp Service |
| Township | Fulton |
| Tax Year | 2025 |
| Ownership | Fee Simple |
| Community Features | Park,Water Rights,Street Lights,Street Paved |
| Assoc Fee Paid Per | Not Applicable |
| County | Whiteside |
| New Construction | No |
| Property Type | Residential |
| Other Structures | Workshop,Boat Dock |
| Total Rooms | 8 |
| Full Baths | 2 |
| Status | Active |
| Directions | IL Route 136 west into Fulton,turn right (north) on 4th Street to address. |
| High School | Fulton High School |
| City | Fulton |
| High School District | 2 |
| MLS Area | Fulton |
| Elementary School | Fulton Elementary School |
| Tax Annual Amount | 10300 |
| Middle/Junior High School | River Bend Middle School |
| Additional Parcels Y/N | No |
| Standard Status | Active |
| Middle/Junior School District | 2 |
| Elementary School District | 2 |
| Property Type | Detached Single |
Interior Features
| Interior Amenities | 1st Floor Bedroom,1st Floor Full Bath,Built-in Features,Dining Combo,Quartz Counters |
|---|---|
| Basement | None |
| Flooring | Laminate,Carpet |
| Total Fireplaces | 1 |
| Fireplace Features | Wood Burning,Gas Starter,Stubbed in Gas Line |
| Laundry Features | Main Level,Upper Level,Electric Dryer Hookup,Laundry Closet |
| Total Bedrooms | 3 |
| Room Type | Office |
| LivingAreaSource | Landlord/Tenant/Seller |
| Total Baths | 2 |
| Bedrooms Possible | 3 |
| Bathroom | Whirlpool,Separate Shower,Accessible Shower,Soaking Tub |
Exterior Features
| Parking Features | Concrete,Garage Door Opener,Heated Garage,Yes,Garage Owned,Attached,Driveway,Owned,Garage |
|---|---|
| Lot Features | Water Rights,Rear of Lot |
| Water Source | Public |
| Total Parking | 6 |
| Foundation Details | Concrete Perimeter |
| Lot Dimensions | 33106 |
| Lot Size Acres | 0.76 |
| Waterfront Y/N | Yes |
| Other Equipment | Water-Softener Owned,TV-Cable,TV Antenna,CO Detectors,Ceiling Fan(s),Generator,Internet-Fiber,Water Heater-Gas |
Amenities
- Foreclosure
- Views
- Short Sale
- New Construction
- Adult 55+
- Lease To Own
- No HOA Fees
- Furnished
- Primary On Main
- Air Conditioning
- Seller Finance
- Green
- Fixer Upper
- Horse
- Golf
- Fireplace
- Deck
- Garage
- Basement
- Pool
Property vs Single Family Average in 61252
Price
Taxes
Year Built
 Midwest Real Estate Data (MRED) All information deemed reliable but not guaranteed. All properties are subject to prior sale, change or withdrawal. Neither listing broker(s) or information provider(s) shall be responsible for any typographical errors, misinformation, misprints and shall be held totally harmless. Listing(s) information is provided for consumer's personal, non-commercial use and may not be used for any purpose other than to identify prospective properties consumers may be interested in purchasing. The data relating to real estate for sale on this website comes in part from the Internet Data Exchange program of the Multiple Listing Service. Real estate listings held by brokerage firms other than Real People Realty may be marked with the Internet Data Exchange logo and detailed information about those properties will include the name of the listing broker(s) when required by the MLS. Copyright ©2026 All rights reserved.Based on information submitted to the MLS GRID as of September 2, 2026 1:11 PM UTC All data is obtained from various sources and may not have been verified by broker or MLS GRID. Supplied Open House Information is subject to change without notice.
Data is updated as of September 2, 2026 1:11 PM UTC
Midwest Real Estate Data (MRED) All information deemed reliable but not guaranteed. All properties are subject to prior sale, change or withdrawal. Neither listing broker(s) or information provider(s) shall be responsible for any typographical errors, misinformation, misprints and shall be held totally harmless. Listing(s) information is provided for consumer's personal, non-commercial use and may not be used for any purpose other than to identify prospective properties consumers may be interested in purchasing. The data relating to real estate for sale on this website comes in part from the Internet Data Exchange program of the Multiple Listing Service. Real estate listings held by brokerage firms other than Real People Realty may be marked with the Internet Data Exchange logo and detailed information about those properties will include the name of the listing broker(s) when required by the MLS. Copyright ©2026 All rights reserved.Based on information submitted to the MLS GRID as of September 2, 2026 1:11 PM UTC All data is obtained from various sources and may not have been verified by broker or MLS GRID. Supplied Open House Information is subject to change without notice.
Data is updated as of September 2, 2026 1:11 PM UTC
