
Price Reduction
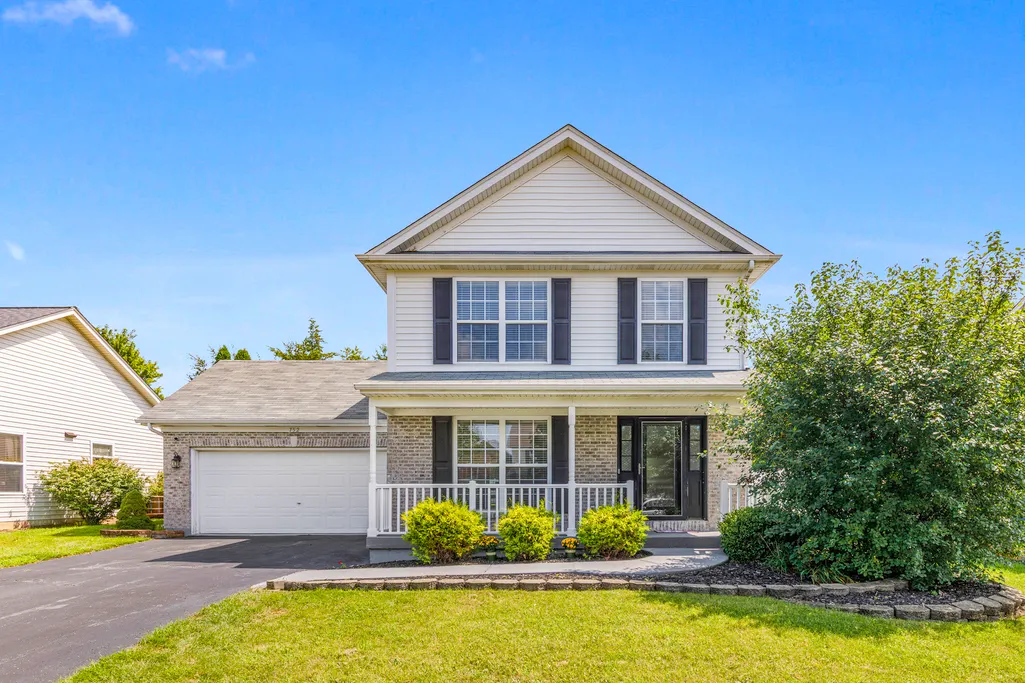
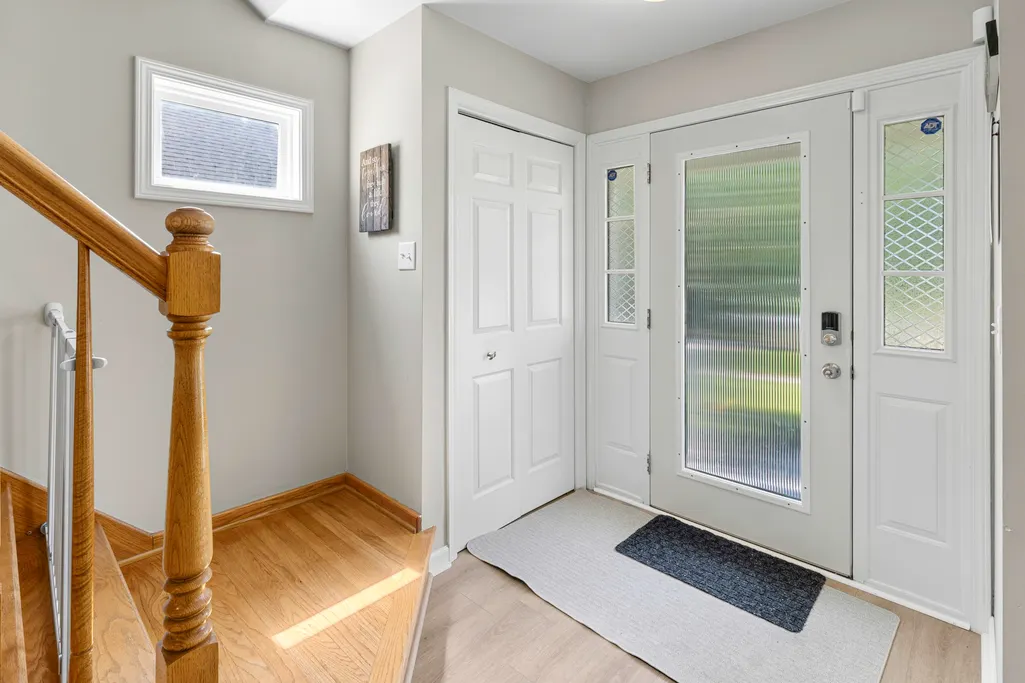
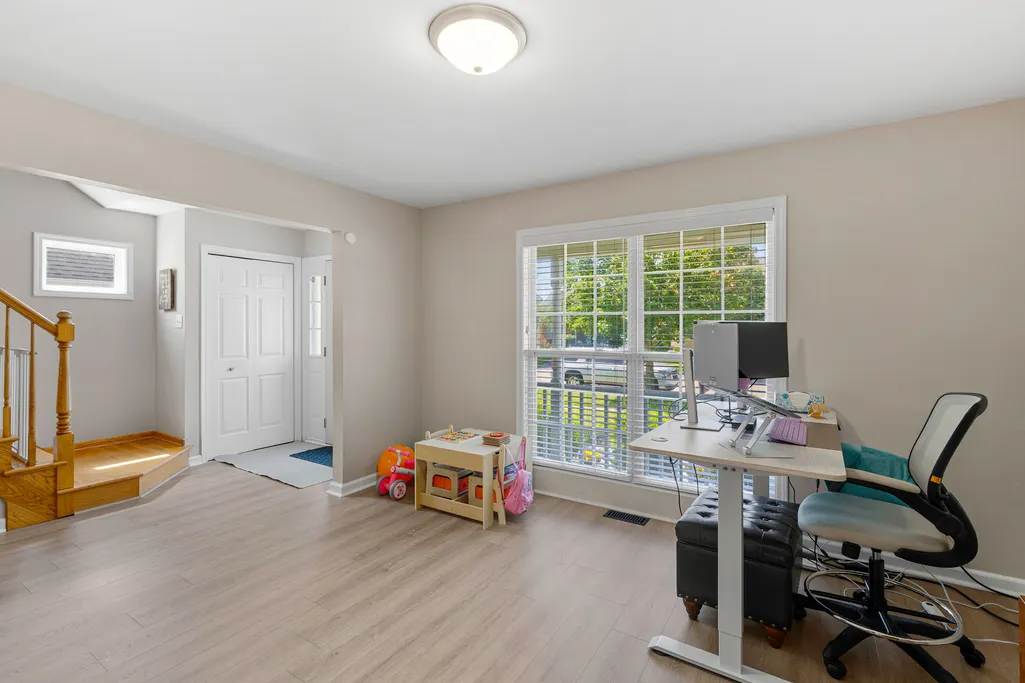
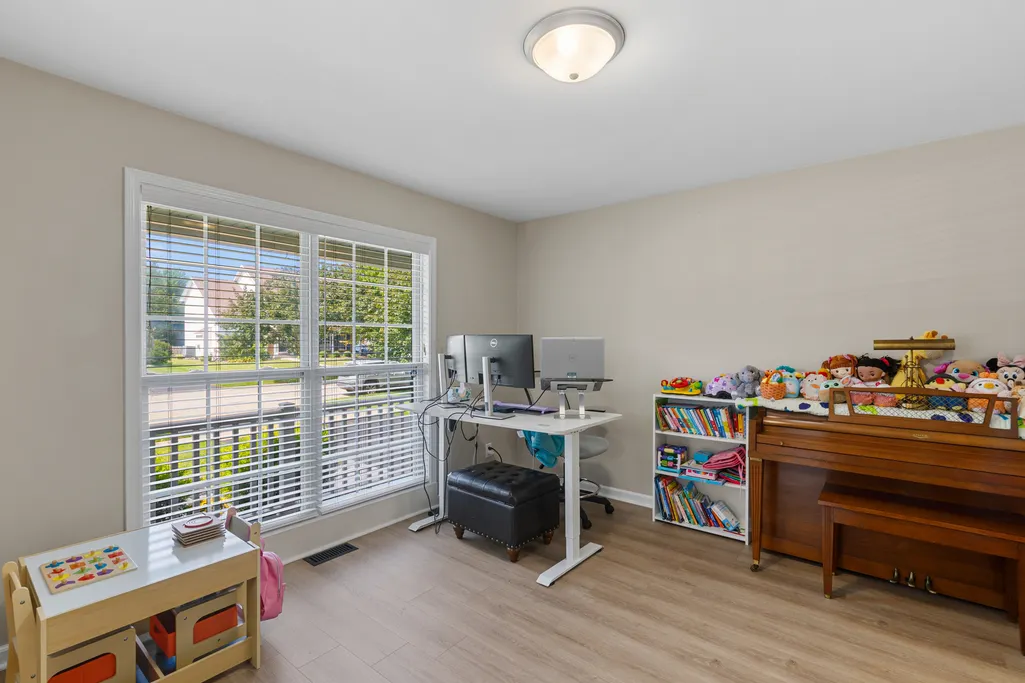
Address
752 Kensington Boulevard, DeKalb, IL
Price
$ 365,000
Property Attributes
- MLS#12739975
- TypeSingle Family
- Listing Status Price Change
- CountyDEKALB
- CityDeKalb
- AreaDe Kalb
- NeighborhoodKensington Pointe
- Zip60115
- StyleTraditional
- Year Built2002
- Taxes$ 6341
- Price$ 365,000
- Bedrooms4
- Full Bathrooms3
- Half Bathrooms1
- Sqr Footage1584
- Lot Size0.1791 Acres
Data Source:
Midwest Real Estate Data (MRED)
Property Description
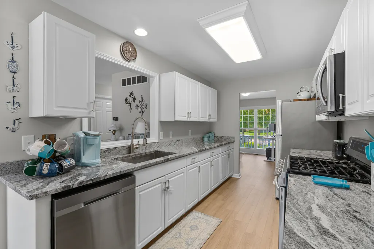
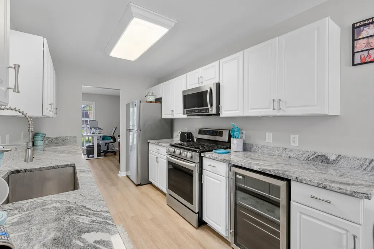
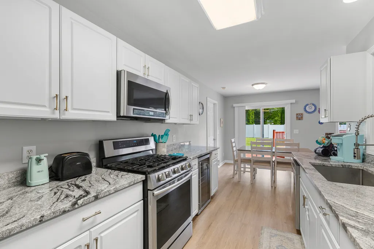
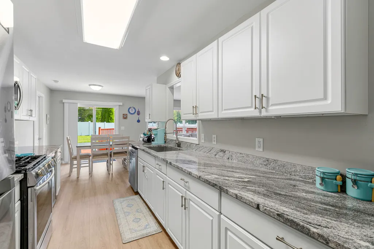
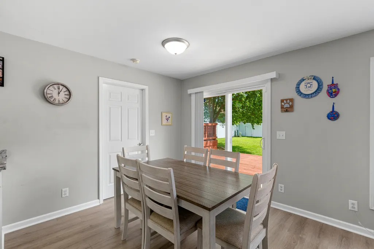
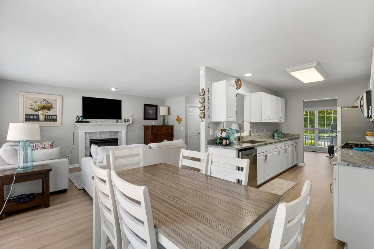
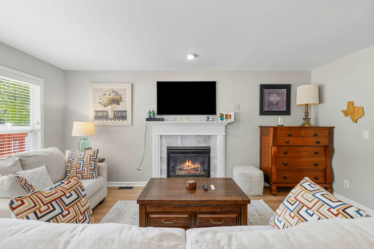
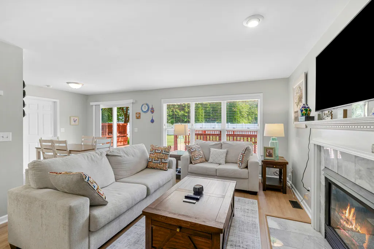
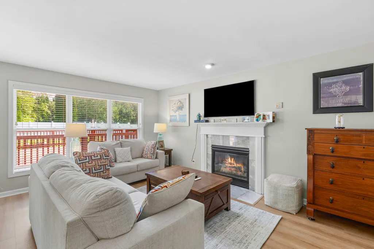
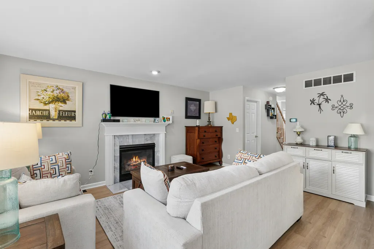
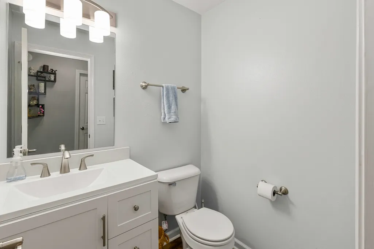
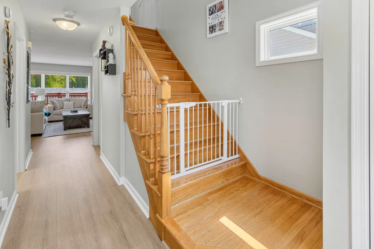
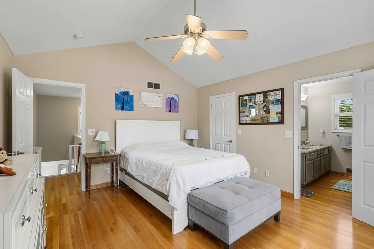
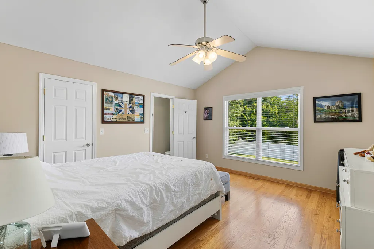
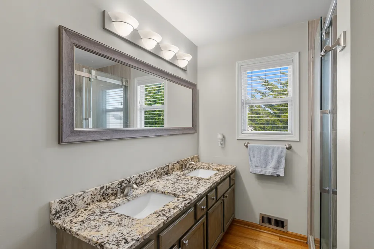
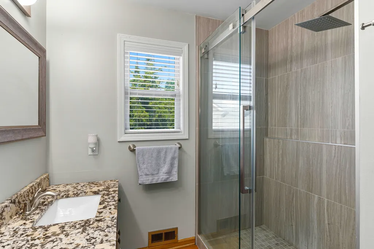
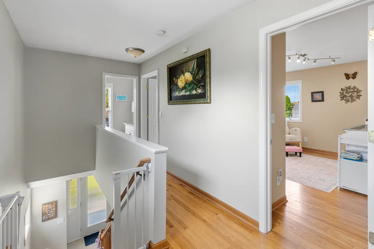
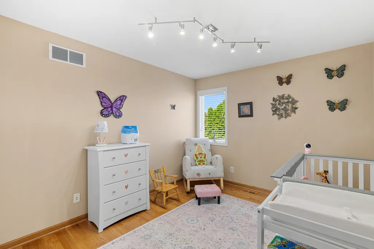
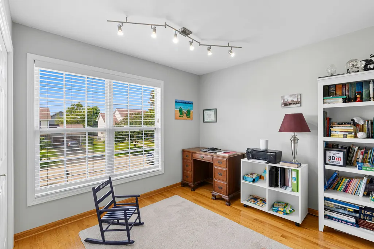
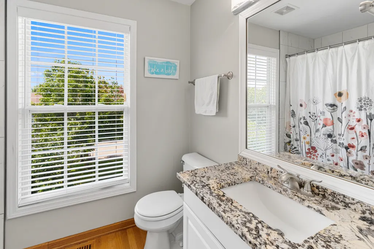
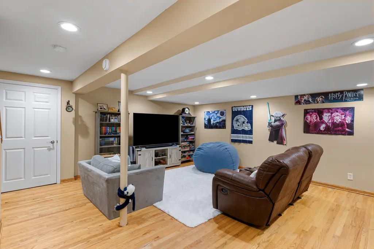
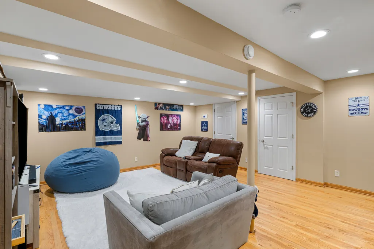
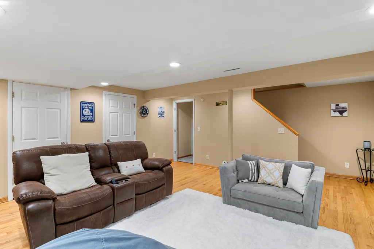
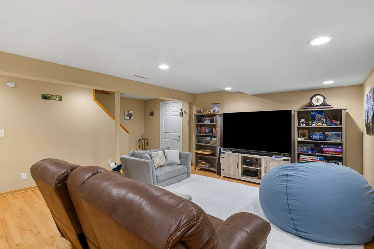
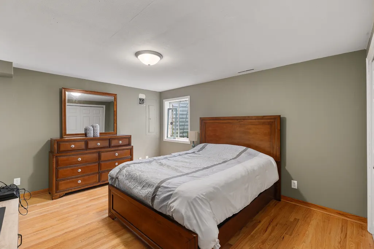
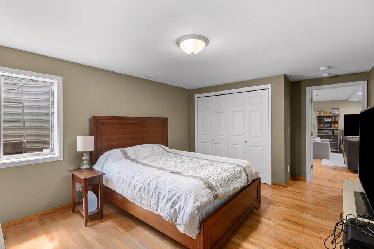
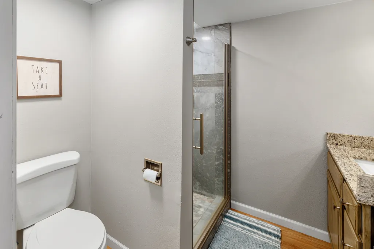
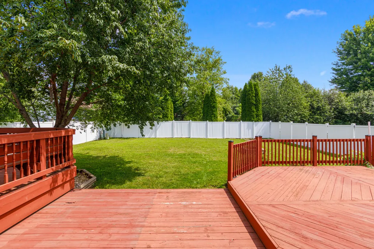
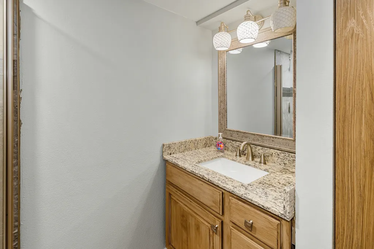
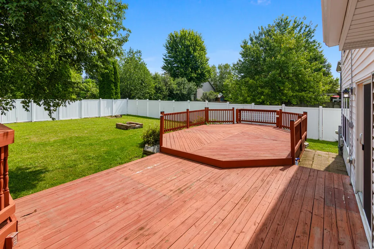
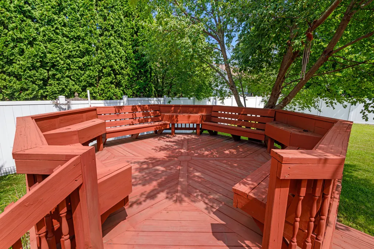
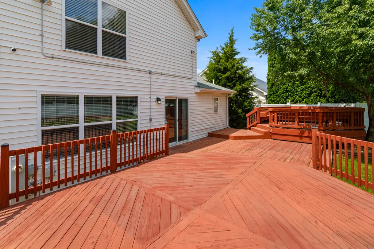
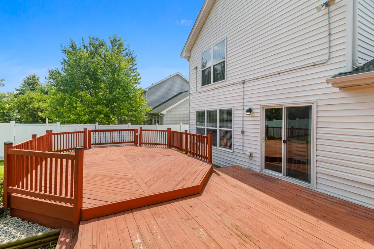
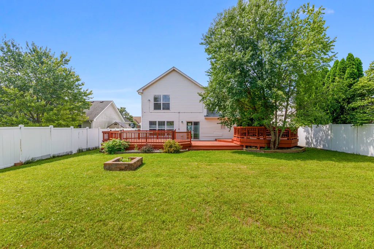
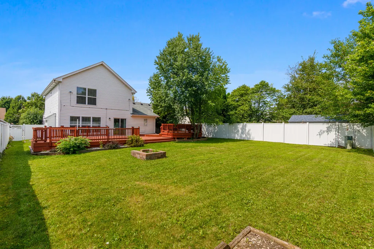
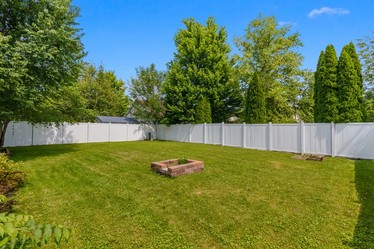
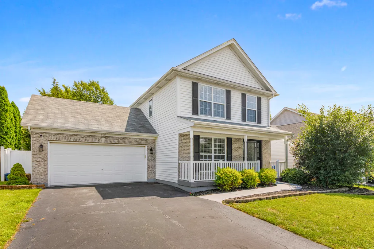
Welcome to Kensington Point! With 4 bedrooms, 3 full baths, a finished basement, and a fantastic fenced backyard, this home offers plenty of space inside and out. The main level has a warm and inviting feel with new luxury vinyl flooring, along with a comfortable living room featuring a gas-log fireplace. A large picture window fills the formal dining room with natural light and creates a great space for holidays, dinners, and entertaining. The kitchen has been recently updated with quartz countertops, stainless steel appliances, and a mini beverage refrigerator. A new sliding glass door leads directly to the backyard and decks, making it easy to take the gathering outside. The primary bedroom features a vaulted ceiling, ceiling fan, walk-in closet, and its own updated private bath with double sinks, a glass-enclosed shower, and new luxury vinyl flooring. Two additional 2nd level bedrooms offer good-sized closets and plenty of versatility. The home's additional bathrooms have also received updates, including granite vanities, tile work, newer fixtures, and new tile flooring in the upstairs bathroom. A separate mudroom/laundry area with utility sink adds everyday convenience. Need more room? Head downstairs to the fully finished basement, where you'll find hardwood flooring, a spacious recreation area, a remodeled full bathroom, and a private fourth bedroom. It's a great setup for guests, older children, a home office, or simply additional living space. The backyard may become one of your favorite parts of the property! Two large decks provide plenty of room for grilling and entertaining, while the fire pit is ready for evenings outside. The generous yard is completely enclosed with white vinyl fencing. An oversized 2-car garage provides even more usable space with heavy-duty shelving and pull-down attic access for additional storage. Located in the desirable Kensington Point neighborhood with convenient access to shopping, restaurants, and the tollway, this home combines an established neighborhood setting with the space, updates, and features today's buyers are looking for. Come take a look and make it yours!
| Elementary School | Middle School | High School |
|---|---|---|
| Chesebro Elementary School | Clinton Rosette Middle School | De Kalb High School |
| Price History | |
|---|---|
| 8/23/2026 | Listed $375,000 |
| 8/30/2026 | 3$365,000 |
General Features
| Living Area | 1584 |
|---|---|
| Sewer | Public Sewer |
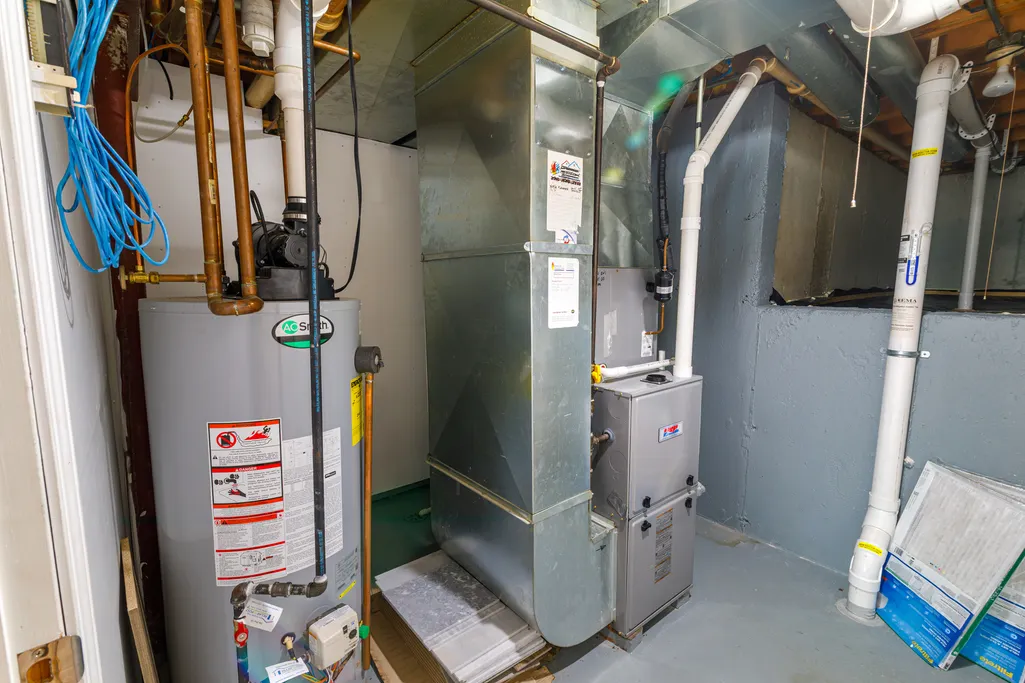
| Heating | Natural Gas,Forced Air |
| Cooling | Central Air |
| Possession | Closing |
| Roof | Asphalt |
| Appliances | Range,Microwave,Dishwasher,Refrigerator,Washer,Dryer |
| Garage Spaces | 2 |
| Association Fee Includes | None |
| Architectural Style | Traditional |
| Construction Materials | Vinyl Siding |
| Year Built | 2002 |
| Township | DeKalb |
| Tax Year | 2025 |
| Ownership | Fee Simple |
| Assoc Fee Paid Per | Not Applicable |
| County | DeKalb |
| New Construction | No |
| Property Type | Residential |
| Subdivision Name | Kensington Pointe |
| Total Rooms | 8 |
| Full Baths | 3 |
| Status | Price Change |
| Directions | South on First to Taylor St. West to Kensington Blvd North to Home |
| High School | De Kalb High School |
| City | DeKalb |
| High School District | 428 |
| MLS Area | De Kalb |
| Elementary School | Chesebro Elementary School |
| Tax Annual Amount | 6341 |
| Middle/Junior High School | Clinton Rosette Middle School |
| Additional Parcels Y/N | No |
| Standard Status | Active |
| Middle/Junior School District | 428 |
| Elementary School District | 428 |
| Property Type | Detached Single |
Interior Features
| Interior Amenities | Vaulted Ceiling(s),Walk-In Closet(s),Granite Counters,Separate Dining Room |
|---|---|
| Basement | Finished,Egress Window,Full |
| Flooring | Hardwood |
| Total Fireplaces | 1 |
| Fireplace Features | Gas Log |
| Half Baths | 1 |
| Laundry Features | Main Level,Gas Dryer Hookup,In Unit |
| Total Bedrooms | 3 |
| Below Grade Finished Area | 752 |
| Room Type | No additional rooms |
| LivingAreaSource | Appraiser |
| Total Baths | 4 |
| Bedrooms Possible | 4 |
Exterior Features
| Parking Features | Asphalt,Garage Door Opener,Yes,Garage Owned,Attached,Garage |
|---|---|
| Water Source | Public |
| Total Parking | 2 |
| Foundation Details | Concrete Perimeter |
| Lot Dimensions | 60X130 |
| Lot Size Acres | 0.1791 |
| Waterfront Y/N | No |
| Other Equipment | CO Detectors,Sump Pump |
Amenities
- Foreclosure
- Views
- Short Sale
- New Construction
- Adult 55+
- Lease To Own
- No HOA Fees
- Furnished
- Primary On Main
- Air Conditioning
- Seller Finance
- Green
- Fixer Upper
- Horse
- Golf
- Fireplace
- Deck
- Garage
- Basement
- Pool
Property vs Single Family Average in 60115
Price
Taxes
Year Built
Visits
 Midwest Real Estate Data (MRED) All information deemed reliable but not guaranteed. All properties are subject to prior sale, change or withdrawal. Neither listing broker(s) or information provider(s) shall be responsible for any typographical errors, misinformation, misprints and shall be held totally harmless. Listing(s) information is provided for consumer's personal, non-commercial use and may not be used for any purpose other than to identify prospective properties consumers may be interested in purchasing. The data relating to real estate for sale on this website comes in part from the Internet Data Exchange program of the Multiple Listing Service. Real estate listings held by brokerage firms other than Real People Realty may be marked with the Internet Data Exchange logo and detailed information about those properties will include the name of the listing broker(s) when required by the MLS. Copyright ©2026 All rights reserved.Based on information submitted to the MLS GRID as of September 2, 2026 1:11 PM UTC All data is obtained from various sources and may not have been verified by broker or MLS GRID. Supplied Open House Information is subject to change without notice.
Data is updated as of September 2, 2026 1:11 PM UTC
Midwest Real Estate Data (MRED) All information deemed reliable but not guaranteed. All properties are subject to prior sale, change or withdrawal. Neither listing broker(s) or information provider(s) shall be responsible for any typographical errors, misinformation, misprints and shall be held totally harmless. Listing(s) information is provided for consumer's personal, non-commercial use and may not be used for any purpose other than to identify prospective properties consumers may be interested in purchasing. The data relating to real estate for sale on this website comes in part from the Internet Data Exchange program of the Multiple Listing Service. Real estate listings held by brokerage firms other than Real People Realty may be marked with the Internet Data Exchange logo and detailed information about those properties will include the name of the listing broker(s) when required by the MLS. Copyright ©2026 All rights reserved.Based on information submitted to the MLS GRID as of September 2, 2026 1:11 PM UTC All data is obtained from various sources and may not have been verified by broker or MLS GRID. Supplied Open House Information is subject to change without notice.
Data is updated as of September 2, 2026 1:11 PM UTC
