
Eco Friendly


Address
16020 S Howard Street, Plainfield, IL
Price
$ 519,900
Property Attributes
- MLS#12739760
- TypeSingle Family
- Listing Status Active
- CountyWILL
- CityPlainfield
- AreaPlainfield
- NeighborhoodRenwick Pointe
- Zip60586
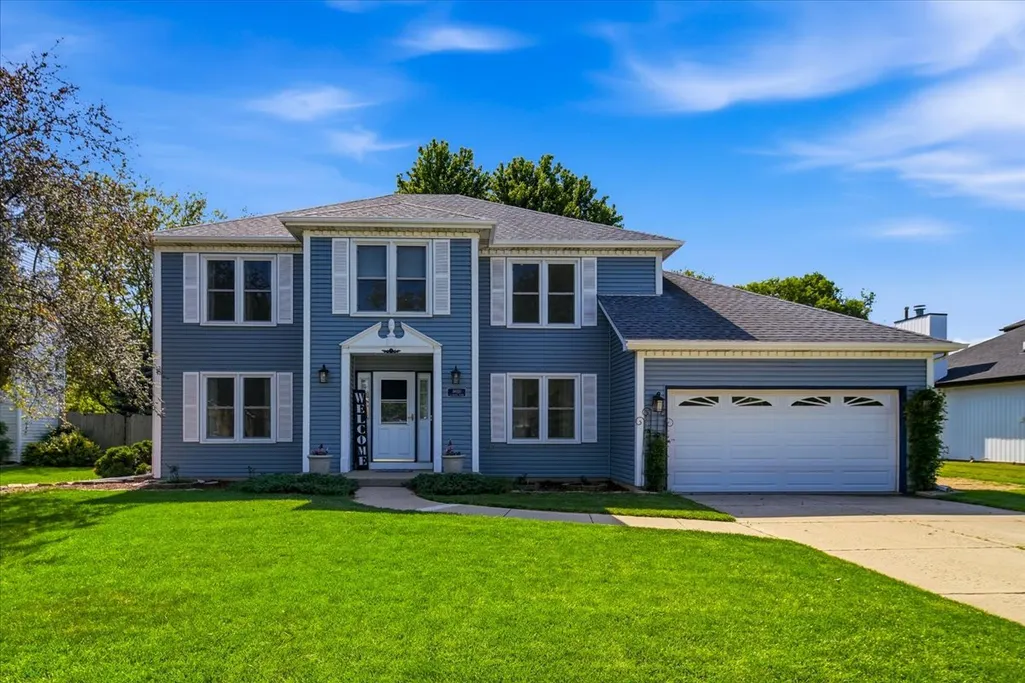
- StyleAmerican 4-Sq.
- Year Built1995
- Taxes$ 10652
- Price$ 519,900
- Bedrooms5
- Full Bathrooms2
- Half Bathrooms1
- Sqr Footage3176
Data Source:
Midwest Real Estate Data (MRED)
Property Description
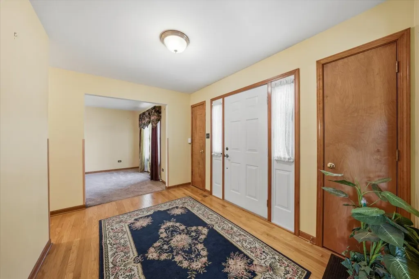
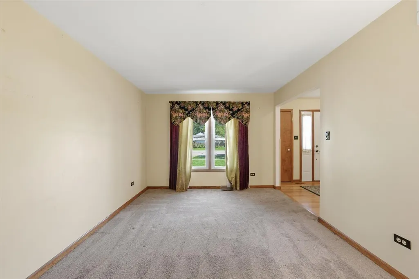
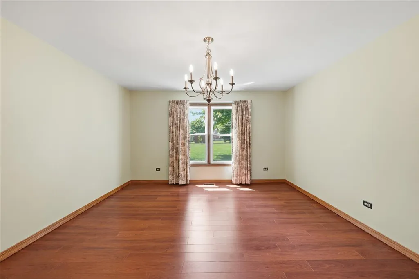
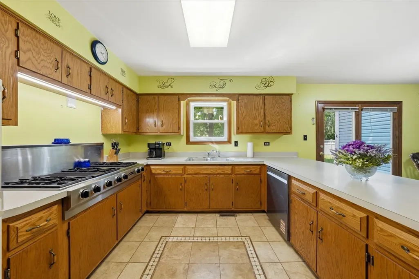
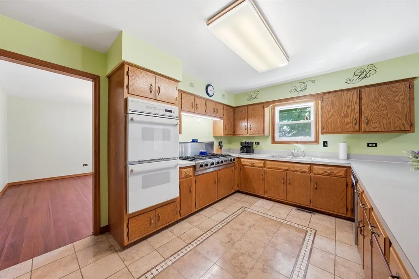
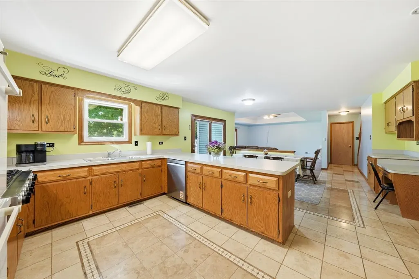
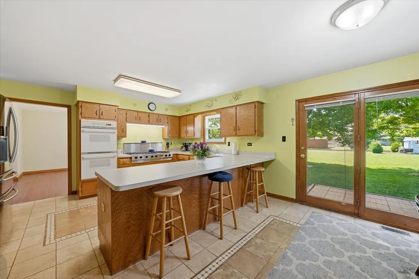
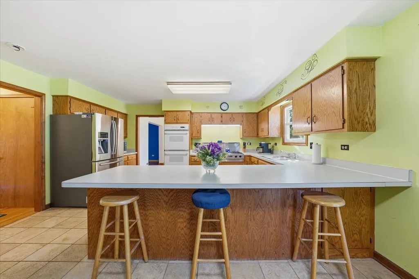
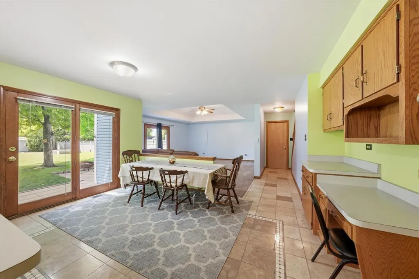
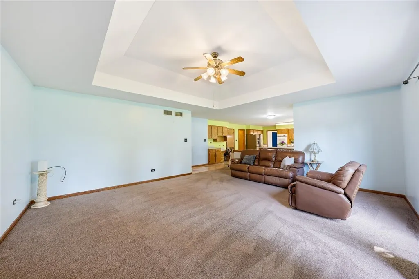
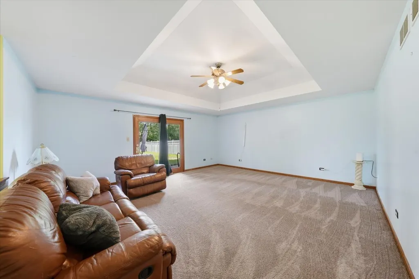
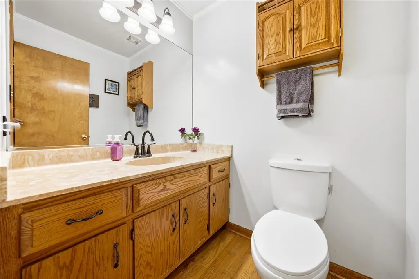
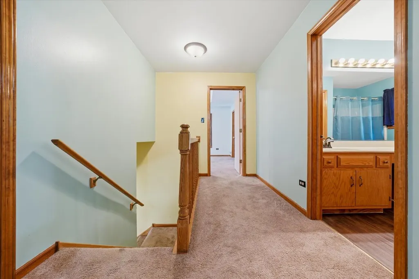
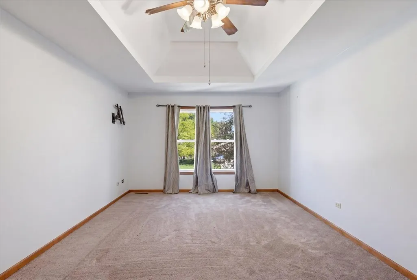
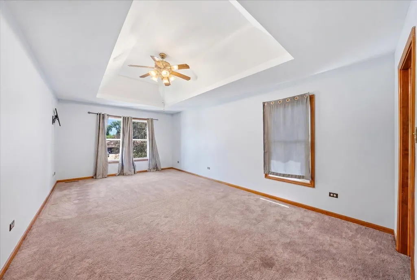
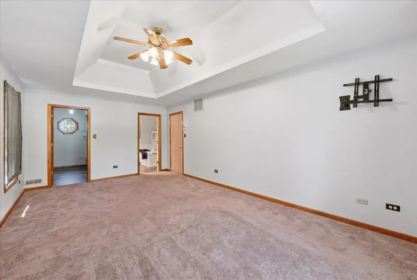
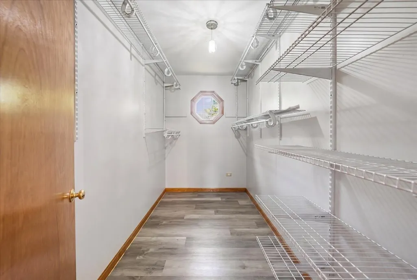
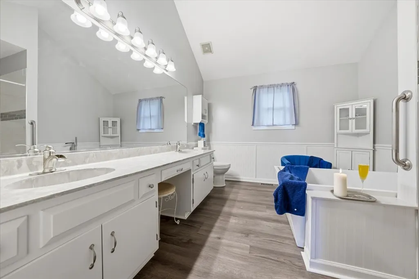
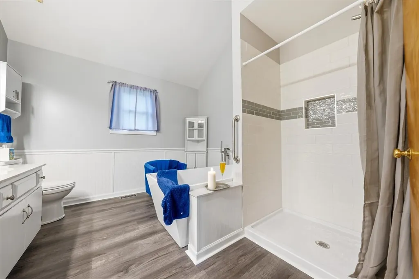
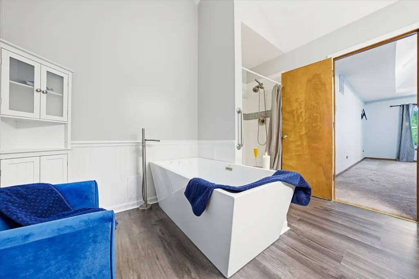
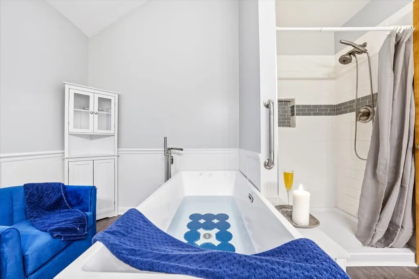
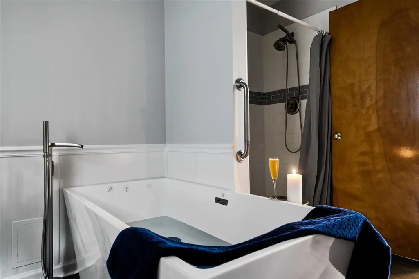
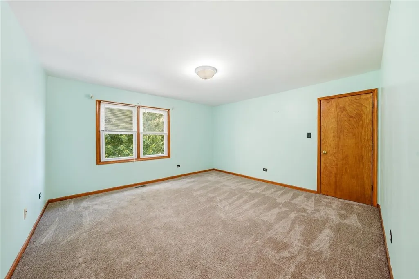
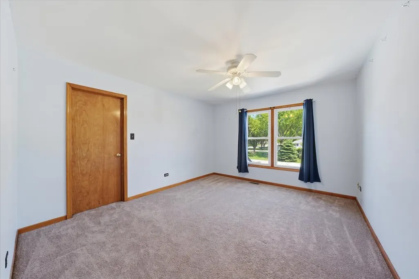
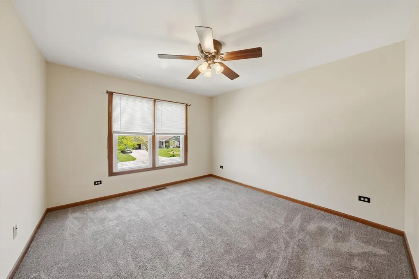
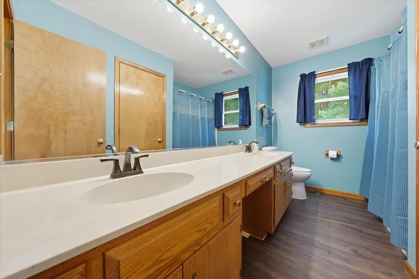
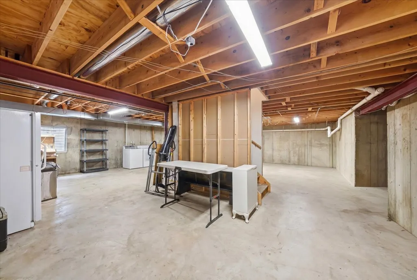
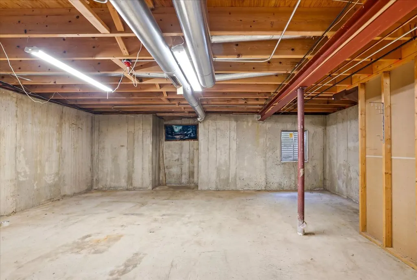
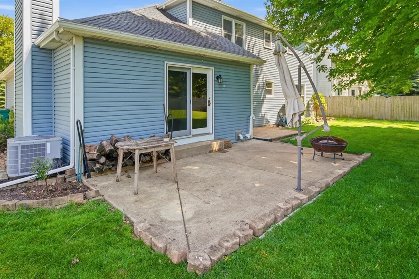
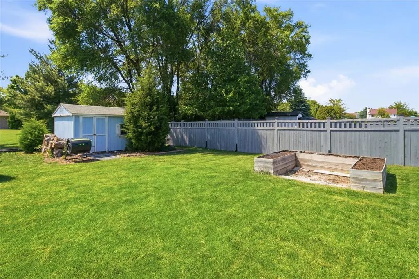
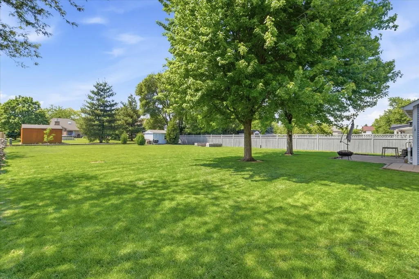
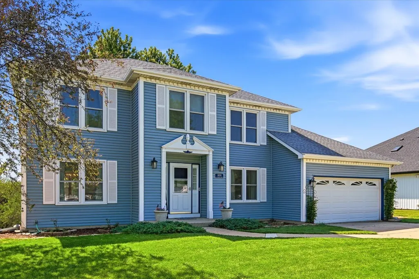
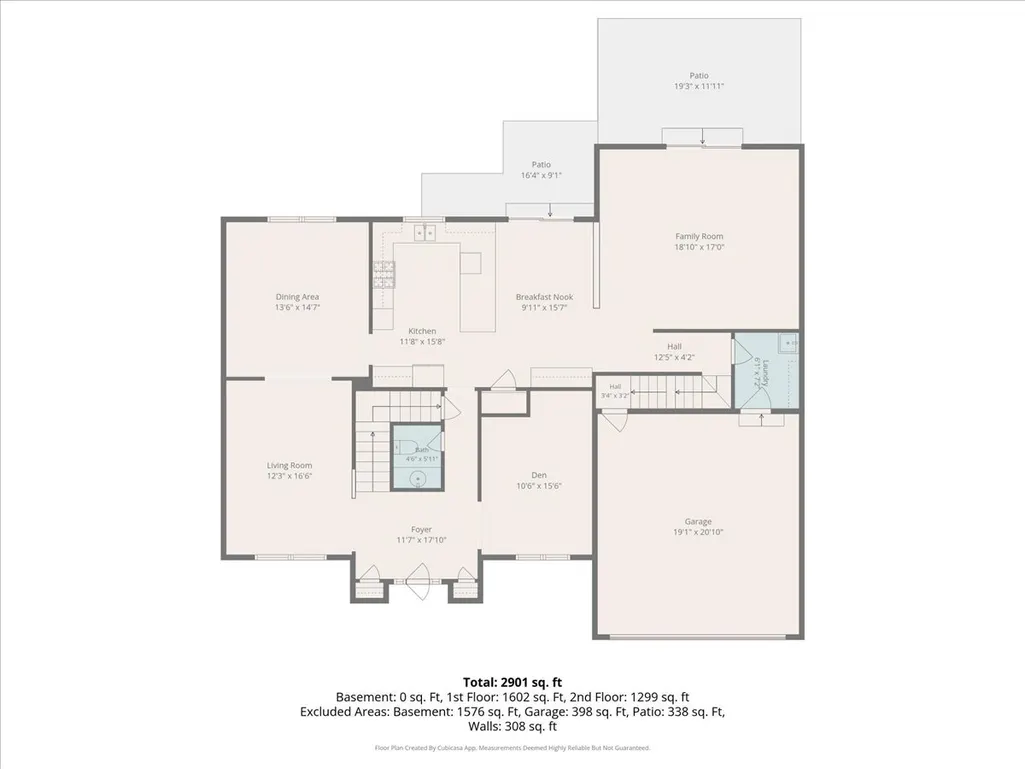
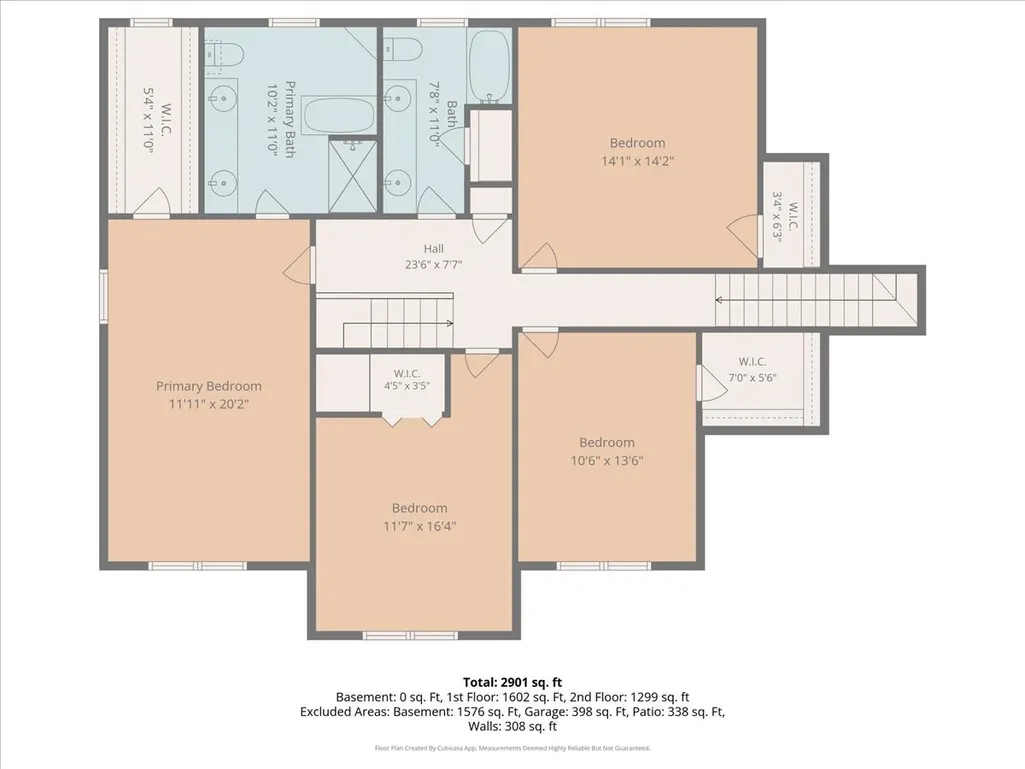
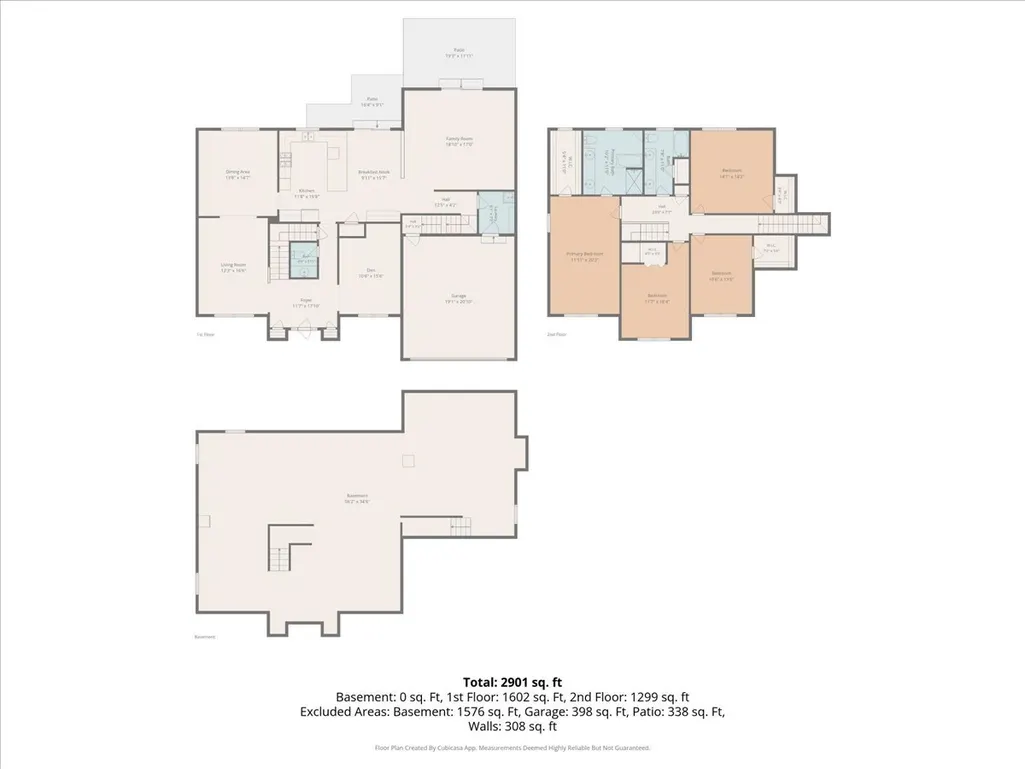
Welcome to your new beautiful home in Plainfield, School District 202 with no home owners association. This well-maintained home offers 5 large bedrooms, 4 bedrooms on the 2nd floor and a 5th bedroom on the first-floor (or an optional first floor office), and 2.5 baths. Step through the front door into a generously sized foyer with hardwood floors. Off to the left of the foyer you will find a spacious living room which connects to the large dedicated dining room. Step into the well-designed culinary haven kitchen featuring beautiful travertine tile flooring, including a well maintained JennAir cooktop, a JennAir electric double wall oven, a spacious Samsung stainless steel refrigerator (2021) and a new KitchenAid dishwasher (2026). The kitchen also offers abundant cabinet and counter space, a pantry, and a designated eating area, as well as counter seating which is perfect for everyday living and/or entertaining. Adjacent to the kitchen is a spacious family room with a coffered ceiling, ideal for cozy nights or large gatherings. Before you head upstairs, check out the picturesque backyard complete with a well-manicured lawn, raised garden beds, a storage shed, a patio, and natural surroundings. Head upstairs to find four generously sized and comfortable bedrooms. The extra large primary suite features a beautiful coffered ceiling, a walk-in closet, and a luxurious ensuite bathroom with a tiled walk-in shower, double sinks, and a new soaking tub (2025). Next head downstairs to explore the full basement which includes egress windows, a rough-in for a future bathroom, and a tankless on-demand "Richmond Encore" water heater, all providing excellent potential for future finishing. This beautiful, well cared for home includes four (4) staircases: a front entry staircase, a basement access staircase, a third staircase that goes from the back of the home to the 2nd floor and a basement staircase that takes you into the insulated and drywalled 2 car garage adding extra comfort and utility. Recent updates and improvements include, NEW energy efficient "Lang" windows (2024)(a $80k value with new windows in place, so you can sit back and enjoy the energy savings), new sump pump (2026), and a new ejector pit (2024). The home's foyer, living room, kitchen, 2nd floor hallway and the 2nd floor shared bathroom will soon be getting a fresh coat of neutral paint. This is a large well maintained move-in ready home on a large lot, is conveniently located within 2 blocks of District 202's Bonnie McBeth Learning Center (Pre-school and Elementary school) and less than 5 mins by car from I-55, the Plainfield Promenade featuring a Costco, Coopers Hawk, an Olive Garden, and more as well as a nearby Home Depot, Fresh Thyme and the soon to be Woodman's grocery store. Located within 4 miles of Jewel, Meijers, Menards and a Portillos. Don't miss your opportunity to come see this beautiful home and make it yours!! A quick close is possible.
| Elementary School | Middle School | High School |
|---|---|---|
| Central Elementary School | Indian Trail Middle School | Plainfield Central High School |
| Price History | |
|---|---|
| 8/23/2026 | Listed $519,900 |
General Features
| Living Area | 3176 |
|---|---|
| Sewer | Public Sewer |
| Heating | Natural Gas |
| Cooling | Central Air |
| Possession | Closing |
| Roof | Asphalt |
| Appliances | Double Oven,Dishwasher,Refrigerator,Washer,Dryer,Oven,Water Softener,Water Softener Owned,Gas Cooktop |
| Garage Spaces | 2 |
| Association Fee Includes | None |
| Architectural Style | American 4-Sq. |
| Construction Materials | Vinyl Siding |
| Year Built | 1995 |
| Electric | Circuit Breakers,200+ Amp Service |
| Township | Plainfield |
| Tax Year | 2025 |
| Ownership | Fee Simple |
| Community Features | Curbs,Sidewalks,Street Lights,Street Paved |
| Assoc Fee Paid Per | Not Applicable |
| County | Will |
| New Construction | No |
| Property Type | Residential |
| Energy Efficient | Water Heater |
| Subdivision Name | Renwick Pointe |
| Other Structures | Shed(s) |
| Total Rooms | 10 |
| Full Baths | 2 |
| Status | Active |
| Directions | I-55 to Rt. Rt 30 exit in Joliet. Turn Right on Rt 30 and take that to Renwick (turn left). Turn Left at Howard Street. House will be on your right. |
| High School | Plainfield Central High School |
| City | Plainfield |
| High School District | 202 |
| MLS Area | Plainfield |
| Elementary School | Central Elementary School |
| Tax Annual Amount | 10652.08 |
| Middle/Junior High School | Indian Trail Middle School |
| Virtual Tour | https://kinghomephotography.hd.pics/16020-S-Howard-St/idx |
| Standard Status | Active |
| Middle/Junior School District | 202 |
| Elementary School District | 202 |
| Property Type | Detached Single |
Interior Features
| Interior Amenities | Vaulted Ceiling(s),1st Floor Bedroom,Walk-In Closet(s),Coffered Ceiling(s),Separate Dining Room,Pantry |
|---|---|
| Basement | Unfinished,Exterior Entry,Bath/Stubbed,Egress Window,Concrete,Roughed-In Fireplace,Walk-Up Access,Full |
| Flooring | Hardwood,Laminate,Carpet |
| Half Baths | 1 |
| Laundry Features | Main Level,Gas Dryer Hookup,Common Area,Sink |
| Total Bedrooms | 5 |
| Room Type | Bedroom 5,Eating Area,Foyer |
| LivingAreaSource | Landlord/Tenant/Seller |
| Total Baths | 3 |
| Bedrooms Possible | 5 |
| Bathroom | Separate Shower,Double Sink,Soaking Tub |
Exterior Features
| Parking Features | Concrete,Garage Door Opener,Yes,Garage Owned,Attached,Off Street,Driveway,Owned,Garage |
|---|---|
| Lot Features | Landscaped,Mature Trees,Garden |
| Water Source | Public |
| Total Parking | 6 |
| Foundation Details | Concrete Perimeter |
| Lot Dimensions | 85 x 201 |
| Waterfront Y/N | No |
| Other Equipment | Water-Softener Owned,Security System,CO Detectors,Ceiling Fan(s),Sump Pump,Water Heater-Gas |
Amenities
- Foreclosure
- Views
- Short Sale
- New Construction
- Adult 55+
- Lease To Own
- No HOA Fees
- Furnished
- Primary On Main
- Air Conditioning
- Seller Finance
- Green
- Fixer Upper
- Horse
- Golf
- Fireplace
- Deck
- Garage
- Basement
- Pool
Property vs Single Family Average in 60586
Price
Taxes
Year Built
Visits
 Midwest Real Estate Data (MRED) All information deemed reliable but not guaranteed. All properties are subject to prior sale, change or withdrawal. Neither listing broker(s) or information provider(s) shall be responsible for any typographical errors, misinformation, misprints and shall be held totally harmless. Listing(s) information is provided for consumer's personal, non-commercial use and may not be used for any purpose other than to identify prospective properties consumers may be interested in purchasing. The data relating to real estate for sale on this website comes in part from the Internet Data Exchange program of the Multiple Listing Service. Real estate listings held by brokerage firms other than Real People Realty may be marked with the Internet Data Exchange logo and detailed information about those properties will include the name of the listing broker(s) when required by the MLS. Copyright ©2026 All rights reserved.Based on information submitted to the MLS GRID as of September 3, 2026 4:26 PM UTC All data is obtained from various sources and may not have been verified by broker or MLS GRID. Supplied Open House Information is subject to change without notice.
Data is updated as of September 3, 2026 4:26 PM UTC
Midwest Real Estate Data (MRED) All information deemed reliable but not guaranteed. All properties are subject to prior sale, change or withdrawal. Neither listing broker(s) or information provider(s) shall be responsible for any typographical errors, misinformation, misprints and shall be held totally harmless. Listing(s) information is provided for consumer's personal, non-commercial use and may not be used for any purpose other than to identify prospective properties consumers may be interested in purchasing. The data relating to real estate for sale on this website comes in part from the Internet Data Exchange program of the Multiple Listing Service. Real estate listings held by brokerage firms other than Real People Realty may be marked with the Internet Data Exchange logo and detailed information about those properties will include the name of the listing broker(s) when required by the MLS. Copyright ©2026 All rights reserved.Based on information submitted to the MLS GRID as of September 3, 2026 4:26 PM UTC All data is obtained from various sources and may not have been verified by broker or MLS GRID. Supplied Open House Information is subject to change without notice.
Data is updated as of September 3, 2026 4:26 PM UTC
