
Address
640 Downey Street, Hoffman Estates, IL
Price
$ 799,900
Property Attributes
- MLS#12739743
- TypeSingle Family
- Listing Status New
- CountyCOOK
- CityHoffman Estates
- AreaHoffman Estates
- NeighborhoodCasey Farms
- Zip60169
- StyleColonial,Mediterranean,Prairie
- Year Built1994
- Taxes$ 16514
- Price$ 799,900
- Bedrooms5
- Full Bathrooms4
- Half Bathrooms0
- Sqr Footage4169
Data Source:
Midwest Real Estate Data (MRED)
Property Description
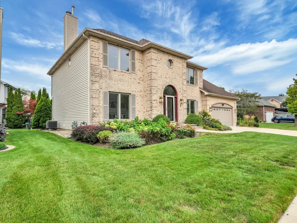
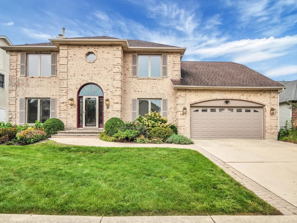
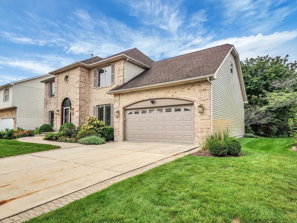
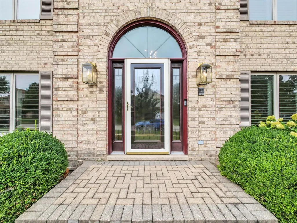
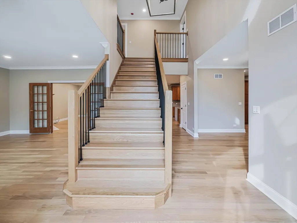
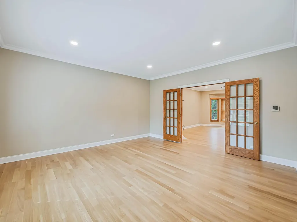
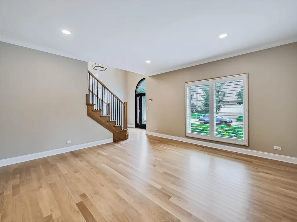
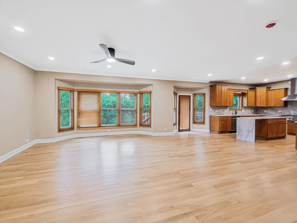
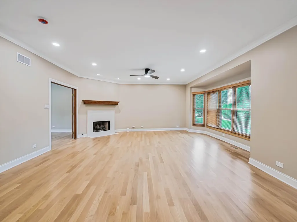
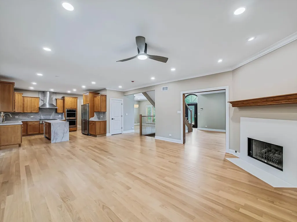
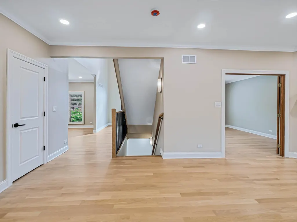
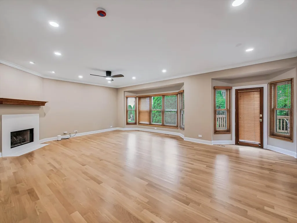
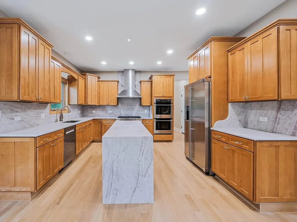
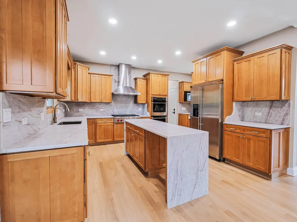
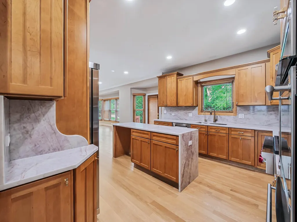
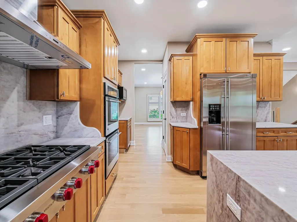
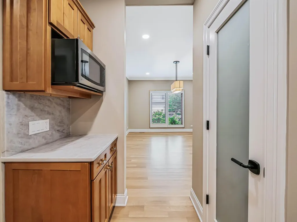
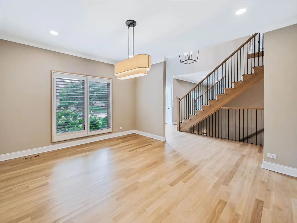
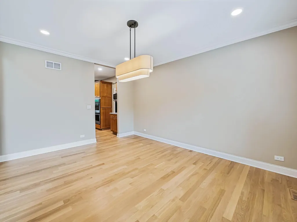
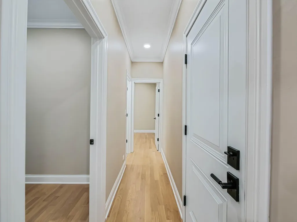
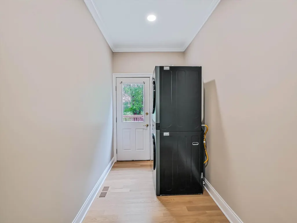
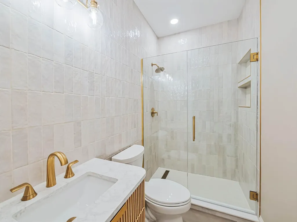
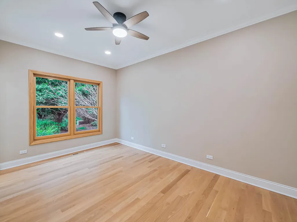
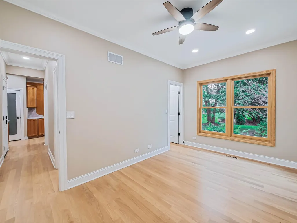
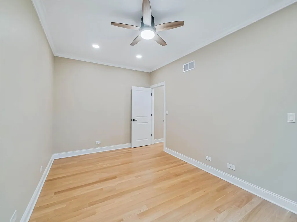
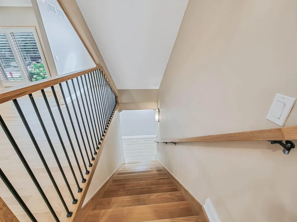
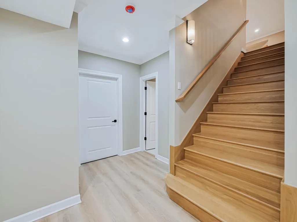
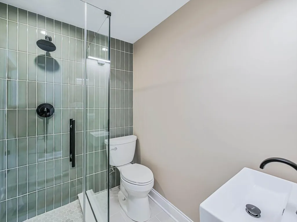
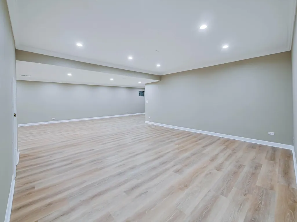
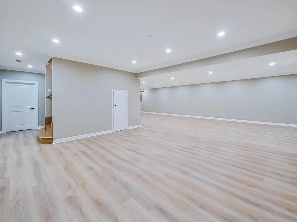
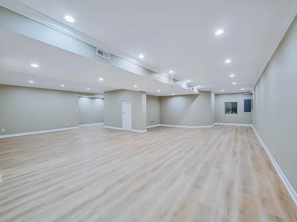
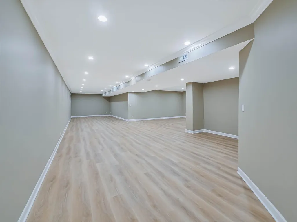
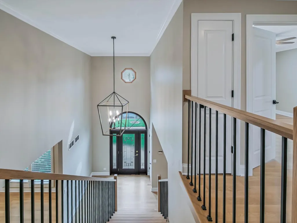
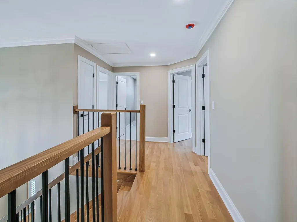
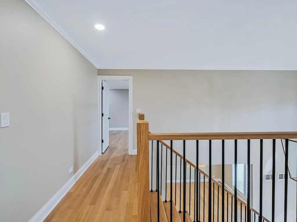
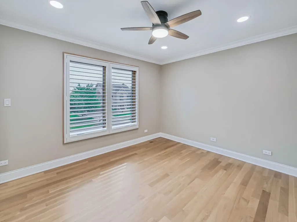
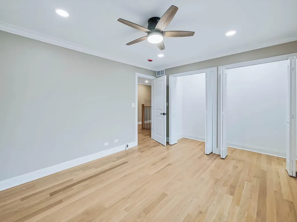
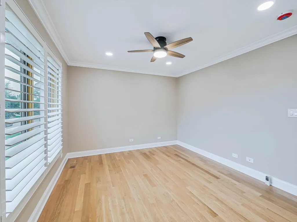
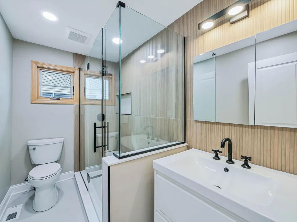
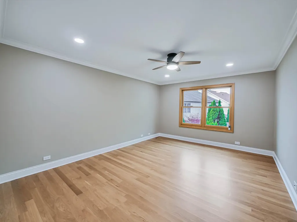
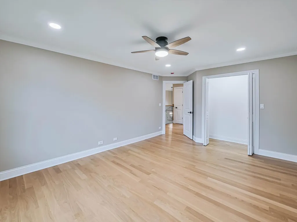
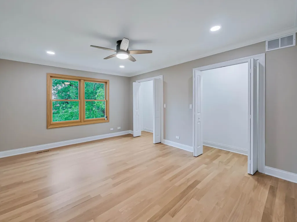
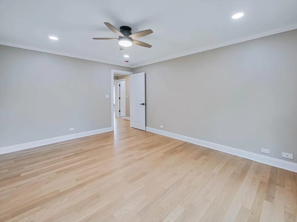
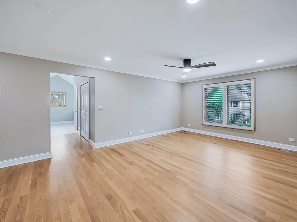
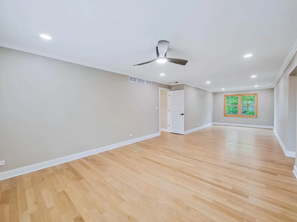
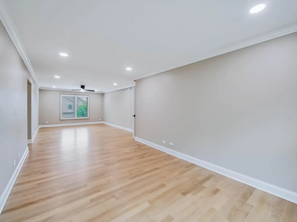
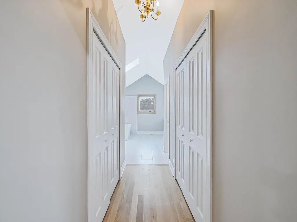
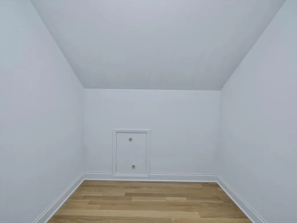
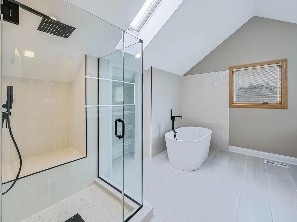
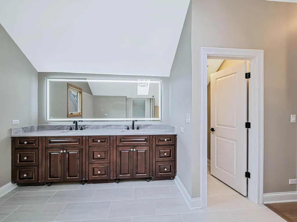
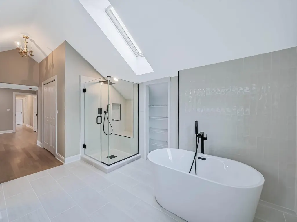
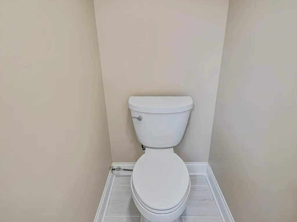
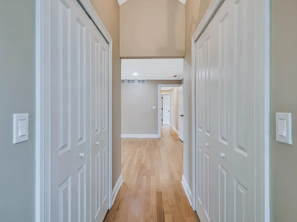
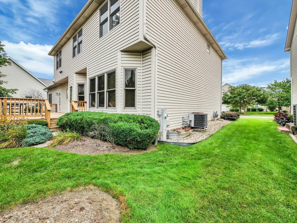
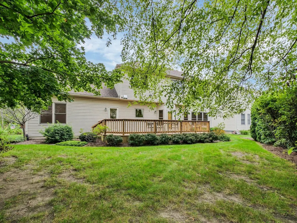
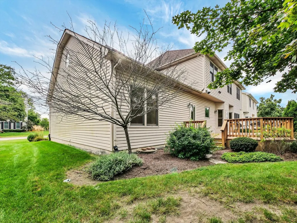
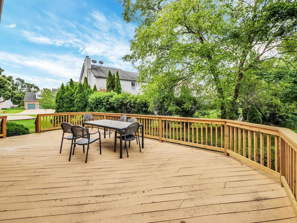
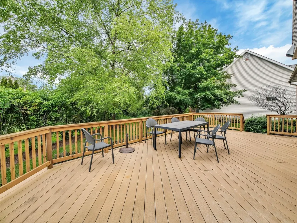
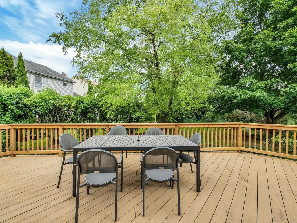
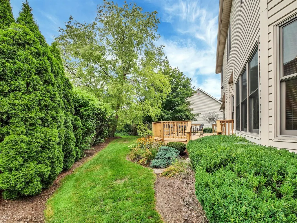
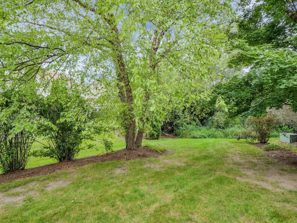
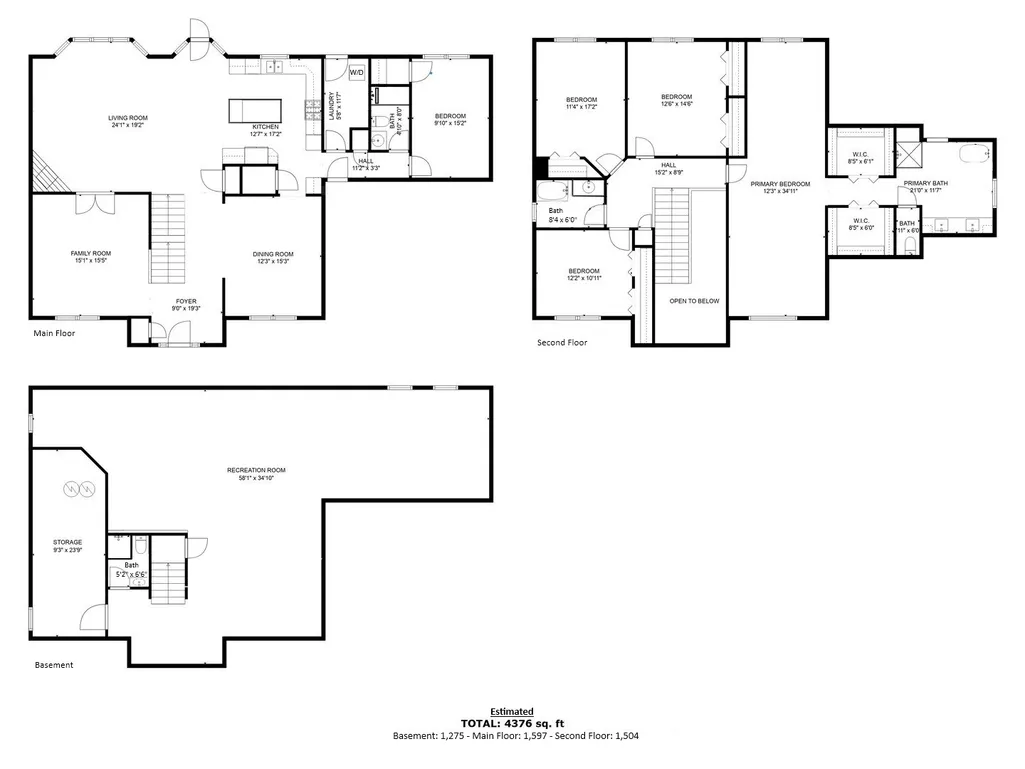
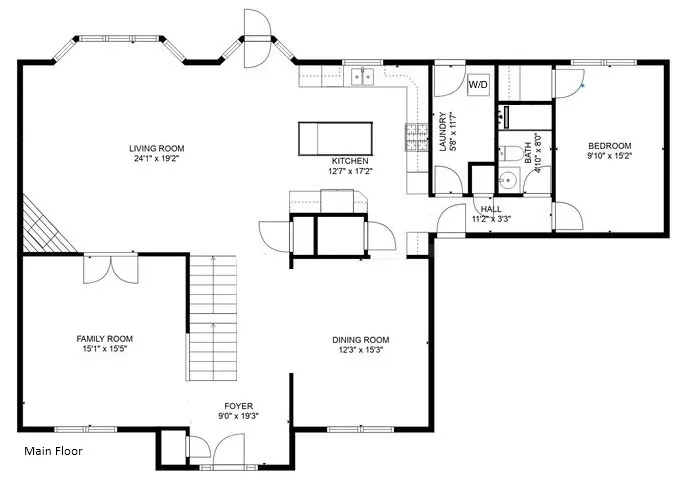
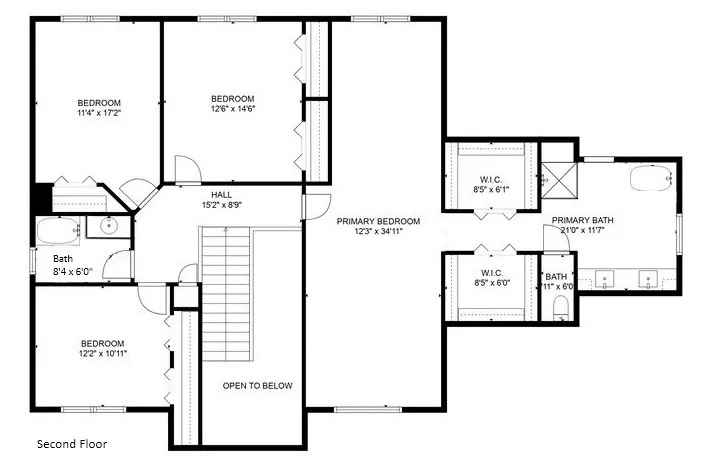
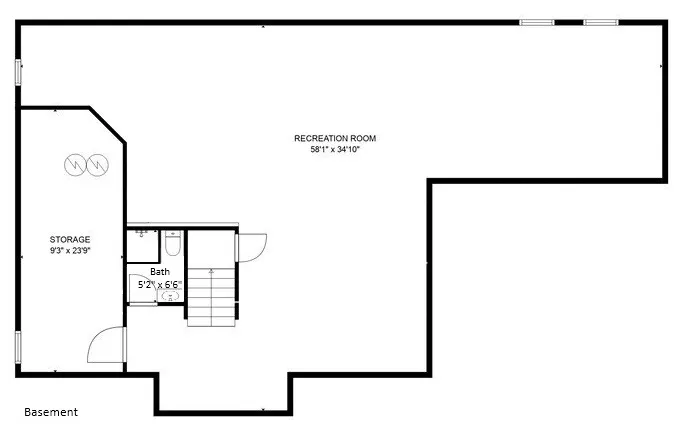
Stunning full renovation of a newer brick Colonial with 5 bedrooms and 4 bathrooms plus a finished basement. A peaceful retreat in a quiet cul-de-sac in the exceptional Schaumburg High School district. Enter into a vaulted two-story foyer and be greeted by an extra-wide grand staircase. Extraordinary luxury and detail continues throughout the home with a chef's kitchen built with natural finish cabinetry, quartz countertops with full-height backsplash, and an island with waterfall stone. Stainless steel appliances include best in-line Wolf range, Bosch dishwasher, and GE Monogram double oven and Fridge. Open floorplanning combines the kitchen and family room with a corner gas fireplace, wide bay windows and walkout to a serene backyard deck. A massive formal dining room and living room provide ample dedicated quiet spaces for friends and family gatherings. Even more, the first floor bedroom with a full bath including a walk-in shower with an adjacent laundry room is perfect for overnight guests, extended family, or a complete home office suite. Relax and rest peacefully upstairs in an enormous primary suite, complete with an expansive sitting room, deep walk-in closets, and en-suite bathroom with spa features including a bathtub designed for relaxation. Across the hall are three more large bedrooms and a full bath for peaceful family nights. The finished full height basement with wetbar hookups is perfect for entertaining, a childs' play area or both. The attached 2 car garage with quick access to the kitchen provides ample space for loading and unloading in climate-controlled comfort. A lush professionally landscaped backyard with its wide composite deck is the perfect setting for natural retreats, sundown barbecues, sunrise coffees, or unwinding nights in your new home. Recent updates include: Furnace & Hot Water Heater (2018). Windows (2020), Driveway (2015), Garage Door (2022), Deck sealed (2024). New finishes throughout the house include 3.25" white oak, light fixtures, trim and doors, countertops, vanities, range, washer and dryer, and basement lvp flooring.
| Elementary School | Middle School | High School |
|---|---|---|
| Hoover Math & Science Academy Elementary School | Keller Junior High School | Schaumburg High School |
| Price History | |
|---|---|
| 8/31/2026 | Listed $799,900 |
General Features
| Living Area | 4169 |
|---|---|
| Sewer | Public Sewer |
| Heating | Natural Gas |
| Cooling | Central Air |
| Possession | Closing |
| Roof | Asphalt |
| Appliances | Double Oven,Microwave,Dishwasher,Refrigerator,Washer,Dryer,Disposal,Stainless Steel Appliance(s),Cooktop,Range Hood,Range |
| Garage Spaces | 2 |
| Association Fee Includes | None |
| Architectural Style | Colonial,Mediterranean,Prairie |
| Construction Materials | Vinyl Siding,Brick |
| Year Built | 1994 |
| Electric | Circuit Breakers |
| Township | Schaumburg |
| Tax Year | 2025 |
| Ownership | Fee Simple |
| Community Features | Curbs,Sidewalks,Street Lights,Street Paved |
| Assoc Fee Paid Per | Not Applicable |
| County | Cook |
| New Construction | No |
| Property Type | Residential |
| Subdivision Name | Casey Farms |
| Total Rooms | 10 |
| Full Baths | 4 |
| Status | New |
| Directions | West Higgins Rd to Roselle Rd,South to Bode RD,West to Downey,North to home |
| High School | Schaumburg High School |
| City | Hoffman Estates |
| High School District | 211 |
| MLS Area | Hoffman Estates |
| Elementary School | Hoover Math & Science Academy |
| Tax Annual Amount | 16514.04 |
| Middle/Junior High School | Keller Junior High School |
| Additional Parcels Y/N | No |
| Standard Status | Active |
| Middle/Junior School District | 54 |
| Elementary School District | 54 |
| Property Type | Detached Single |
Interior Features
| Interior Amenities | 1st Floor Bedroom,1st Floor Full Bath,Walk-In Closet(s),Separate Dining Room,Quartz Counters |
|---|---|
| Basement | Finished,Full |
| Flooring | Hardwood,Laminate |
| Total Fireplaces | 1 |
| Fireplace Features | Gas Log |
| Laundry Features | Main Level,In Unit |
| Total Bedrooms | 5 |
| Below Grade Finished Area | 1068 |
| Room Type | Bedroom 5,Recreation Room |
| LivingAreaSource | Estimated |
| Total Baths | 4 |
| Bedrooms Possible | 5 |
Exterior Features
| Parking Features | Concrete,Garage Door Opener,Yes,Garage Owned,Attached,Garage |
|---|---|
| Water Source | Lake Michigan |
| Total Parking | 2 |
| Foundation Details | Concrete Perimeter |
| Lot Dimensions | 0.182 |
| Waterfront Y/N | No |
| Other Equipment | Ceiling Fan(s),Sump Pump,Sprinkler-Lawn |
Amenities
- Foreclosure
- Views
- Short Sale
- New Construction
- Adult 55+
- Lease To Own
- No HOA Fees
- Furnished
- Primary On Main
- Air Conditioning
- Seller Finance
- Green
- Fixer Upper
- Horse
- Golf
- Fireplace
- Deck
- Garage
- Basement
- Pool
Property vs Single Family Average in 60169
Price
Taxes
Year Built
Visits
 Midwest Real Estate Data (MRED) All information deemed reliable but not guaranteed. All properties are subject to prior sale, change or withdrawal. Neither listing broker(s) or information provider(s) shall be responsible for any typographical errors, misinformation, misprints and shall be held totally harmless. Listing(s) information is provided for consumer's personal, non-commercial use and may not be used for any purpose other than to identify prospective properties consumers may be interested in purchasing. The data relating to real estate for sale on this website comes in part from the Internet Data Exchange program of the Multiple Listing Service. Real estate listings held by brokerage firms other than Real People Realty may be marked with the Internet Data Exchange logo and detailed information about those properties will include the name of the listing broker(s) when required by the MLS. Copyright ©2026 All rights reserved.Based on information submitted to the MLS GRID as of September 2, 2026 1:11 PM UTC All data is obtained from various sources and may not have been verified by broker or MLS GRID. Supplied Open House Information is subject to change without notice.
Data is updated as of September 2, 2026 1:11 PM UTC
Midwest Real Estate Data (MRED) All information deemed reliable but not guaranteed. All properties are subject to prior sale, change or withdrawal. Neither listing broker(s) or information provider(s) shall be responsible for any typographical errors, misinformation, misprints and shall be held totally harmless. Listing(s) information is provided for consumer's personal, non-commercial use and may not be used for any purpose other than to identify prospective properties consumers may be interested in purchasing. The data relating to real estate for sale on this website comes in part from the Internet Data Exchange program of the Multiple Listing Service. Real estate listings held by brokerage firms other than Real People Realty may be marked with the Internet Data Exchange logo and detailed information about those properties will include the name of the listing broker(s) when required by the MLS. Copyright ©2026 All rights reserved.Based on information submitted to the MLS GRID as of September 2, 2026 1:11 PM UTC All data is obtained from various sources and may not have been verified by broker or MLS GRID. Supplied Open House Information is subject to change without notice.
Data is updated as of September 2, 2026 1:11 PM UTC
