
Open House Sat, Sep 5th 01:00 PM - 03:00 PM - Waterfront - Primary on Main
Address
2720 N Bayview Lane, McHenry, IL
Price
$ 929,000
Property Attributes
- MLS#12739655
- TypeSingle Family
- Listing Status Active
- CountyMCHENRY
- CityMcHenry
- AreaHoliday Hills - Johnsburg - McHenry - Lakemoor - M
- Zip60051
- StyleRanch
- Year Built1979
- Taxes$ 17362
- Price$ 929,000
- Bedrooms3
- Full Bathrooms3
- Half Bathrooms0
- Sqr Footage4200
- Lot Size1 Acres
Data Source:
Midwest Real Estate Data (MRED)
Property Description
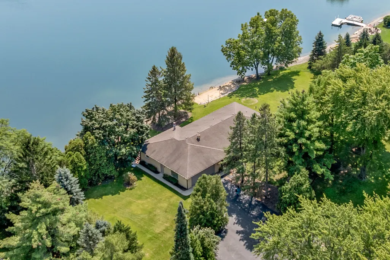
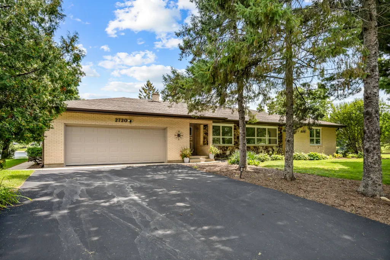
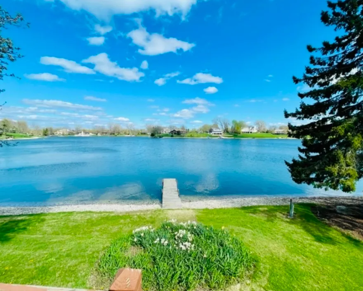
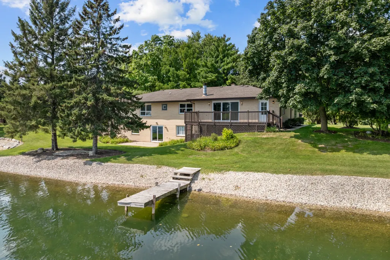
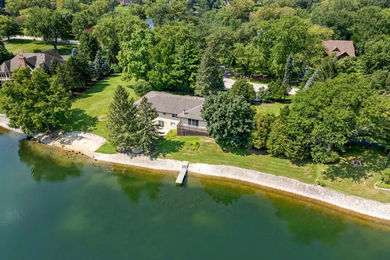
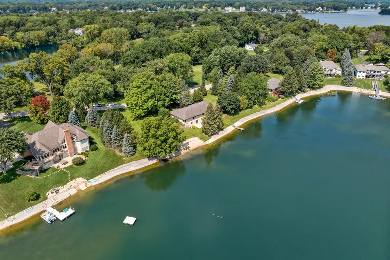
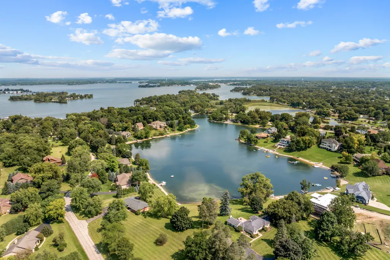
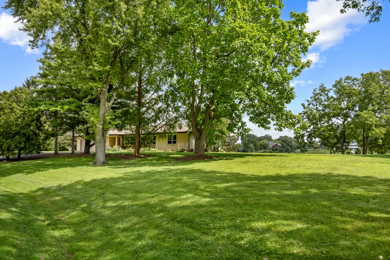
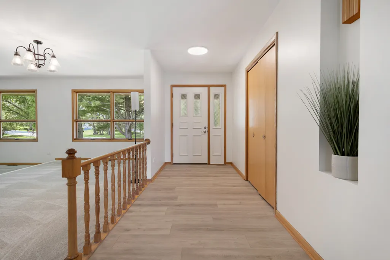
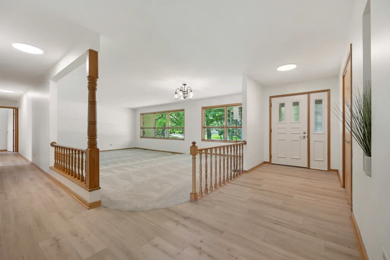
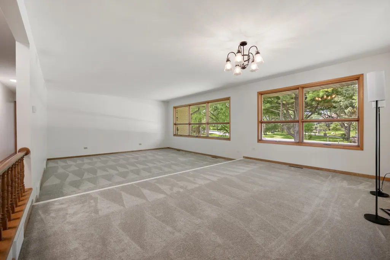
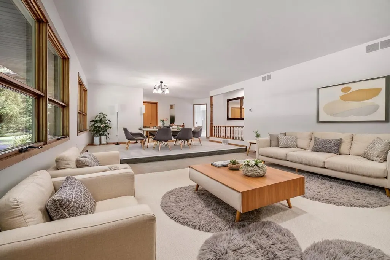
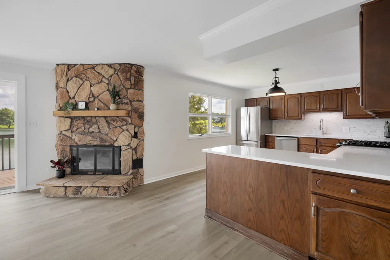
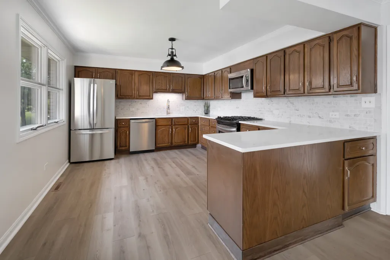
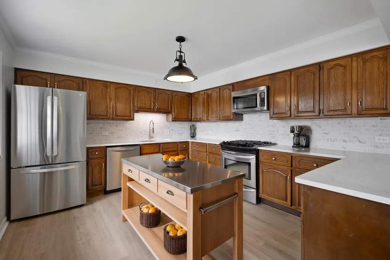
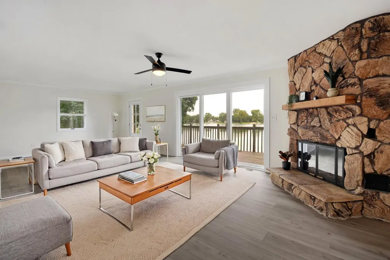
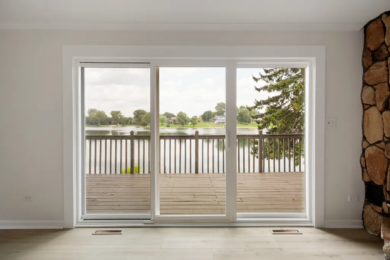
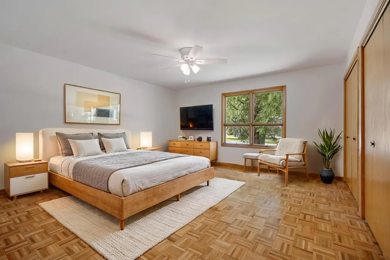
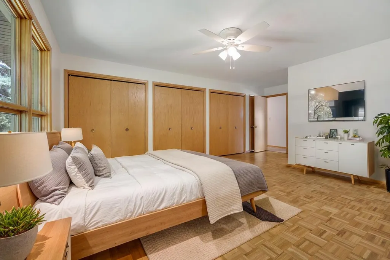
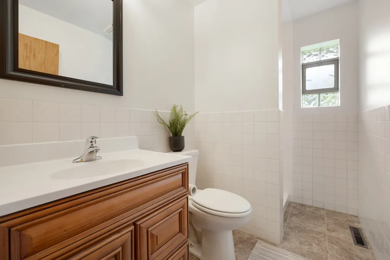
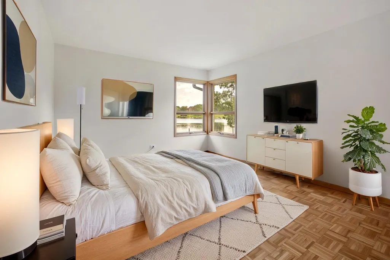
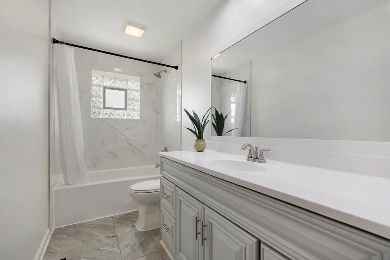
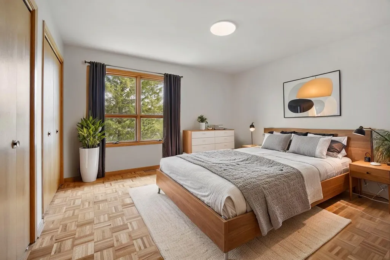
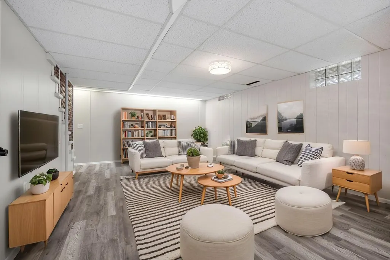
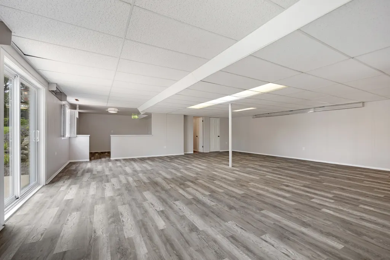
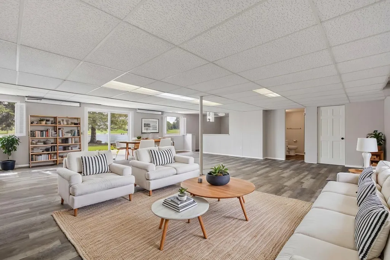
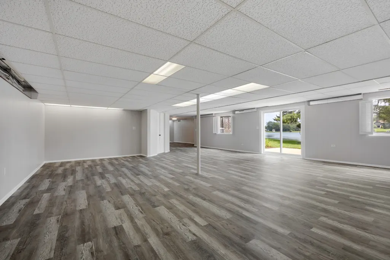
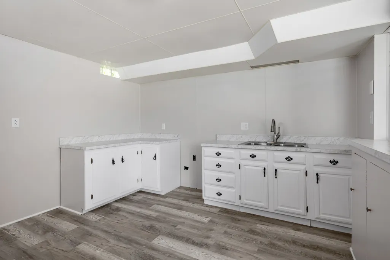
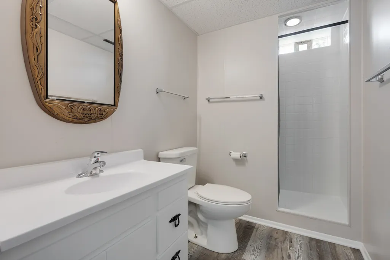
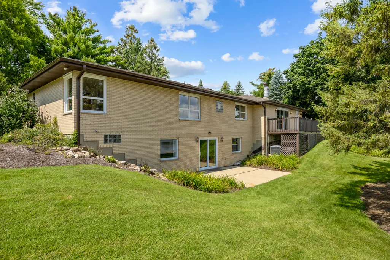
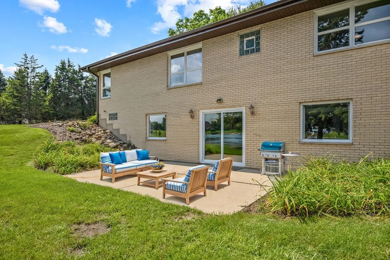
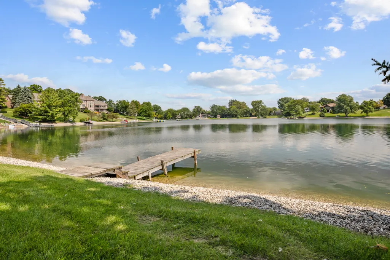
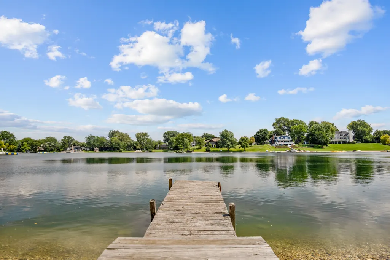
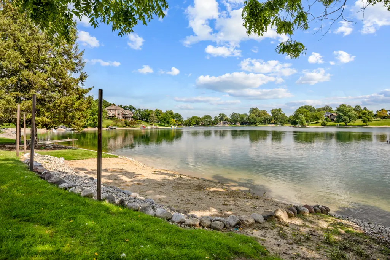
THE BEST OF BOTH WORLDS-PRIVATE LAKE SERENITY + CHAIN O'LAKES ADVENTURE! Experience a truly special lake lifestyle in this custom-built hillside brick ranch, offering an incredible 240 feet of frontage on private Lake Weston plus lake and pier rights to the Chain O'Lakes. Spend quiet mornings paddleboarding, kayaking, swimming, or relaxing along the beautiful private lake and expansive beach-then head to the Chain for boating, motorized watersports, waterfront dining, and all the fun the Chain O'Lakes lifestyle has to offer. Located among gorgeous homes in a prestigious neighborhood with a wonderfully relaxed lake-life vibe, this solid, custom-built home is being offered by the original family, complete with the original builder blueprints. Mature trees and foliage surround the property, while spectacular lake views take center stage through the brand-new custom 3-pane sliding glass doors. Inside, you'll find 3 bedrooms and 3 full bathrooms, beautifully restored original white and red oak parquet flooring, and a newly finished full walkout basement that significantly expands the home's living and entertaining space. The lower level also offers wonderful potential for multi-generational living, with its own walkout access, dedicated kitchen space, full bathroom, and generous finished living areas-creating flexibility for extended family, guests, or separate living space. The refreshed main-floor kitchen features new quartz countertops, backsplash, sink, and flooring, while new flooring continues through the family room, hallways, and basement. Fresh paint, new drywall, updated lighting and ceiling fans, refurbished windows, and numerous additional improvements make this home ready for its next chapter. Extensive recent improvements provide added peace of mind, including a new Carrier furnace and air conditioning system with transferable warranties (2025), new whole-house water system with underground plumbing, water lines and well pump, new hot water tank, new driveway, tear-off roof (2019), updated main-floor bathroom (2020), and new gutters and downspouts (2026). Whether your ideal lake day means peacefully gliding across crystal-clear water, relaxing on the private beach, or hopping in the boat for an afternoon of adventure and dinner on the Chain, here you don't have to choose-you truly get the best of both worlds.
| Elementary School | Middle School | High School |
|---|---|---|
| Hilltop Elementary School | Mchenry Middle School | Mchenry Campus High School |
| Price History | |
|---|---|
| 8/21/2026 | Listed $929,000 |
General Features
| Living Area | 4200 |
|---|---|
| Sewer | Septic Tank |
| Heating | Natural Gas |
| Cooling | Central Air |
| Possession | Closing |
| Roof | Asphalt |
| HOA Fee | 600 |
| Garage Spaces | 2.5 |
| Association Fee Includes | Insurance,Lake Rights |
| Architectural Style | Ranch |
| Construction Materials | Brick,Stone |
| Year Built | 1979 |
| Township | McHenry |
| Tax Year | 2025 |
| Ownership | Fee Simple w/ HO Assn. |
| Community Features | Lake,Dock,Water Rights |
| Assoc Fee Paid Per | Annually |
| County | McHenry |
| New Construction | No |
| Property Type | Residential |
| Total Rooms | 8 |
| Full Baths | 3 |
| Status | Active |
| Directions | From RT 12 & RT 134 to W Bay Rd,R onto Bayview Ln to sign on right. |
| High School | Mchenry Campus |
| City | McHenry |
| High School District | 156 |
| MLS Area | Holiday Hills / Johnsburg / McHenry / Lakemoor / McCullom Lake / Sunnyside / Ringwood |
| Elementary School | Hilltop Elementary School |
| Tax Annual Amount | 17362.44 |
| Middle/Junior High School | Mchenry Middle School |
| Additional Parcels Y/N | No |
| Virtual Tour | https://www.dropbox.com/scl/fi/eqeniwyjtl7u8ai9k8k6p/2720NBayviewLn_McHenry_IL_MLS.mp4?rlkey=j7fn6697i3ouire2r2wxpmd16&dl=0 |
| Standard Status | Active |
| Middle/Junior School District | 15 |
| Elementary School District | 15 |
| Property Type | Detached Single |
Interior Features
| Basement | Finished,Exterior Entry,Daylight,Walk-Out Access |
|---|---|
| Total Fireplaces | 1 |
| Fireplace Features | Attached Fireplace Doors/Screen,Gas Log,Gas Starter |
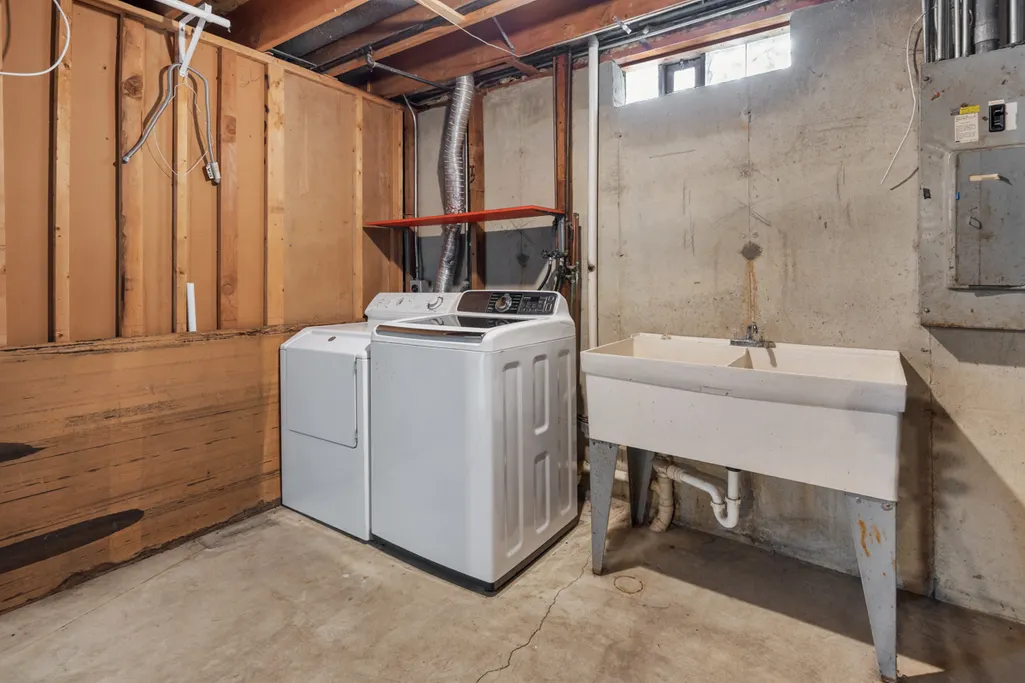
| Laundry Features | Gas Dryer Hookup,In Unit |
| Total Bedrooms | 3 |
| Room Type | Recreation Room |
| LivingAreaSource | Landlord/Tenant/Seller |
| Total Baths | 3 |
| Bedrooms Possible | 3 |
| Bathroom | Separate Shower,Garden Tub |
Exterior Features
| Exterior Amenities | Boat Slip |
|---|---|
| Parking Features | Asphalt,Yes,Garage Owned,Attached,Garage |
| Lot Features | Common Grounds,Landscaped,Water Rights,Mature Trees |
| Water Source | Well |
| Total Parking | 2.5 |
| Foundation Details | Concrete Perimeter |
| Lot Dimensions | 330x139x240x214 |
| Lot Size Acres | 1 |
| Waterfront Y/N | Yes |
Amenities
- Foreclosure
- Views
- Short Sale
- New Construction
- Adult 55+
- Lease To Own
- No HOA Fees
- Furnished
- Primary On Main
- Air Conditioning
- Seller Finance
- Green
- Fixer Upper
- Horse
- Golf
- Fireplace
- Deck
- Garage
- Basement
- Pool
Property vs Single Family Average in 60051
Price
Taxes
Year Built
Visits
 Midwest Real Estate Data (MRED) All information deemed reliable but not guaranteed. All properties are subject to prior sale, change or withdrawal. Neither listing broker(s) or information provider(s) shall be responsible for any typographical errors, misinformation, misprints and shall be held totally harmless. Listing(s) information is provided for consumer's personal, non-commercial use and may not be used for any purpose other than to identify prospective properties consumers may be interested in purchasing. The data relating to real estate for sale on this website comes in part from the Internet Data Exchange program of the Multiple Listing Service. Real estate listings held by brokerage firms other than Real People Realty may be marked with the Internet Data Exchange logo and detailed information about those properties will include the name of the listing broker(s) when required by the MLS. Copyright ©2026 All rights reserved.Based on information submitted to the MLS GRID as of September 2, 2026 1:11 PM UTC All data is obtained from various sources and may not have been verified by broker or MLS GRID. Supplied Open House Information is subject to change without notice.
Data is updated as of September 2, 2026 1:11 PM UTC
Midwest Real Estate Data (MRED) All information deemed reliable but not guaranteed. All properties are subject to prior sale, change or withdrawal. Neither listing broker(s) or information provider(s) shall be responsible for any typographical errors, misinformation, misprints and shall be held totally harmless. Listing(s) information is provided for consumer's personal, non-commercial use and may not be used for any purpose other than to identify prospective properties consumers may be interested in purchasing. The data relating to real estate for sale on this website comes in part from the Internet Data Exchange program of the Multiple Listing Service. Real estate listings held by brokerage firms other than Real People Realty may be marked with the Internet Data Exchange logo and detailed information about those properties will include the name of the listing broker(s) when required by the MLS. Copyright ©2026 All rights reserved.Based on information submitted to the MLS GRID as of September 2, 2026 1:11 PM UTC All data is obtained from various sources and may not have been verified by broker or MLS GRID. Supplied Open House Information is subject to change without notice.
Data is updated as of September 2, 2026 1:11 PM UTC
