
Open House Sat, Sep 5th 11:00 AM - 03:00 PM - Views - Golf Course
Address
6s370 New Castle Road, Naperville, IL
Price
$ 659,000
Property Attributes
- MLS#12739622
- TypeSingle Family
- Listing Status Active
- CountyDUPAGE
- CityNaperville
- AreaNaperville
- NeighborhoodCentury Hill
- Zip60540
- Style
- Year Built1967
- Taxes$ 9484
- Price$ 659,000
- Bedrooms5
- Full Bathrooms3
- Half Bathrooms0
- Sqr Footage2570
Data Source:
Midwest Real Estate Data (MRED)
Property Description
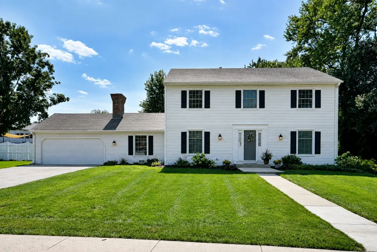
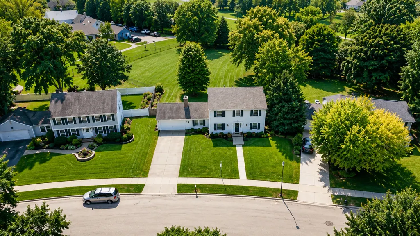
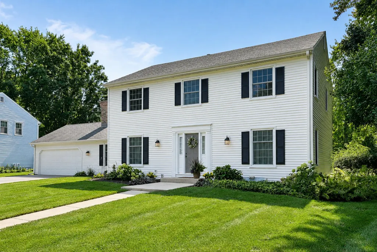
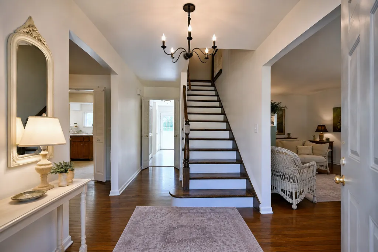
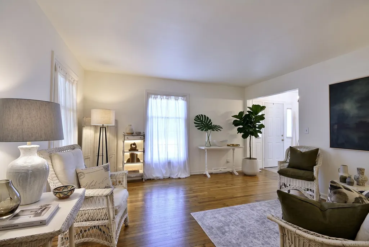
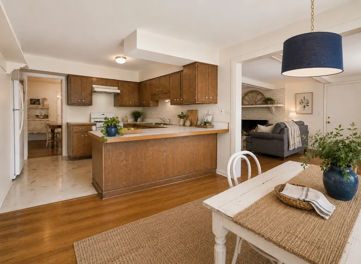
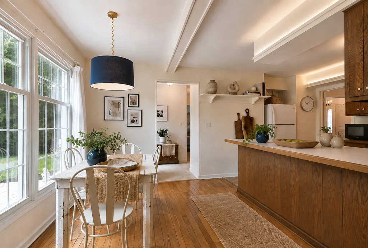
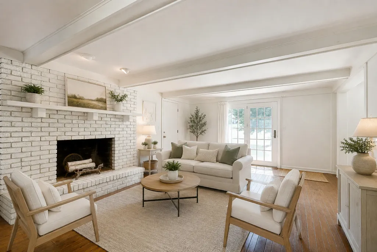
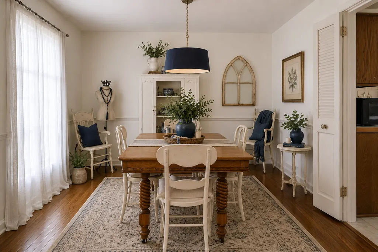
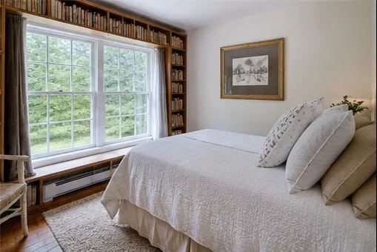
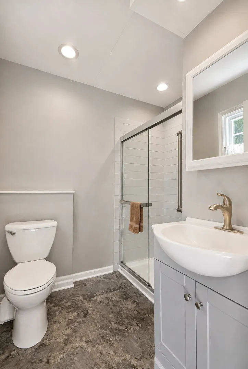
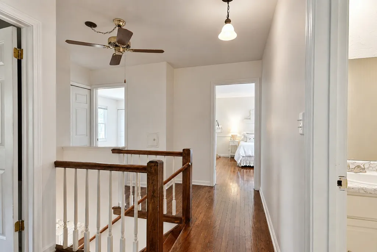
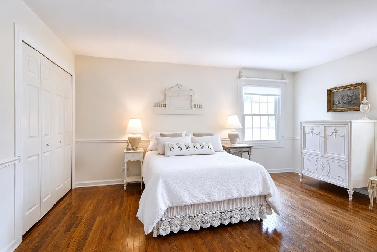
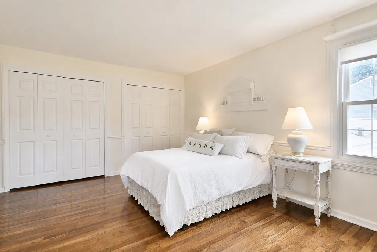
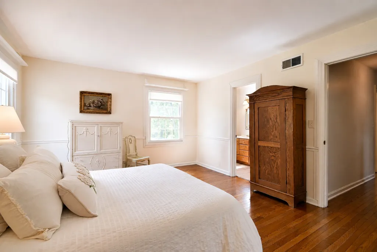
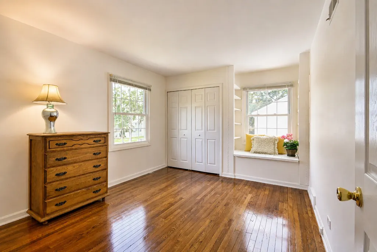
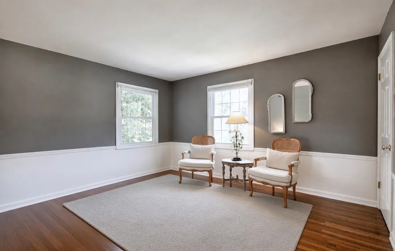
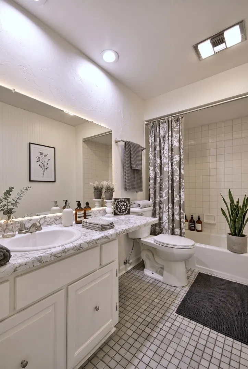
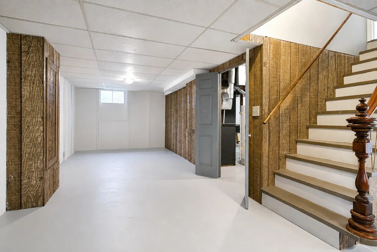
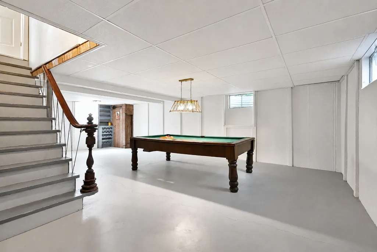
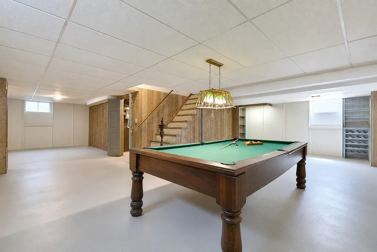
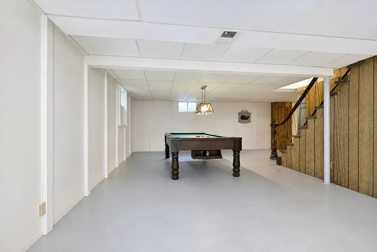
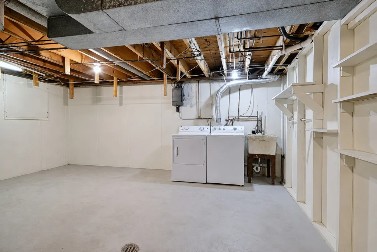
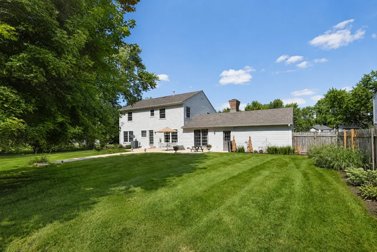
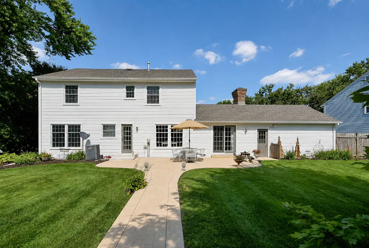
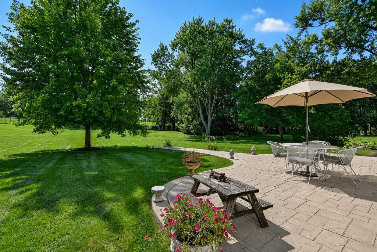
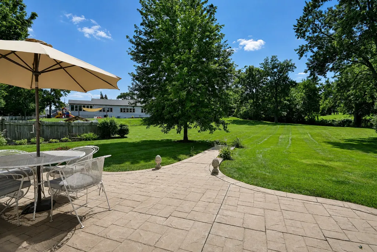
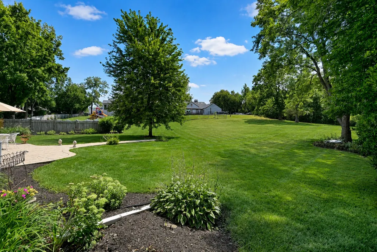
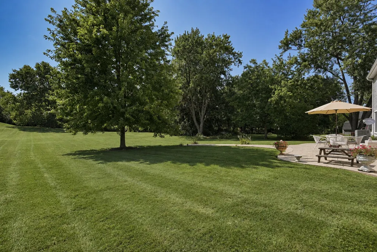
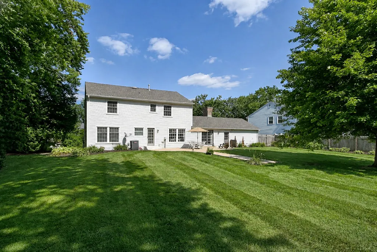
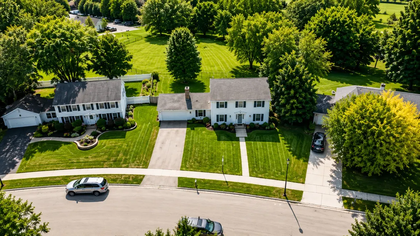
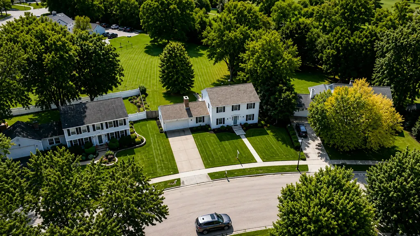
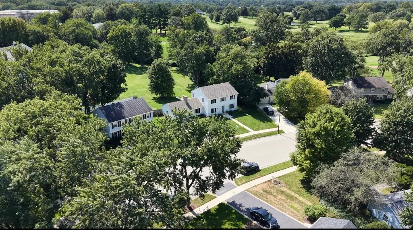
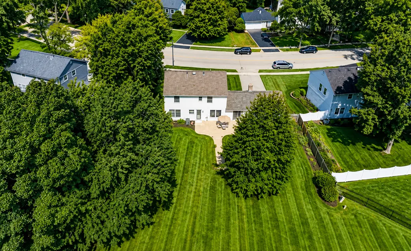
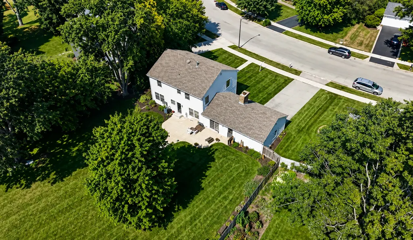
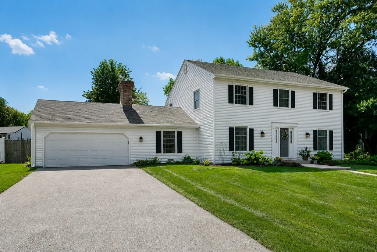
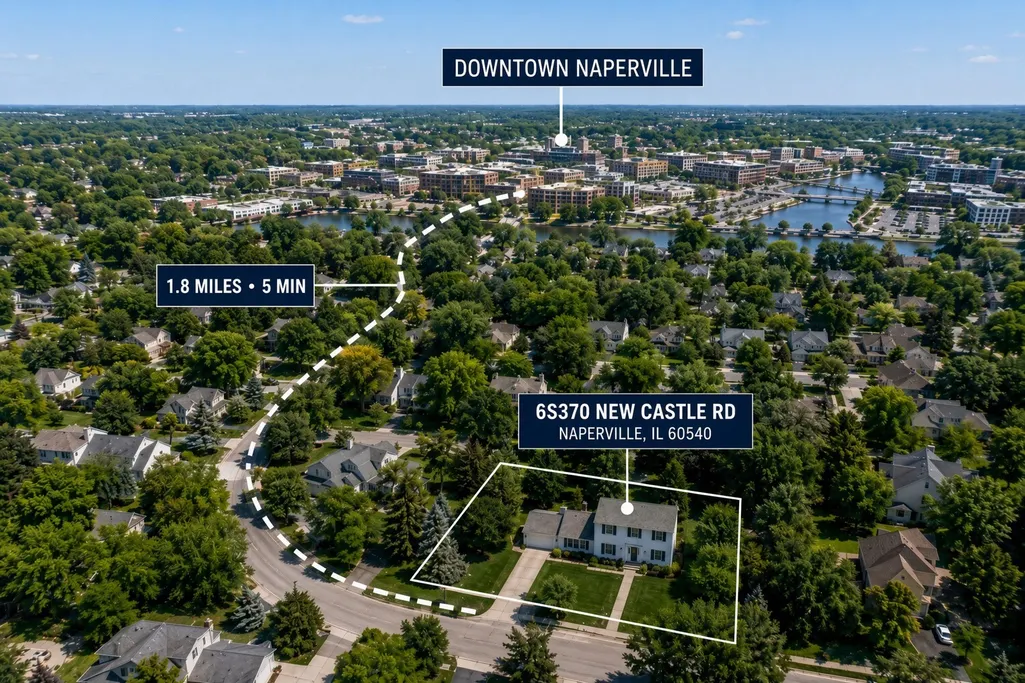
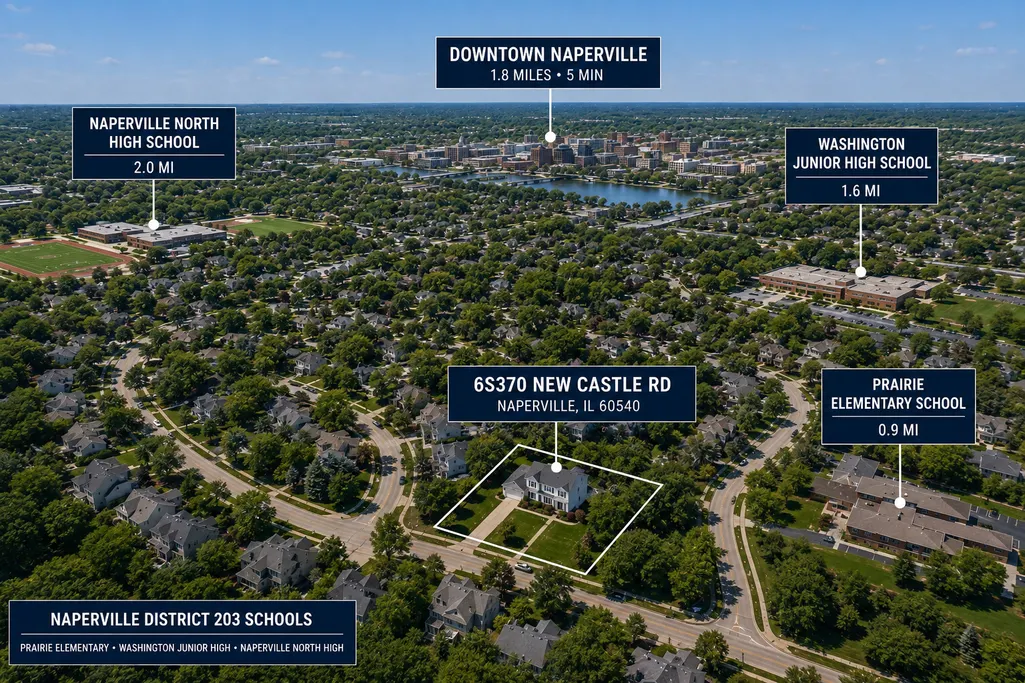
**WELCOME TO CENTURY HILL - ONE OF NORTH NAPERVILLE'S BEST-KEPT SECRETS.** Tucked among mature trees and winding streets just 5 minutes from Downtown Naperville, this spacious 2-story home delivers space, flexibility, and a location that's hard to beat. With approximately 3,717 total square feet (2,570 above grade), this 5-bedroom, 3-full-bath home also offers a floor plan built for real life: 4 bedrooms upstairs, plus a first-floor bedroom with an adjacent full bath - perfect for multigenerational living, guests, a home office, or single-level living without giving up space. The partially finished basement adds room to grow, whether that's a rec space, home gym, or storage. The main floor offers a wonderful sense of flow, starting with a separate living room and dining room - ideal for entertaining or simply having dedicated space for everyday life. The kitchen offers abundant cabinet storage and a separate eating area that opens directly to a spacious family room with a fireplace, creating a natural gathering space for cooking, relaxing, and everything in between. Freshly painted and move-in ready, this home still leaves room to make it your own. Step through the sliding glass doors onto your oversized concrete patio and take in picturesque views of mature trees, with no neighbors behind you. Enjoy scenic outdoor living with a view of the prestigious Naperville County Club golf course. A peaceful, private setting that's hard to find this close to downtown. Located in unincorporated Naperville, you get the benefit of lower property taxes while still enjoying public water and sewer, streetlights, curbs, and municipal services - the best of both worlds. Minutes from the Riverwalk, downtown dining and shopping, I-88, I-355, and the Naperville and Lisle Metra stations - with award-winning District 203 schools (Prairie Elementary, Washington Junior High, Naperville North High School). 5 bedrooms. 3 full baths. Lower taxes. Top-rated schools. A premier North Naperville address. This one checks the boxes - don't miss it.
| Elementary School | Middle School | High School |
|---|---|---|
| Prairie Elementary School | Washington Junior High School | Naperville North High School |
| Price History | |
|---|---|
| 8/28/2026 | Listed $659,000 |
General Features
| Living Area | 2570 |
|---|---|
| Sewer | Public Sewer |
| Heating | Natural Gas |
| Cooling | Central Air |
| Possession | Closing |
| Roof | Asphalt |
| Appliances | Range,Microwave,Dishwasher,Refrigerator,Washer,Dryer |
| HOA Fee | 50 |
| Garage Spaces | 2 |
| Association Fee Includes | Other |
| Construction Materials | Vinyl Siding |
| Year Built | 1967 |
| Township | Lisle |
| Tax Year | 2025 |
| Ownership | Fee Simple |
| Community Features | Park,Curbs,Sidewalks,Street Lights,Street Paved |
| Accessibility | Bath Grab Bars,Main Level Entry,Ramp - Main Level,Wheelchair Ramp(s) |
| Assoc Fee Paid Per | Voluntary |
| County | DuPage |
| New Construction | No |
| Property Type | Residential |
| Subdivision Name | Century Hill |
| Total Rooms | 9 |
| Full Baths | 3 |
| Status | Active |
| Directions | Chicago Av to Concord Rd to New Castle. Home on the left. Golf Course side |
| High School | Naperville North High School |
| City | Naperville |
| High School District | 203 |
| MLS Area | Naperville |
| Elementary School | Prairie Elementary School |
| Tax Annual Amount | 9484 |
| Middle/Junior High School | Washington Junior High School |
| Additional Parcels Y/N | No |
| Virtual Tour | https://www.dropbox.com/scl/fi/3u0vt1yfpgnnwyllb249x/DJI_20260824143809_0851_D-1.mp4?rlkey=c6p4w3hdpq2s20e3w710lxmx7&st=0vmuuxv8&dl=0 |
| Standard Status | Active |
| Middle/Junior School District | 203 |
| Elementary School District | 203 |
| Property Type | Detached Single |
Interior Features
| Interior Amenities | 1st Floor Bedroom,In-Law Floorplan,1st Floor Full Bath |
|---|---|
| Basement | Partially Finished,Full |
| Flooring | Hardwood |
| Total Fireplaces | 1 |
| Fireplace Features | Wood Burning |
| Laundry Features | In Unit |
| Total Bedrooms | 5 |
| Below Grade Finished Area | 1000 |
| Room Type | Bedroom 5 |
| LivingAreaSource | Assessor |
| Total Baths | 3 |
| Bedrooms Possible | 5 |
| Bathroom | Separate Shower,Soaking Tub |
Exterior Features
| Model | 2 Story |
|---|---|
| Parking Features | Asphalt,Garage Door Opener,Yes,Garage Owned,Attached,Garage |
| Lot Features | Mature Trees |
| Water Source | Public |
| Total Parking | 2 |
| Foundation Details | Concrete Perimeter |
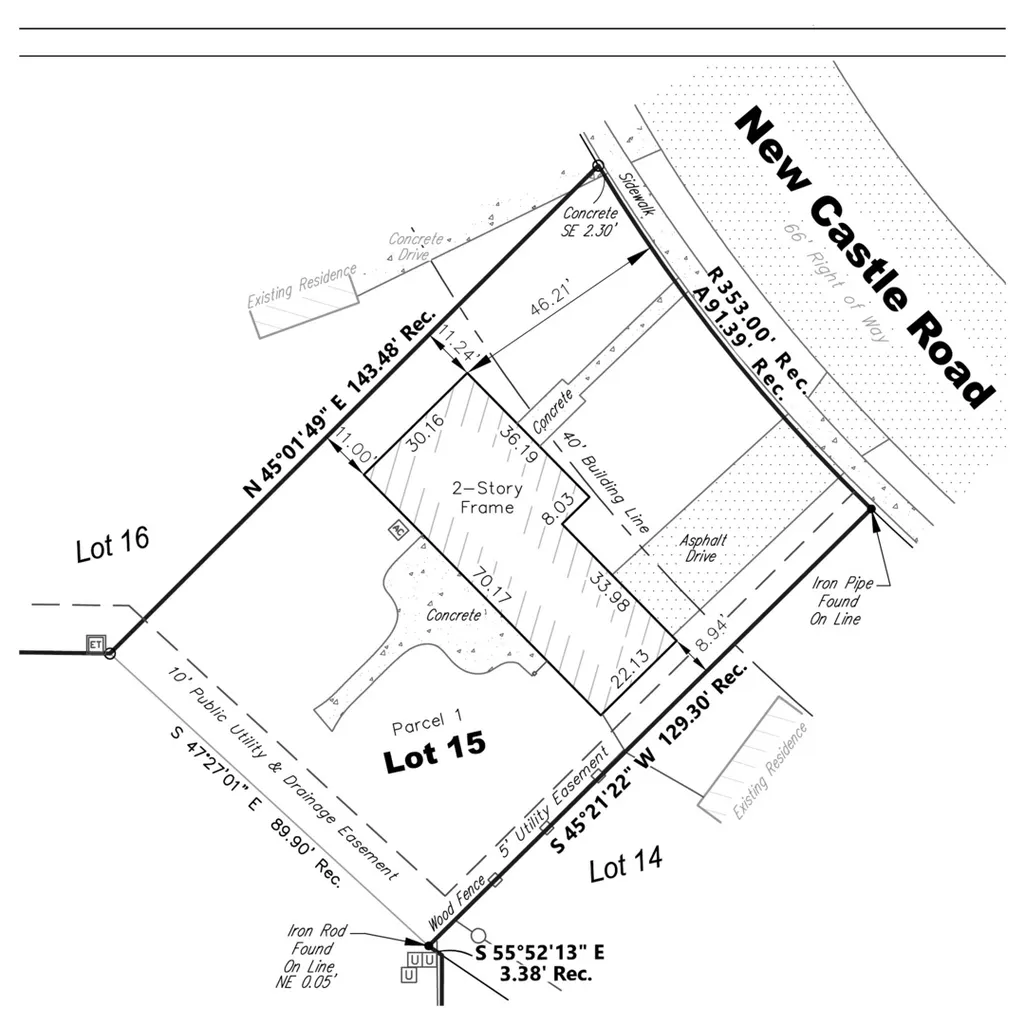
| Lot Dimensions | 11824 |
| Waterfront Y/N | No |
Amenities
- Foreclosure
- Views
- Short Sale
- New Construction
- Adult 55+
- Lease To Own
- No HOA Fees
- Furnished
- Primary On Main
- Air Conditioning
- Seller Finance
- Green
- Fixer Upper
- Horse
- Golf
- Fireplace
- Deck
- Garage
- Basement
- Pool
Property vs Single Family Average in 60540
Price
Taxes
Year Built
Visits
 Midwest Real Estate Data (MRED) All information deemed reliable but not guaranteed. All properties are subject to prior sale, change or withdrawal. Neither listing broker(s) or information provider(s) shall be responsible for any typographical errors, misinformation, misprints and shall be held totally harmless. Listing(s) information is provided for consumer's personal, non-commercial use and may not be used for any purpose other than to identify prospective properties consumers may be interested in purchasing. The data relating to real estate for sale on this website comes in part from the Internet Data Exchange program of the Multiple Listing Service. Real estate listings held by brokerage firms other than Real People Realty may be marked with the Internet Data Exchange logo and detailed information about those properties will include the name of the listing broker(s) when required by the MLS. Copyright ©2026 All rights reserved.Based on information submitted to the MLS GRID as of September 3, 2026 4:26 PM UTC All data is obtained from various sources and may not have been verified by broker or MLS GRID. Supplied Open House Information is subject to change without notice.
Data is updated as of September 3, 2026 4:26 PM UTC
Midwest Real Estate Data (MRED) All information deemed reliable but not guaranteed. All properties are subject to prior sale, change or withdrawal. Neither listing broker(s) or information provider(s) shall be responsible for any typographical errors, misinformation, misprints and shall be held totally harmless. Listing(s) information is provided for consumer's personal, non-commercial use and may not be used for any purpose other than to identify prospective properties consumers may be interested in purchasing. The data relating to real estate for sale on this website comes in part from the Internet Data Exchange program of the Multiple Listing Service. Real estate listings held by brokerage firms other than Real People Realty may be marked with the Internet Data Exchange logo and detailed information about those properties will include the name of the listing broker(s) when required by the MLS. Copyright ©2026 All rights reserved.Based on information submitted to the MLS GRID as of September 3, 2026 4:26 PM UTC All data is obtained from various sources and may not have been verified by broker or MLS GRID. Supplied Open House Information is subject to change without notice.
Data is updated as of September 3, 2026 4:26 PM UTC
