




Address
1415 N 14th Avenue, Melrose Park, IL
Price
$ 578,000
Property Attributes
- MLS#12739280
- TypeSingle Family
- Listing Status Active
- CountyCOOK
- CityMelrose Park
- AreaMelrose Park
- Zip60160
- Style
- Year Built1948
- Taxes$ 5465
- Price$ 578,000
- Bedrooms4
- Full Bathrooms3
- Half Bathrooms0
- Sqr Footage2016
Data Source:
Midwest Real Estate Data (MRED)
Property Description
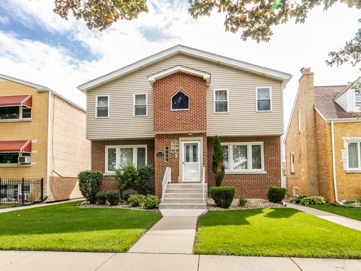
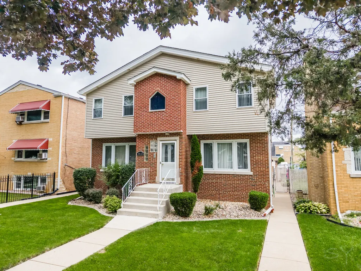
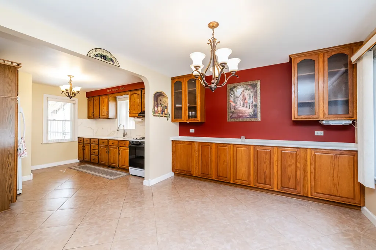
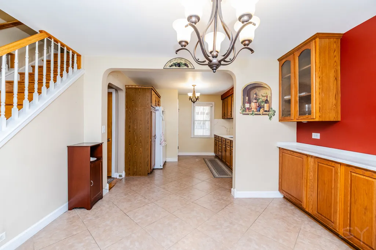
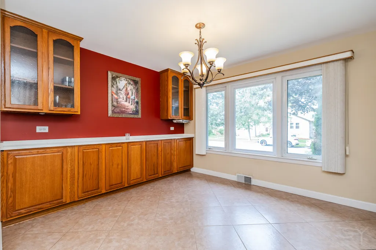
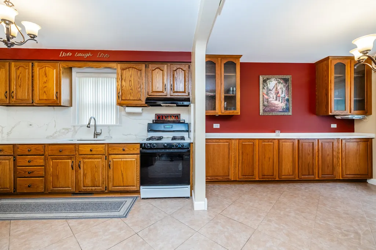
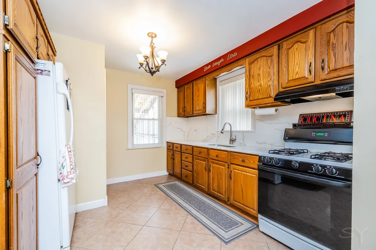
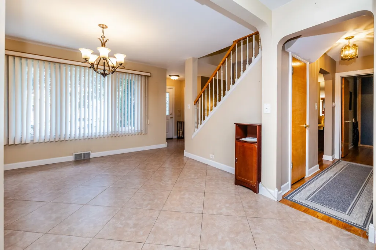
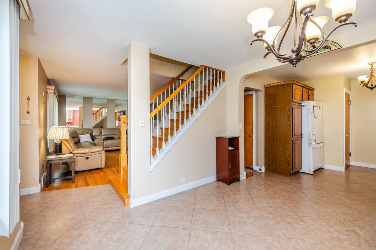
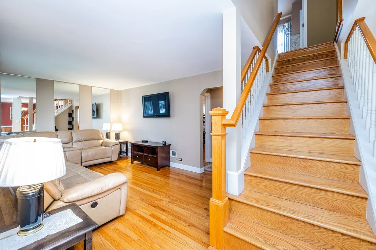
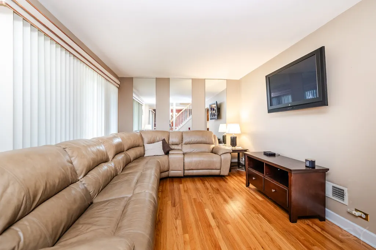
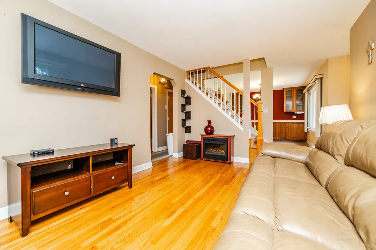
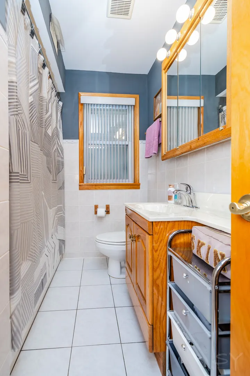
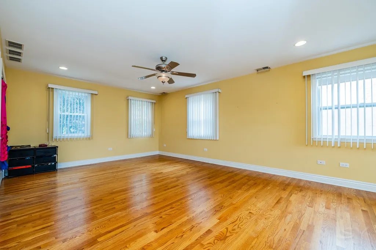
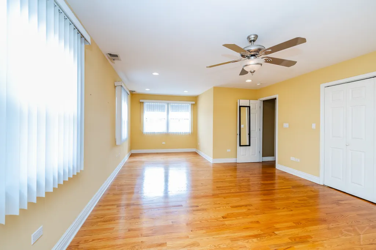
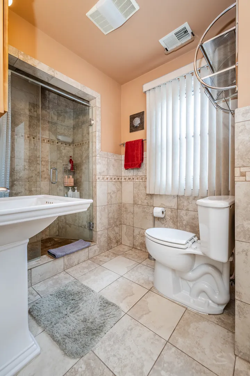
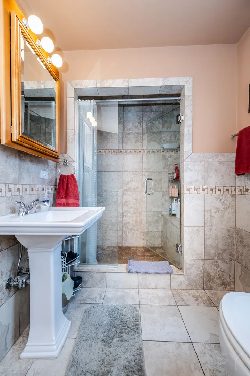
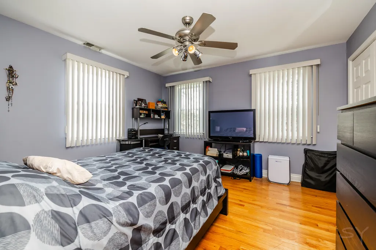
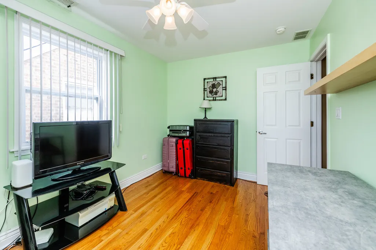
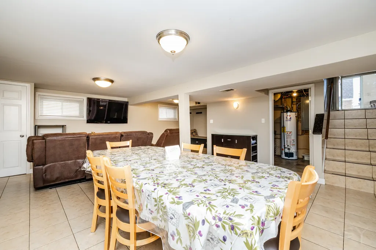
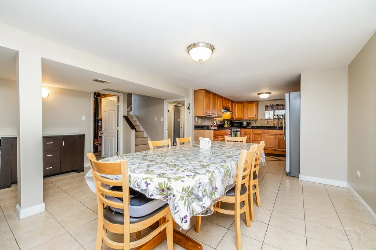
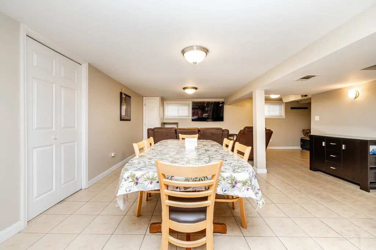
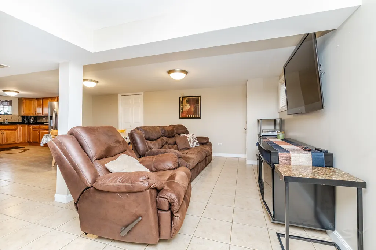
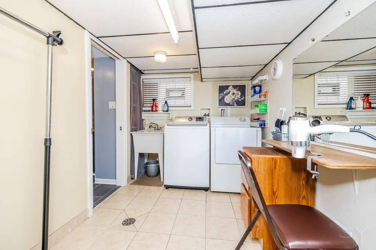
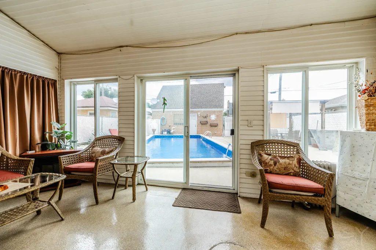
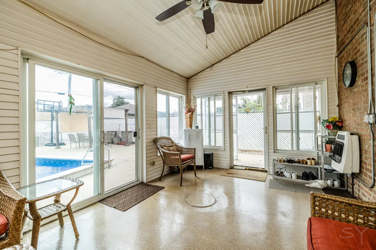
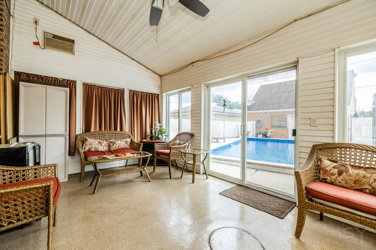
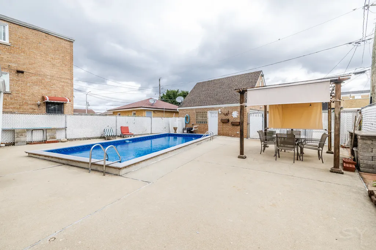
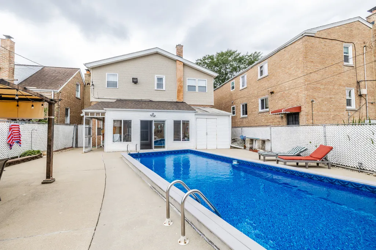
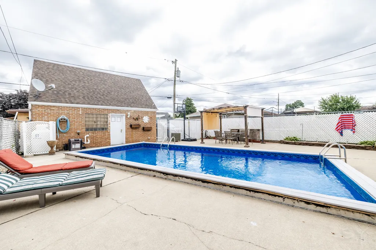
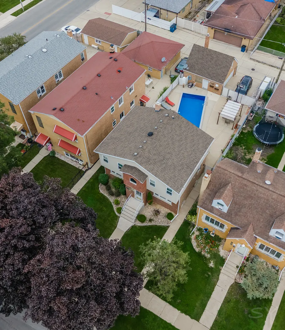
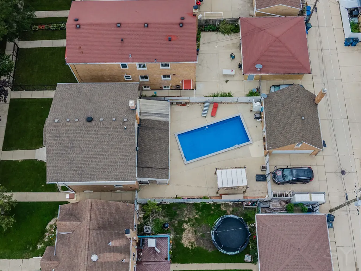
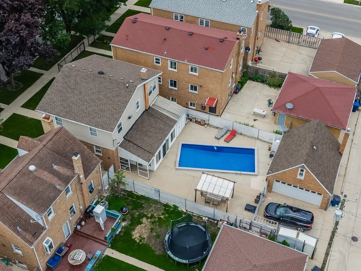
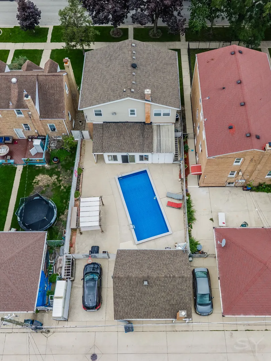
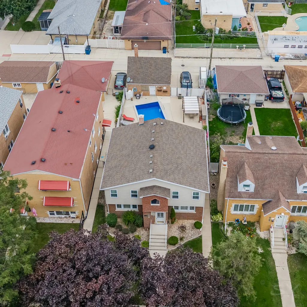
Welcome to 1415 N 14th Avenue in Melrose Park, a spacious 4-bedroom, 3-bath single-family home offering approximately 2,016 SF above grade plus an additional 850 SF of finished basement space. All four bedrooms are located above grade, including an oversized primary suite with a private sitting area, along with three additional generously sized bedrooms. The home features hardwood flooring throughout much of the living areas, with ceramic tile in the living/dining areas, bathrooms and basement. The finished lower level offers an excellent in-law arrangement, complete with a second full kitchen, living and dining areas, and full bathroom, providing flexible space for extended family or entertaining. Outside, enjoy your own backyard retreat featuring a 27x12 heated in-ground swimming pool, expansive patio area, 2-car detached garage and additional 1-car carport. With generous living space on multiple levels, ample parking and a private pool, this home offers a unique combination of space, versatility and outdoor amenities.
| Price History | |
|---|---|
| 8/21/2026 | Listed $578,000 |
General Features
| Living Area | 2016 |
|---|---|
| Sewer | Public Sewer |
| Heating | Natural Gas,Forced Air |
| Cooling | Central Air |
| Possession | Closing |
| Roof | Asphalt |
| Appliances | Range,Refrigerator,Washer,Dryer |
| Garage Spaces | 2 |
| Association Fee Includes | None |
| Construction Materials | Vinyl Siding,Brick |
| Year Built | 1948 |
| Township | Proviso |
| Tax Year | 2023 |
| Ownership | Fee Simple |
| Community Features | Curbs,Sidewalks,Street Lights,Street Paved |
| Assoc Fee Paid Per | Not Applicable |
| County | Cook |
| New Construction | No |
| Property Type | Residential |
| Other Structures | Pergola,Shed(s),Garage(s) |
| Total Rooms | 10 |
| Full Baths | 3 |
| Status | Active |
| Directions | Division Street West to 14th Avenue,South To Subject |
| City | Melrose Park |
| High School District | 209 |
| MLS Area | Melrose Park |
| Tax Annual Amount | 5465 |
| Standard Status | Active |
| Middle/Junior School District | 89 |
| Elementary School District | 89 |
| Property Type | Detached Single |
Interior Features
| Interior Amenities | 1st Floor Bedroom,In-Law Floorplan,1st Floor Full Bath,Built-in Features,Quartz Counters |
|---|---|
| Basement | Finished,Full |
| Flooring | Hardwood |
| Laundry Features | In Unit |
| Total Bedrooms | 4 |
| Below Grade Finished Area | 850 |
| Room Type | Kitchen,Heated Sun Room,Family Room |
| LivingAreaSource | Appraiser |
| Total Baths | 3 |
| Bedrooms Possible | 4 |
| Bathroom | Full Body Spray Shower |
Exterior Features
| Exterior Amenities | Lighting |
|---|---|
| Parking Features | Concrete,Garage Door Opener,Carport,Yes,Garage Owned,Detached,Off Alley,Side Apron,Owned,Garage |
| Water Source | Lake Michigan |
| Total Parking | 3 |
| Foundation Details | Concrete Perimeter |
| Lot Dimensions | 42x125 |
| Waterfront Y/N | No |
| Other Equipment | CO Detectors,Water Heater-Gas |
Amenities
- Foreclosure
- Views
- Short Sale
- New Construction
- Adult 55+
- Lease To Own
- No HOA Fees
- Furnished
- Primary On Main
- Air Conditioning
- Seller Finance
- Green
- Fixer Upper
- Horse
- Golf
- Fireplace
- Deck
- Garage
- Basement
- Pool
Property vs Single Family Average in 60160
Price
Taxes
Year Built
Visits
 Midwest Real Estate Data (MRED) All information deemed reliable but not guaranteed. All properties are subject to prior sale, change or withdrawal. Neither listing broker(s) or information provider(s) shall be responsible for any typographical errors, misinformation, misprints and shall be held totally harmless. Listing(s) information is provided for consumer's personal, non-commercial use and may not be used for any purpose other than to identify prospective properties consumers may be interested in purchasing. The data relating to real estate for sale on this website comes in part from the Internet Data Exchange program of the Multiple Listing Service. Real estate listings held by brokerage firms other than Real People Realty may be marked with the Internet Data Exchange logo and detailed information about those properties will include the name of the listing broker(s) when required by the MLS. Copyright ©2026 All rights reserved.Based on information submitted to the MLS GRID as of September 2, 2026 1:11 PM UTC All data is obtained from various sources and may not have been verified by broker or MLS GRID. Supplied Open House Information is subject to change without notice.
Data is updated as of September 2, 2026 1:11 PM UTC
Midwest Real Estate Data (MRED) All information deemed reliable but not guaranteed. All properties are subject to prior sale, change or withdrawal. Neither listing broker(s) or information provider(s) shall be responsible for any typographical errors, misinformation, misprints and shall be held totally harmless. Listing(s) information is provided for consumer's personal, non-commercial use and may not be used for any purpose other than to identify prospective properties consumers may be interested in purchasing. The data relating to real estate for sale on this website comes in part from the Internet Data Exchange program of the Multiple Listing Service. Real estate listings held by brokerage firms other than Real People Realty may be marked with the Internet Data Exchange logo and detailed information about those properties will include the name of the listing broker(s) when required by the MLS. Copyright ©2026 All rights reserved.Based on information submitted to the MLS GRID as of September 2, 2026 1:11 PM UTC All data is obtained from various sources and may not have been verified by broker or MLS GRID. Supplied Open House Information is subject to change without notice.
Data is updated as of September 2, 2026 1:11 PM UTC
