
Address
1204 Lorden Court, Cary, IL
Price
$ 725,000
Property Attributes
- MLS#12739263
- TypeSingle Family
- Listing Status Active
- CountyMCHENRY
- CityCary
- AreaCary - Oakwood Hills - Trout Valley
- NeighborhoodKingsbridge
- Zip60013
- Style
- Year Built2000
- Taxes$ 16987
- Price$ 725,000
- Bedrooms4
- Full Bathrooms3
- Half Bathrooms1
- Sqr Footage5504
- Lot Size0.67 Acres
Data Source:
Midwest Real Estate Data (MRED)
Property Description
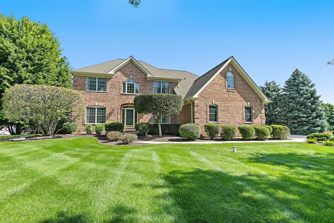
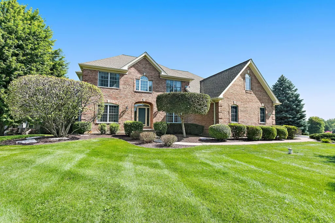
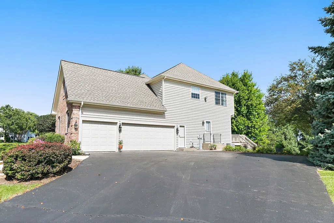
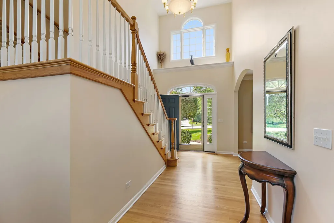
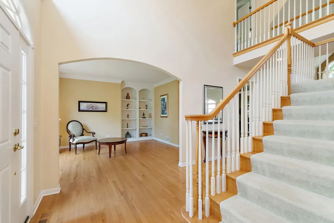
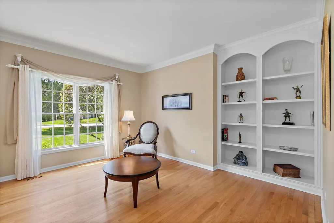
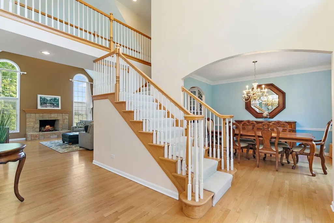
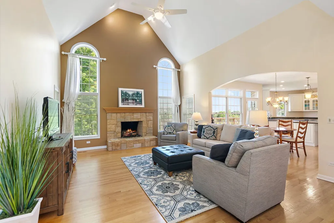
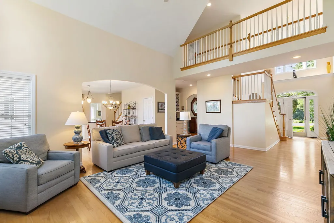
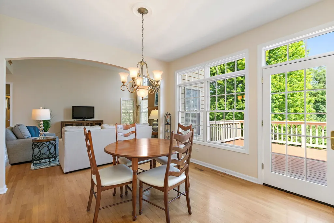
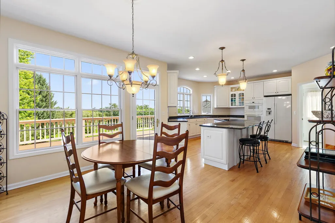
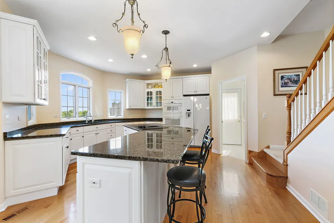
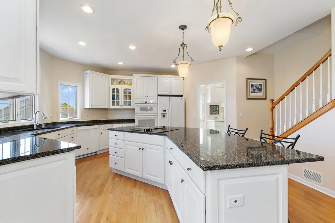
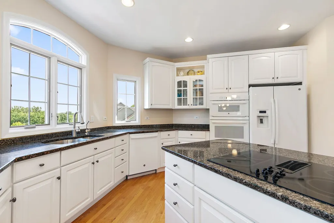
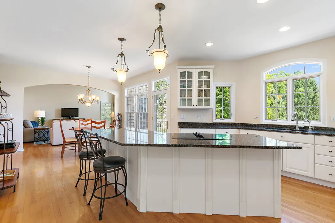
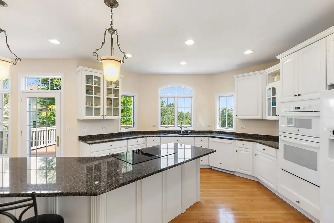
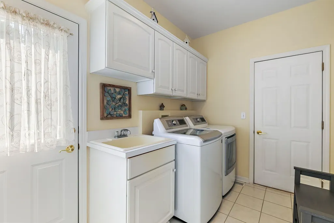
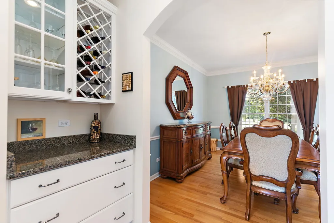
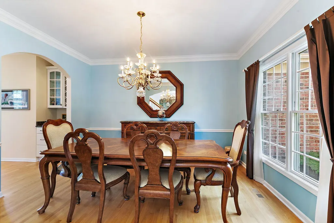
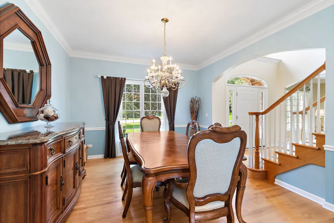
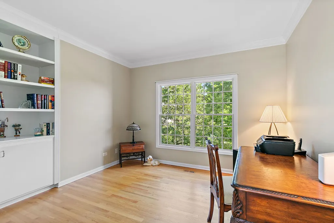
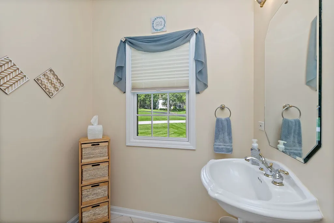
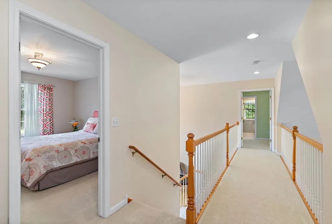
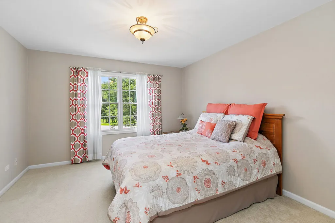
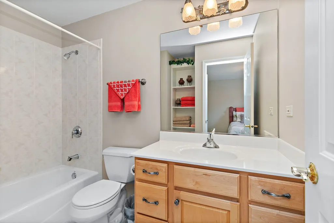
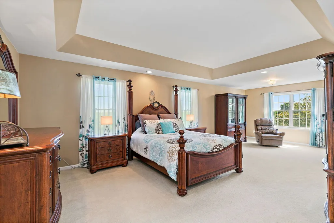
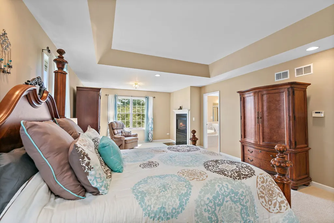
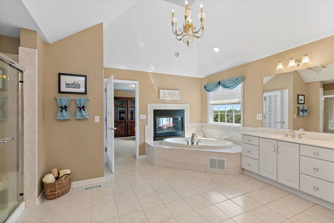
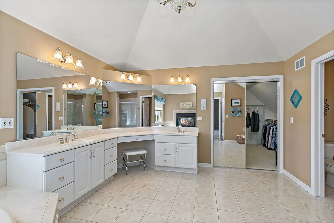
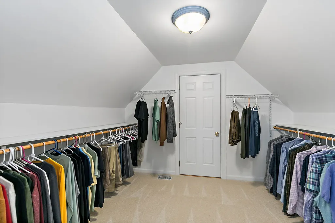
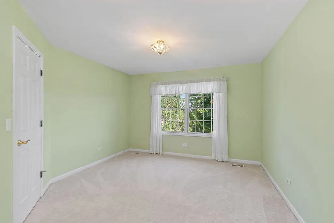
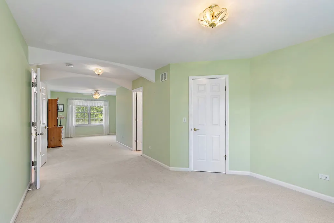
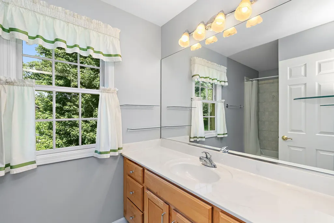
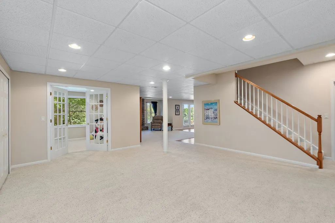
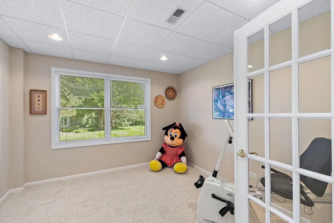
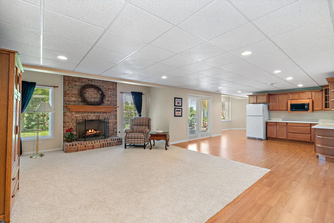
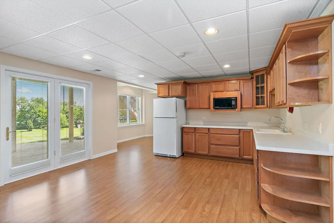
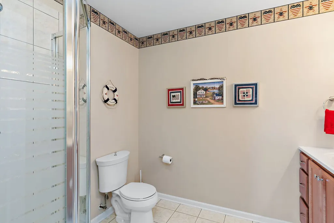
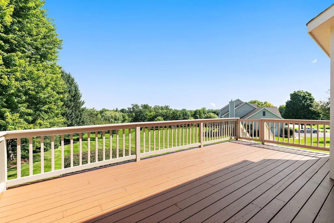
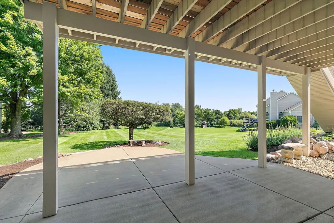
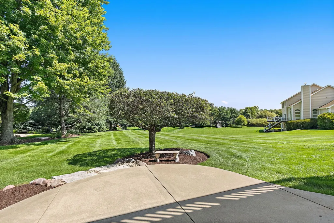
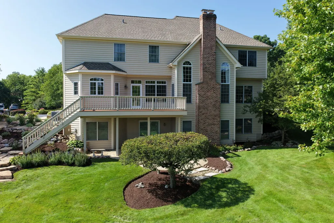
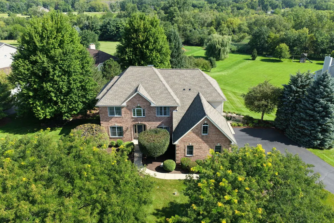
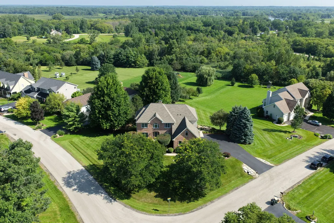
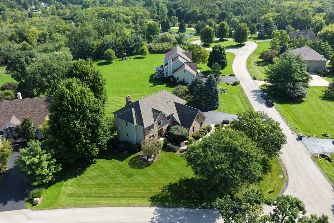
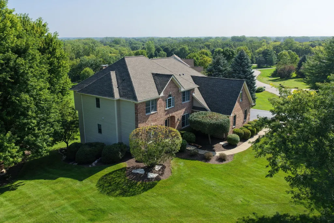
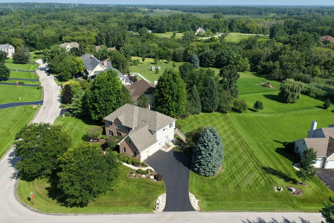
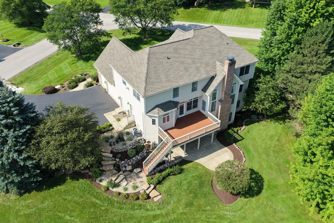
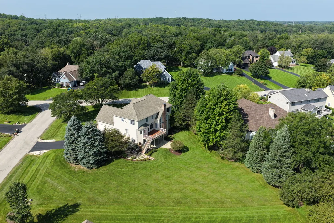
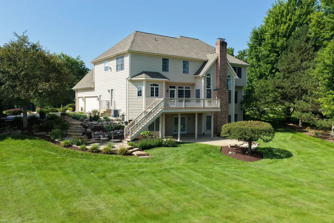
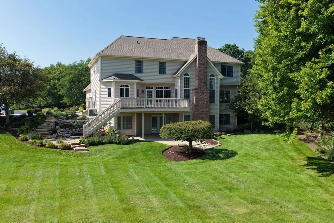
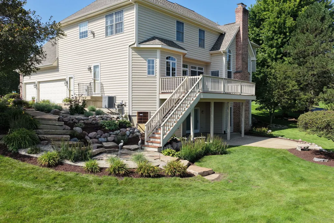
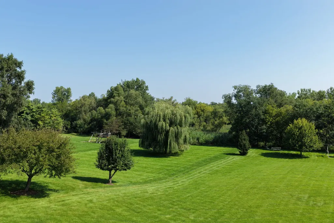
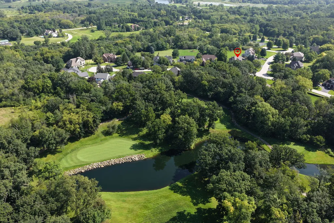
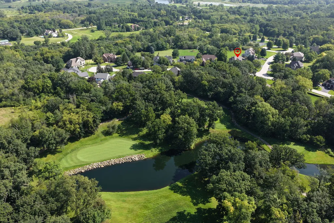
Welcome to this impressive custom home by G.H. Builders, beautifully situated on a professionally landscaped .68-acre homesite in Kingsbridge. Offered by the original owners, this exceptional property features approximately 3,696 square feet above grade plus an expansive finished walkout lower level - nearly 5,500 square feet of versatile living space. A dramatic two-story living room with soaring windows, a fireplace and an upper-level catwalk creates an unforgettable first impression. A dual staircase provides convenient access from both the foyer and kitchen. Hardwood floors enhance much of the main level, which also features a private den with glass doors, formal dining room and spacious kitchen with granite countertops, center island, pantry and recessed lighting. Step outside to the newly stained deck and enjoy the peaceful, tree-lined setting. The primary suite features a see-through fireplace shared with the bath, a jetted tub, separate shower, dual vanities and walk-in closet. An adjoining unfinished room presents the opportunity to create an exceptionally large custom closet or dressing room. The oversized third bedroom is an additional suite with access to a full bath. Originally designed as two bedrooms with a Jack-and-Jill bath, the owners elected during construction to create one large bedroom, offering flexibility for future reconfiguration. The finished walkout lower level is designed for entertaining and extended living, with recreation and family-room areas, the home's third fireplace, a second kitchen, abundant storage and direct access to the concrete patio and backyard. A separate room with French doors, a window and closet provides an excellent fourth-bedroom, guest-room or home-office option. Additional highlights include a main-level laundry room with utility sink and exterior access, three-car painted garage, brick exterior, dual heating and cooling systems with separate thermostats, an owned point-of-use reverse-osmosis system serving a separate kitchen faucet and the refrigerator water supply, and a new roof installed in September 2025. All appliances, blinds and select draperies are included. A distinctive custom home offering exceptional space, flexibility and a picturesque setting.
| Elementary School | Middle School | High School |
|---|---|---|
| Deer Path Elementary School | Cary Junior High School | Cary-Grove Community High School |
| Price History | |
|---|---|
| 8/24/2026 | Listed $725,000 |
General Features
| Living Area | 5504 |
|---|---|
| Sewer | Public Sewer |
| Heating | Natural Gas,Forced Air |
| Cooling | Central Air |
| Possession | Closing |
| Roof | Asphalt |
| Appliances | Microwave,Dishwasher,Refrigerator,Washer,Dryer,Disposal,Cooktop,Water Purifier Owned,Water Softener Rented,Gas Cooktop,Oven |
| HOA Fee | 200 |
| Garage Spaces | 3 |
| Association Fee Includes | Other |
| Construction Materials | Brick,Cedar |
| Year Built | 2000 |
| Township | Algonquin |
| Tax Year | 2025 |
| Ownership | Fee Simple |
| Community Features | Street Lights,Street Paved |
| Assoc Fee Paid Per | Annually |
| County | McHenry |
| New Construction | No |
| Property Type | Residential |
| Contingency | House to Close (48 Hr Kick-out) |
| Subdivision Name | Kingsbridge |
| Total Rooms | 13 |
| Full Baths | 3 |
| Status | Active |
| Directions | Rawson Bridge to Kingsbridge Dr to Lorden Court |
| High School | Cary-Grove Community High School |
| City | Cary |
| High School District | 155 |
| MLS Area | Cary / Oakwood Hills / Trout Valley |
| Elementary School | Deer Path Elementary School |
| Tax Annual Amount | 16987 |
| Middle/Junior High School | Cary Junior High School |
| Additional Parcels Y/N | No |
| Standard Status | Active |
| Middle/Junior School District | 26 |
| Elementary School District | 26 |
| Property Type | Detached Single |
Interior Features
| Interior Amenities | Vaulted Ceiling(s),Walk-In Closet(s),Bookcases,High Ceilings,Open Floorplan,Granite Counters,Pantry |
|---|---|
| Basement | Finished,Exterior Entry,Walk-Out Access |
| Flooring | Hardwood |
| Total Fireplaces | 3 |
| Fireplace Features | Gas Log,Gas Starter |
| Half Baths | 1 |
| Laundry Features | Sink |
| Total Bedrooms | 4 |
| Room Type | Den,Recreation Room,Kitchen,Family Room,Bonus Room |
| LivingAreaSource | Assessor |
| Total Baths | 4 |
| Bedrooms Possible | 4 |
| Bathroom | Whirlpool,Separate Shower,Double Sink |
Exterior Features
| Parking Features | Asphalt,Garage Door Opener,Yes,Garage Owned,Attached,Garage |
|---|---|
| Lot Features | Corner Lot |
| Water Source | Public |
| Total Parking | 3 |
| Foundation Details | Concrete Perimeter |
| Lot Dimensions | 29687 |
| Lot Size Acres | 0.67 |
| Waterfront Y/N | No |
| Other Equipment | Water-Softener Rented,TV-Cable,CO Detectors,Ceiling Fan(s),Sump Pump,Water Heater-Gas |
Amenities
- Foreclosure
- Views
- Short Sale
- New Construction
- Adult 55+
- Lease To Own
- No HOA Fees
- Furnished
- Primary On Main
- Air Conditioning
- Seller Finance
- Green
- Fixer Upper
- Horse
- Golf
- Fireplace
- Deck
- Garage
- Basement
- Pool
Property vs Single Family Average in 60013
Price
Taxes
Year Built
Visits
 Midwest Real Estate Data (MRED) All information deemed reliable but not guaranteed. All properties are subject to prior sale, change or withdrawal. Neither listing broker(s) or information provider(s) shall be responsible for any typographical errors, misinformation, misprints and shall be held totally harmless. Listing(s) information is provided for consumer's personal, non-commercial use and may not be used for any purpose other than to identify prospective properties consumers may be interested in purchasing. The data relating to real estate for sale on this website comes in part from the Internet Data Exchange program of the Multiple Listing Service. Real estate listings held by brokerage firms other than Real People Realty may be marked with the Internet Data Exchange logo and detailed information about those properties will include the name of the listing broker(s) when required by the MLS. Copyright ©2026 All rights reserved.Based on information submitted to the MLS GRID as of September 2, 2026 1:11 PM UTC All data is obtained from various sources and may not have been verified by broker or MLS GRID. Supplied Open House Information is subject to change without notice.
Data is updated as of September 2, 2026 1:11 PM UTC
Midwest Real Estate Data (MRED) All information deemed reliable but not guaranteed. All properties are subject to prior sale, change or withdrawal. Neither listing broker(s) or information provider(s) shall be responsible for any typographical errors, misinformation, misprints and shall be held totally harmless. Listing(s) information is provided for consumer's personal, non-commercial use and may not be used for any purpose other than to identify prospective properties consumers may be interested in purchasing. The data relating to real estate for sale on this website comes in part from the Internet Data Exchange program of the Multiple Listing Service. Real estate listings held by brokerage firms other than Real People Realty may be marked with the Internet Data Exchange logo and detailed information about those properties will include the name of the listing broker(s) when required by the MLS. Copyright ©2026 All rights reserved.Based on information submitted to the MLS GRID as of September 2, 2026 1:11 PM UTC All data is obtained from various sources and may not have been verified by broker or MLS GRID. Supplied Open House Information is subject to change without notice.
Data is updated as of September 2, 2026 1:11 PM UTC
