
Views - Golf Course
Address
40w923 Mulhern Road, La Fox, IL
Price
$ 630,000
Property Attributes
- MLS#12739132
- TypeSingle Family
- Listing Status Active
- CountyKANE
- CityLa Fox
- AreaLa Fox
- Zip60119
- Style
- Year Built1989
- Taxes$ 11062
- Price$ 630,000
- Bedrooms3
- Full Bathrooms3
- Half Bathrooms1
- Sqr Footage3200
- Lot Size1.007 Acres
Data Source:
Midwest Real Estate Data (MRED)
Property Description
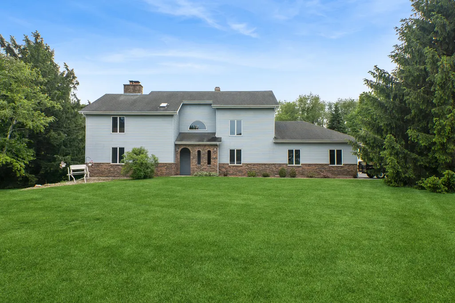
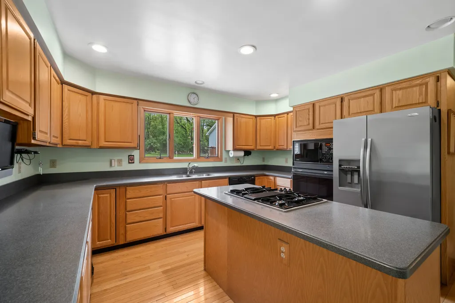
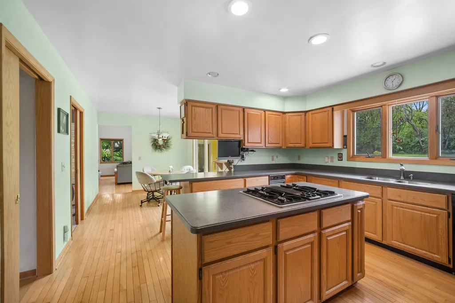
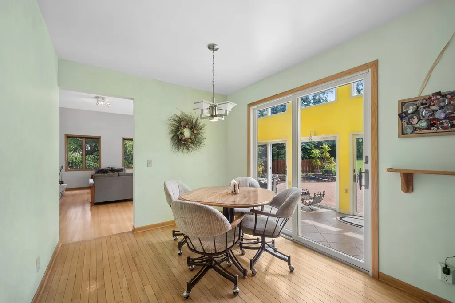
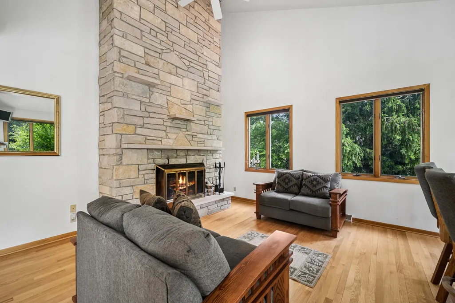
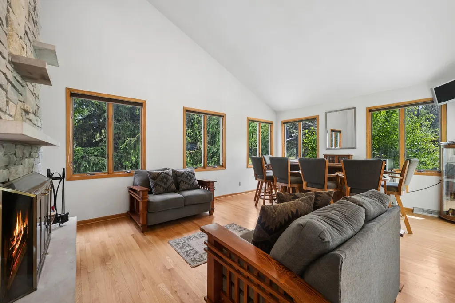
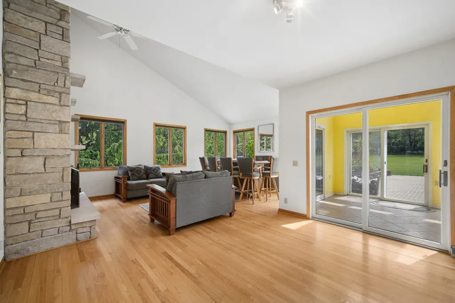
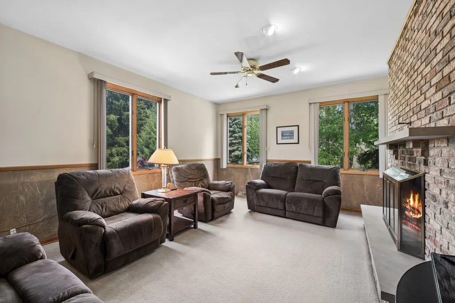
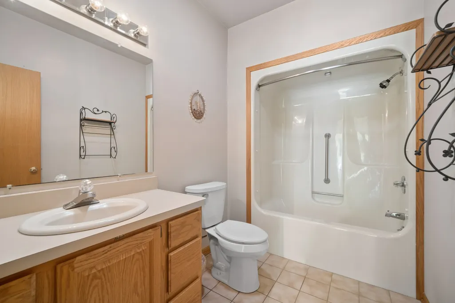
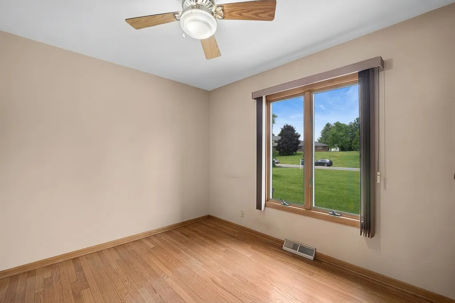
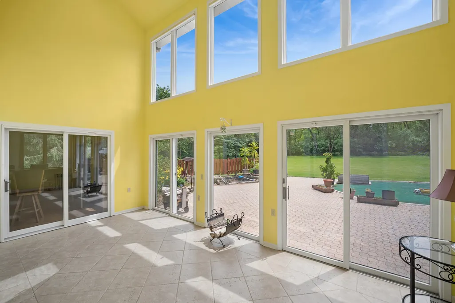
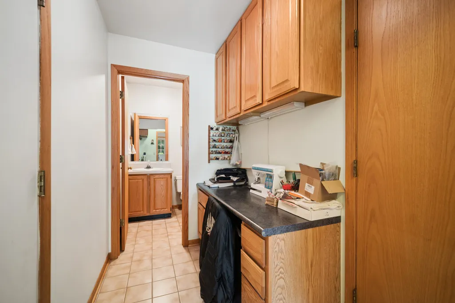
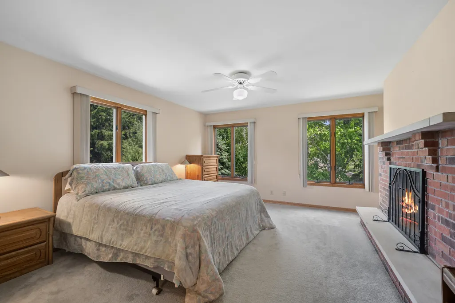
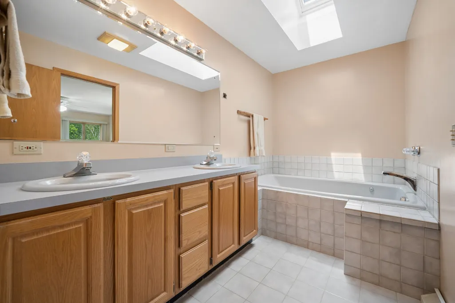
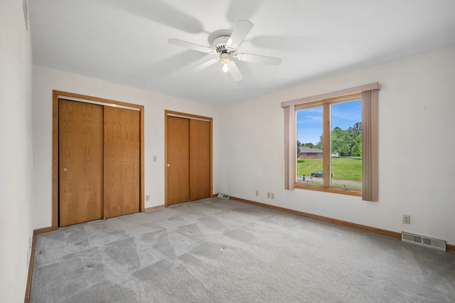
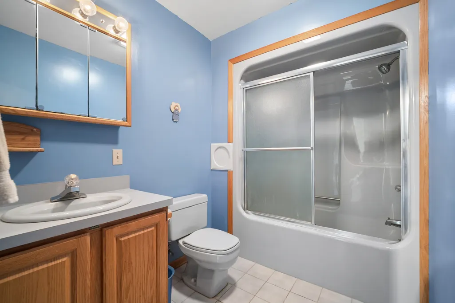
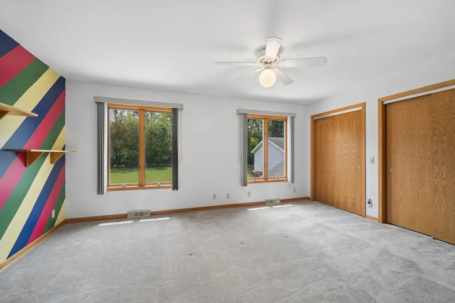
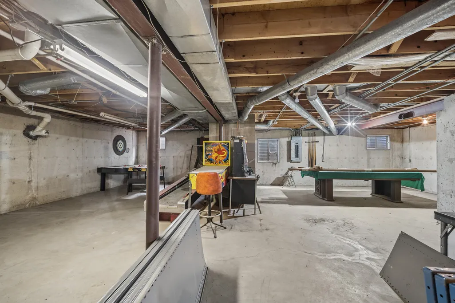
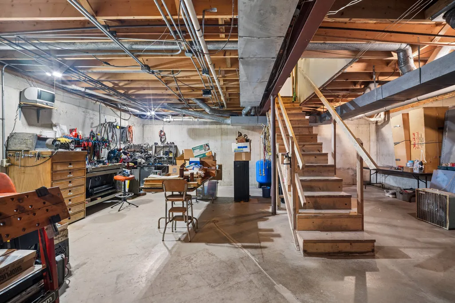
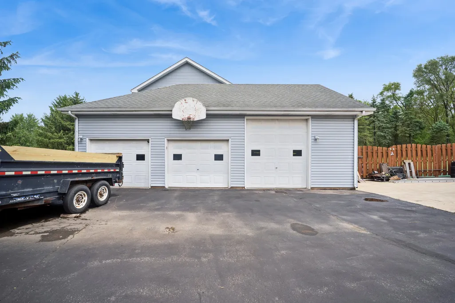
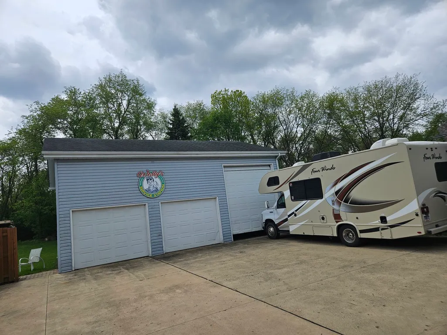
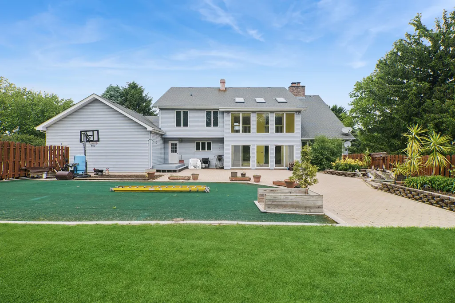
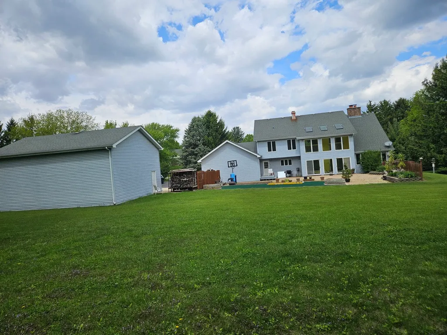
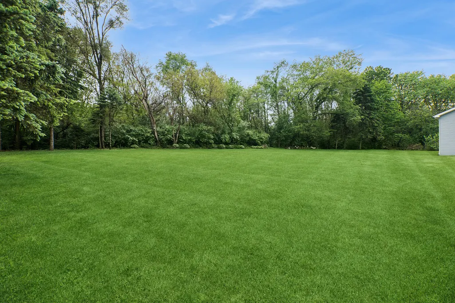
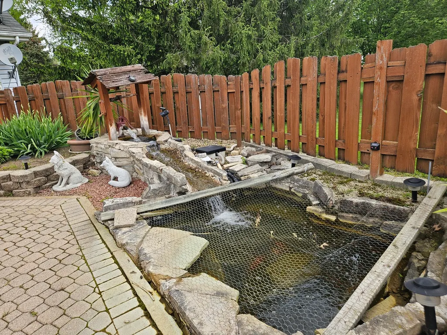
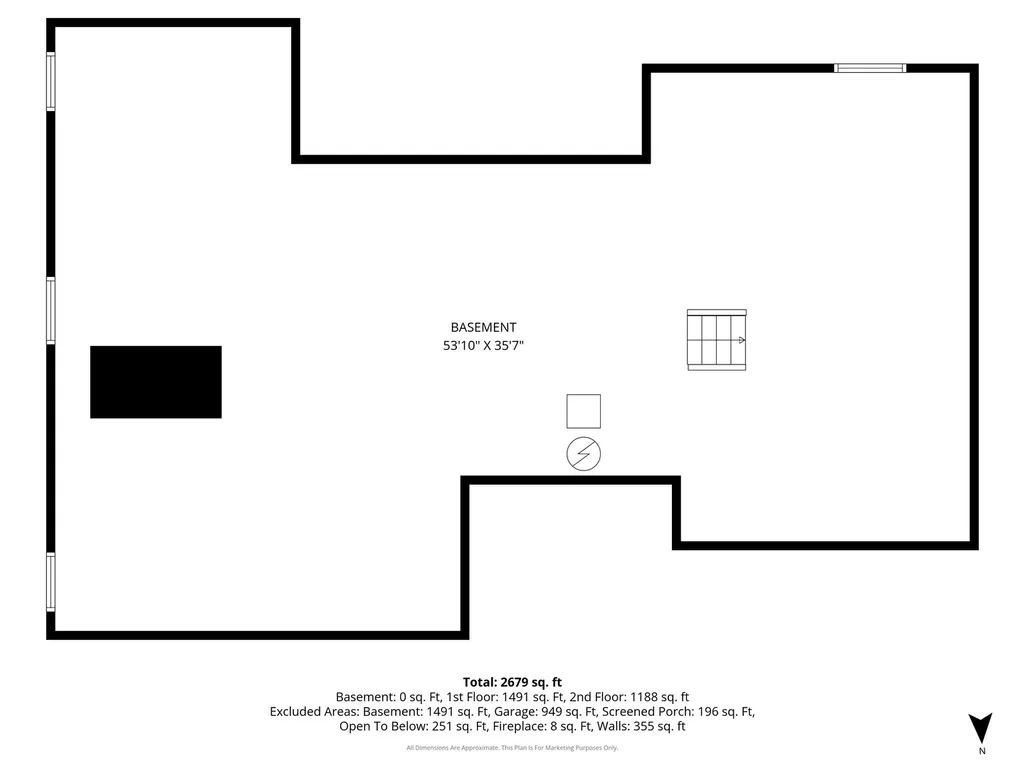
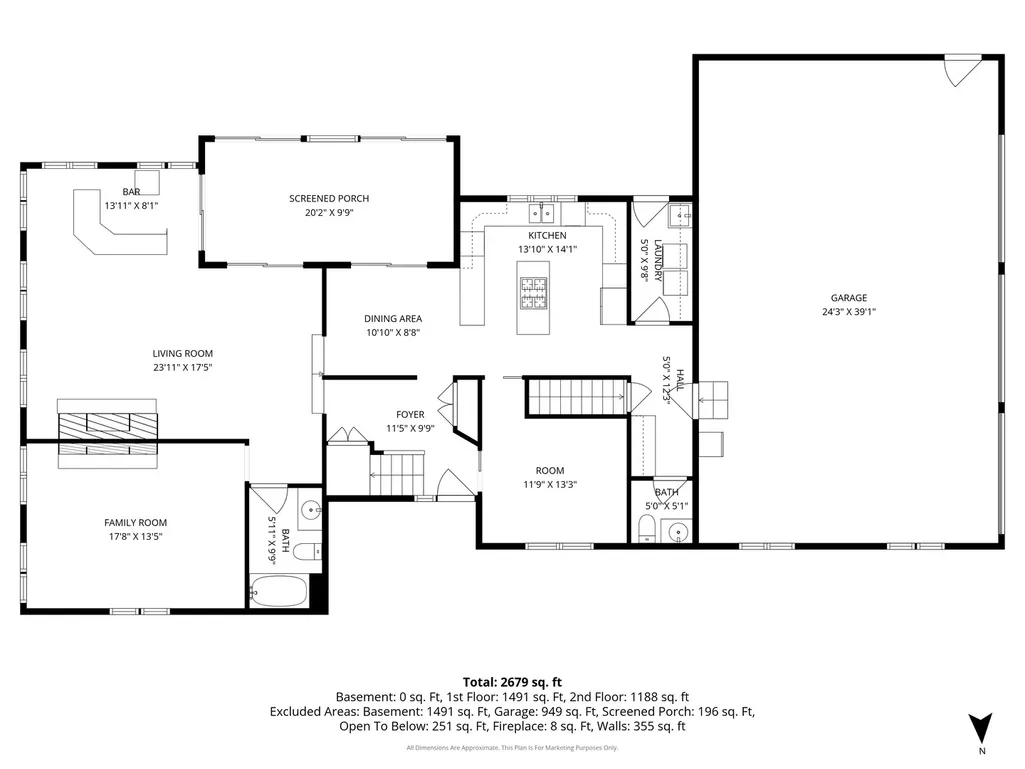
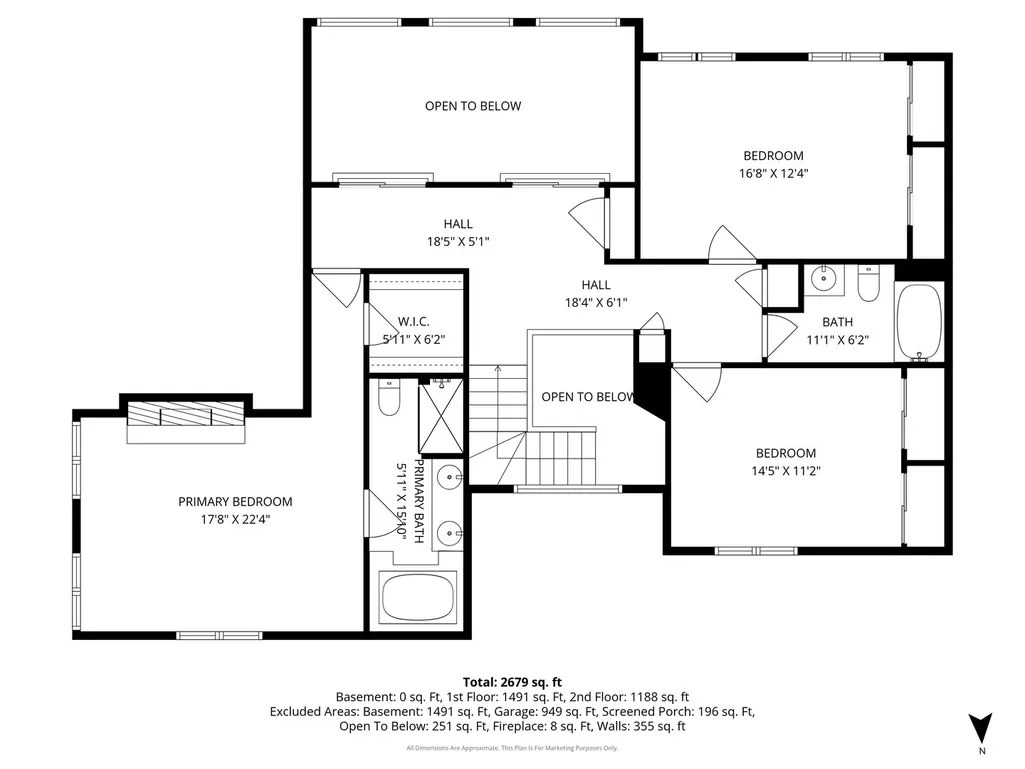
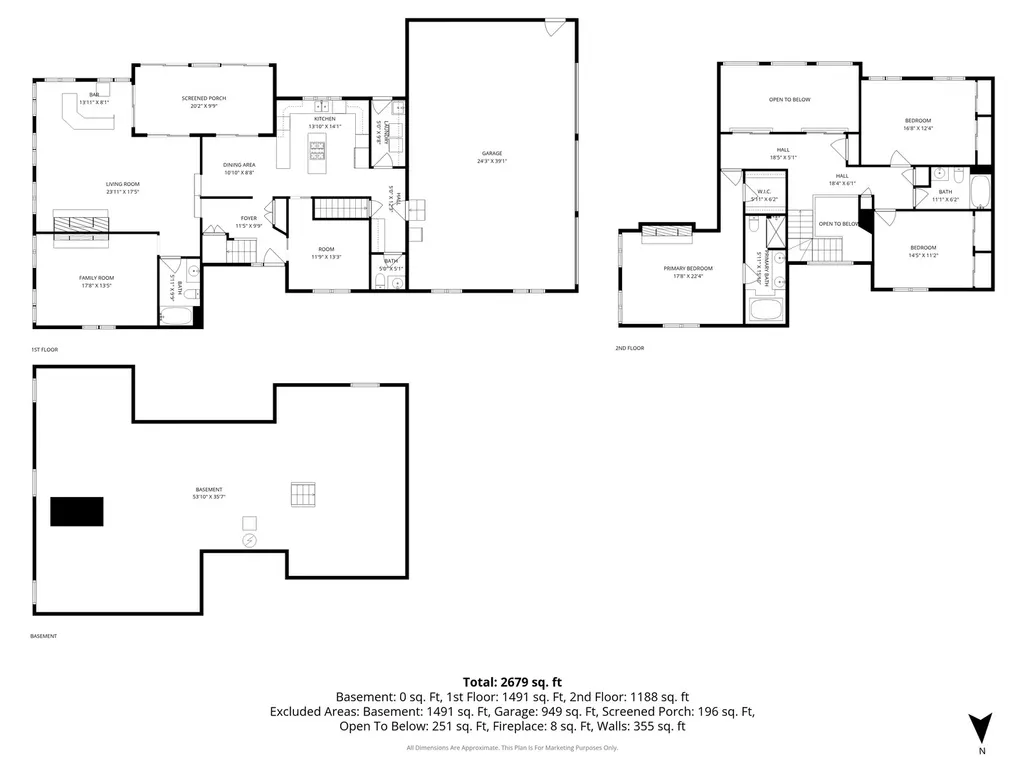
Geneva School District set on an acre in a picturesque setting, this 2,700sq. ft. offers 3 bedrooms, 3.5 baths, and two 3 car garages...yes, that's 6+cars. The ultimate Man-Cave, PERFECT FOR THE SMALL BUSINESS OWNER, CRAFTSMAN, CAR ENTHUSIAST with extra large doors, plenty of space to accommodate car lifts. Inside this custom built home with passive solar construction, you'll find 9' ceilings, hardwood floors, and a thoughtful floor plan designed for both comfort and entertaining. The inviting family room centers around a cozy full masonry see through fireplace. Sit back and relax with a good book and a glass of wine. The kitchen is a true delight, boasting a large island, abundant custom cabinetry with lots of solid surface counter space, perfect for the baker in the family and a breakfast counter to share the experience with the littles. There is an amazing 2 story sunroom that captures spectacular views and is great for entertaining or enjoying your morning coffee.. The spacious primary suite includes a sitting area with a fireplace, a luxurious bath, step-in shower, skylights, a walk-in closet . A main floor office/bedroom with an adjacent full bath, an ideal in-law suite option. The deep pour 9' unfinished basement provides flexible spaces for a rec room, game room, craft area, or home gym. Bring your dreams, so much room you can have it all. Outdoor paradise for entertaining, enjoy the beautiful water feature, spacious paver patio, game area, putt putt golf, horseshoe and so much more. Well taken care of home that has only had one owner. So much pride of ownership, many extras & love is put in this home.
| Elementary School | Middle School | High School |
|---|---|---|
| Mill Creek Elementary School | Geneva Middle School | Geneva Community High School |
| Price History | |
|---|---|
| 8/21/2026 | Listed $630,000 |
General Features
| Living Area | 3200 |
|---|---|
| Sewer | Septic Tank |
| Heating | Natural Gas,Forced Air |
| Cooling | Central Air |
| Possession | Closing |
| Roof | Asphalt |
| Appliances | Double Oven,Microwave,Dishwasher,Refrigerator,Bar Fridge,Washer,Dryer,Disposal,Trash Compactor,Cooktop,Water Softener Owned,Humidifier |
| Garage Spaces | 6 |
| Association Fee Includes | None |
| Construction Materials | Vinyl Siding |
| Year Built | 1989 |
| Electric | Circuit Breakers |
| Township | Blackberry |
| Tax Year | 2025 |
| Ownership | Fee Simple |
| Assoc Fee Paid Per | Not Applicable |
| County | Kane |
| New Construction | No |
| Property Type | Residential |
| Other Structures | Second Garage,Garage(s) |
| Total Rooms | 7 |
| Full Baths | 3 |
| Status | Active |
| Directions | W on Route 38,S on La Fox Road,W on Dillionfield,S on Mulhern to Home. |
| High School | Geneva Community High School |
| City | La Fox |
| High School District | 304 |
| MLS Area | La Fox |
| Elementary School | Mill Creek Elementary School |
| Tax Annual Amount | 11062.74 |
| Middle/Junior High School | Geneva Middle School |
| Standard Status | Active |
| Middle/Junior School District | 304 |
| Elementary School District | 304 |
| Property Type | Detached Single |
Interior Features
| Interior Amenities | Cathedral Ceiling(s),Wet Bar,1st Floor Bedroom,In-Law Floorplan,1st Floor Full Bath,Walk-In Closet(s) |
|---|---|
| Basement | Unfinished,8 ft + pour,9 ft + pour,Full |
| Flooring | Hardwood |
| Total Fireplaces | 2 |
| Fireplace Features | Double Sided,Wood Burning,Masonry |
| Half Baths | 1 |
| Laundry Features | Main Level,Gas Dryer Hookup,In Unit,Laundry Chute,Sink |
| Total Bedrooms | 3 |
| Room Type | Sun Room,Office |
| LivingAreaSource | Landlord/Tenant/Seller |
| Total Baths | 4 |
| Bedrooms Possible | 3 |
| Bathroom | Whirlpool,Separate Shower,Double Sink |
Exterior Features
| Parking Features | Asphalt,Concrete,Garage Door Opener,Garage,Yes,Garage Owned,Attached,Detached |
|---|---|
| Lot Features | Mature Trees,Backs to Trees/Woods,Water Garden |
| Water Source | Well |
| Total Parking | 6 |
| Foundation Details | Concrete Perimeter |
| Lot Dimensions | 124x277x203x279 |
| Lot Size Acres | 1.007 |
| Waterfront Y/N | No |
| Other Equipment | Water-Softener Owned,Central Vacuum,CO Detectors,Ceiling Fan(s),Sump Pump |
Amenities
- Foreclosure
- Views
- Short Sale
- New Construction
- Adult 55+
- Lease To Own
- No HOA Fees
- Furnished
- Primary On Main
- Air Conditioning
- Seller Finance
- Green
- Fixer Upper
- Horse
- Golf
- Fireplace
- Deck
- Garage
- Basement
- Pool
Property vs Single Family Average in 60119
Price
Taxes
Year Built
Visits
 Midwest Real Estate Data (MRED) All information deemed reliable but not guaranteed. All properties are subject to prior sale, change or withdrawal. Neither listing broker(s) or information provider(s) shall be responsible for any typographical errors, misinformation, misprints and shall be held totally harmless. Listing(s) information is provided for consumer's personal, non-commercial use and may not be used for any purpose other than to identify prospective properties consumers may be interested in purchasing. The data relating to real estate for sale on this website comes in part from the Internet Data Exchange program of the Multiple Listing Service. Real estate listings held by brokerage firms other than Real People Realty may be marked with the Internet Data Exchange logo and detailed information about those properties will include the name of the listing broker(s) when required by the MLS. Copyright ©2026 All rights reserved.Based on information submitted to the MLS GRID as of September 2, 2026 1:11 PM UTC All data is obtained from various sources and may not have been verified by broker or MLS GRID. Supplied Open House Information is subject to change without notice.
Data is updated as of September 2, 2026 1:11 PM UTC
Midwest Real Estate Data (MRED) All information deemed reliable but not guaranteed. All properties are subject to prior sale, change or withdrawal. Neither listing broker(s) or information provider(s) shall be responsible for any typographical errors, misinformation, misprints and shall be held totally harmless. Listing(s) information is provided for consumer's personal, non-commercial use and may not be used for any purpose other than to identify prospective properties consumers may be interested in purchasing. The data relating to real estate for sale on this website comes in part from the Internet Data Exchange program of the Multiple Listing Service. Real estate listings held by brokerage firms other than Real People Realty may be marked with the Internet Data Exchange logo and detailed information about those properties will include the name of the listing broker(s) when required by the MLS. Copyright ©2026 All rights reserved.Based on information submitted to the MLS GRID as of September 2, 2026 1:11 PM UTC All data is obtained from various sources and may not have been verified by broker or MLS GRID. Supplied Open House Information is subject to change without notice.
Data is updated as of September 2, 2026 1:11 PM UTC
