
Primary on Main
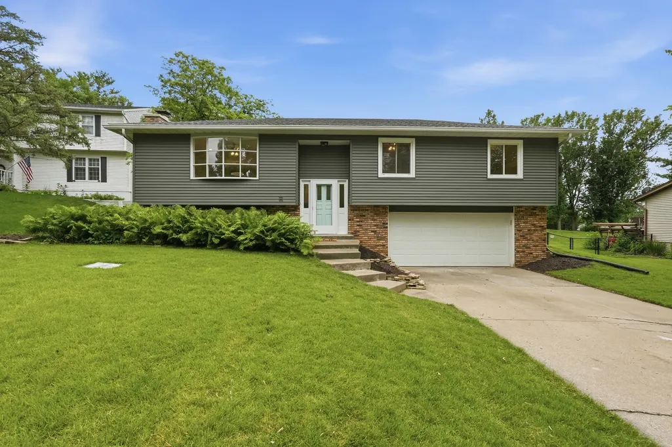
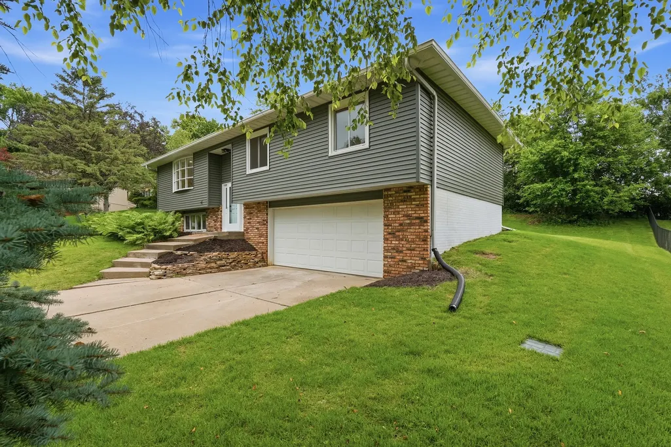
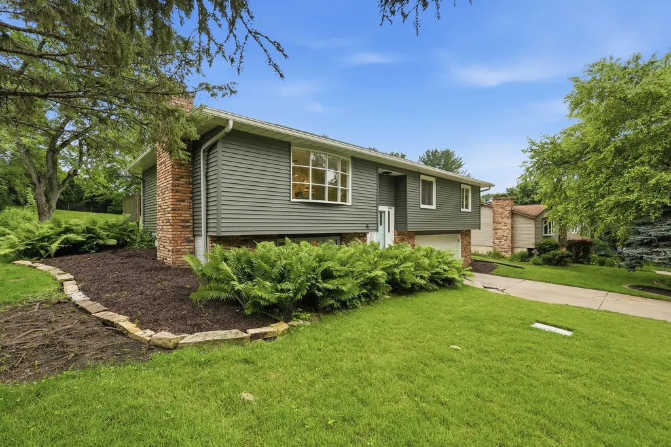
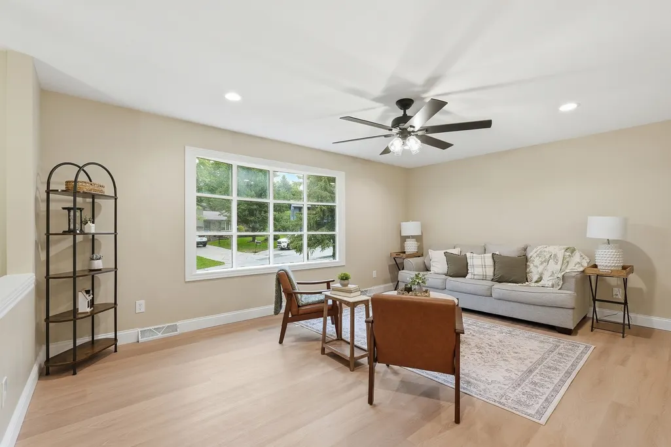
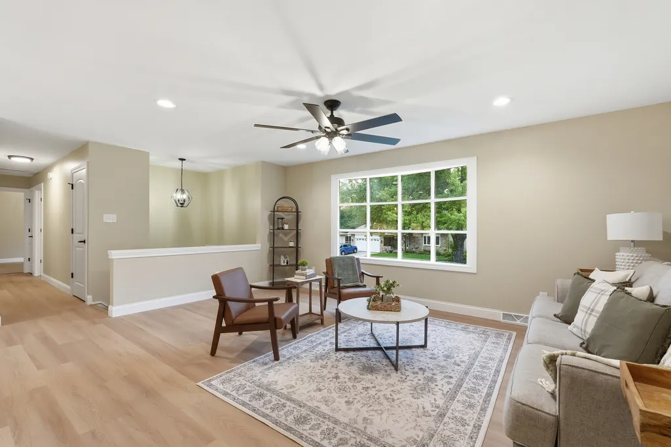
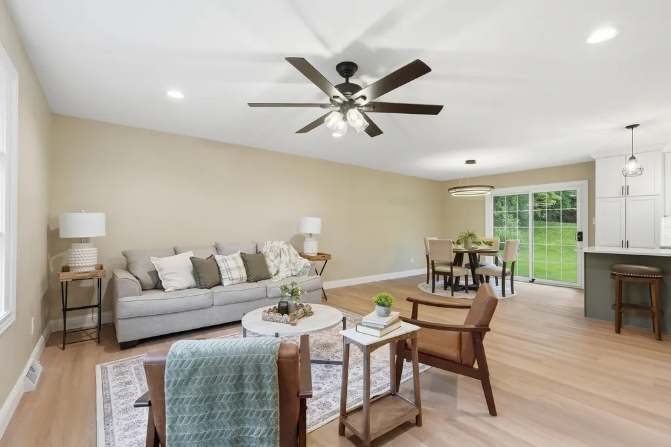
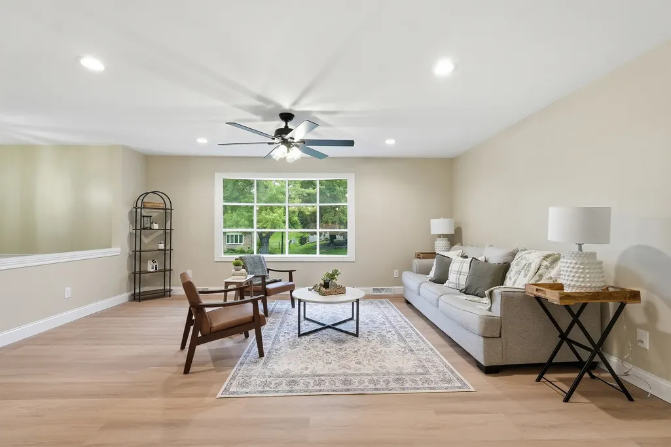
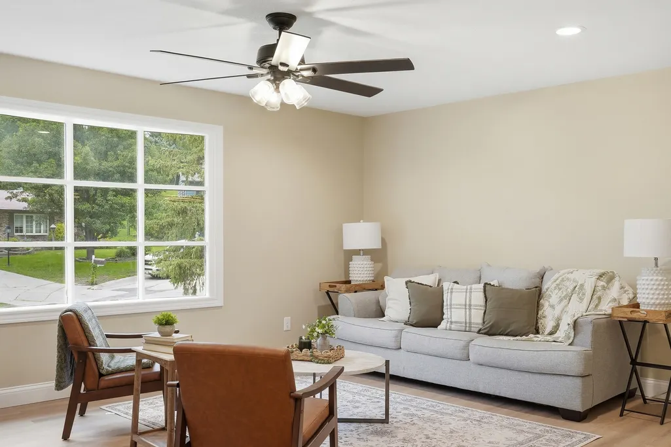

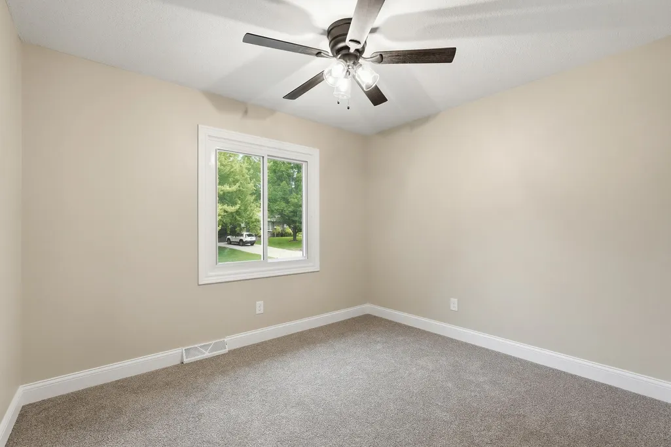
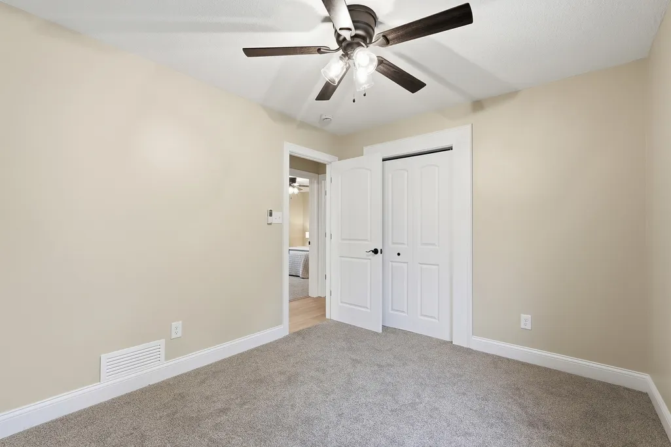
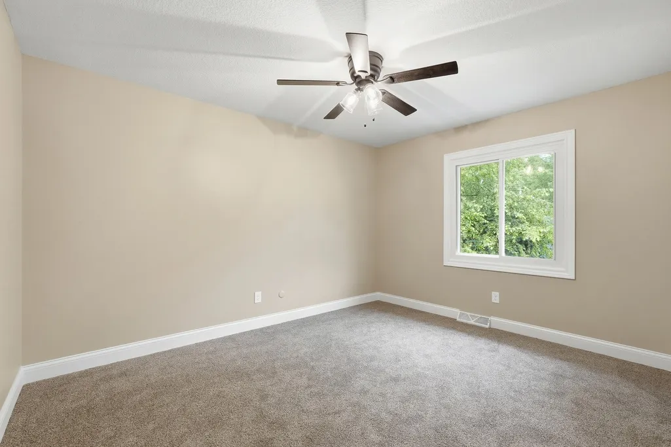
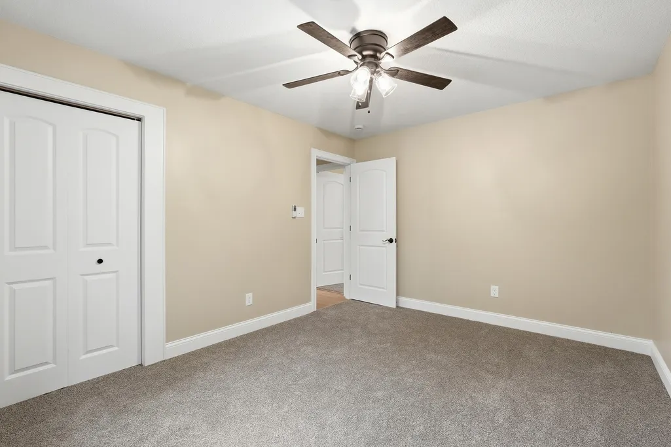

Address
1721 E 42nd Court, Davenport, IA
Price
$ 339,900
Property Attributes
- MLS#12738542
- TypeSingle Family
- Listing Status Active
- CountySCOTT
- CityDavenport
- AreaDavenport
- NeighborhoodWindsor Crest Heights
- Zip52807
- StyleSplit Level
- Year Built1976
- Taxes$ 3644
- Price$ 339,900
- Bedrooms3
- Full Bathrooms2
- Half Bathrooms1
- Sqr Footage1790
- Lot Size0.28 Acres
Data Source:
Midwest Real Estate Data (MRED)
Property Description
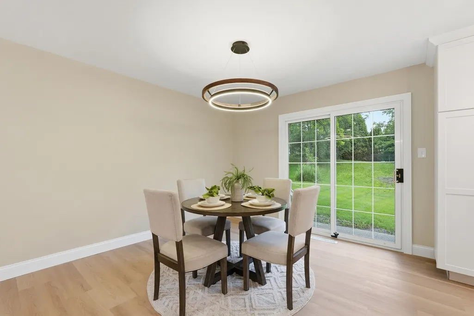
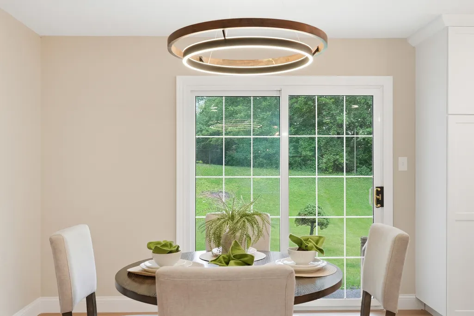
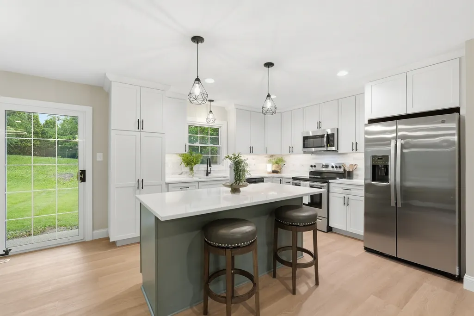
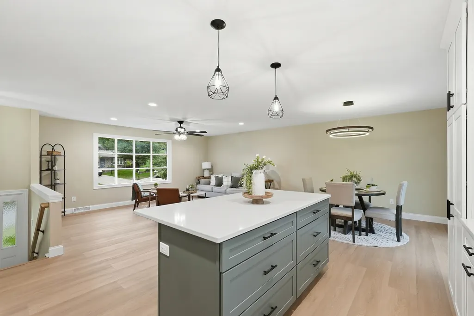
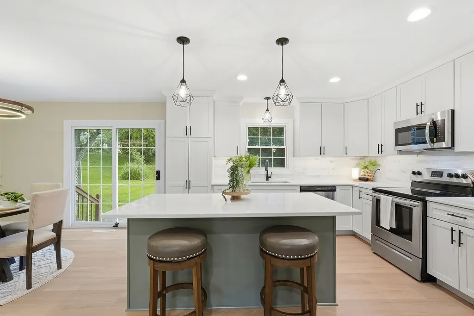
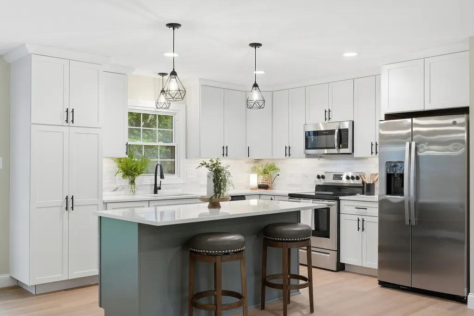
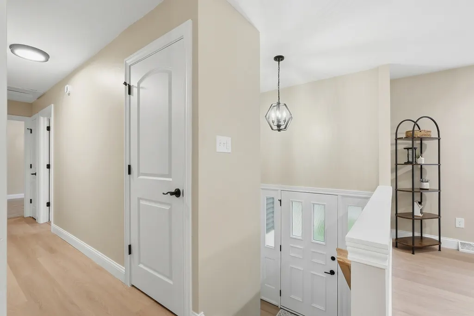
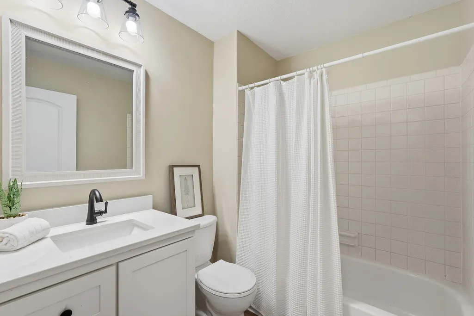
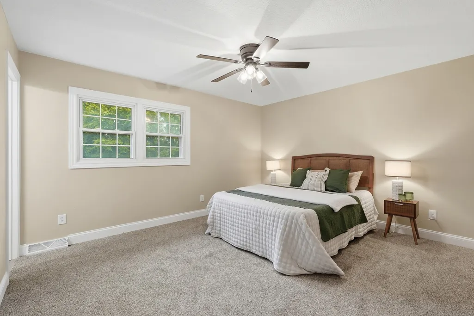
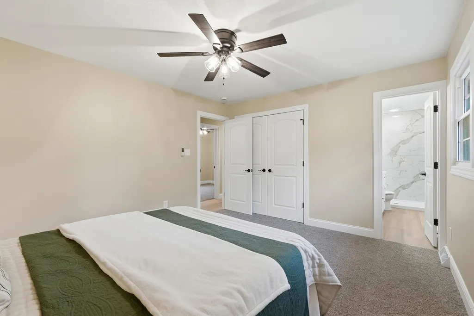
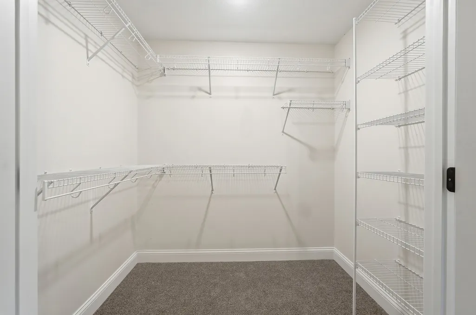
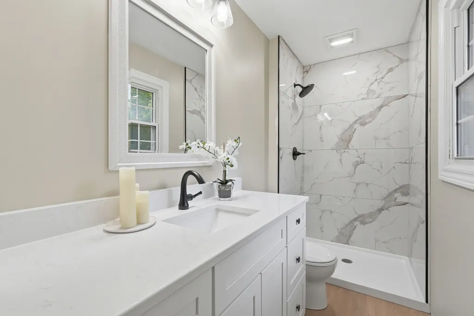
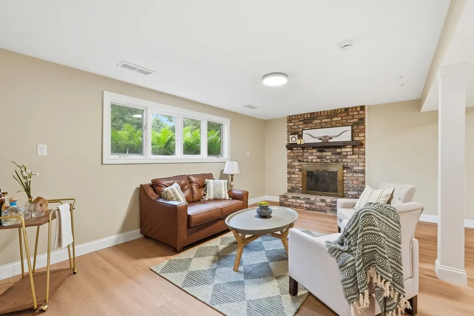
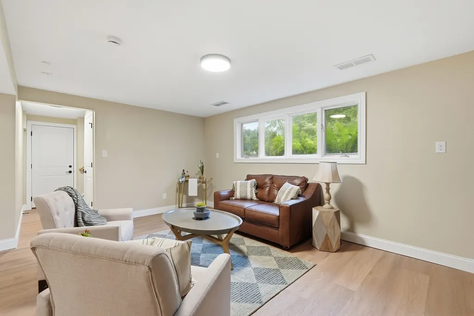
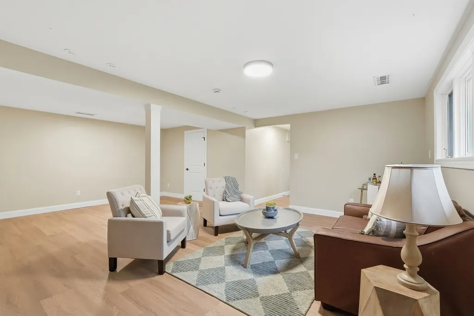
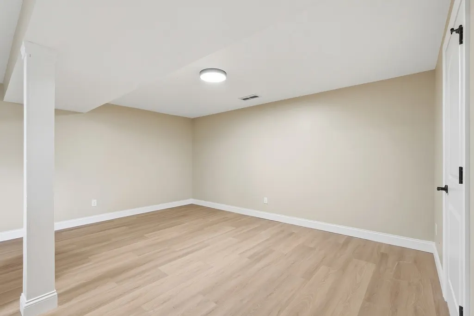
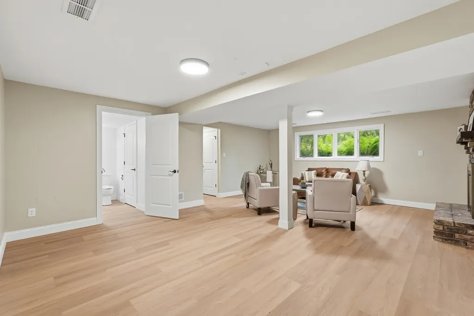
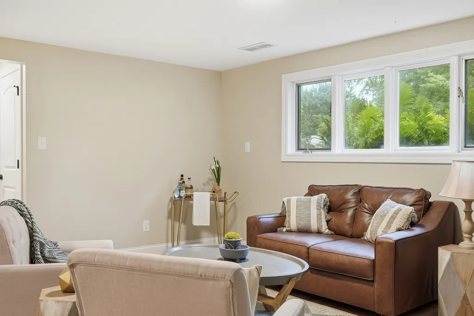
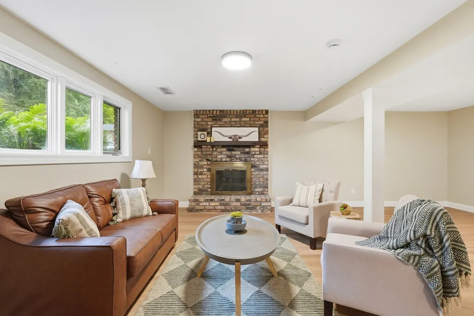
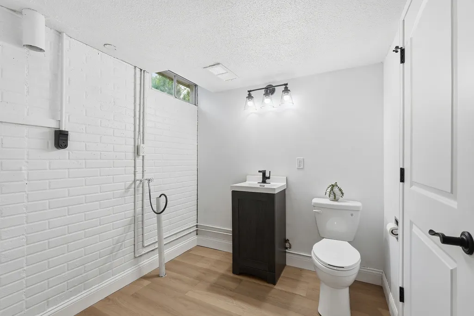
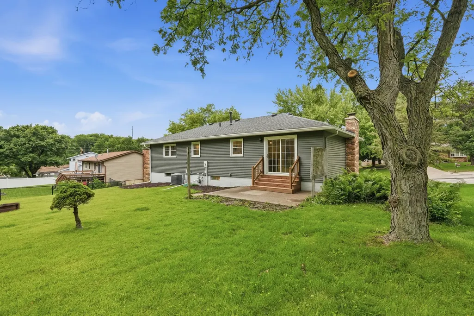
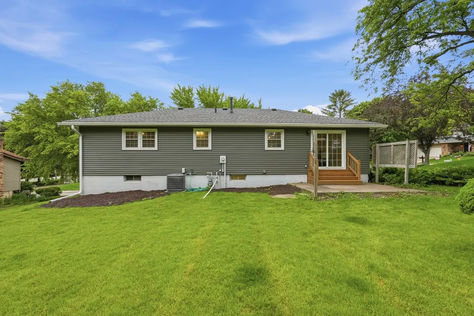
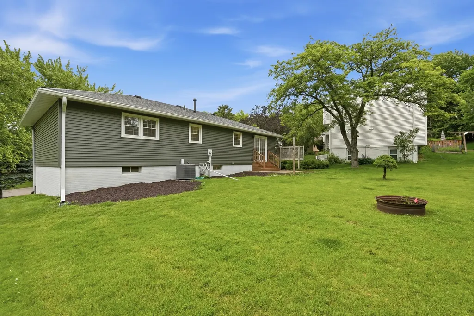
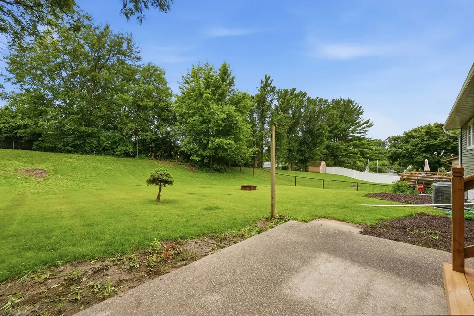
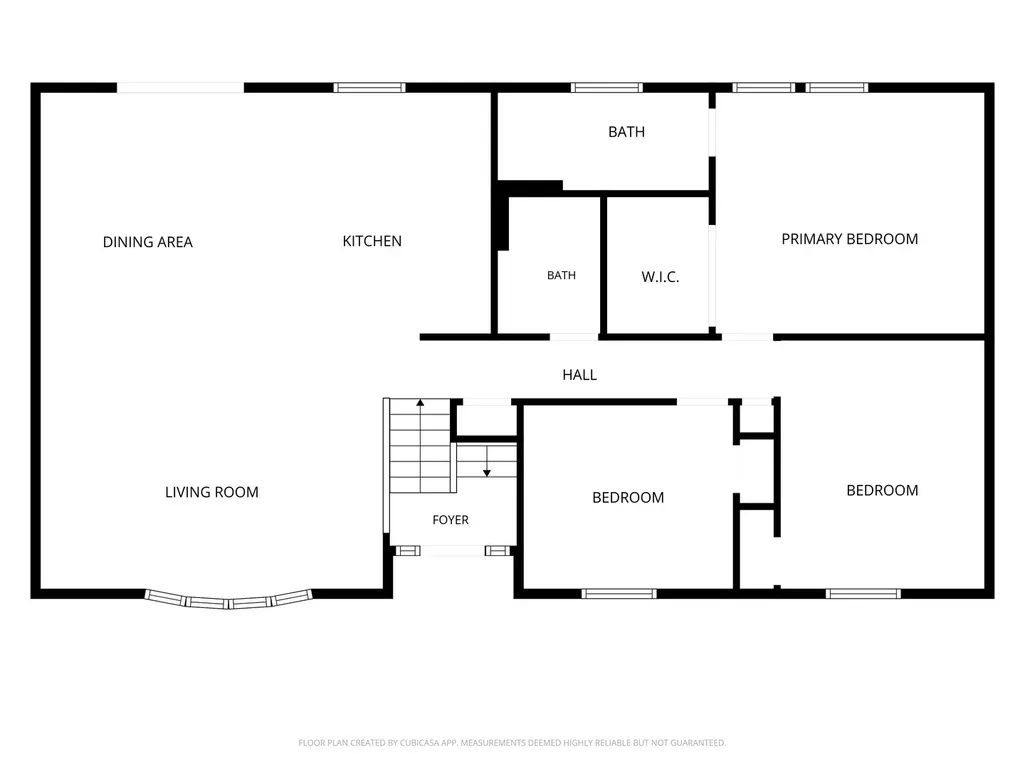
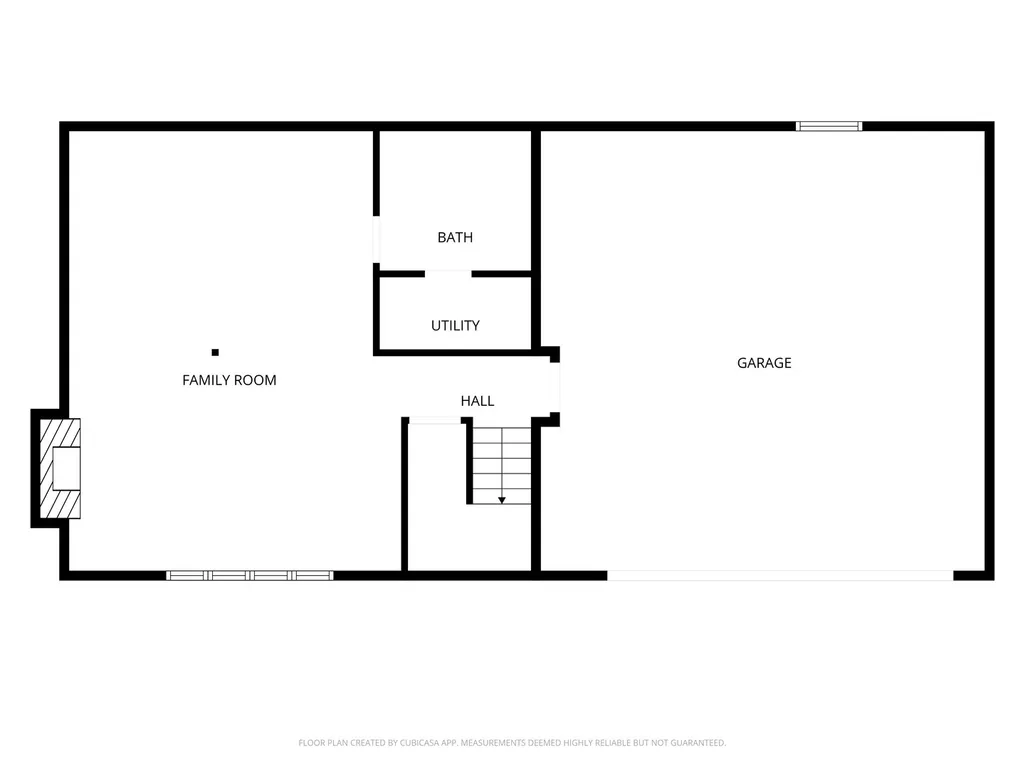
Say hello to this stunning 1,790 square foot single-family Windsor Crest home featuring 3 bedrooms, 3 bathrooms, and sits on a generous 0.28-acre lot! Nearly no area was left untouched in bringing this amazing home back to life! The main level kitchen/dining/living room open concept offers ample space for entertaining which can flow seamlessly to the generously sized finished basement! In the evenings, retreat to the primary bedroom boasting a large walk in closet and ensuite bathroom showcasing a walk in tile shower! The value doesn't stop at the interior. Sitting on over a quarter-acre, the expansive lot offers a beautiful green space with endless possibilities for gardening, recreation, or outdoor entertaining! So don't hesitate to schedule your own private tour now! Buyer and Buyers Agent to confirm all measurements. Sellers are licensed realtors in IA/IL. Current AHS home warranty transfers with sale.
| Price History | |
|---|---|
| 8/20/2026 | Listed $339,900 |
General Features
| Living Area | 1790 |
|---|---|
| Sewer | Public Sewer |
| Heating | Natural Gas |
| Cooling | Central Air |
| Possession | Closing |
| Roof | Asphalt |
| Appliances | Range,Microwave,Dishwasher,Refrigerator,Disposal,Stainless Steel Appliance(s) |
| Garage Spaces | 2 |
| Association Fee Includes | None |
| Architectural Style | Split Level |
| Construction Materials | Vinyl Siding,Brick/Stone Msn Pred,Combination |
| Year Built | 1976 |
| Township | N/A |
| Tax Year | 2025 |
| Assoc Fee Paid Per | Not Applicable |
| County | Scott |
| New Construction | No |
| Property Type | Residential |
| Total Rooms | 7 |
| Full Baths | 2 |
| Status | Active |
| Directions | North on Eastern,Right on E 42nd Ct,House on right |
| City | Davenport |
| High School District | 1611 |
| MLS Area | Davenport |
| Tax Annual Amount | 3644 |
| Standard Status | Active |
| Middle/Junior School District | 1611 |
| Elementary School District | 1611 |
| Property Type | Detached Single |
Interior Features
| Basement | Partially Finished,Full |
|---|---|
| Total Fireplaces | 1 |
| Half Baths | 1 |
| Total Bedrooms | 3 |
| Below Grade Finished Area | 502 |
| Room Type | No additional rooms |
| LivingAreaSource | Assessor |
| Total Baths | 3 |
| Bedrooms Possible | 3 |
Exterior Features
| Parking Features | Concrete,Attached,Garage |
|---|---|
| Lot Features | Level |
| Water Source | Public |
| Total Parking | 2 |
| Foundation Details | Concrete Perimeter |
| Lot Dimensions | 80x153 |
| Lot Size Acres | 0.28 |
| Waterfront Y/N | No |
Amenities
- Foreclosure
- Views
- Short Sale
- New Construction
- Adult 55+
- Lease To Own
- No HOA Fees
- Furnished
- Primary On Main
- Air Conditioning
- Seller Finance
- Green
- Fixer Upper
- Horse
- Golf
- Fireplace
- Deck
- Garage
- Basement
- Pool
Property vs Single Family Average in 52807
Price
Taxes
Year Built
Visits

