
Primary on Main
Address
13 Chipping Campden Drive, South Barrington, IL
Price
$ 875,000
Property Attributes
- MLS#12738452
- TypeSingle Family
- Listing Status Active
- CountyCOOK
- CitySouth Barrington
- AreaBarrington Area
- NeighborhoodCotswold Manor
- Zip60010
- Style
- Year Built1984
- Taxes$ 12488
- Price$ 875,000
- Bedrooms3
- Full Bathrooms3
- Half Bathrooms0
- Sqr Footage3886
- Lot Size1.041 Acres
Data Source:
Midwest Real Estate Data (MRED)
Property Description
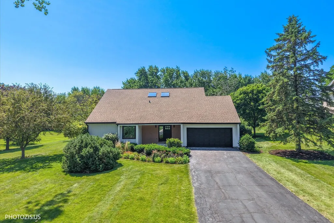
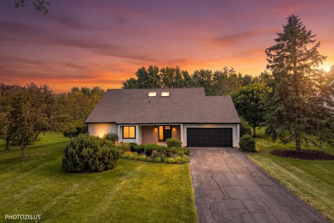
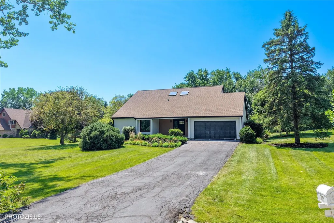
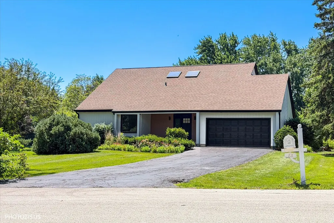
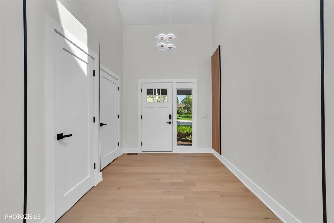
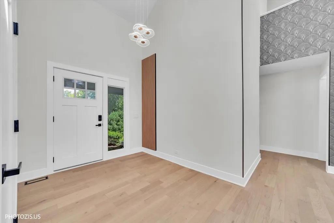
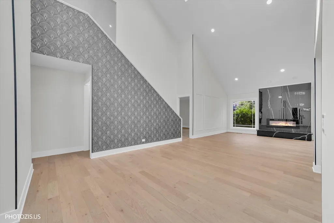
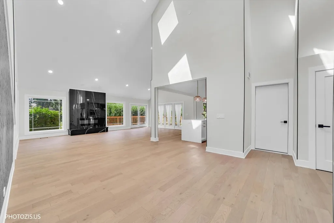
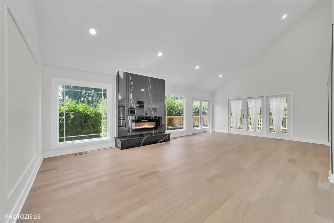
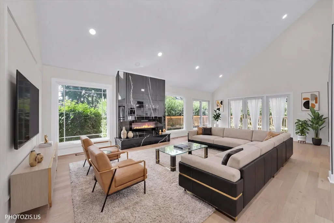
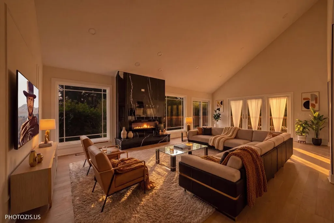
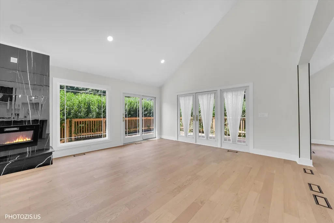
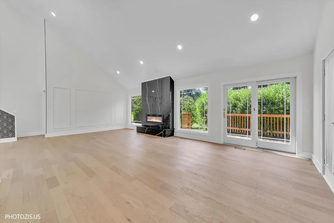
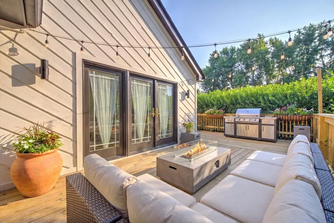
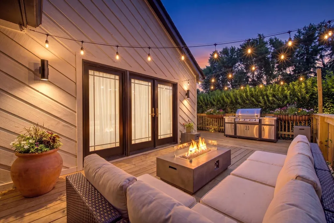
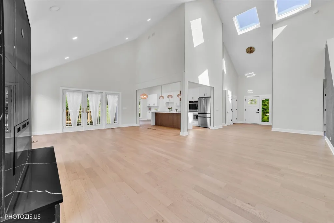
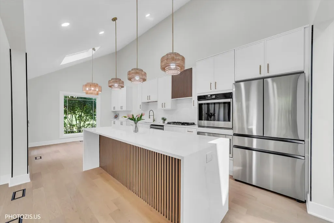
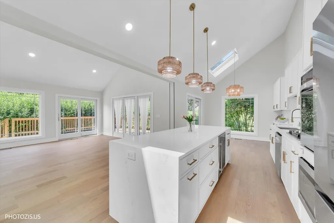
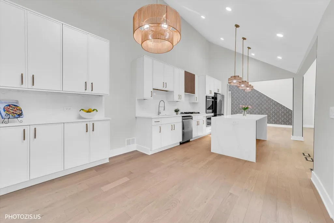
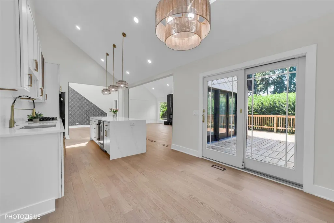
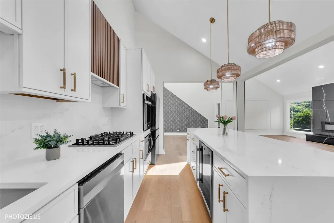
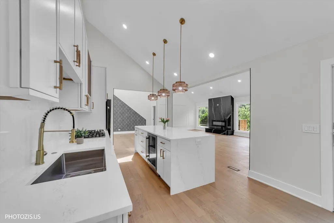
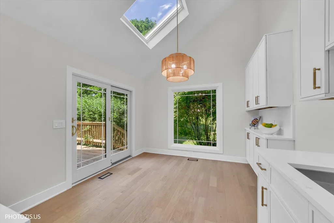
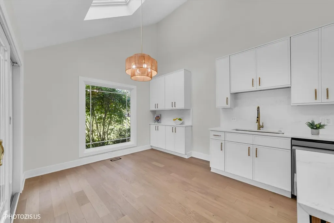
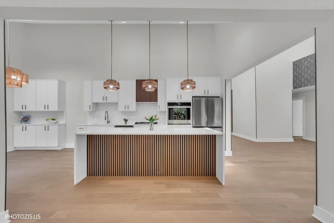
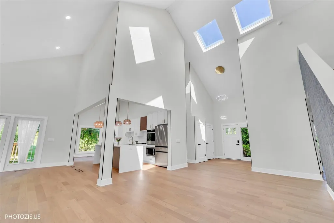
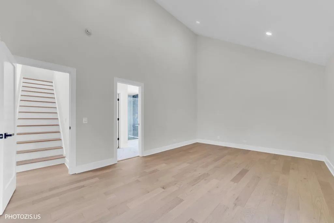
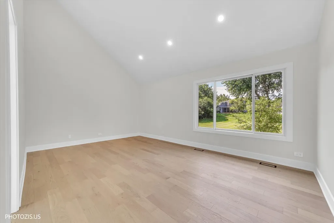
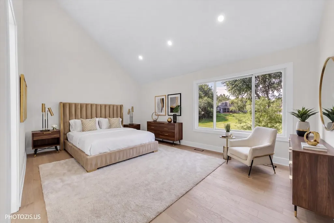
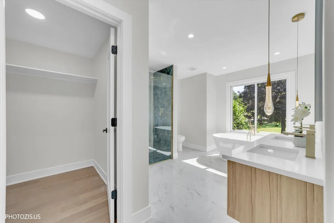
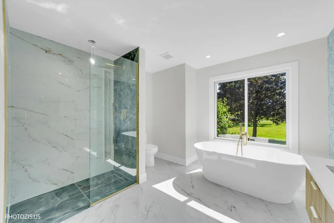
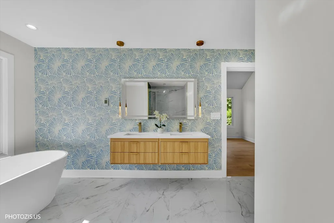
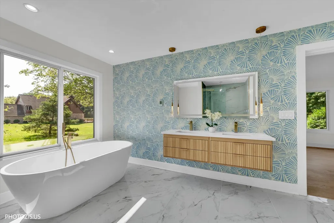
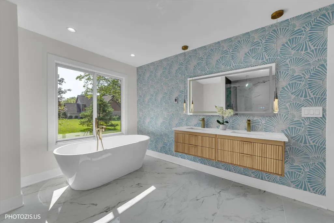
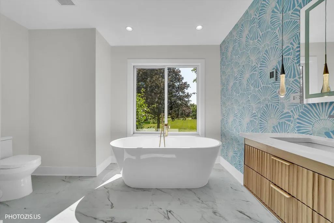
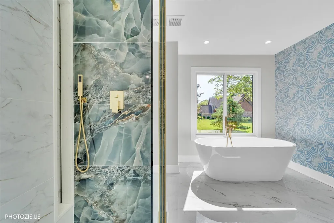
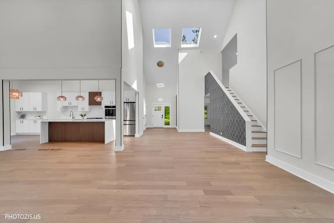
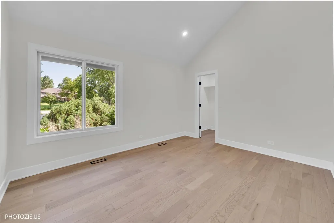
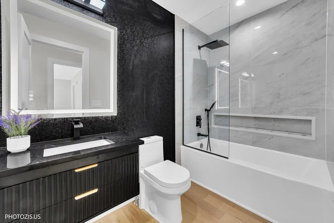
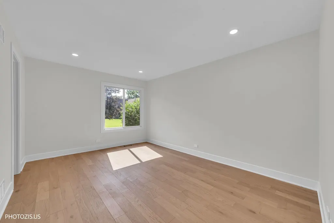
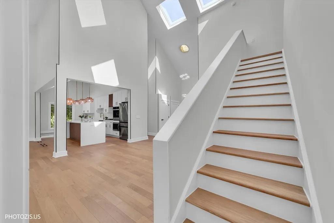
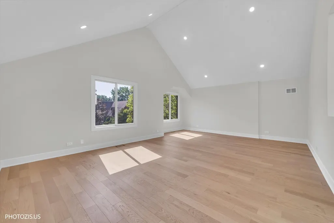
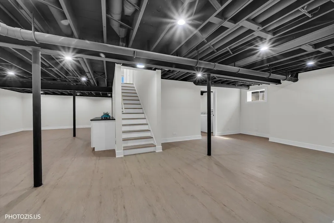
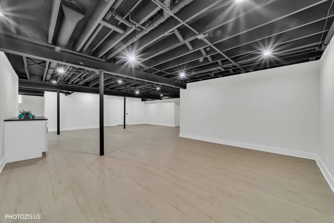
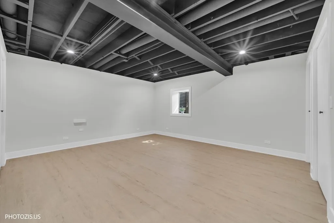
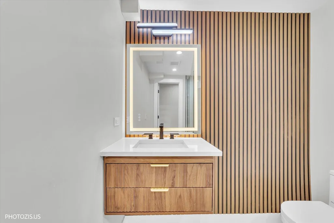
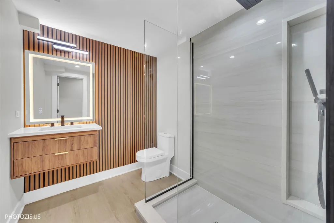
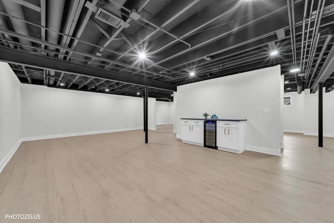
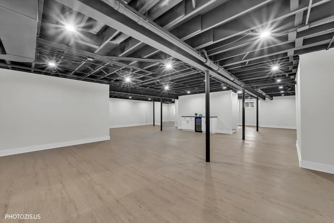
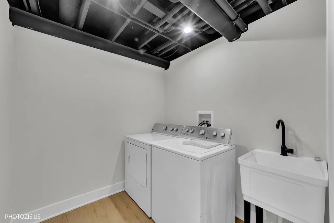
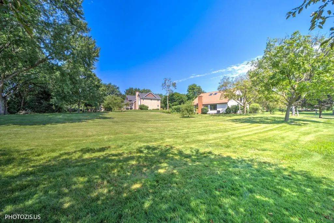
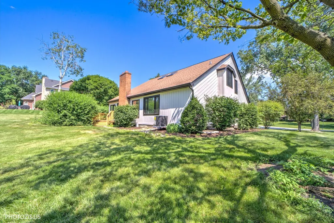
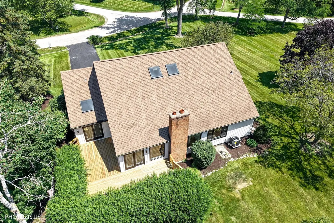
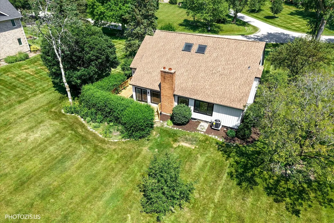
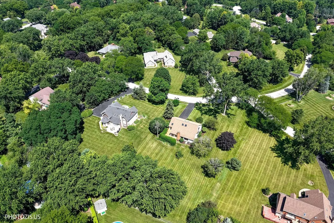
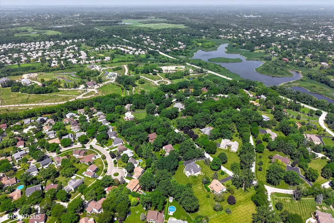
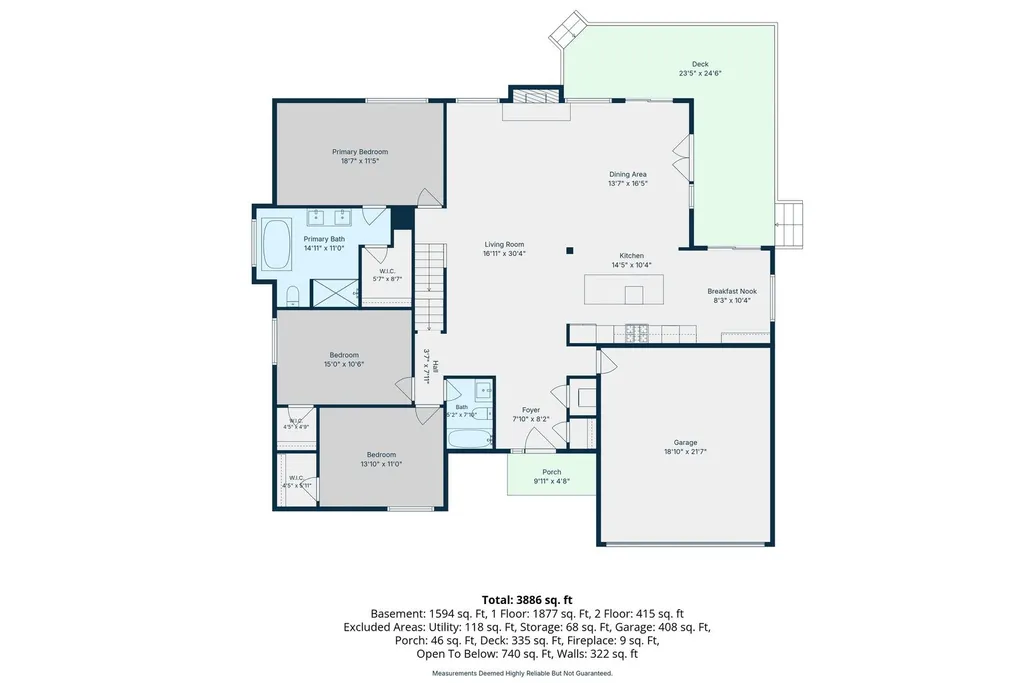
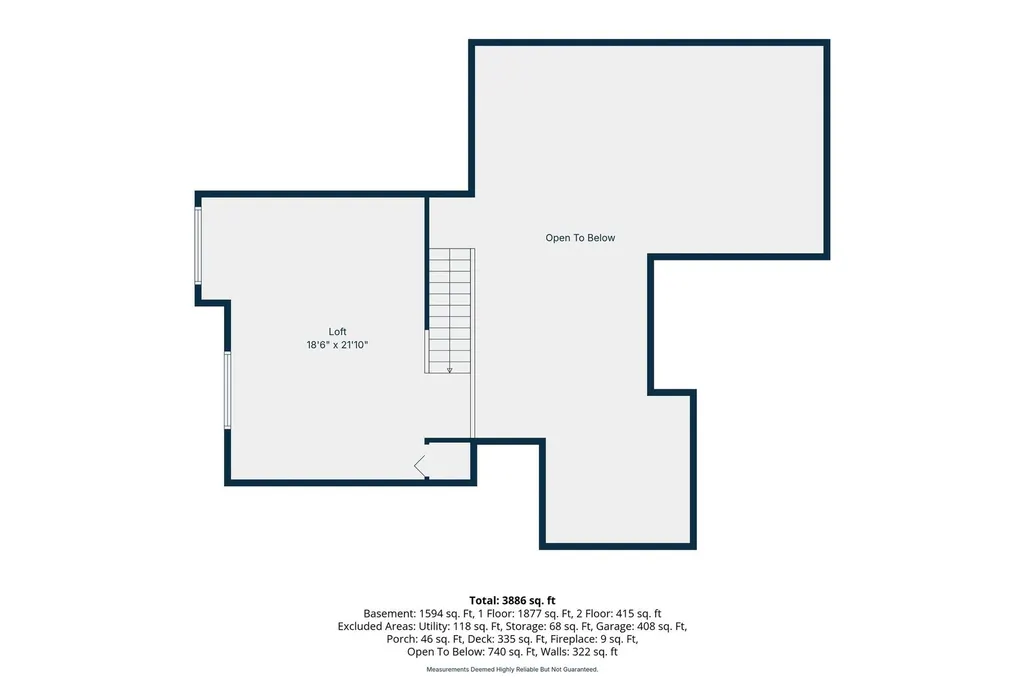
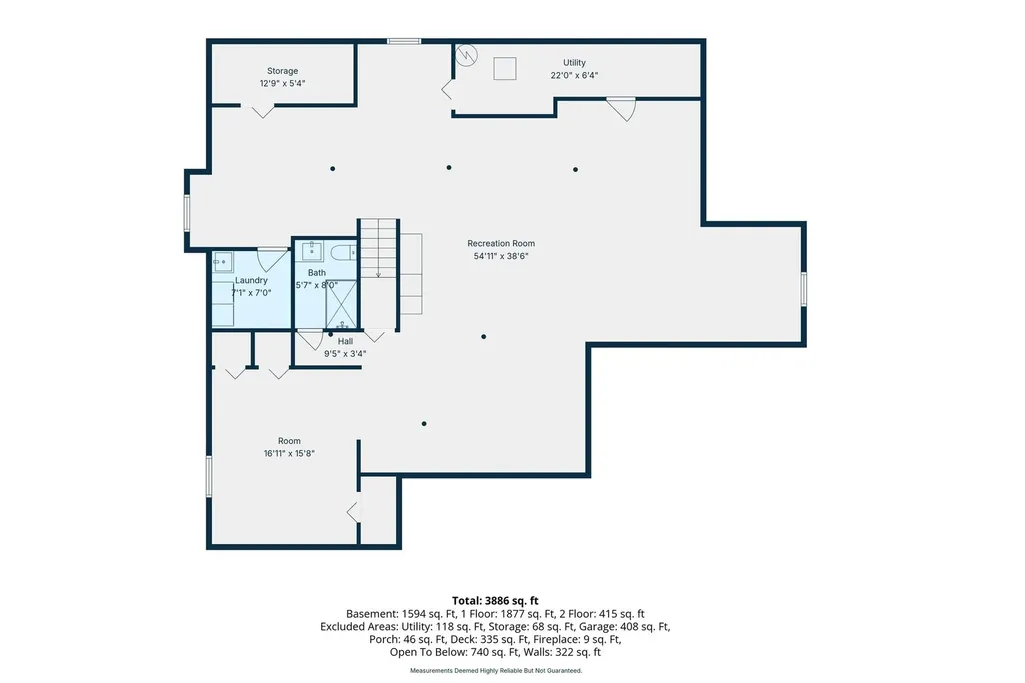
Experience refined luxury in this exquisitely renovated residence, perfectly positioned on a picturesque 1-acre lot in sought-after South Barrington. Surrounded by beautiful landscaping, this spacious residence has been completely remodeled and offers an open, inviting layout filled with natural light, soaring cathedral ceilings, and thoughtfully designed living spaces. The home features 3 bedrooms with a spacious loft, that could be used as a bedroom or office, 3 full bathrooms, and a finished basement with a versatile bonus room, perfect for a home office, gym, playroom, or guest space. The brand-new kitchen showcases modern finishes and flows seamlessly into the main living areas, making it ideal for both everyday living and entertaining. The luxurious primary suite features a beautifully updated en-suite bathroom with a walk-in shower and a standalone soaking tub, creating a relaxing, spa-like retreat. Additional updates include a brand-new electrical, plumbing and HVAC system, giving you peace of mind and year-round comfort. Enjoy the privacy and beauty of the professionally landscaped one-acre property, offering plenty of space for outdoor entertaining, recreation, or simply relaxing in a serene setting. Located in a highly desirable neighborhood with top-rated schools, this home is just ten minutes from downtown Barrington and the Metra station, with convenient access to shopping and dining. Combining modern updates, generous living space, beautiful surroundings, and an exceptional location, this move-in ready home is an outstanding opportunity.
| Elementary School | Middle School | High School |
|---|---|---|
| Grove Avenue Elementary School | Barrington Middle School Prairie | Barrington High School |
| Price History | |
|---|---|
| 8/20/2026 | Listed $875,000 |
General Features
| Living Area | 3886 |
|---|---|
| Sewer | Septic Tank |
| Heating | Natural Gas,Electric |
| Cooling | Central Air |
| Possession | Closing |
| Roof | Asphalt |
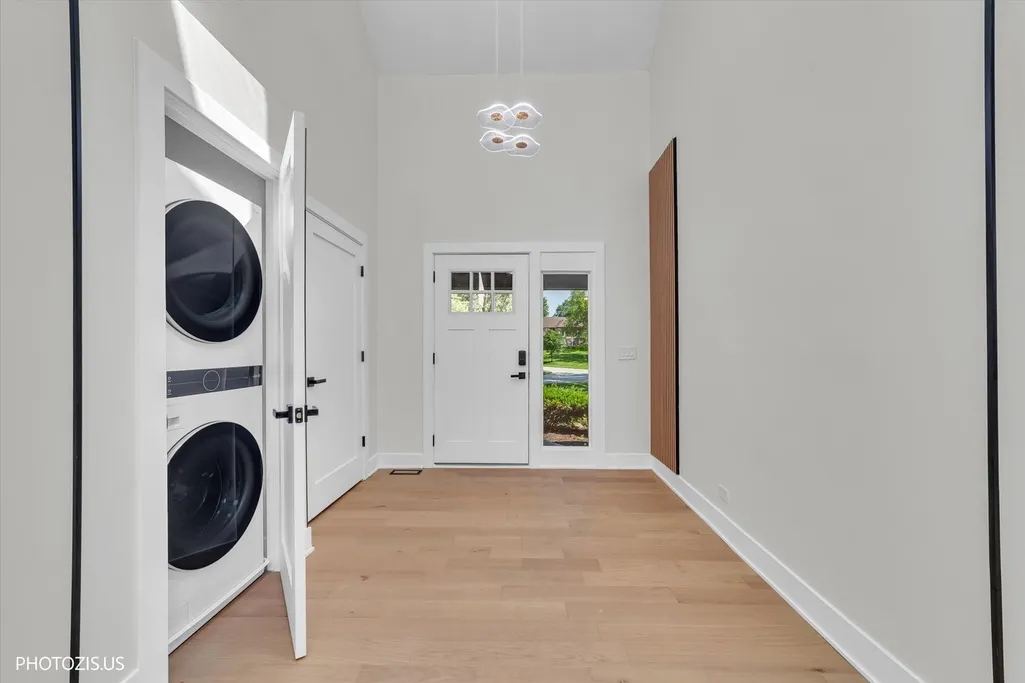
| Appliances | Range,Microwave,Dishwasher,Washer,Dryer,Water Softener |
| Garage Spaces | 2 |
| Association Fee Includes | None |
| Construction Materials | Cedar |
| Year Built | 1984 |
| Electric | Circuit Breakers |
| Township | Barrington |
| Tax Year | 2024 |
| Ownership | Fee Simple |
| Community Features | Street Lights,Street Paved |
| Assoc Fee Paid Per | Not Applicable |
| County | Cook |
| New Construction | No |
| Property Type | Residential |
| Subdivision Name | Cotswold Manor |
| Total Rooms | 9 |
| Full Baths | 3 |
| Status | Active |
| Directions | Palatine Rd W of Huntington to Chipping Campden S to #13 on left |
| High School | Barrington High School |
| City | South Barrington |
| High School District | 220 |
| MLS Area | Barrington Area |
| Elementary School | Grove Avenue Elementary School |
| Tax Annual Amount | 12488.27 |
| Middle/Junior High School | Barrington Middle School Prairie |
| Additional Parcels Y/N | No |
| Virtual Tour | https://www.zillow.com/view-imx/9e52a72b-b8bb-48af-8f6f-ba7ee74a70e0?setAttribution=mls&wl=true&initialViewType=pano&utm_source=dashboard |
| Standard Status | Active |
| Middle/Junior School District | 220 |
| Elementary School District | 220 |
| Property Type | Detached Single |
Interior Features
| Interior Amenities | Cathedral Ceiling(s),Dry Bar,1st Floor Bedroom,1st Floor Full Bath |
|---|---|
| Basement | Finished,Full |
| Total Fireplaces | 1 |
| Fireplace Features | Electric |
| Laundry Features | Main Level,In Unit |
| Total Bedrooms | 3 |
| Room Type | Eating Area,Loft,Foyer,Utility Room-Lower Level,Recreation Room,Storage |
| LivingAreaSource | Estimated |
| Total Baths | 3 |
| Bedrooms Possible | 3 |
| Bathroom | Separate Shower,Double Sink,Soaking Tub |
Exterior Features
| Parking Features | Asphalt,Garage Door Opener,Yes,Garage Owned,Attached,Garage |
|---|---|
| Lot Features | Landscaped,Mature Trees |
| Water Source | Well |
| Total Parking | 2 |
| Foundation Details | Concrete Perimeter |
| Lot Dimensions | 293 X 194 X 260 X133 |
| Lot Size Acres | 1.041 |
| Waterfront Y/N | No |
| Other Equipment | Sump Pump,Water Heater-Gas |
Amenities
- Foreclosure
- Views
- Short Sale
- New Construction
- Adult 55+
- Lease To Own
- No HOA Fees
- Furnished
- Primary On Main
- Air Conditioning
- Seller Finance
- Green
- Fixer Upper
- Horse
- Golf
- Fireplace
- Deck
- Garage
- Basement
- Pool
Property vs Single Family Average in 60010
Price
Taxes
Year Built
Visits
 Midwest Real Estate Data (MRED) All information deemed reliable but not guaranteed. All properties are subject to prior sale, change or withdrawal. Neither listing broker(s) or information provider(s) shall be responsible for any typographical errors, misinformation, misprints and shall be held totally harmless. Listing(s) information is provided for consumer's personal, non-commercial use and may not be used for any purpose other than to identify prospective properties consumers may be interested in purchasing. The data relating to real estate for sale on this website comes in part from the Internet Data Exchange program of the Multiple Listing Service. Real estate listings held by brokerage firms other than Real People Realty may be marked with the Internet Data Exchange logo and detailed information about those properties will include the name of the listing broker(s) when required by the MLS. Copyright ©2026 All rights reserved.Based on information submitted to the MLS GRID as of September 2, 2026 1:11 PM UTC All data is obtained from various sources and may not have been verified by broker or MLS GRID. Supplied Open House Information is subject to change without notice.
Data is updated as of September 2, 2026 1:11 PM UTC
Midwest Real Estate Data (MRED) All information deemed reliable but not guaranteed. All properties are subject to prior sale, change or withdrawal. Neither listing broker(s) or information provider(s) shall be responsible for any typographical errors, misinformation, misprints and shall be held totally harmless. Listing(s) information is provided for consumer's personal, non-commercial use and may not be used for any purpose other than to identify prospective properties consumers may be interested in purchasing. The data relating to real estate for sale on this website comes in part from the Internet Data Exchange program of the Multiple Listing Service. Real estate listings held by brokerage firms other than Real People Realty may be marked with the Internet Data Exchange logo and detailed information about those properties will include the name of the listing broker(s) when required by the MLS. Copyright ©2026 All rights reserved.Based on information submitted to the MLS GRID as of September 2, 2026 1:11 PM UTC All data is obtained from various sources and may not have been verified by broker or MLS GRID. Supplied Open House Information is subject to change without notice.
Data is updated as of September 2, 2026 1:11 PM UTC
