
Views - Primary on Main

Address
2308 N Sunset Road, Palatine, IL
Price
$ 375,000
Property Attributes
- MLS#12738108
- TypeSingle Family
- Listing Status Active
- CountyCOOK
- CityPalatine
- AreaPalatine
- NeighborhoodBarrington Woods
- Zip60074
- StyleContemporary,Ranch
- Year Built1963
- Taxes$ 6818
- Price$ 375,000
- Bedrooms3
- Full Bathrooms1
- Half Bathrooms1
- Sqr Footage1892
- Lot Size0.283 Acres
Data Source:
Midwest Real Estate Data (MRED)
Property Description
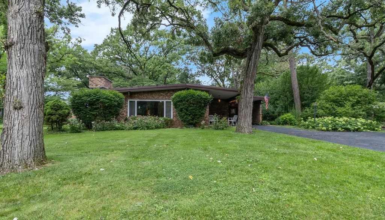
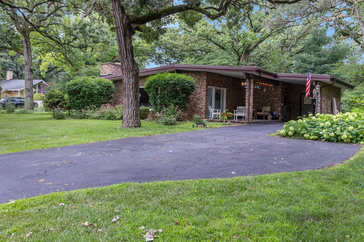
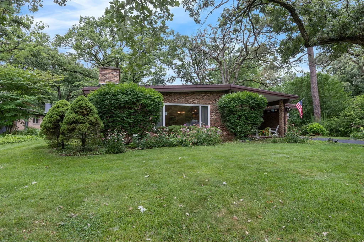
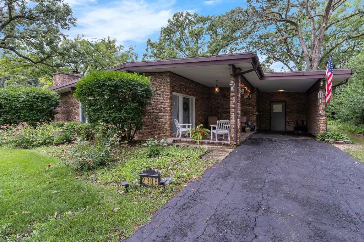
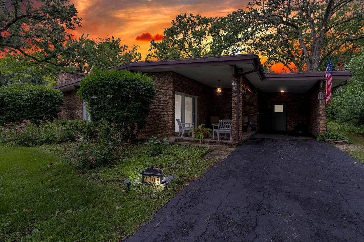
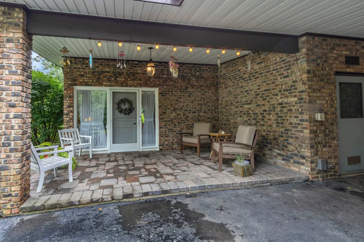
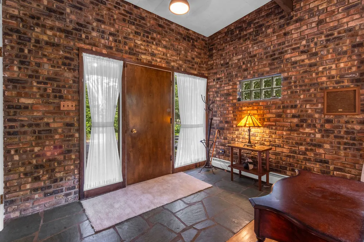
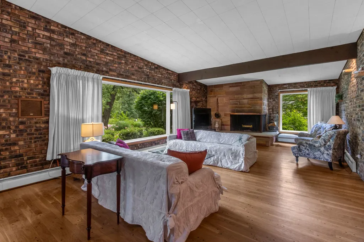
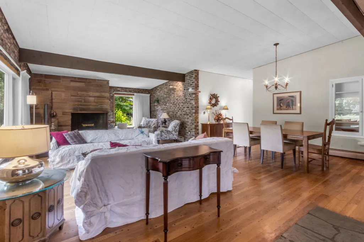
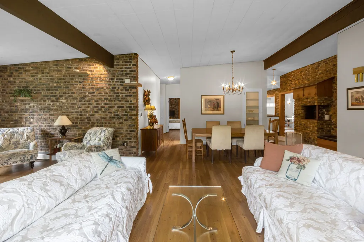
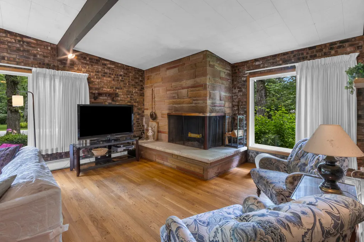
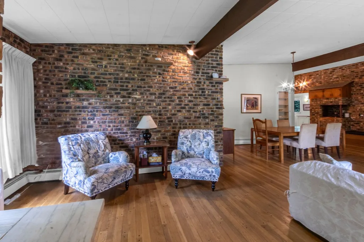
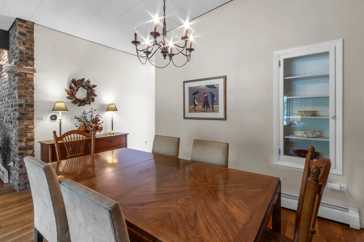
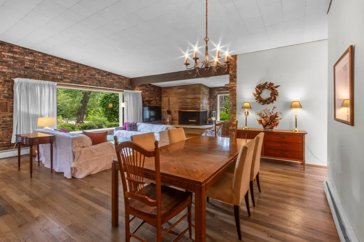
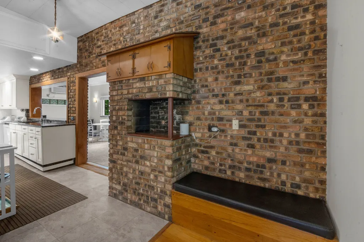
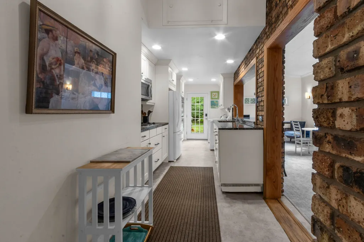
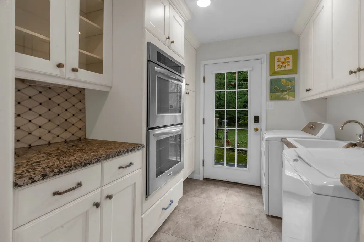
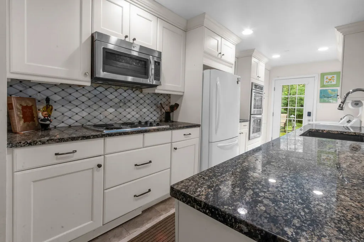
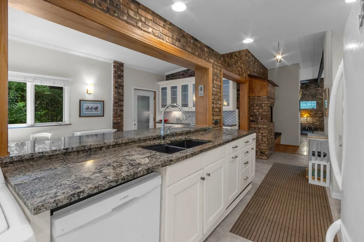
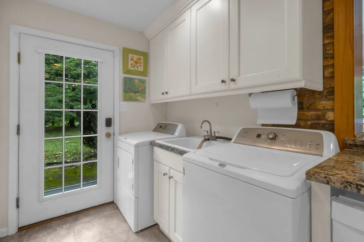
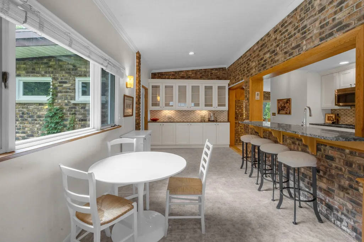
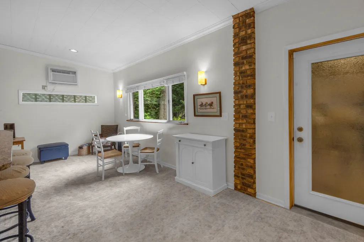
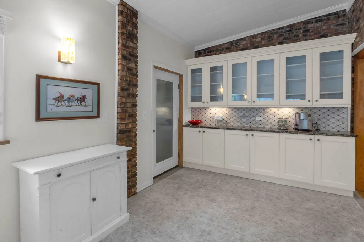
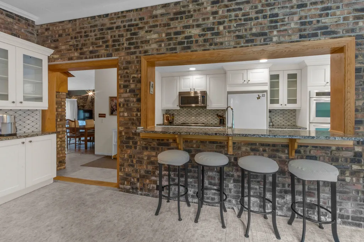
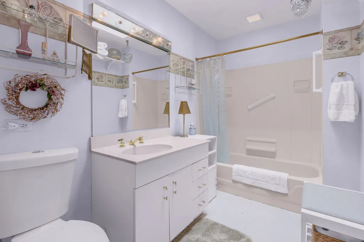
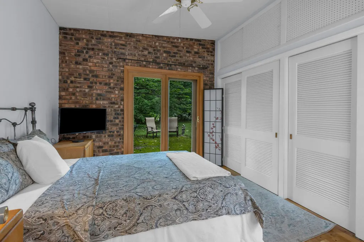
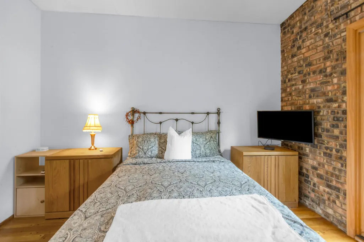
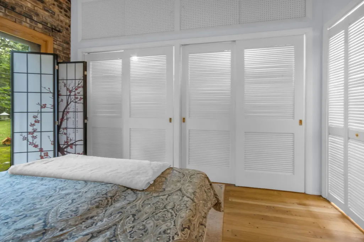
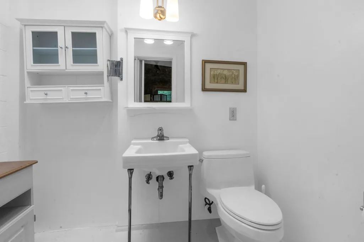
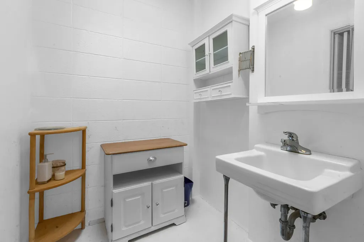
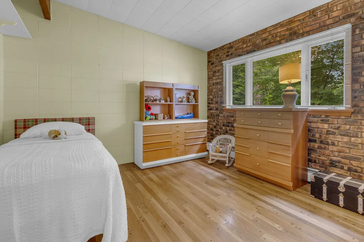
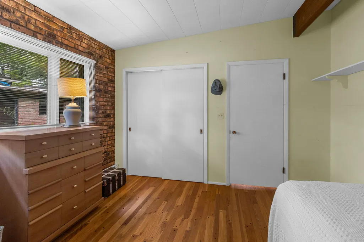
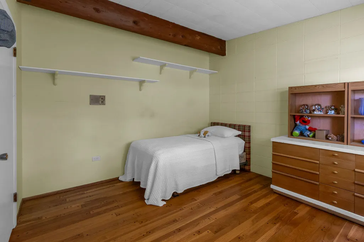
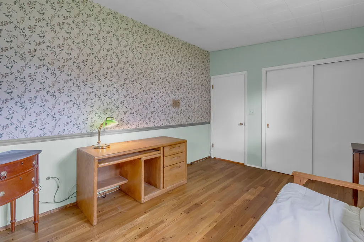
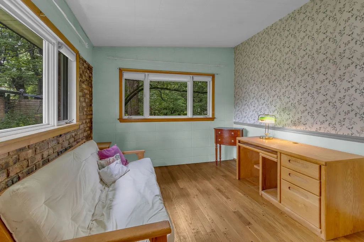
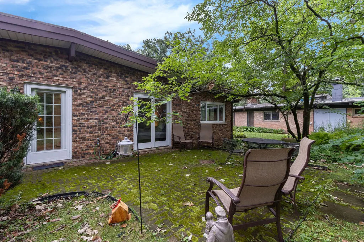
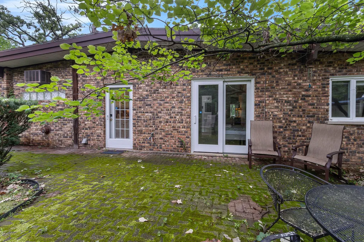
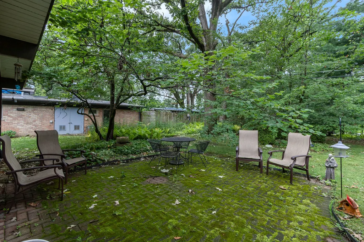
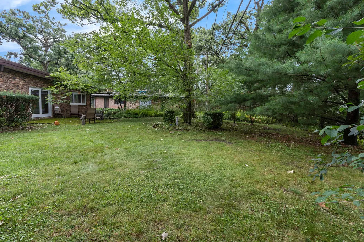
This solid 1 story brick ranch offers a wonderful opportunity to enjoy nature and peaceful surroundings in the desirable Barrington Woods subdivision. With its mature trees, winding streets, and resort-like atmosphere, this neighborhood is anything but cookie-cutter. Step onto the charming stone front porch and into a spacious foyer that welcomes you home. The bright living room features exposed brick walls, beamed, cathedral ceilings and abundant natural light. The open floor plan provides plenty of space for entertaining, and the dining area easily accommodates a large table for holiday gatherings and family celebrations. The galley kitchen is thoughtfully designed with 42" high-end white cabinetry, granite countertops, double oven, pantry with pull-out drawers, and generous prep space. A breakfast bar overlooks the family room, complete with built-in cabinetry and views of nature. The primary suite offers double closets and a private half bath, with potential space to add a shower. Two more bedrooms with ample closet space as well. Step outside to a large moss-covered brick patio surrounded by mature trees and established landscaping, creating a private outdoor retreat. Location is incredible - close to Deer Park Mall with tons of shopping and restaurants. Grocery stores nearby as well, including Whole Foods. Award winning schools and park district. Just a few miles to major highways. You'll enjoy peace of mind knowing many major maintenance items have been addressed. Chimney tuckpointing, and roof maintenance completed approximately two years ago, a new boiler in 2019. Significant plumbing updates have been completed, including new plumbing from the laundry sink through the kitchen and out to the city line. The city line has been cleaned, and additional kitchen plumbing, mitigation, restoration, and bathtub/shower line cleaned and fixed. This extensive work represents a significant investment. (more details under "improvements") Driveway seal coating on 8/27. This is an estate sale so being sold AS-IS.
| Elementary School | Middle School | High School |
|---|---|---|
| Lincoln Elementary School | Walter R Sundling Middle School | Palatine High School |
| Price History | |
|---|---|
| 8/20/2026 | Listed $375,000 |
General Features
| Living Area | 1892 |
|---|---|
| Sewer | Public Sewer |
| Heating | Baseboard |
| Cooling | Window Unit(s) |
| Utilities | Cable Available |
| Possession | Closing |
| Roof | Tar/Gravel |
| Appliances | Double Oven,Microwave,Dishwasher,Refrigerator,Washer,Dryer,Cooktop |
| Association Fee Includes | None |
| Architectural Style | Contemporary,Ranch |
| Construction Materials | Brick |
| Year Built | 1963 |
| Electric | 100 Amp Service |
| Township | Palatine |
| Tax Year | 2024 |
| Ownership | Fee Simple |
| Assoc Fee Paid Per | Not Applicable |
| County | Cook |
| New Construction | No |
| Property Type | Residential |
| Subdivision Name | Barrington Woods |
| Total Rooms | 7 |
| Full Baths | 1 |
| Status | Active |
| Directions | Lake Cook East of Quentin- West of Rand to Barrington Woods Rd - South to home. |
| High School | Palatine High School |
| City | Palatine |
| High School District | 211 |
| MLS Area | Palatine |
| Elementary School | Lincoln Elementary School |
| Tax Annual Amount | 6818 |
| Middle/Junior High School | Walter R Sundling Middle School |
| Standard Status | Active |
| Middle/Junior School District | 15 |
| Elementary School District | 15 |
| Property Type | Detached Single |
Interior Features
| Interior Amenities | Vaulted Ceiling(s),1st Floor Bedroom,1st Floor Full Bath,Built-in Features,High Ceilings,Beamed Ceilings,Open Floorplan,Granite Counters,Pantry |
|---|---|
| Basement | None |
| Flooring | Hardwood |
| Total Fireplaces | 1 |
| Fireplace Features | Wood Burning |
| Half Baths | 1 |
| Laundry Features | Main Level,In Unit,In Kitchen,Sink |
| Total Bedrooms | 3 |
| Room Type | Storage,Foyer |
| LivingAreaSource | Assessor |
| Total Baths | 2 |
| Bedrooms Possible | 3 |
Exterior Features
| Model | Custom |
|---|---|
| Parking Features | Asphalt,Driveway,Yes |
| Lot Features | Wooded,Mature Trees |
| Water Source | Public |
| Total Parking | 4 |
| Foundation Details | Concrete Perimeter |
| Lot Dimensions | 76x160 |
| OwnerPhone | 847-436-6082 |
| Lot Size Acres | 0.283 |
| Waterfront Y/N | No |
| Other Equipment | TV-Cable,Security System,CO Detectors,Ceiling Fan(s) |
Amenities
- Foreclosure
- Views
- Short Sale
- New Construction
- Adult 55+
- Lease To Own
- No HOA Fees
- Furnished
- Primary On Main
- Air Conditioning
- Seller Finance
- Green
- Fixer Upper
- Horse
- Golf
- Fireplace
- Deck
- Garage
- Basement
- Pool
Property vs Single Family Average in 60074
Price
Taxes
Year Built
Visits

