
Primary on Main
Address
547 Reese Avenue, East Dundee, IL
Price
$ 399,500
Property Attributes
- MLS#12738013
- TypeSingle Family
- Listing Status Active
- CountyKANE
- CityEast Dundee
- AreaDundee - East Dundee - Sleepy Hollow - West Dundee
- NeighborhoodBonnie Dundee Terrace
- Zip60118
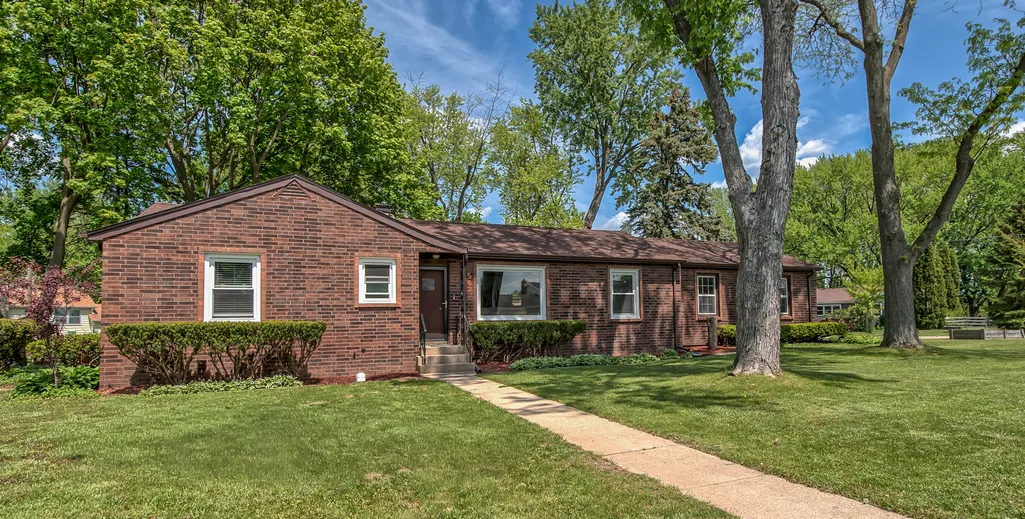
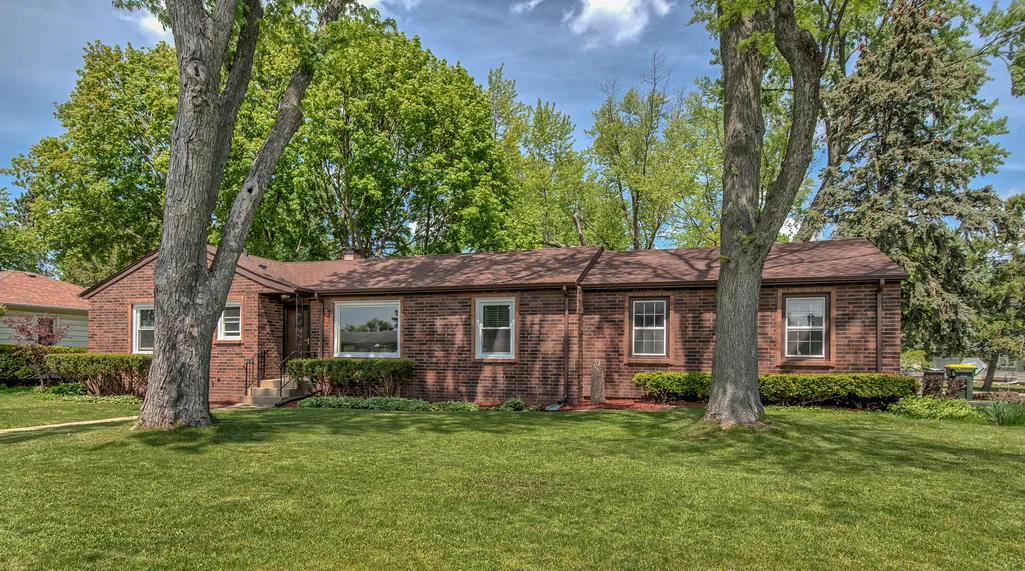
- StyleRanch
- Year Built1955
- Taxes$ 5976
- Price$ 399,500
- Bedrooms3
- Full Bathrooms1
- Half Bathrooms1
- Sqr Footage1750
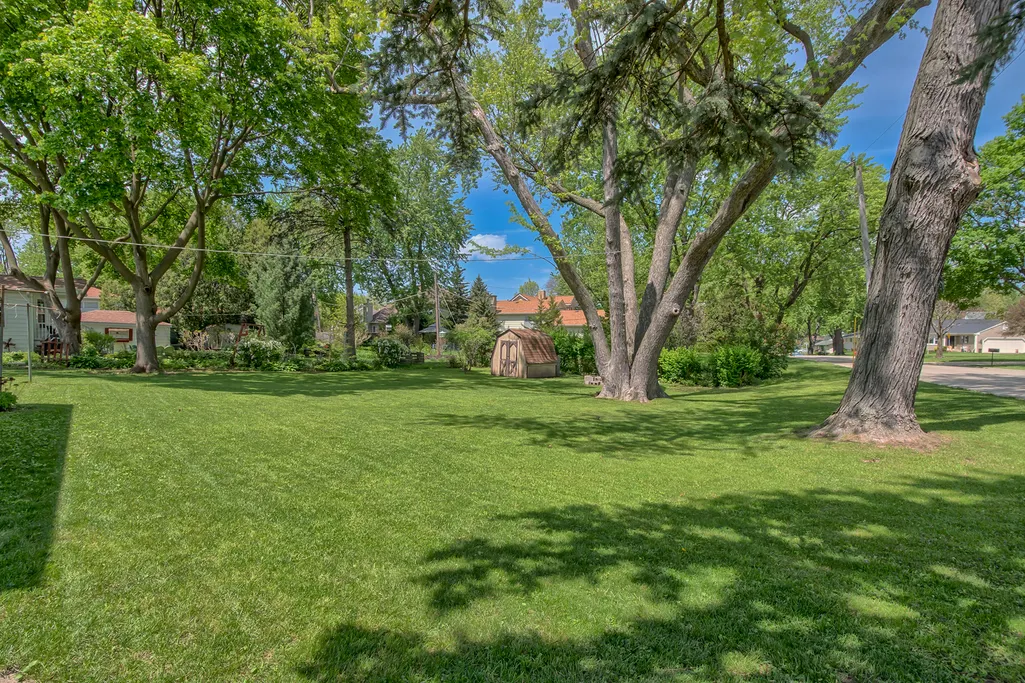
- Lot Size0.33 Acres
Data Source:
Midwest Real Estate Data (MRED)
Property Description
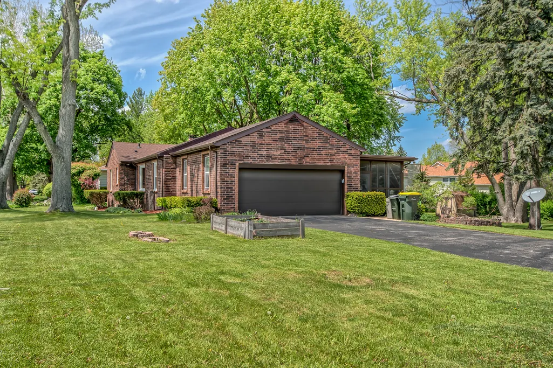
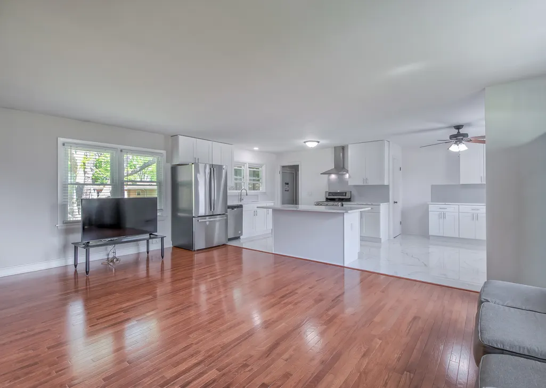
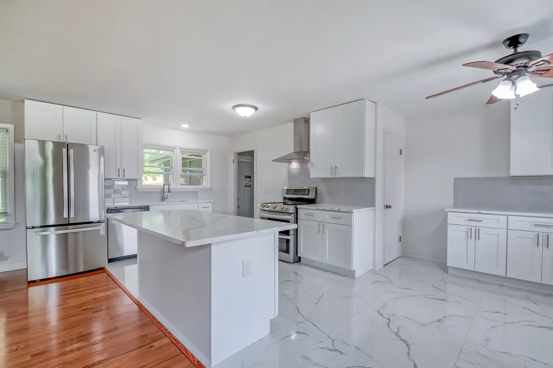
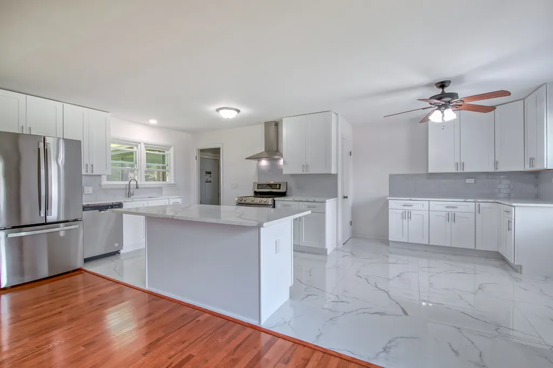
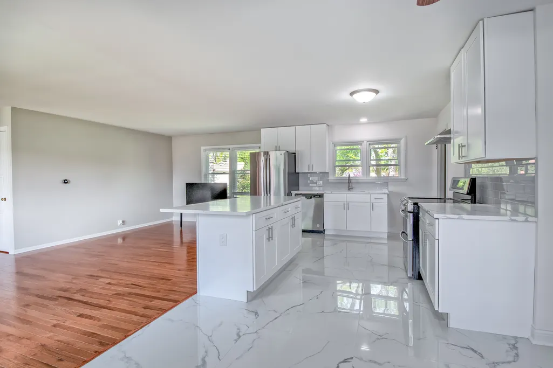
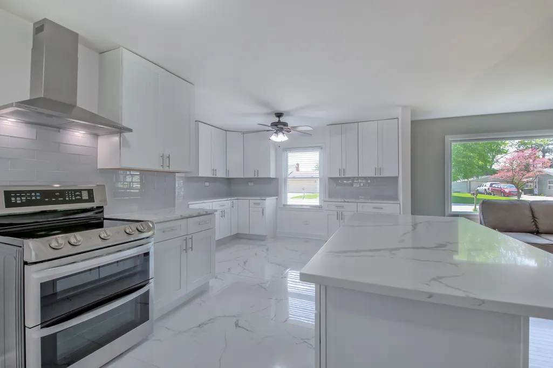
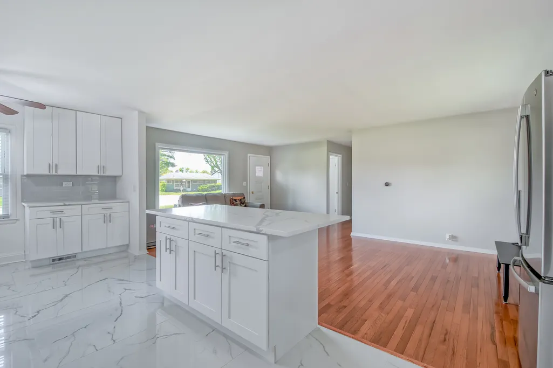
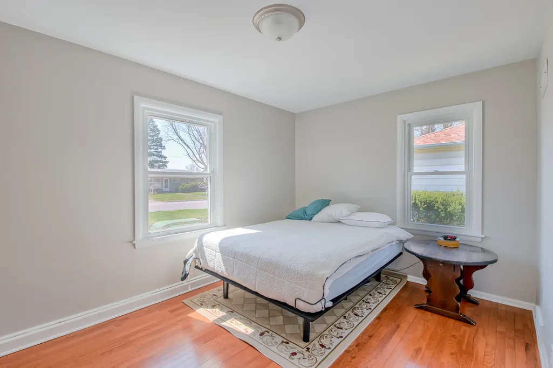
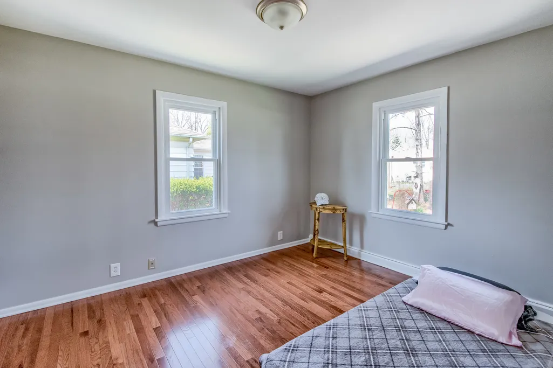
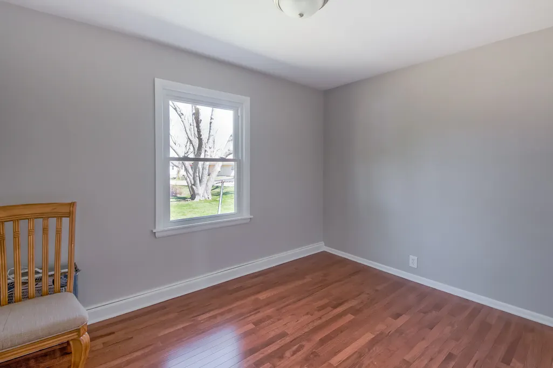
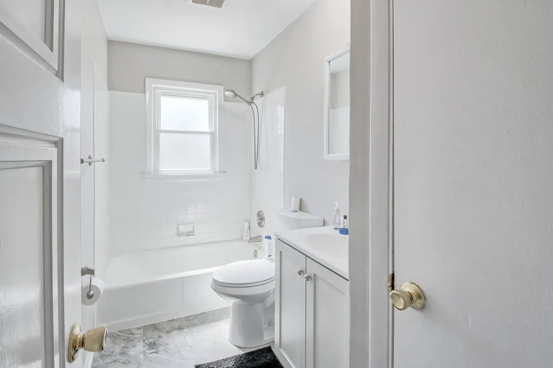
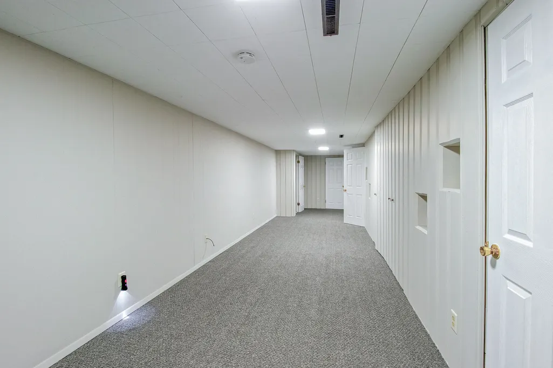
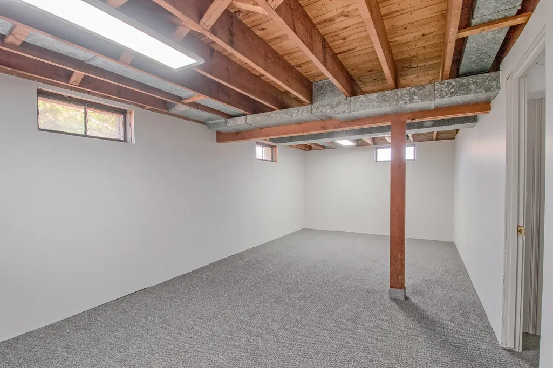
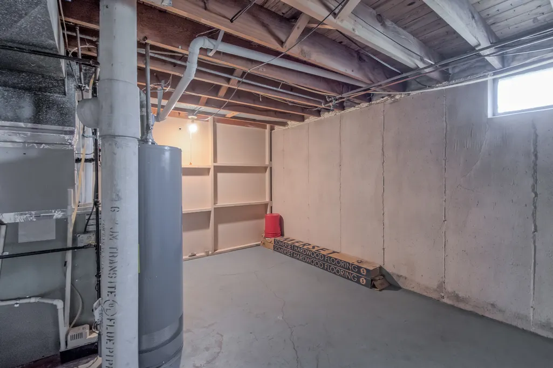
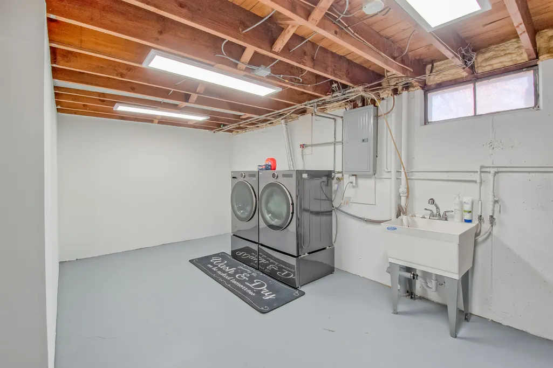
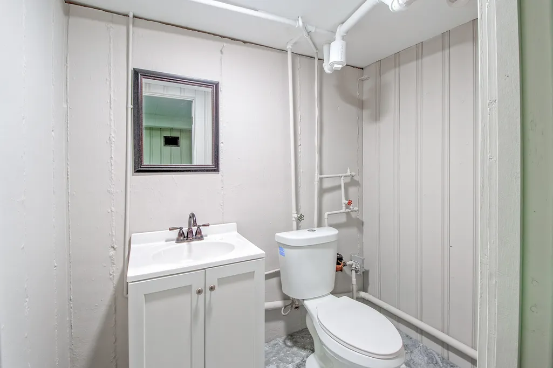
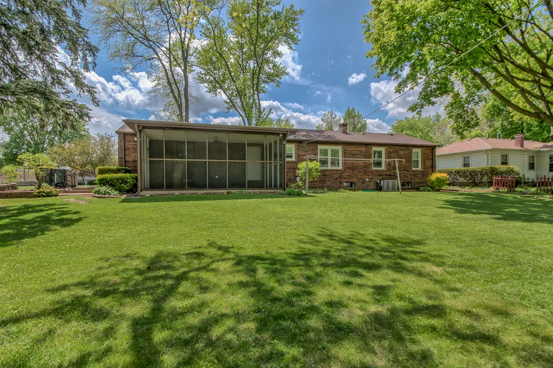
This beautifully maintained all-brick ranch home sits on a 1/3-acre corner lot in East Dundee. Hardwood floors throughout. Updated kitchen and baths. Updates include: BRAND NEW KITCHEN WITH A BEAUTIFULL CERAMIC FLOOR, ROOF AND GUTTERS 2021 ,WINDOWS 2024, NEW SEWER LINE, NEW A/C. NEW APPLIANCES. BRAND NEW WASHER AND DRYER.FINISHED BASEMENT.NEWER FURNACE AND HOT WATER TANK.SMART NEST THERMOSTAT.CONVENIENTLY LOCATED NEAR SANTA'S VILLAGE, ELGIN METRA. QUICK ACCES TO I-90
| Elementary School | Middle School | High School |
|---|---|---|
| Parkview Elementary School | Carpentersville Middle School | Dundee-Crown High School |
| Price History | |
|---|---|
| 8/20/2026 | Listed $399,500 |
General Features
| Living Area | 1750 |
|---|---|
| Sewer | Public Sewer |
| Heating | Natural Gas,Forced Air |
| Cooling | Central Air |
| Possession | Closing |
| Roof | Asphalt |
| Garage Spaces | 2 |
| Association Fee Includes | None |
| Architectural Style | Ranch |
| Construction Materials | Brick |
| Year Built | 1955 |
| Electric | Circuit Breakers,Fuses |
| Township | Dundee |
| Tax Year | 2025 |
| Ownership | Fee Simple |
| Community Features | Park,Tennis Court(s),Curbs,Street Paved |
| Assoc Fee Paid Per | Not Applicable |
| County | Kane |
| New Construction | No |
| Property Type | Residential |
| Subdivision Name | Bonnie Dundee Terrace |
| Total Rooms | 8 |
| Full Baths | 1 |
| Status | Active |
| Directions | RT72 W OF RT25 2 HOWARD N TO CORNER OF REESE & HOWARD |
| High School | Dundee-Crown High School |
| City | East Dundee |
| High School District | 300 |
| MLS Area | Dundee / East Dundee / Sleepy Hollow / West Dundee |
| Elementary School | Parkview Elementary School |
| Tax Annual Amount | 5976.5 |
| Middle/Junior High School | Carpentersville Middle School |
| Additional Parcels Y/N | No |
| Standard Status | Active |
| Middle/Junior School District | 300 |
| Elementary School District | 300 |
| Property Type | Detached Single |
Interior Features
| Basement | Finished,Full |
|---|---|
| Flooring | Hardwood |
| Half Baths | 1 |
| Total Bedrooms | 3 |
| Room Type | Screened Porch,Family Room,Utility Room-Lower Level |
| LivingAreaSource | Landlord/Tenant/Seller |
| Total Baths | 2 |
| Bedrooms Possible | 3 |
Exterior Features
| Parking Features | Asphalt,Yes,Garage Owned,Attached,Garage |
|---|---|
| Lot Features | Corner Lot |
| Water Source | Public |
| Total Parking | 2 |
| Foundation Details | Concrete Perimeter |
| Lot Dimensions | 14374 |
| Lot Size Acres | 0.33 |
| Waterfront Y/N | No |
Amenities
- Foreclosure
- Views
- Short Sale
- New Construction
- Adult 55+
- Lease To Own
- No HOA Fees
- Furnished
- Primary On Main
- Air Conditioning
- Seller Finance
- Green
- Fixer Upper
- Horse
- Golf
- Fireplace
- Deck
- Garage
- Basement
- Pool
Property vs Single Family Average in 60118
Price
Taxes
Year Built
Visits
 Midwest Real Estate Data (MRED) All information deemed reliable but not guaranteed. All properties are subject to prior sale, change or withdrawal. Neither listing broker(s) or information provider(s) shall be responsible for any typographical errors, misinformation, misprints and shall be held totally harmless. Listing(s) information is provided for consumer's personal, non-commercial use and may not be used for any purpose other than to identify prospective properties consumers may be interested in purchasing. The data relating to real estate for sale on this website comes in part from the Internet Data Exchange program of the Multiple Listing Service. Real estate listings held by brokerage firms other than Real People Realty may be marked with the Internet Data Exchange logo and detailed information about those properties will include the name of the listing broker(s) when required by the MLS. Copyright ©2026 All rights reserved.Based on information submitted to the MLS GRID as of September 2, 2026 1:11 PM UTC All data is obtained from various sources and may not have been verified by broker or MLS GRID. Supplied Open House Information is subject to change without notice.
Data is updated as of September 2, 2026 1:11 PM UTC
Midwest Real Estate Data (MRED) All information deemed reliable but not guaranteed. All properties are subject to prior sale, change or withdrawal. Neither listing broker(s) or information provider(s) shall be responsible for any typographical errors, misinformation, misprints and shall be held totally harmless. Listing(s) information is provided for consumer's personal, non-commercial use and may not be used for any purpose other than to identify prospective properties consumers may be interested in purchasing. The data relating to real estate for sale on this website comes in part from the Internet Data Exchange program of the Multiple Listing Service. Real estate listings held by brokerage firms other than Real People Realty may be marked with the Internet Data Exchange logo and detailed information about those properties will include the name of the listing broker(s) when required by the MLS. Copyright ©2026 All rights reserved.Based on information submitted to the MLS GRID as of September 2, 2026 1:11 PM UTC All data is obtained from various sources and may not have been verified by broker or MLS GRID. Supplied Open House Information is subject to change without notice.
Data is updated as of September 2, 2026 1:11 PM UTC
