
Primary on Main
Address
2s976 Deerpath Road, Batavia, IL
Price
$ 8,500,000
Property Attributes
- MLS#12737491
- TypeSingle Family
- Listing Status Active
- CountyKANE
- CityBatavia
- AreaBatavia
- Zip60510
- Style
- Year Built2016
- Taxes$ 58617
- Price$ 8,500,000
- Bedrooms4
- Full Bathrooms2
- Half Bathrooms1
- Sqr Footage45000
- Lot Size43 Acres
Data Source:
Midwest Real Estate Data (MRED)
Property Description
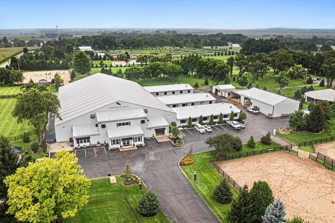
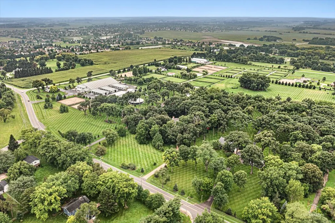
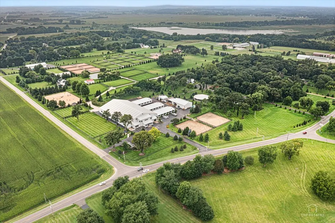
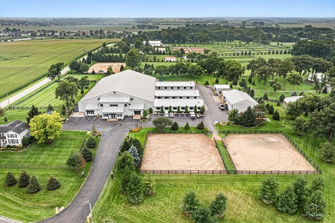
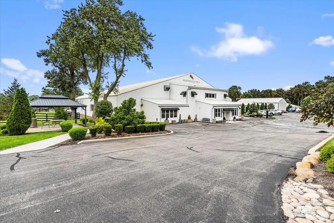
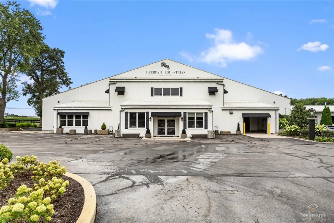
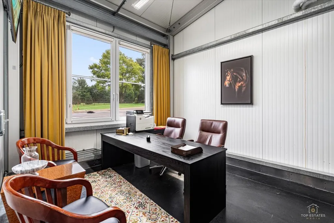
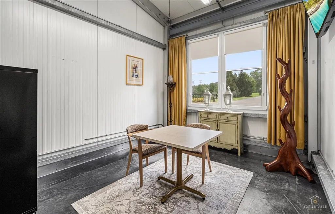
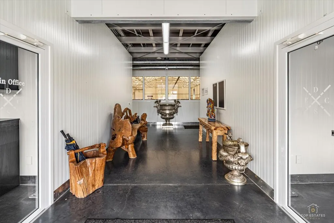
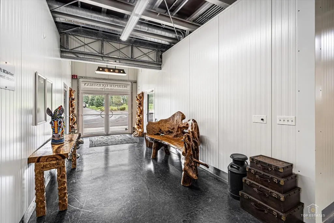
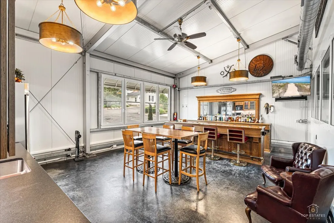
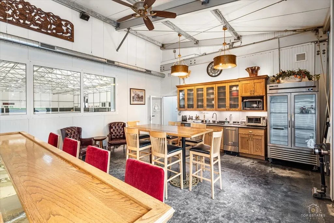
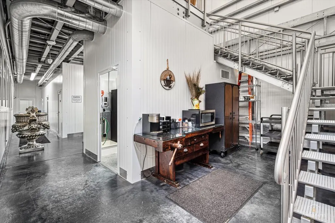
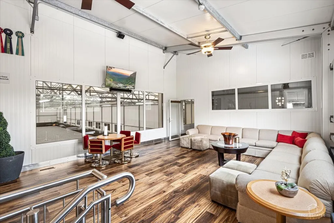
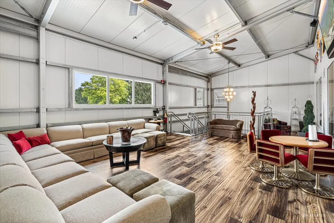
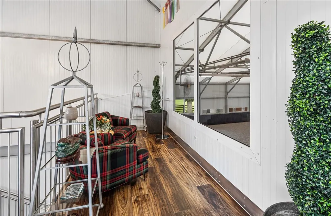
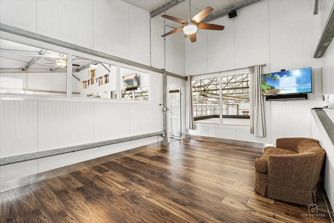
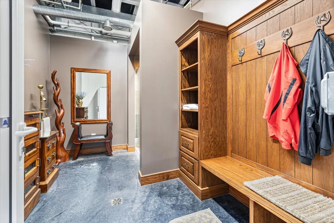
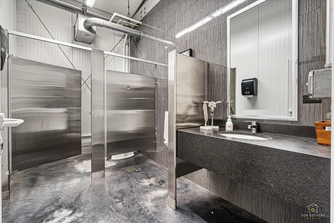
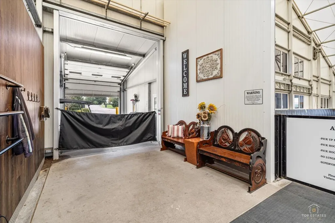
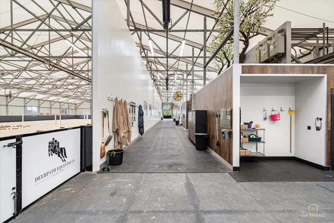
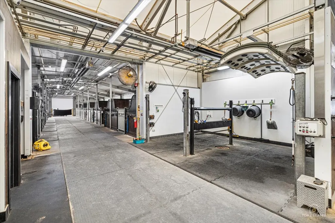
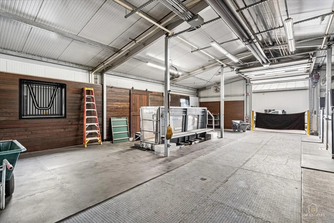
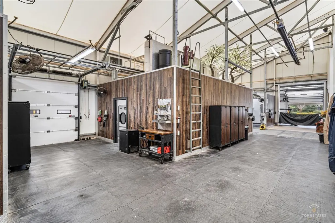
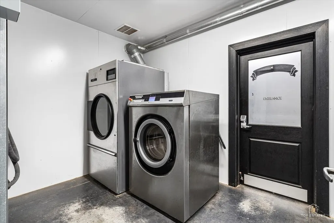
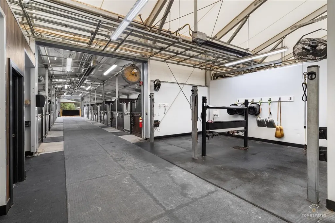
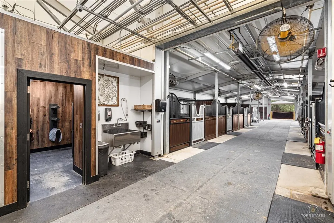
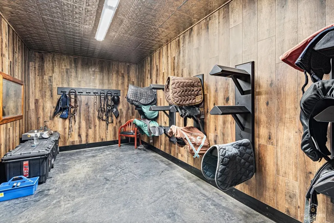
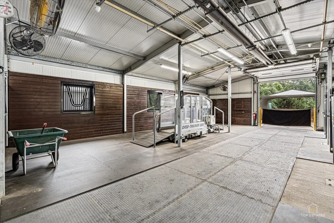
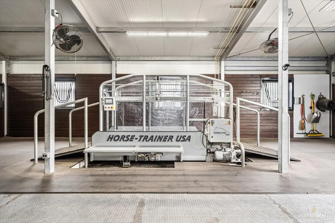
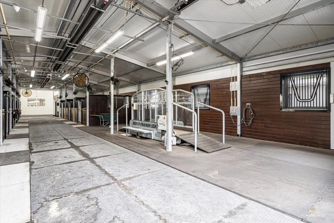
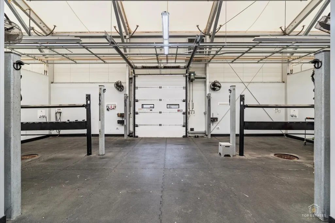
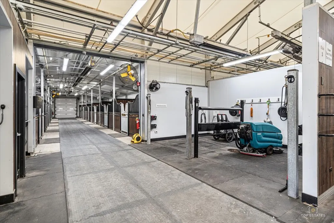
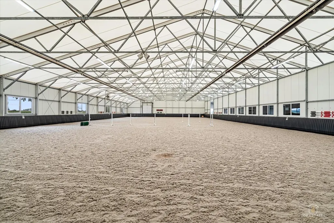
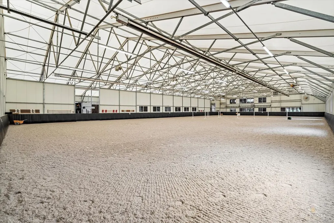
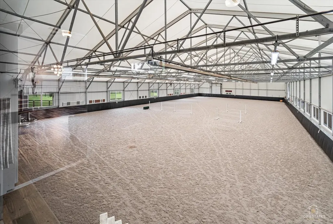
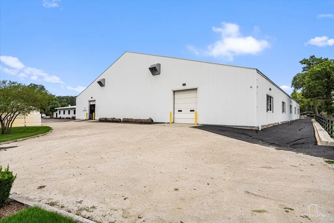
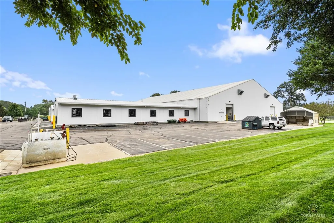
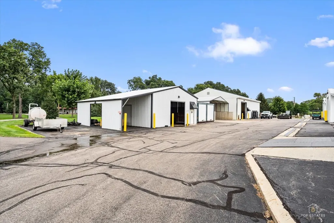
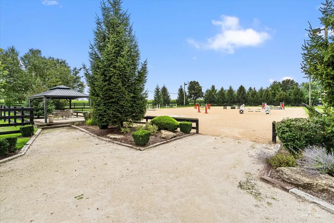
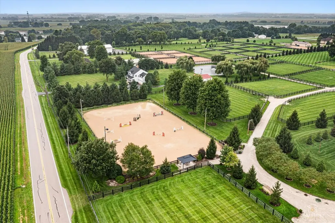
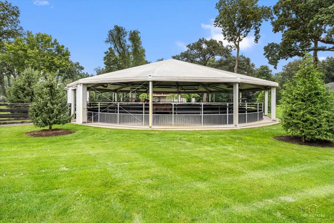
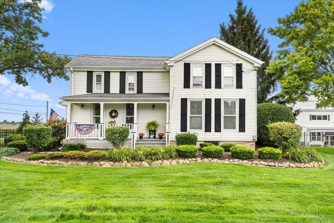
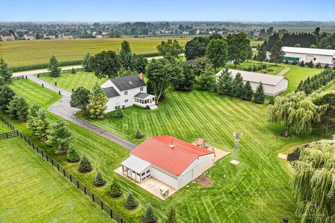
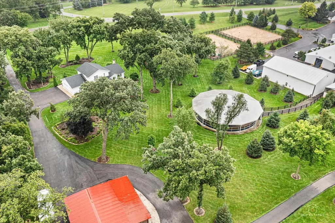
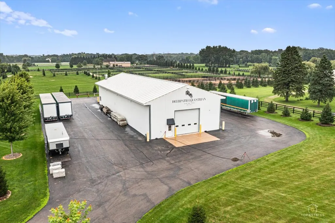
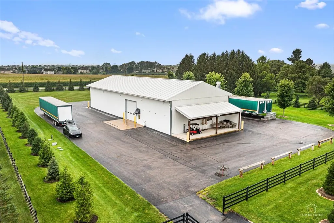
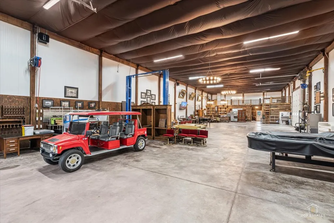
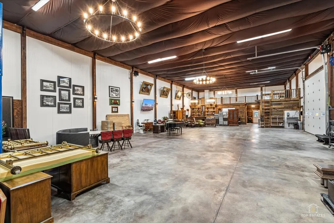
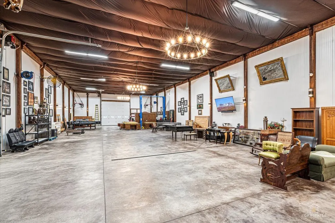
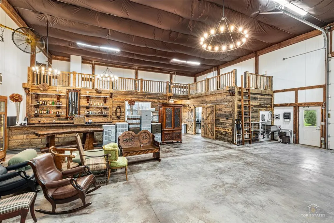
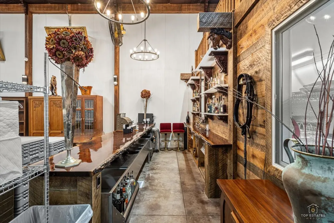
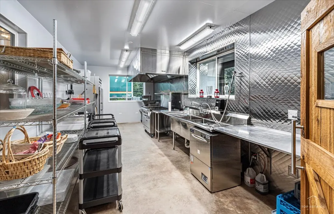
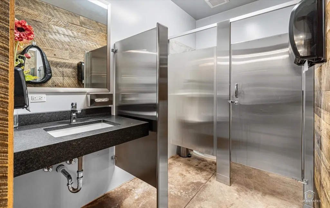
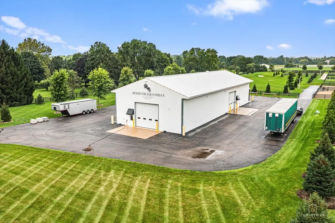
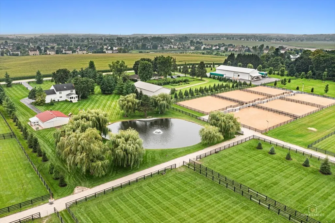
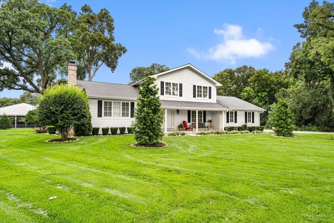
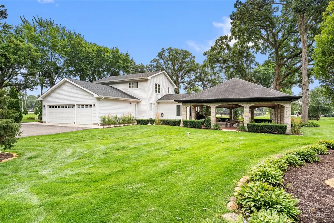
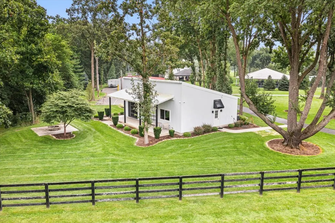
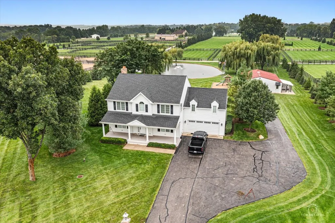
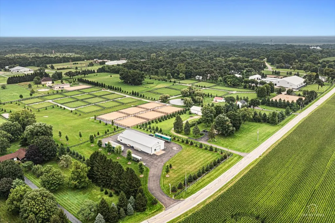
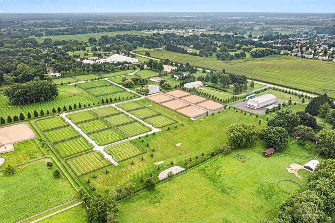
A truly exceptional world-class equestrian facility, this remarkable property offers an unparalleled combination of scale, sophistication, and purpose-built amenities, creating an extraordinary opportunity for a premier equestrian operation, private estate, training facility, boarding business, or event venue. At the heart of the property is an impressive 45,000-square-foot stable featuring 29 premium windowed stalls, a 20,000-square-foot indoor arena with synthetic fiber footing, 10 interior and 2 exterior wash and grooming stalls, 3 tack rooms, a feed room, central vacuum system, laundry facilities, and radiant heat throughout. The facility was thoughtfully designed with both horses and riders in mind, offering a climate-controlled lounge with ice maker, dishwasher, and true double refrigerator, second-floor viewing room with Ashly sound system, 2 private offices, commercial-grade bathrooms and shower room, control room, and security system. Exceptional equine amenities include a HorseGym treadmill, Hudson AquaPacer, Vita Floor Stall, solarium, and a four-season 6-horse Eurosizer. The grounds provide 24 fully irrigated paddocks with grass and sand, a spectacular 9-acre irrigated derby field, and an outdoor arena with a gazebo-style viewing area. Five renovated residences add tremendous versatility for owners, staff, guests, or additional income. A separate heated 5,000-square-foot event barn creates even more opportunity, complete with a commercial-grade kitchen, bathrooms, upper loft equipped with sound system for DJs or live bands, Atlas Brand lift, custom bar with 2 drink wells, laundry room, and covered patio overlooking the beautifully maintained grounds. Seven additional structures, including pole barns, storage buildings, a manure port, pumping stations, and other support facilities, complete this remarkably well-equipped property. Ideally located less than 60 minutes from downtown Chicago and within convenient reach of HITS Chicago, Ledges, Traverse City, Kentucky Horse Park, and other premier equestrian destinations, this is far more than a horse property-it is a fully developed equestrian destination with the scale, infrastructure, and flexibility to support a world-class operation. Properties of this caliber and scope rarely become available.
| Elementary School | Middle School | High School |
|---|---|---|
| Fearn Elementary School | Herget Middle School | West Aurora High School |
| Price History | |
|---|---|
| 8/21/2026 | Listed $8,500,000 |
General Features
| Living Area | 45000 |
|---|---|
| Sewer | Septic Tank |
| Heating | Natural Gas,Forced Air |
| Cooling | Central Air |
| Possession | Closing |
| Appliances | Range,Microwave,Dishwasher,Refrigerator,Disposal,Humidifier |
| Garage Spaces | 7 |
| Association Fee Includes | None |
| Construction Materials | Combination |
| Year Built | 2016 |
| Township | Batavia |
| Tax Year | 2025 |
| Ownership | Fee Simple |
| Additional Parcels Description | 1125400011,1230300027,1230300030,1230300039,1230300028,1230300024,1230300034 |
| Assoc Fee Paid Per | Not Applicable |
| County | Kane |
| New Construction | No |
| Property Type | Residential |
| Other Structures | Barn(s),Gazebo,Outbuilding,Stable(s),Arena,Indoor Riding Ring,Outdoor Riding Ring |
| Total Rooms | 8 |
| Full Baths | 2 |
| Status | Active |
| Directions | 88 to Orchard north to Oak St. Left on Oak to Deerpath Rd. Right on Deerpath to 2S976 Deerpath Rd. Alternatively,in Batavia take Randall Rd to Main Street west to Nelson Lake Rd. Left (south) on Nels |
| High School | West Aurora High School |
| City | Batavia |
| High School District | 129 |
| MLS Area | Batavia |
| Elementary School | Fearn Elementary School |
| Tax Annual Amount | 58617.42 |
| Middle/Junior High School | Herget Middle School |
| Additional Parcels Y/N | Yes |
| Virtual Tour | https://tours.topestatesmedia.com/media/download2.asp?F8CDF8A607484C828D540F4831BD8717 |
| Standard Status | Active |
| Middle/Junior School District | 129 |
| Elementary School District | 129 |
| Property Type | Detached Single |
Interior Features
| Basement | Unfinished,Full |
|---|---|
| Half Baths | 1 |
| Total Bedrooms | 4 |
| Room Type | No additional rooms |
| LivingAreaSource | Assessor |
| Total Baths | 3 |
| Bedrooms Possible | 4 |
Exterior Features
| Parking Features | Yes,Attached,Garage |
|---|---|
| Water Source | Well |
| Total Parking | 37 |
| Lot Dimensions | 1369 X 1369 |
| Lot Size Acres | 43 |
| Waterfront Y/N | No |
| Other Equipment | Water-Softener Owned,Central Vacuum,Sump Pump |
Amenities
- Foreclosure
- Views
- Short Sale
- New Construction
- Adult 55+
- Lease To Own
- No HOA Fees
- Furnished
- Primary On Main
- Air Conditioning
- Seller Finance
- Green
- Fixer Upper
- Horse
- Golf
- Fireplace
- Deck
- Garage
- Basement
- Pool
Property vs Single Family Average in 60510
Price
Taxes
Year Built
Visits
 Midwest Real Estate Data (MRED) All information deemed reliable but not guaranteed. All properties are subject to prior sale, change or withdrawal. Neither listing broker(s) or information provider(s) shall be responsible for any typographical errors, misinformation, misprints and shall be held totally harmless. Listing(s) information is provided for consumer's personal, non-commercial use and may not be used for any purpose other than to identify prospective properties consumers may be interested in purchasing. The data relating to real estate for sale on this website comes in part from the Internet Data Exchange program of the Multiple Listing Service. Real estate listings held by brokerage firms other than Real People Realty may be marked with the Internet Data Exchange logo and detailed information about those properties will include the name of the listing broker(s) when required by the MLS. Copyright ©2026 All rights reserved.Based on information submitted to the MLS GRID as of September 2, 2026 1:11 PM UTC All data is obtained from various sources and may not have been verified by broker or MLS GRID. Supplied Open House Information is subject to change without notice.
Data is updated as of September 2, 2026 1:11 PM UTC
Midwest Real Estate Data (MRED) All information deemed reliable but not guaranteed. All properties are subject to prior sale, change or withdrawal. Neither listing broker(s) or information provider(s) shall be responsible for any typographical errors, misinformation, misprints and shall be held totally harmless. Listing(s) information is provided for consumer's personal, non-commercial use and may not be used for any purpose other than to identify prospective properties consumers may be interested in purchasing. The data relating to real estate for sale on this website comes in part from the Internet Data Exchange program of the Multiple Listing Service. Real estate listings held by brokerage firms other than Real People Realty may be marked with the Internet Data Exchange logo and detailed information about those properties will include the name of the listing broker(s) when required by the MLS. Copyright ©2026 All rights reserved.Based on information submitted to the MLS GRID as of September 2, 2026 1:11 PM UTC All data is obtained from various sources and may not have been verified by broker or MLS GRID. Supplied Open House Information is subject to change without notice.
Data is updated as of September 2, 2026 1:11 PM UTC
