
Views
Address
611 Flanagan Drive, Minooka, IL
Price
$ 425,000
Property Attributes
- MLS#12737436
- TypeSingle Family
- Listing Status Active
- CountyGRUNDY
- CityMinooka
- AreaMinooka
- NeighborhoodIndian Ridge
- Zip60447
- StyleSplit Level
- Year Built2004
- Taxes$ 10361
- Price$ 425,000
- Bedrooms4
- Full Bathrooms2
- Half Bathrooms1
- Sqr Footage2300
- Lot Size0.26 Acres
Data Source:
Midwest Real Estate Data (MRED)
Property Description
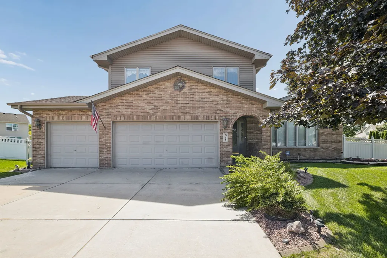
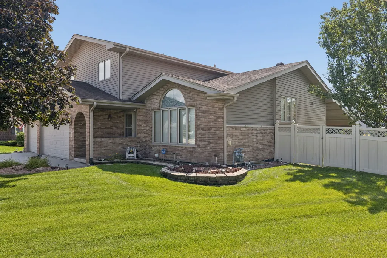
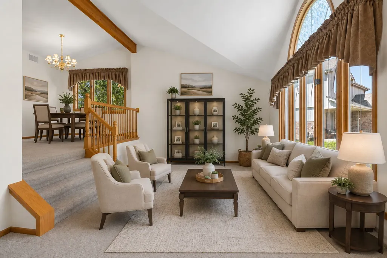
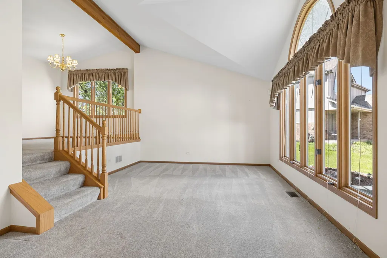
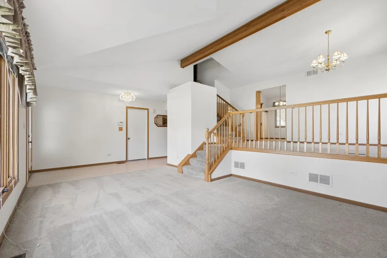
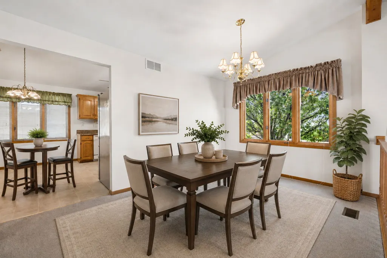
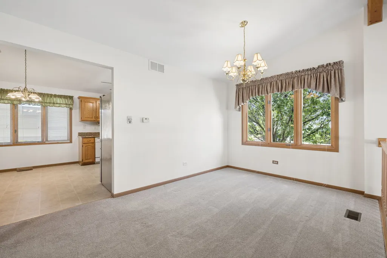
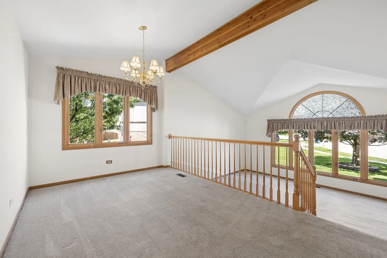
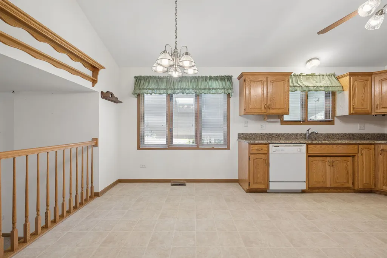
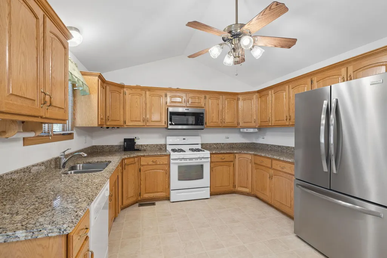
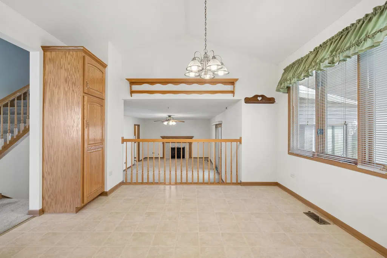
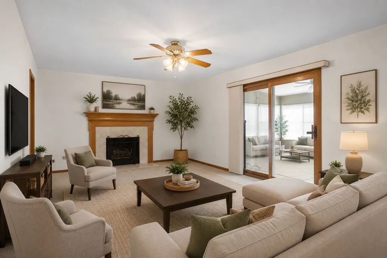
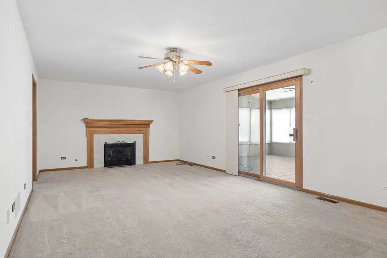
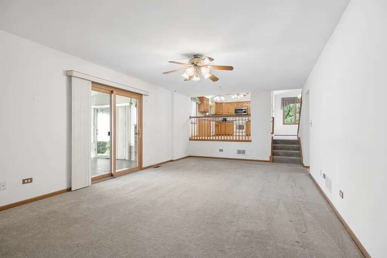
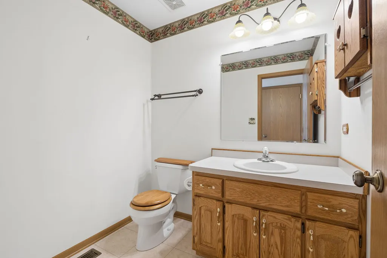
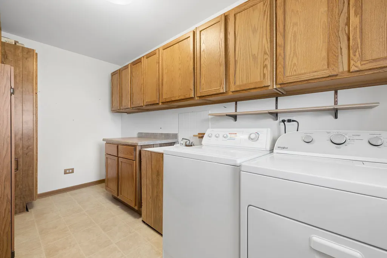
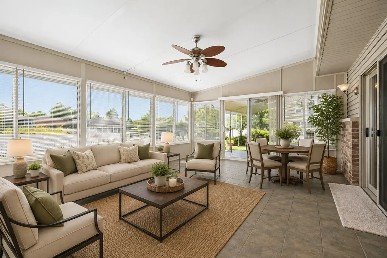
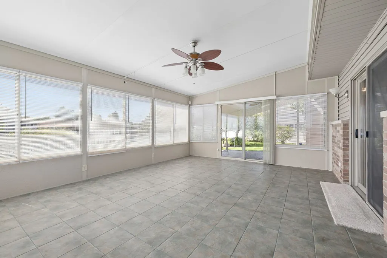
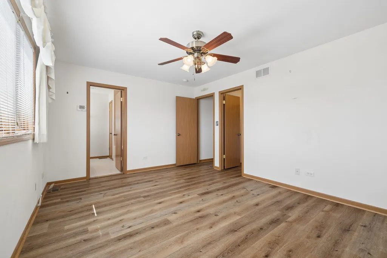
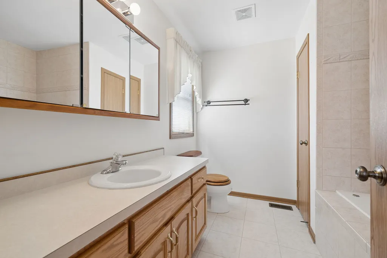
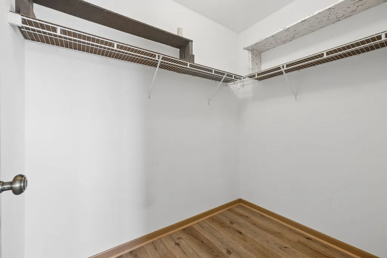
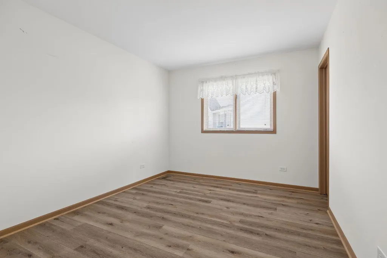
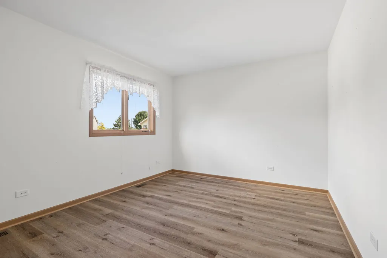
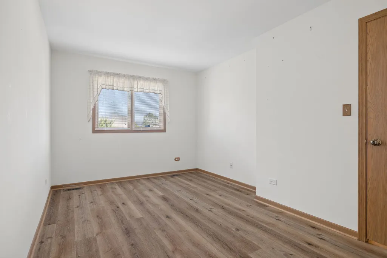
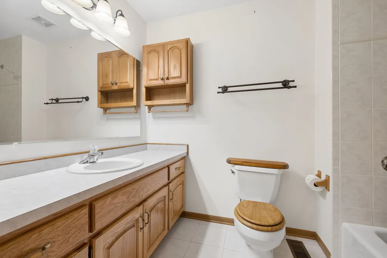
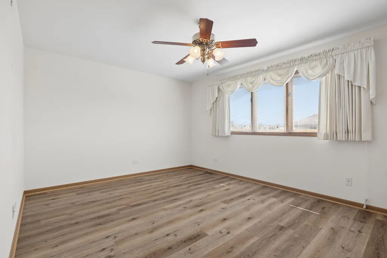
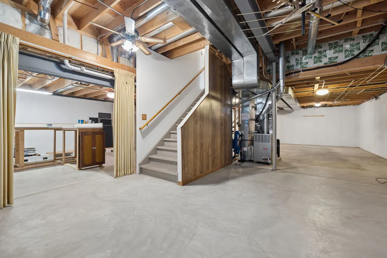
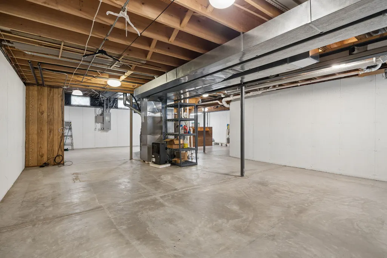
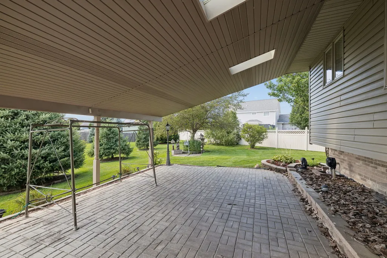
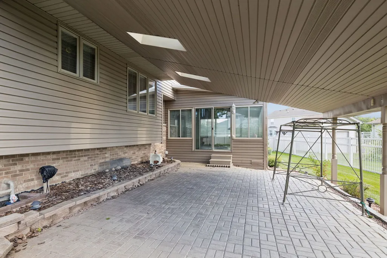
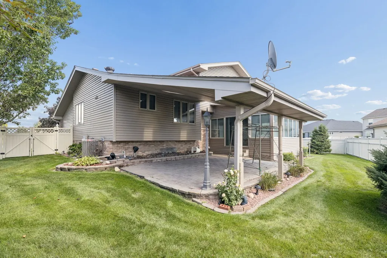
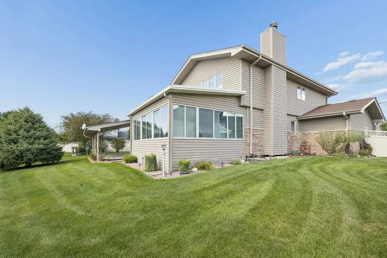
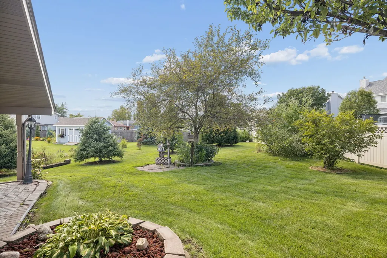
Custom built by its original owner and thoughtfully maintained over the years, this spacious split-level home showcases true pride of ownership and a large, open, functional floor plan with plenty of room to spread out. Ideally situated on a quiet and private cul-de-sac, this home offers a peaceful setting while still being close to everything. Step inside to an impressive foyer featuring soaring vaulted ceilings and an exposed beam that immediately gives the home character. The large eat-in kitchen features granite countertops, offers plenty of space for everyday dining and opens to the living room below, complete with a cozy gas fireplace. A separate formal dining room and an additional spacious front living room provide even more flexibility for entertaining and everyday living. Convenient main level laundry adds to the home's functionality. One of the highlights of the home is the huge bonus sunroom that leads to the private backyard! An ideal spot to relax, entertain, or enjoy the views throughout the seasons. Step outside to the covered brick paver patio, creating the perfect setup for outdoor dining and gatherings. Upstairs you'll find four spacious bedrooms, all offering ample closet space. The primary suite features a private full bathroom and walk-in closet. New carpet downstairs and new vinyl flooring upstairs give the space a fresh feel. The huge unfinished basement features tall ceilings and offers loads of potential for additional living space, a home gym, recreation area, storage, or whatever fits your needs. Large 3-car attached garage is perfect for handymen/car enthusiast and provides abundant storage opportunities. Brand new A/C adds another great update. Fantastic location within Minooka School District and conveniently close to shopping, restaurants, schools, parks, and bike paths. This well loved, custom built home with generous living space is truly a blank canvas and holds so much potential, don't miss the opportunity to make it yours!
| High School |
|---|
| Minooka Community High School |
| Price History | |
|---|---|
| 8/19/2026 | Listed $425,000 |
General Features
| Living Area | 2300 |
|---|---|
| Sewer | Public Sewer |
| Heating | Natural Gas,Forced Air |
| Cooling | Central Air |
| Possession | Closing,Immediate |
| Appliances | Range,Microwave,Dishwasher,Refrigerator |
| HOA Fee | 150 |
| Garage Spaces | 3 |
| Association Fee Includes | Insurance |
| Architectural Style | Split Level |
| Construction Materials | Vinyl Siding,Brick |
| Year Built | 2004 |
| Township | Aux Sable |
| Tax Year | 2025 |
| Ownership | Fee Simple |
| Community Features | Park,Curbs,Sidewalks,Street Lights |
| Assoc Fee Paid Per | Annually |
| County | Grundy |
| New Construction | No |
| Property Type | Residential |
| Contingency | House to Sell (72 Hr Kickout) |
| Subdivision Name | Indian Ridge |
| Total Rooms | 8 |
| Full Baths | 2 |
| Status | Active |
| Directions | I-80 to Ridge Rd to Edgewater Dr to Flanagan |
| High School | Minooka Community High School |
| City | Minooka |
| High School District | 111 |
| MLS Area | Minooka |
| Tax Annual Amount | 10361 |
| Standard Status | Active |
| Middle/Junior School District | 201 |
| Elementary School District | 201 |
| Property Type | Detached Single |
Interior Features
| Interior Amenities | Vaulted Ceiling(s),Walk-In Closet(s),Beamed Ceilings,Granite Counters,Separate Dining Room |
|---|---|
| Basement | Unfinished,Full |
| Flooring | Carpet |
| Total Fireplaces | 1 |
| Fireplace Features | Gas Starter |
| Half Baths | 1 |
| Laundry Features | Main Level,Gas Dryer Hookup,In Unit |
| Total Bedrooms | 4 |
| Room Type | Sun Room |
| LivingAreaSource | Estimated |
| Total Baths | 3 |
| Bedrooms Possible | 4 |
Exterior Features
| Parking Features | Garage Door Opener,Yes,Attached,Garage |
|---|---|
| Lot Features | Cul-De-Sac |
| Water Source | Public |
| Total Parking | 3 |
| Lot Dimensions | 162x50x100x161 |
| BuyerOfficeFax | (815) 556-3334 |
| Lot Size Acres | 0.26 |
| Waterfront Y/N | No |
Amenities
- Foreclosure
- Views
- Short Sale
- New Construction
- Adult 55+
- Lease To Own
- No HOA Fees
- Furnished
- Primary On Main
- Air Conditioning
- Seller Finance
- Green
- Fixer Upper
- Horse
- Golf
- Fireplace
- Deck
- Garage
- Basement
- Pool
Property vs Single Family Average in 60447
Price
Taxes
Year Built
Visits
 Midwest Real Estate Data (MRED) All information deemed reliable but not guaranteed. All properties are subject to prior sale, change or withdrawal. Neither listing broker(s) or information provider(s) shall be responsible for any typographical errors, misinformation, misprints and shall be held totally harmless. Listing(s) information is provided for consumer's personal, non-commercial use and may not be used for any purpose other than to identify prospective properties consumers may be interested in purchasing. The data relating to real estate for sale on this website comes in part from the Internet Data Exchange program of the Multiple Listing Service. Real estate listings held by brokerage firms other than Real People Realty may be marked with the Internet Data Exchange logo and detailed information about those properties will include the name of the listing broker(s) when required by the MLS. Copyright ©2026 All rights reserved.Based on information submitted to the MLS GRID as of September 2, 2026 1:11 PM UTC All data is obtained from various sources and may not have been verified by broker or MLS GRID. Supplied Open House Information is subject to change without notice.
Data is updated as of September 2, 2026 1:11 PM UTC
Midwest Real Estate Data (MRED) All information deemed reliable but not guaranteed. All properties are subject to prior sale, change or withdrawal. Neither listing broker(s) or information provider(s) shall be responsible for any typographical errors, misinformation, misprints and shall be held totally harmless. Listing(s) information is provided for consumer's personal, non-commercial use and may not be used for any purpose other than to identify prospective properties consumers may be interested in purchasing. The data relating to real estate for sale on this website comes in part from the Internet Data Exchange program of the Multiple Listing Service. Real estate listings held by brokerage firms other than Real People Realty may be marked with the Internet Data Exchange logo and detailed information about those properties will include the name of the listing broker(s) when required by the MLS. Copyright ©2026 All rights reserved.Based on information submitted to the MLS GRID as of September 2, 2026 1:11 PM UTC All data is obtained from various sources and may not have been verified by broker or MLS GRID. Supplied Open House Information is subject to change without notice.
Data is updated as of September 2, 2026 1:11 PM UTC
