

Address
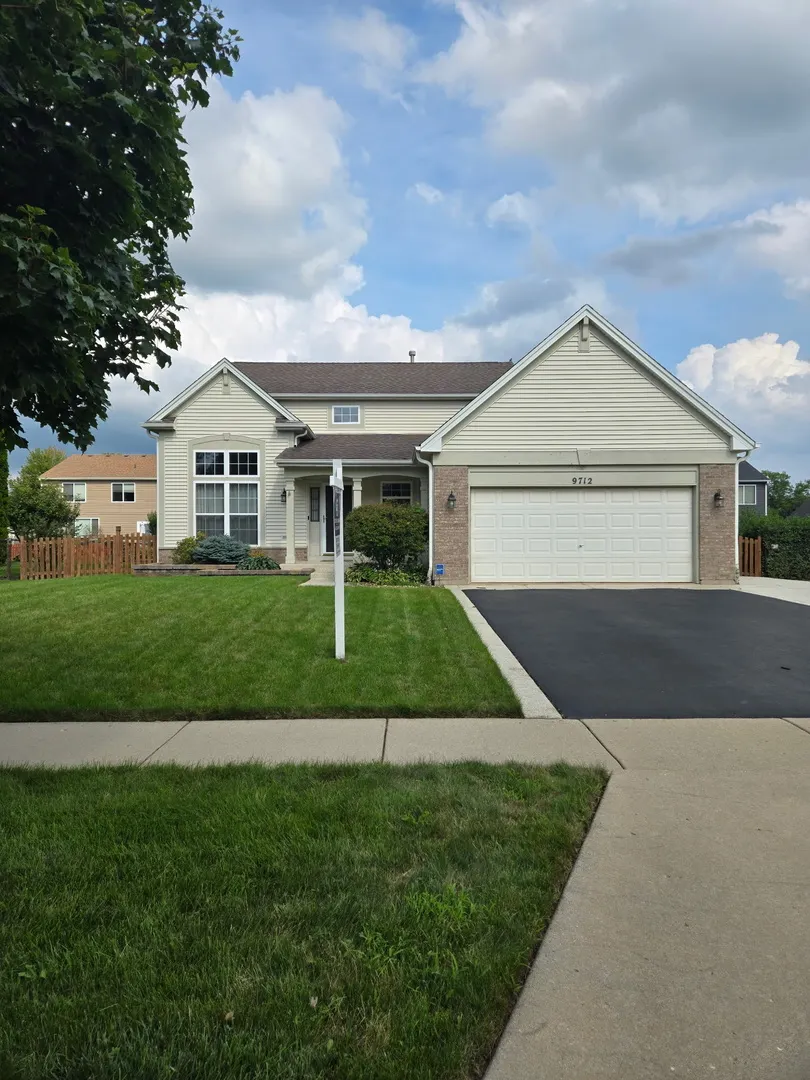
9712 Bennington Drive, Huntley, IL
Price
$ 469,900
Property Attributes
- MLS#12737433
- TypeSingle Family
- Listing Status Active
- CountyMCHENRY
- CityHuntley
- AreaHuntley
- NeighborhoodSouthwind
- Zip60142
- StyleTraditional
- Year Built2001
- Taxes$ 7590
- Price$ 469,900
- Bedrooms4
- Full Bathrooms3
- Half Bathrooms1
- Sqr Footage2053
Data Source:
Midwest Real Estate Data (MRED)
Property Description
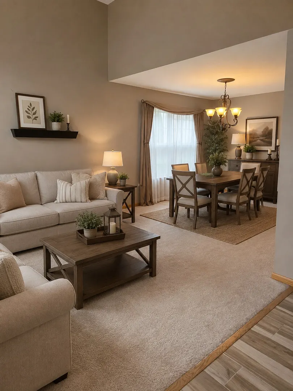
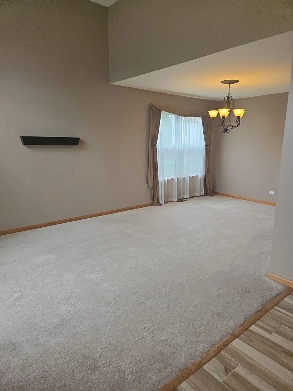
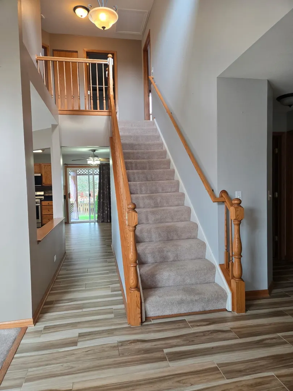
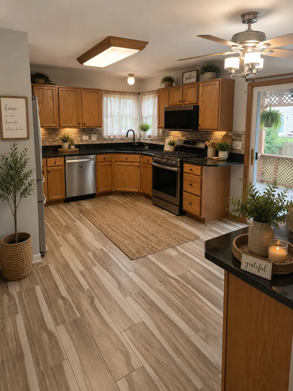
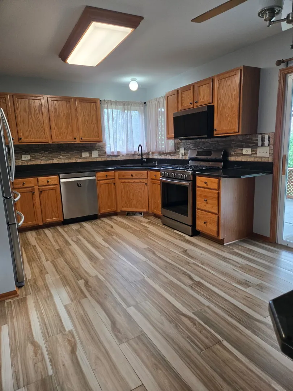
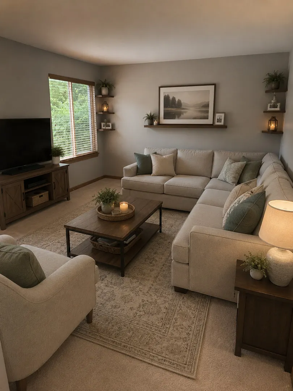
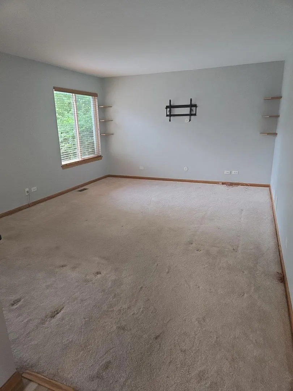
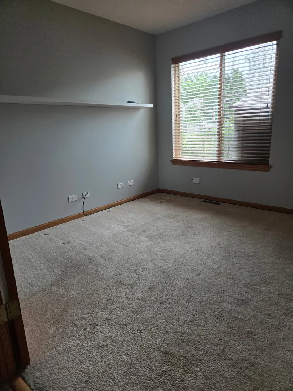
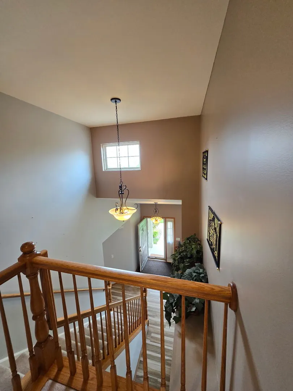
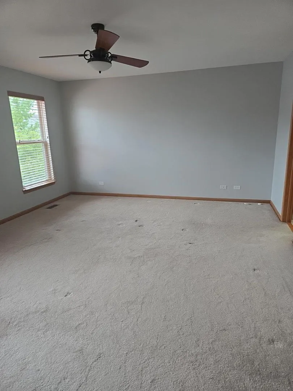
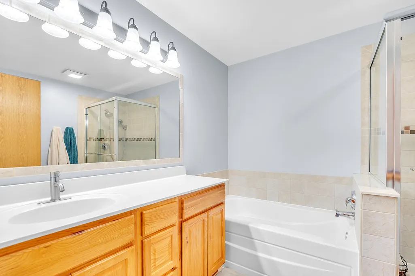
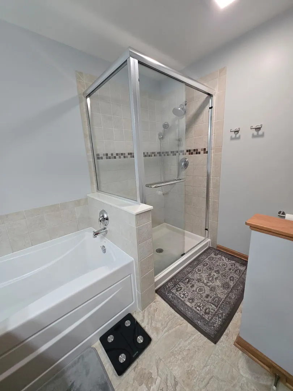
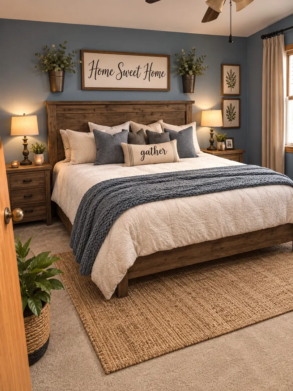
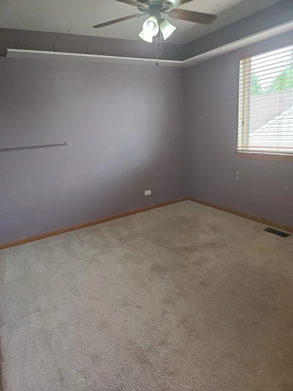
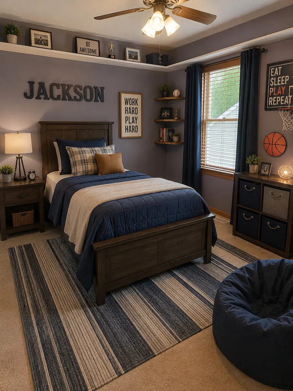
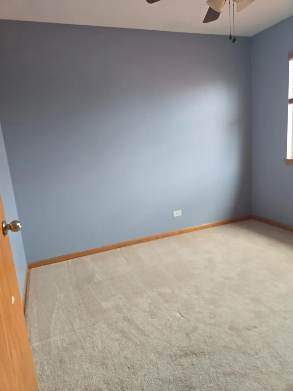
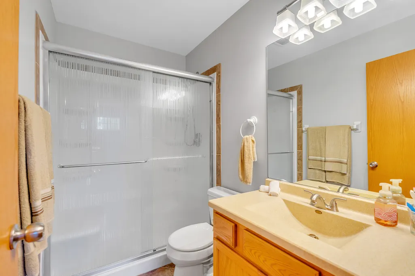
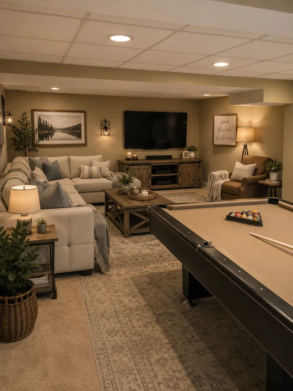
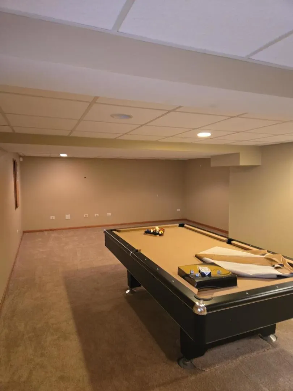
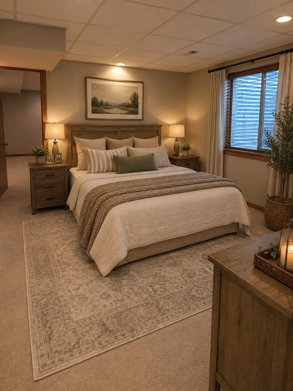
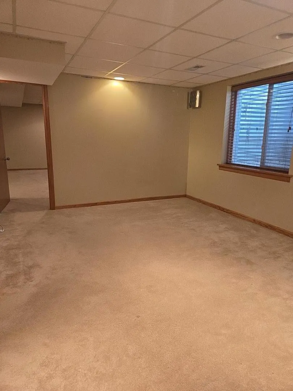
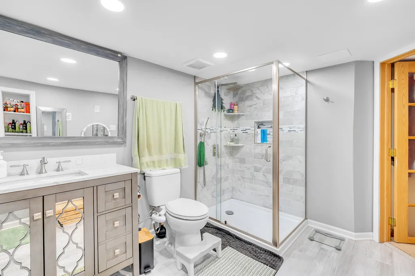
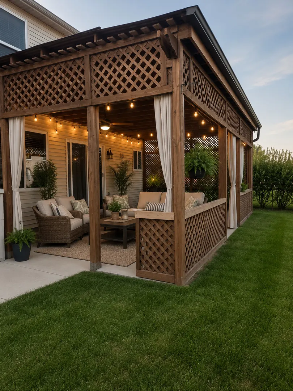
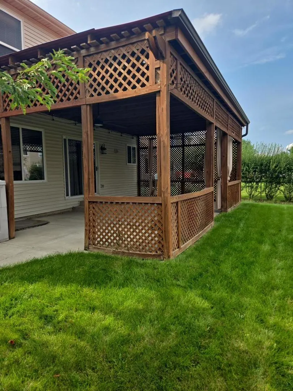
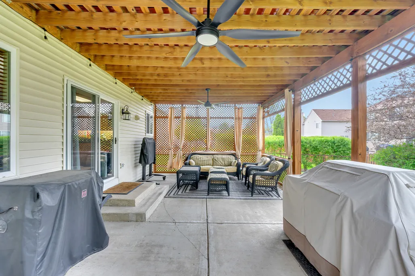
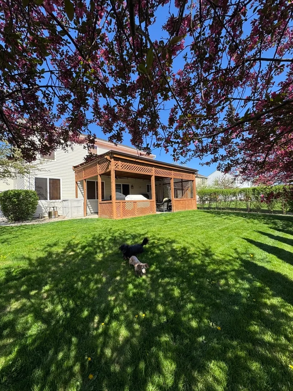
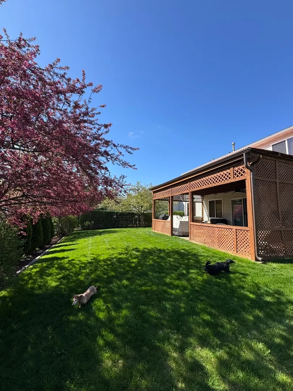
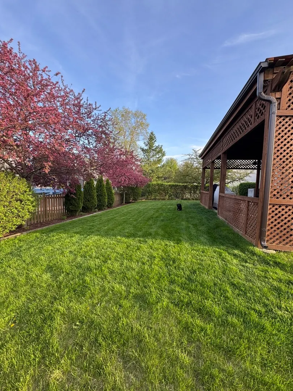
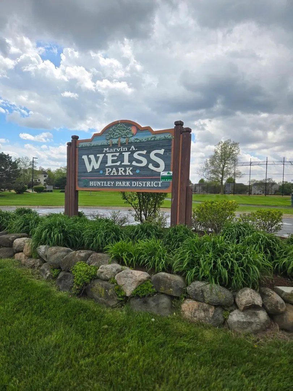
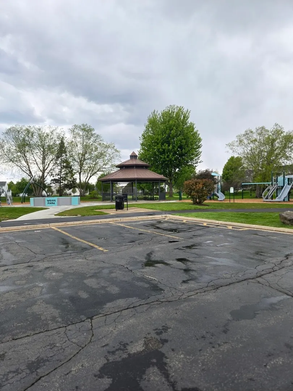
Beautiful move in ready 4-bedroom, 3.1-bath home featuring a spacious primary suite with a luxurious private bath. The main floor welcomes you with a dramatic two-story foyer and an open, inviting layout. A fully finished basement includes an additional bedroom and full bath, perfect for guests, extended living. The home office is a great desire to have on the main floor or you can convert it to a 5th bedroom. Step outside to enjoy the patio with pergola, ideal for relaxing or entertaining. Conveniently located near the newly renovated Weiss Park, offering recreation and outdoor enjoyment just moments away.
| High School |
|---|
| Huntley High School |
| Price History | |
|---|---|
| 8/20/2026 | Listed $469,900 |
General Features
| Living Area | 2053 |
|---|---|
| Sewer | Public Sewer |
| Heating | Natural Gas,Forced Air |
| Cooling | Central Air |
| Possession | Closing |
| Roof | Asphalt |
| Appliances | Range,Microwave,Dishwasher,Refrigerator,Disposal |
| Garage Spaces | 2 |
| Association Fee Includes | None |
| Architectural Style | Traditional |
| Construction Materials | Vinyl Siding,Brick |
| Year Built | 2001 |
| Township | Grafton |
| Tax Year | 2025 |
| Ownership | Fee Simple |
| Community Features | Park |
| Assoc Fee Paid Per | Not Applicable |
| County | McHenry |
| New Construction | No |
| Property Type | Residential |
| Subdivision Name | Southwind |
| Other Structures | Cabana |
| Total Rooms | 10 |
| Full Baths | 3 |
| Status | Active |
| Directions | Rt 62 W2 Lakewood N2 Reed W2 Cambridge N2 Bennington W2 property on Right |
| High School | Huntley High School |
| City | Huntley |
| High School District | 158 |
| MLS Area | Huntley |
| Tax Annual Amount | 7590.54 |
| Additional Parcels Y/N | No |
| Standard Status | Active |
| Middle/Junior School District | 158 |
| Elementary School District | 158 |
| Property Type | Detached Single |
Interior Features
| Basement | Finished,Egress Window,Full |
|---|---|
| Half Baths | 1 |
| Laundry Features | Main Level |
| Total Bedrooms | 3 |
| Below Grade Finished Area | 1113 |
| Room Type | Office,Recreation Room |
| LivingAreaSource | Other |
| Total Baths | 4 |
| Bedrooms Possible | 4 |
Exterior Features
| Model | Magnolia |
|---|---|
| Parking Features | Asphalt,Yes,Attached,Garage |
| Water Source | Public |
| Total Parking | 2 |
| Lot Dimensions | 70 x 120 |
| Waterfront Y/N | No |
Amenities
- Foreclosure
- Views
- Short Sale
- New Construction
- Adult 55+
- Lease To Own
- No HOA Fees
- Furnished
- Primary On Main
- Air Conditioning
- Seller Finance
- Green
- Fixer Upper
- Horse
- Golf
- Fireplace
- Deck
- Garage
- Basement
- Pool
Property vs Single Family Average in 60142
Price
Taxes
Year Built
Visits

