
Primary on Main


Address
221 Sunset Terrace, Crystal Lake, IL
Price
$ 349,900
Property Attributes
- MLS#12737402
- TypeSingle Family
- Listing Status Active
- CountyMCHENRY
- CityCrystal Lake
- AreaCrystal Lake - Lakewood - Prairie Grove
- NeighborhoodCrystal Hills
- Zip60014
- StyleRanch
- Year Built1957
- Taxes$ 7488
- Price$ 349,900
- Bedrooms3
- Full Bathrooms2
- Half Bathrooms0
- Sqr Footage975
- Lot Size0.21 Acres
Data Source:
Midwest Real Estate Data (MRED)
Property Description
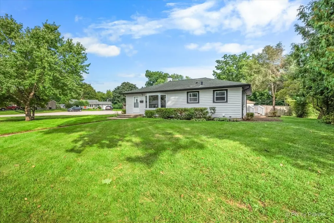
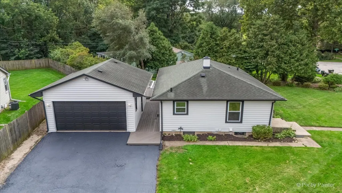
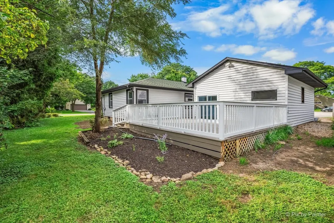
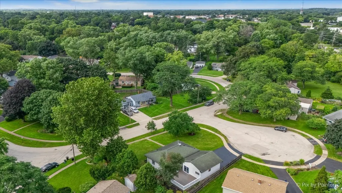
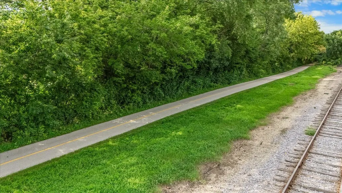
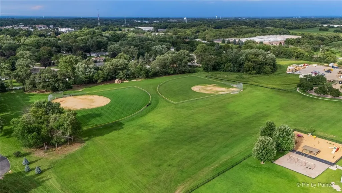
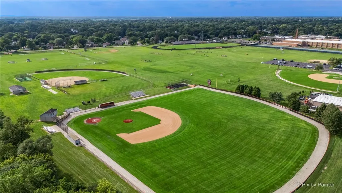
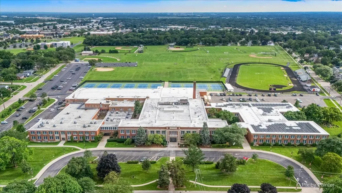
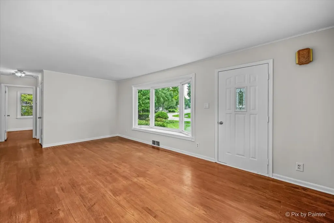
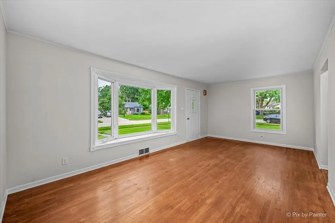
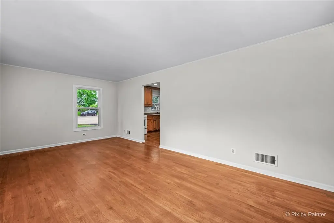
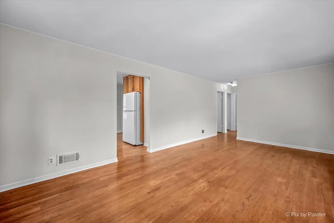
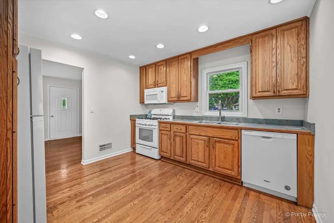
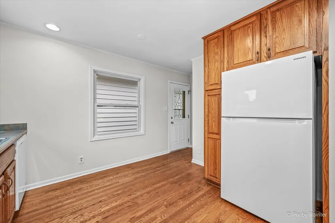
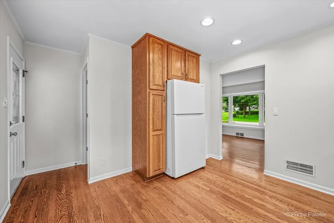
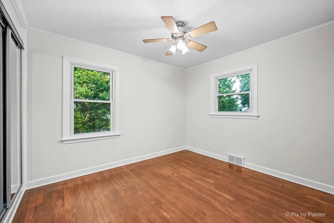
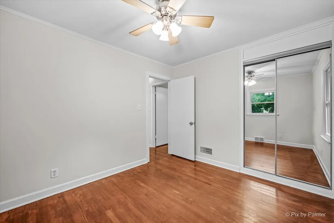
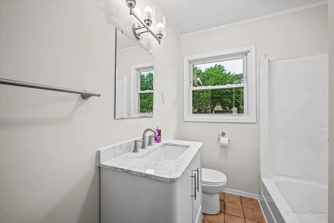
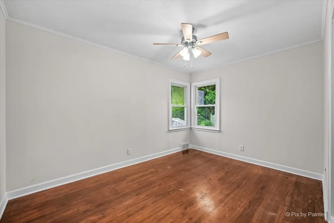
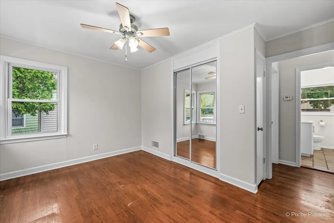
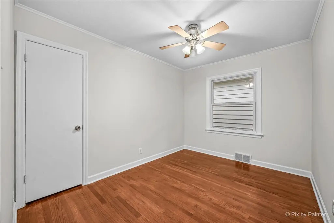
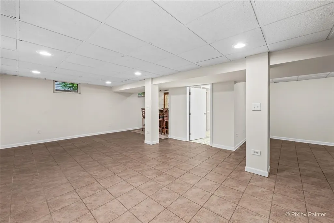
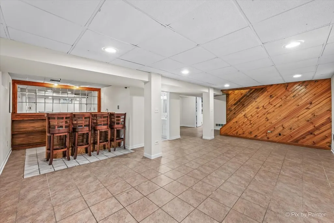
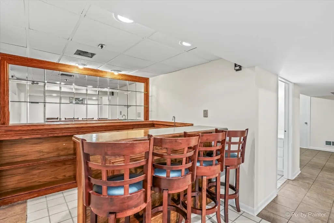
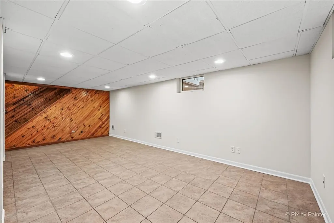
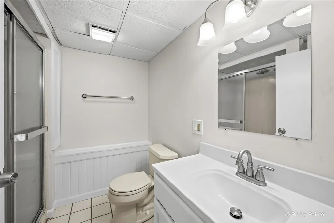
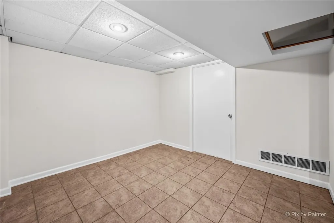
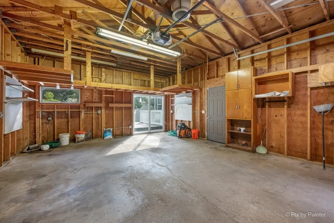
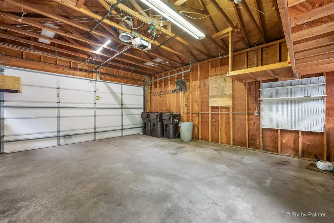
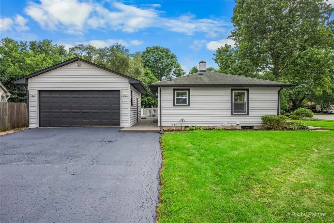
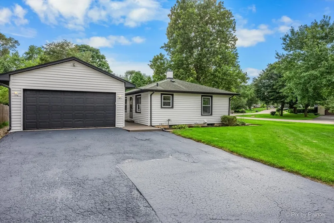
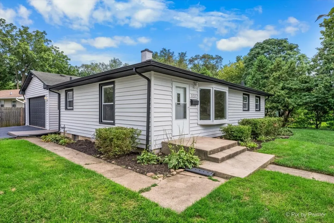
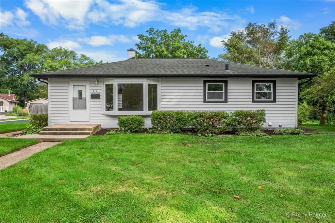
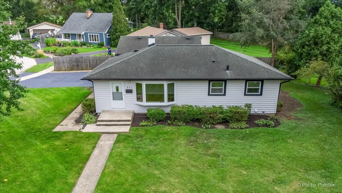
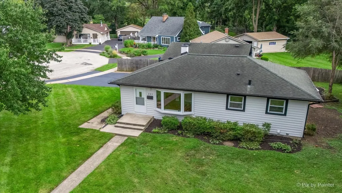
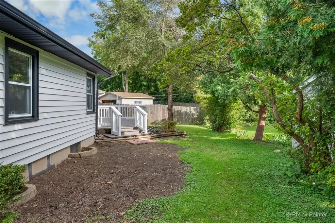
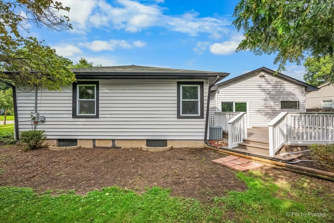
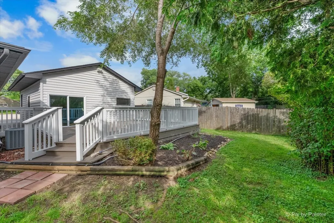
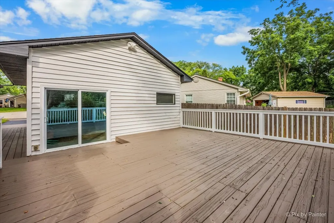
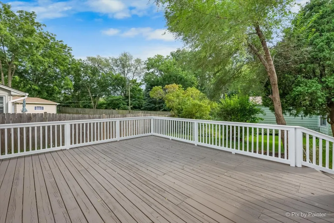
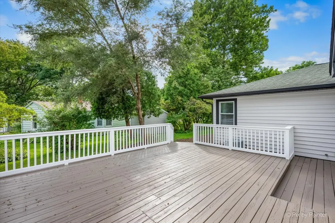
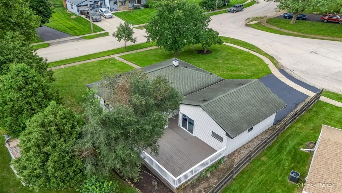
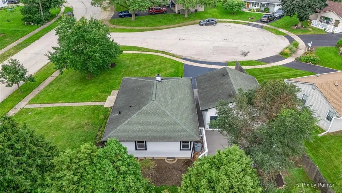
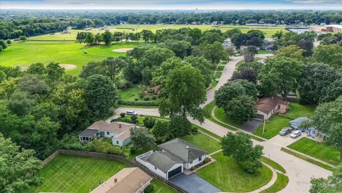
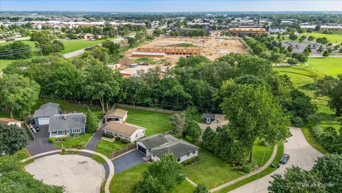
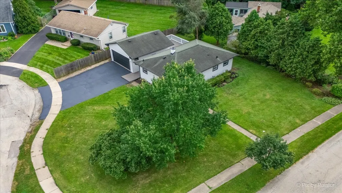
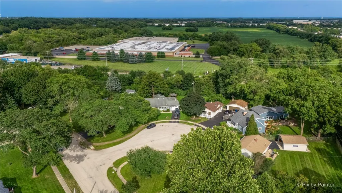
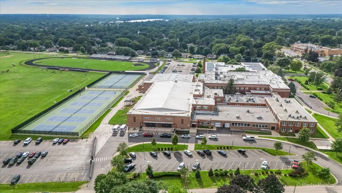
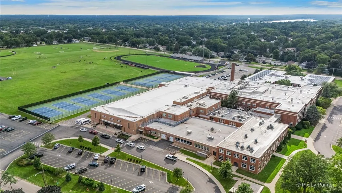
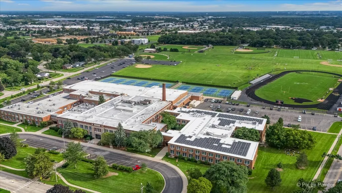
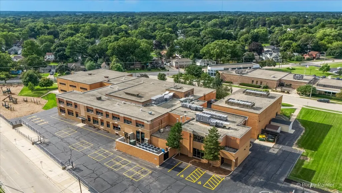
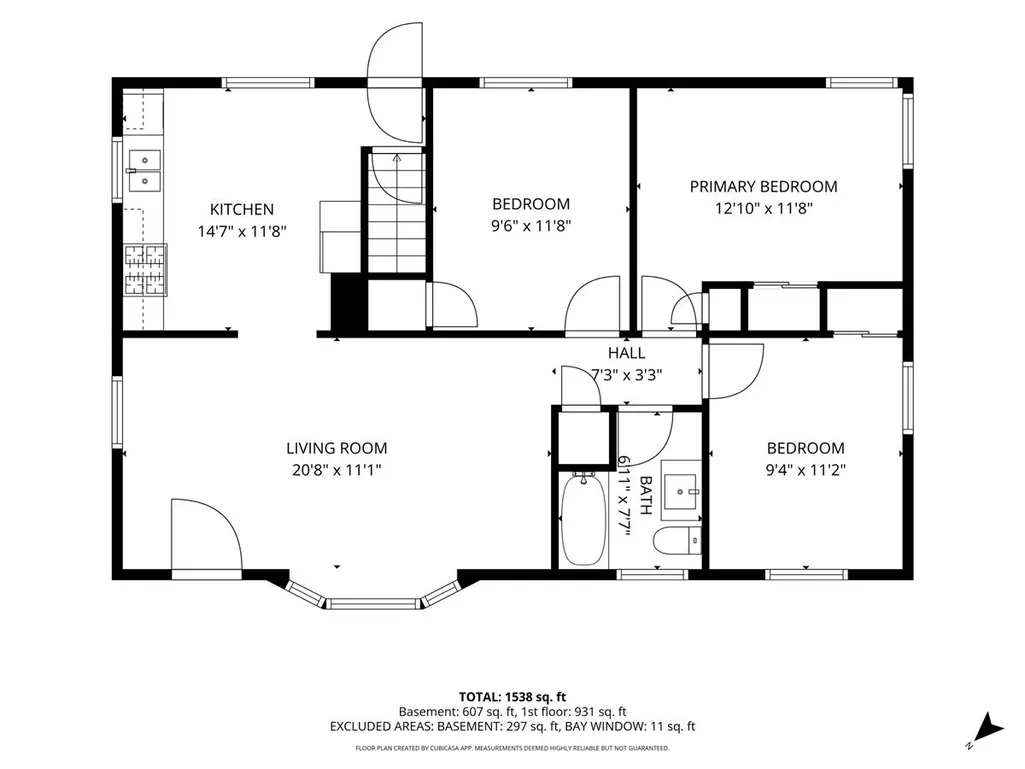
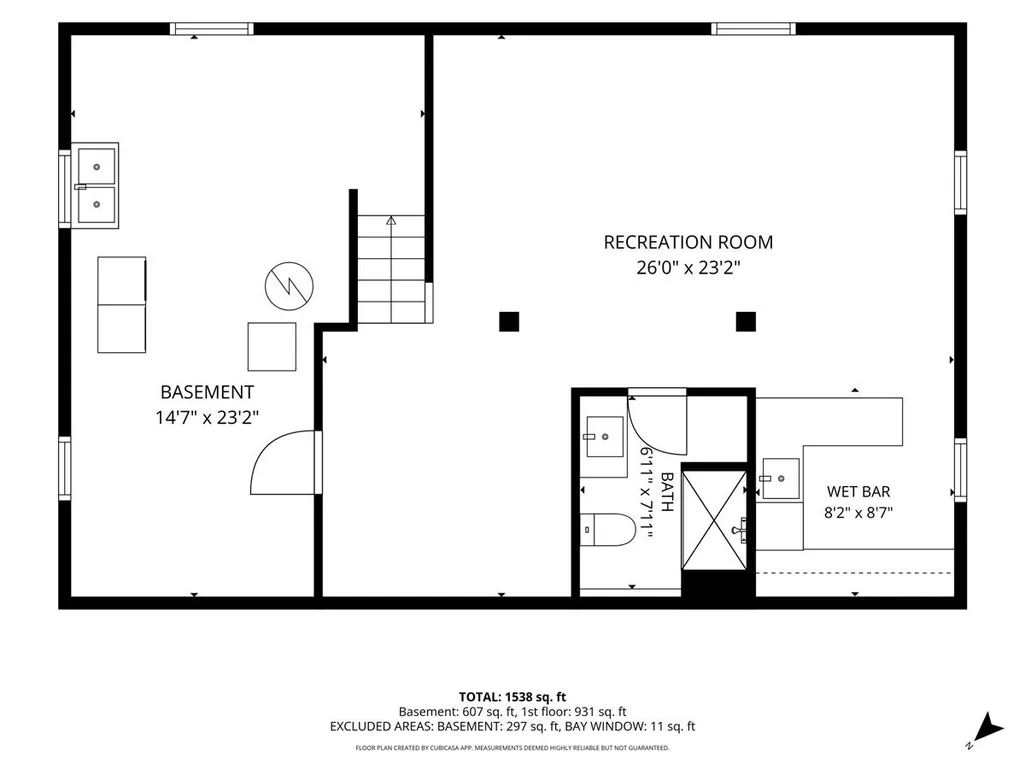
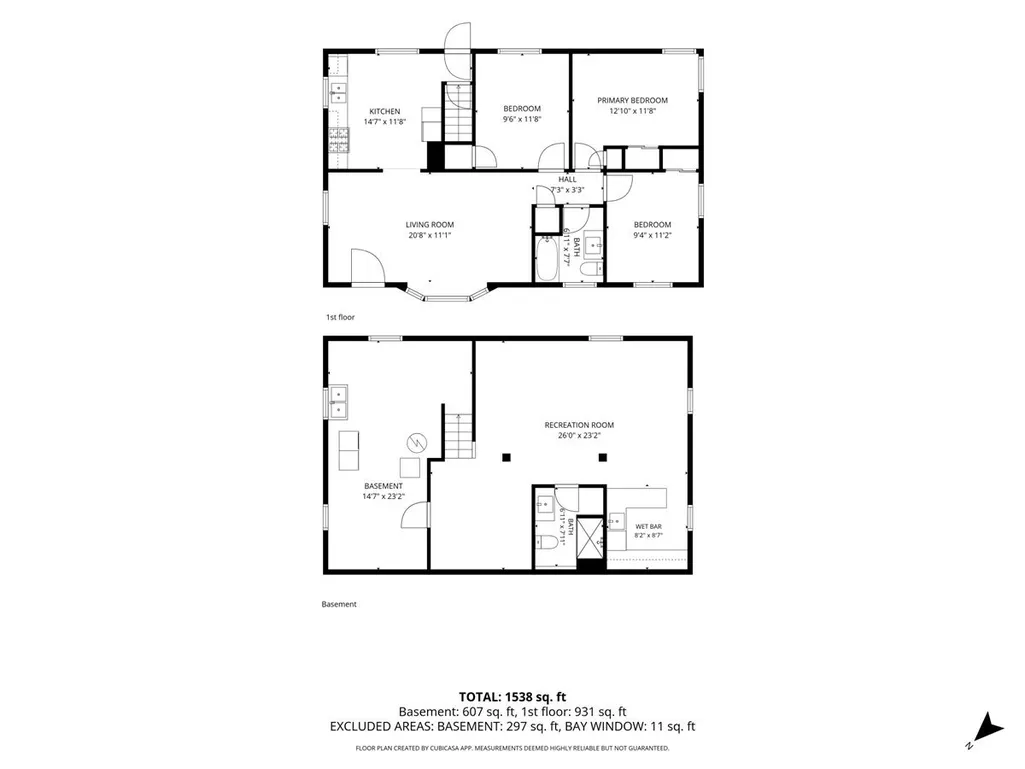
Welcome to this beautifully maintained 3-bedroom, 2-bathroom ranch home, where being close to it all can still feel like you're blissfully miles away. Tucked away on a quiet cul-de-sac, this charming, move-in-ready home offers the perfect blend of comfort, functionality, and nearly 1,800 square feet of finished living space. Freshly painted inside and out, the home features vintage hardwood floors, ceiling fans throughout, and a bright, inviting atmosphere that's perfect for comfortable everyday living. The main level offers three bedrooms and a refreshed full bathroom. The kitchen provides excellent storage and everything you need to handle your culinary creations. Downstairs, the full finished basement expands your living space with a second full bathroom and an inviting wet bar-making it the perfect gathering hub for watching the big game, streaming the latest blockbuster, or simply enjoying time with family and friends. The laundry area includes a washer, dryer, utility sink, and excellent storage options, while brand-new carpeting on the basement stairs adds a fresh finishing touch. Outside, enjoy the redesigned and refreshed deck, perfect for relaxing, outdoor dining, or entertaining. An oversized driveway leads to the large detached garage, offering plenty of room for vehicles, hobbies, toys, or additional storage. And the location? It's hard to beat! Take a short stroll in and around the circular neighborhood and you'll find ball fields, a walking trail, and the high school. You're also walking distance from downtown Crystal Lake, the Metra station, restaurants, and boutique shopping-giving you the perfect blend of peaceful suburban living and easy access to everything you need. The only feature this house is still missing is you! Don't let this one get away-schedule your showing today!
| Elementary School | Middle School | High School |
|---|---|---|
| Husmann Elementary School | Richard F Bernotas Middle School | Crystal Lake Central High School |
| Price History | |
|---|---|
| 8/20/2026 | Listed $349,900 |
General Features
| Living Area | 975 |
|---|---|
| Sewer | Public Sewer |
| Heating | Natural Gas,Forced Air |
| Cooling | Central Air |
| Possession | Closing |
| Roof | Asphalt |
| Appliances | Range,Microwave,Dishwasher,Refrigerator,Washer,Dryer,Disposal,Humidifier |
| Garage Spaces | 2 |
| Association Fee Includes | None |
| Architectural Style | Ranch |
| Construction Materials | Cedar |
| Year Built | 1957 |
| Electric | Circuit Breakers |
| Township | Algonquin |
| Tax Year | 2025 |
| Ownership | Fee Simple |
| Community Features | Park,Sidewalks,Street Paved |
| Assoc Fee Paid Per | Not Applicable |
| County | McHenry |
| New Construction | No |
| Property Type | Residential |
| Subdivision Name | Crystal Hills |
| Other Structures | None |
| Total Rooms | 7 |
| Full Baths | 2 |
| Status | Active |
| Directions | CRYSTAL LAKE RD to WALKUP,south 2 HILL DR,left to SUNSET TER,left to HOME on right. |
| High School | Crystal Lake Central High School |
| City | Crystal Lake |
| High School District | 155 |
| MLS Area | Crystal Lake / Lakewood / Prairie Grove |
| Elementary School | Husmann Elementary School |
| Tax Annual Amount | 7488.68 |
| Middle/Junior High School | Richard F Bernotas Middle School |
| Additional Parcels Y/N | No |
| Virtual Tour | https://sites.pixbypainter.com/221-Sunset-Terrace/idx |
| Standard Status | Active |
| Middle/Junior School District | 47 |
| Elementary School District | 47 |
| Property Type | Detached Single |
Interior Features
| Interior Amenities | Wet Bar,1st Floor Bedroom,1st Floor Full Bath |
|---|---|
| Basement | Finished,Full |
| Flooring | Hardwood |
| Laundry Features | Gas Dryer Hookup,In Unit,Sink |
| Total Bedrooms | 3 |
| Below Grade Finished Area | 780 |
| Room Type | Recreation Room |
| LivingAreaSource | Assessor |
| Total Baths | 2 |
| Bedrooms Possible | 3 |
Exterior Features
| Model | RANCH |
|---|---|
| Parking Features | Asphalt,Garage Door Opener,Yes,Garage Owned,Detached,Garage |
| Lot Features | Corner Lot,Cul-De-Sac,Irregular Lot |
| Water Source | Public |
| Total Parking | 2 |
| Foundation Details | Concrete Perimeter |
| Lot Dimensions | 91X104X88X97 |
| Lot Size Acres | 0.21 |
| Waterfront Y/N | No |
| Other Equipment | CO Detectors,Ceiling Fan(s),Sump Pump |
Amenities
- Foreclosure
- Views
- Short Sale
- New Construction
- Adult 55+
- Lease To Own
- No HOA Fees
- Furnished
- Primary On Main
- Air Conditioning
- Seller Finance
- Green
- Fixer Upper
- Horse
- Golf
- Fireplace
- Deck
- Garage
- Basement
- Pool
Property vs Single Family Average in 60014
Price
Taxes
Year Built
Visits
 Midwest Real Estate Data (MRED) All information deemed reliable but not guaranteed. All properties are subject to prior sale, change or withdrawal. Neither listing broker(s) or information provider(s) shall be responsible for any typographical errors, misinformation, misprints and shall be held totally harmless. Listing(s) information is provided for consumer's personal, non-commercial use and may not be used for any purpose other than to identify prospective properties consumers may be interested in purchasing. The data relating to real estate for sale on this website comes in part from the Internet Data Exchange program of the Multiple Listing Service. Real estate listings held by brokerage firms other than Real People Realty may be marked with the Internet Data Exchange logo and detailed information about those properties will include the name of the listing broker(s) when required by the MLS. Copyright ©2026 All rights reserved.Based on information submitted to the MLS GRID as of September 2, 2026 1:11 PM UTC All data is obtained from various sources and may not have been verified by broker or MLS GRID. Supplied Open House Information is subject to change without notice.
Data is updated as of September 2, 2026 1:11 PM UTC
Midwest Real Estate Data (MRED) All information deemed reliable but not guaranteed. All properties are subject to prior sale, change or withdrawal. Neither listing broker(s) or information provider(s) shall be responsible for any typographical errors, misinformation, misprints and shall be held totally harmless. Listing(s) information is provided for consumer's personal, non-commercial use and may not be used for any purpose other than to identify prospective properties consumers may be interested in purchasing. The data relating to real estate for sale on this website comes in part from the Internet Data Exchange program of the Multiple Listing Service. Real estate listings held by brokerage firms other than Real People Realty may be marked with the Internet Data Exchange logo and detailed information about those properties will include the name of the listing broker(s) when required by the MLS. Copyright ©2026 All rights reserved.Based on information submitted to the MLS GRID as of September 2, 2026 1:11 PM UTC All data is obtained from various sources and may not have been verified by broker or MLS GRID. Supplied Open House Information is subject to change without notice.
Data is updated as of September 2, 2026 1:11 PM UTC
