
New Construction
Address
2472 Barbera Drive, Oswego, IL
Price
$ 429,990
Property Attributes
- MLS#12736915
- TypeSingle Family
- Listing Status Active
- CountyKENDALL
- CityOswego
- AreaOswego
- NeighborhoodSonoma Trails
- Zip60543
- Style
- Year Built2026
- Price$ 429,990
- Bedrooms3
- Full Bathrooms2
- Half Bathrooms1
- Sqr Footage1663
Data Source:
Midwest Real Estate Data (MRED)
Property Description
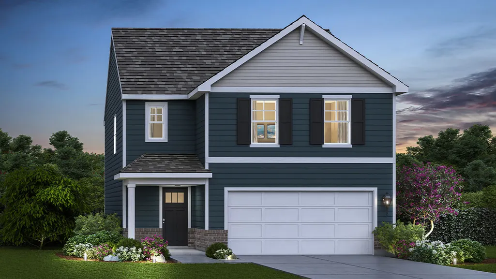
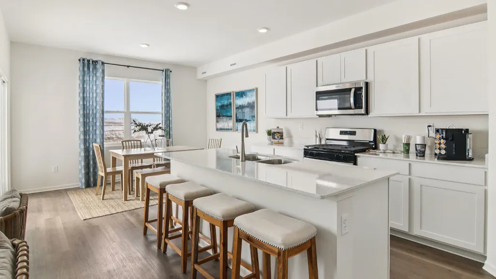
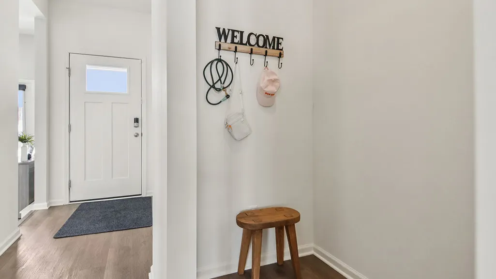
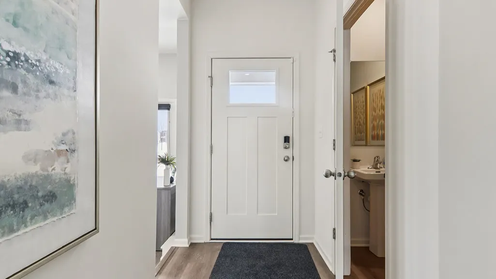
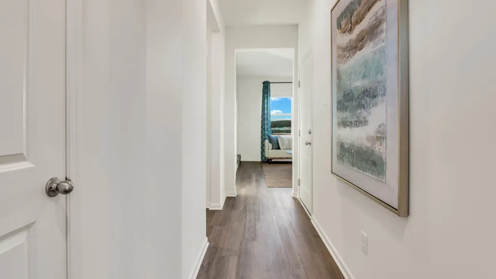
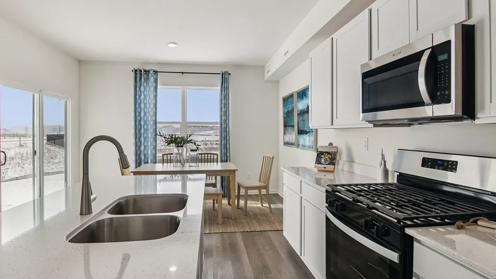
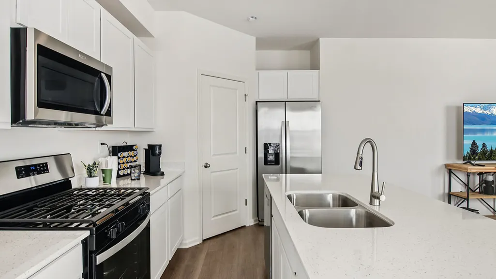
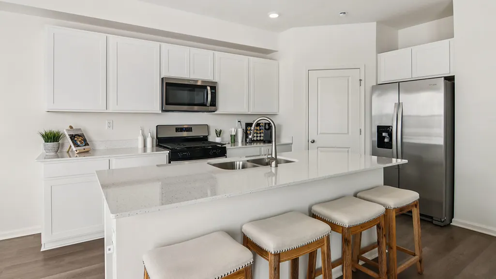
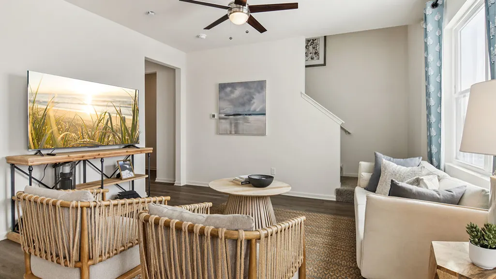
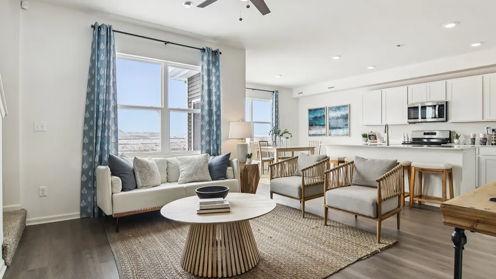
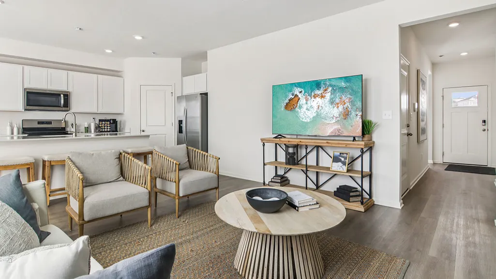
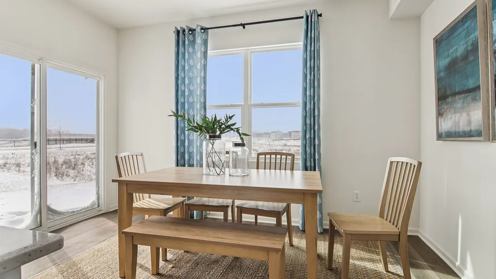
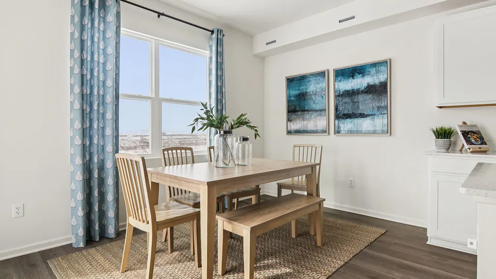
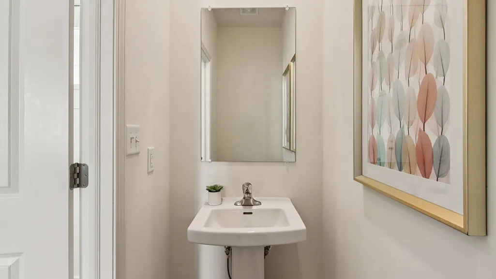
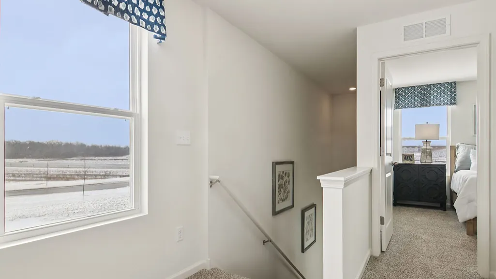
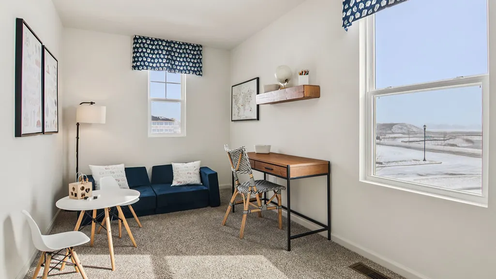
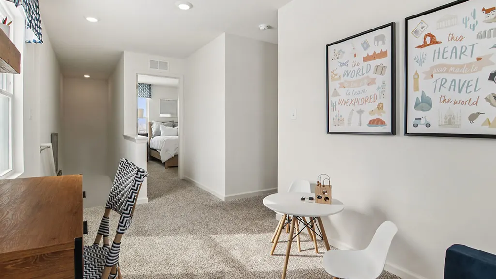
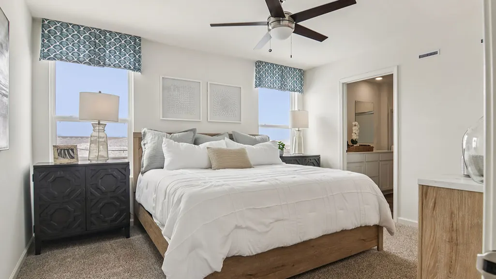
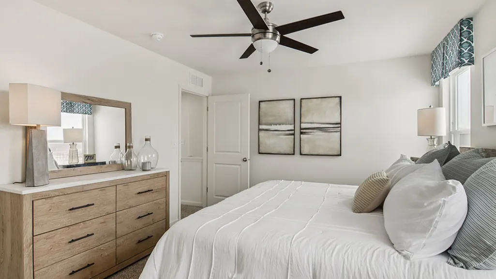
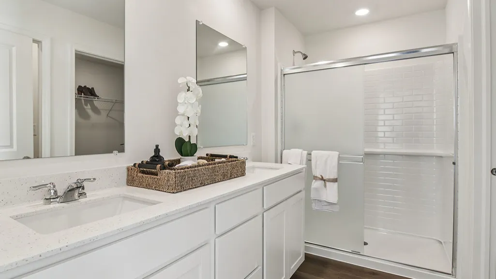
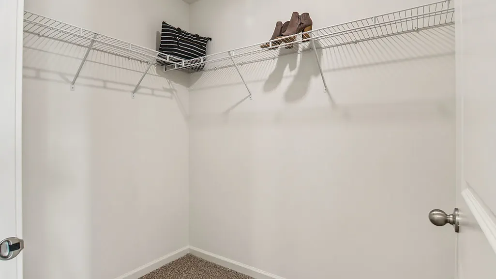
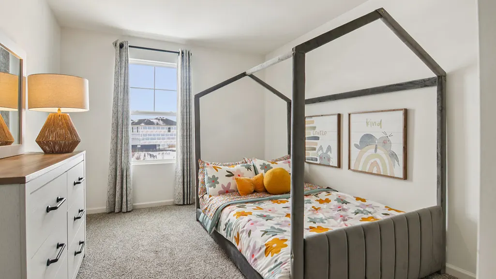
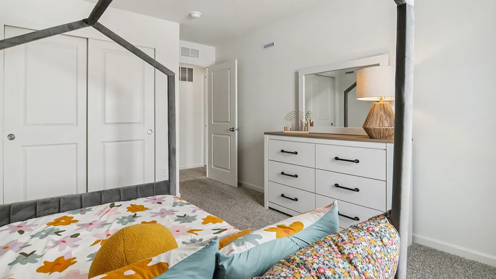
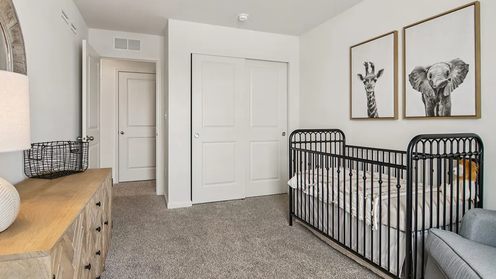
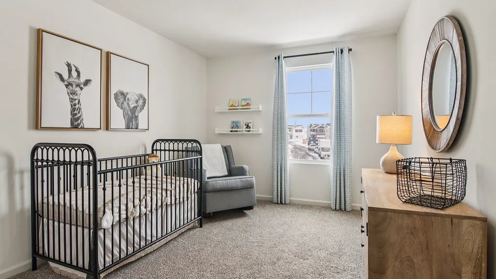
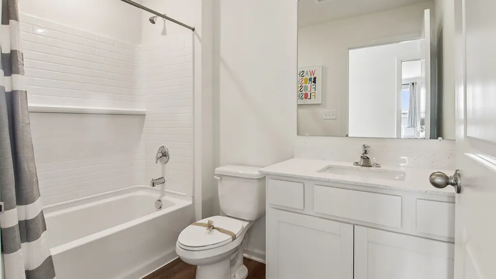
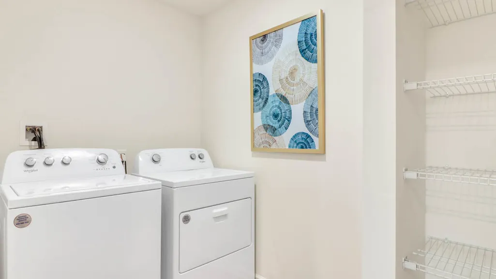
Welcome to 2472 Barbera Dr., a beautiful new home at the amenity filled Sonoma Trails Community in Oswego, IL. This home will be ready to move in this winter. This scenic homesite will include a fully sodded yard and landscaping package and has a pond view. The Bradley plan features 1,663 square feet of living space with 3 bedrooms, 2.5 baths, a loft, and a 2-car garage. Entering the foyer, you will first pass the powder room, and then walk into the main level living space. The living area is open concept, with your bump out dining area, a living room, and kitchen that blend together seamlessly. The kitchen shows off beautiful designer 42" cabinetry, a pantry, and an island with ample seating space that looks out to the living room. This layout is perfect for entertaining family and friends. Heading up the beautiful rod iron staircase, you'll find a loft which is perfect as a home office, playroom, or study space! Your primary bedroom features a deluxe bath with ample storage in the walk-in closet and a dual sink vanity. 2 additional bedrooms with closets, a second bath, linen closet, and a convenient upstairs laundry room complete the rest of the second floor. All Chicago homes include our America's Smart Home Technology, featuring a smart video doorbell, smart Honeywell thermostat, smart door lock, smart light switches, and more. Photos are of similar home and model home. Actual home built may vary.
| Elementary School | Middle School | High School |
|---|---|---|
| Southbury Elementary School | Murphy Junior High School | Oswego East High School |
| Price History | |
|---|---|
| 8/19/2026 | Listed $429,990 |
General Features
| Living Area | 1663 |
|---|---|
| Sewer | Public Sewer |
| Heating | Natural Gas,Forced Air |
| Cooling | Central Air |
| Possession | Closing |
| Roof | Asphalt |
| Appliances | Range,Microwave,Dishwasher,Disposal,Stainless Steel Appliance(s) |
| HOA Fee | 81 |
| Garage Spaces | 2 |
| Association Fee Includes | Other |
| Construction Materials | Vinyl Siding,Stone |
| Year Built | 2026 |
| Township | Oswego |
| Tax Year | 2025 |
| Ownership | Fee Simple w/ HO Assn. |
| Community Features | Park,Pool,Curbs,Sidewalks,Street Lights,Street Paved |
| Assoc Fee Paid Per | Monthly |
| County | Kendall |
| New Construction | Yes |
| Property Type | Residential |
| Energy Efficient | Water Heater |
| Subdivision Name | Sonoma Trails |
| Total Rooms | 7 |
| Full Baths | 2 |
| Status | Active |
| Directions | From the North: Ogden Ave.(rt.34) to Douglas Rd South to Wolfs Crossing Rd. East On Wolfs Crossings Rd 1/2 Mile down to Sonoma Trails located on the right side. Traveling South on Rt. 30 to West on W |
| High School | Oswego East High School |
| City | Oswego |
| High School District | 308 |
| MLS Area | Oswego |
| Elementary School | Southbury Elementary School |
| Middle/Junior High School | Murphy Junior High School |
| Standard Status | Active |
| Middle/Junior School District | 308 |
| Elementary School District | 308 |
| Property Type | Detached Single |
Interior Features
| Interior Amenities | Walk-In Closet(s),Open Floorplan |
|---|---|
| Basement | None |
| Half Baths | 1 |
| Laundry Features | Upper Level |
| Total Bedrooms | 3 |
| Room Type | Loft |
| LivingAreaSource | Builder |
| Total Baths | 3 |
| Bedrooms Possible | 3 |
Exterior Features
| Model | BRADLEY |
|---|---|
| Parking Features | Asphalt,Yes,Garage Owned,Attached,Garage |
| Lot Features | Landscaped |
| Water Source | Public |
| Total Parking | 2 |
| Foundation Details | Concrete Perimeter |
| Lot Dimensions | 42X120X52X120 |
| OwnerPhone | 872-242-1205 |
| Waterfront Y/N | No |
Amenities
- Foreclosure
- Views
- Short Sale
- New Construction
- Adult 55+
- Lease To Own
- No HOA Fees
- Furnished
- Primary On Main
- Air Conditioning
- Seller Finance
- Green
- Fixer Upper
- Horse
- Golf
- Fireplace
- Deck
- Garage
- Basement
- Pool
Property vs Single Family Average in 60543
Price
Year Built
Visits

