
Price Reduction





Address
287 Walsh Circle, Yorkville, IL
Price
$ 589,900
Property Attributes
- MLS#12736651
- TypeSingle Family
- Listing Status Price Change
- CountyKENDALL
- CityYorkville
- AreaYorkville - Bristol
- NeighborhoodSunflower Estates
- Zip60560
- StyleContemporary
- Year Built2006
- Taxes$ 11239
- Price$ 589,900
- Bedrooms4
- Full Bathrooms3
- Half Bathrooms1
- Sqr Footage2956
Data Source:
Midwest Real Estate Data (MRED)
Property Description
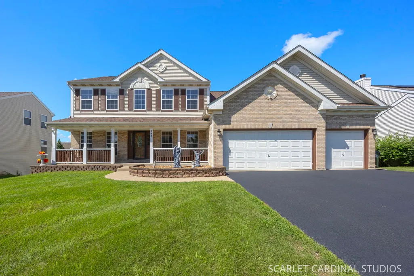
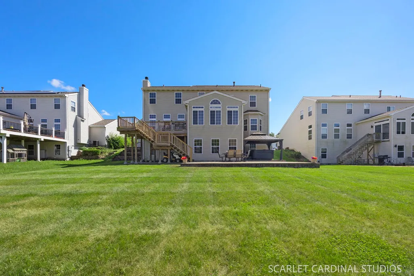
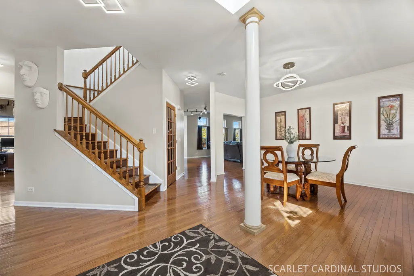
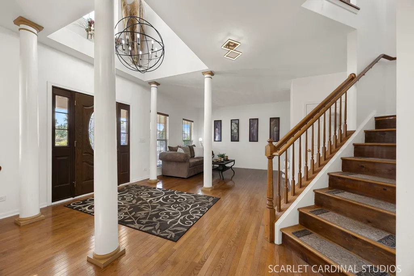
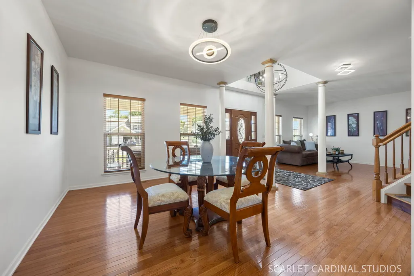
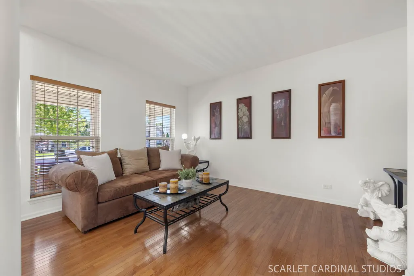
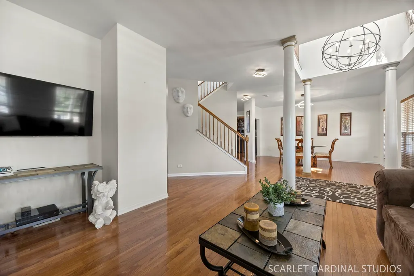
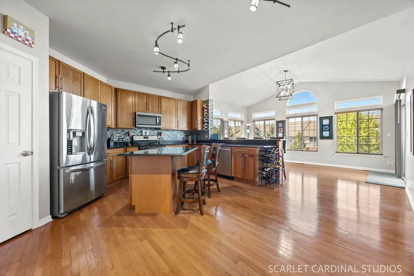
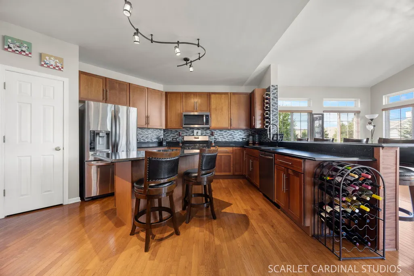
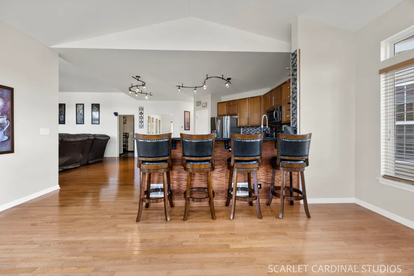
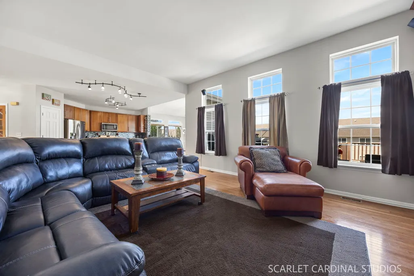
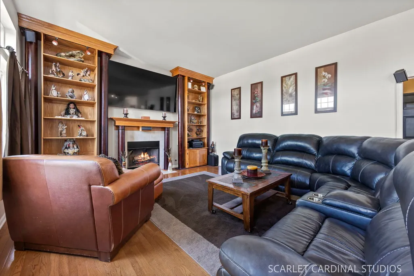
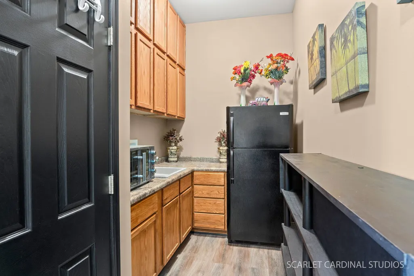
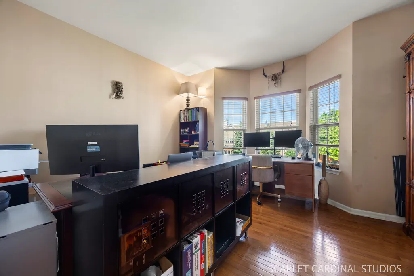
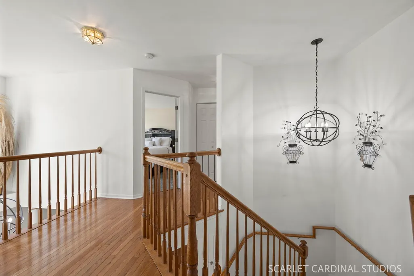
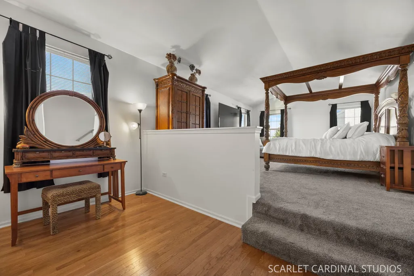
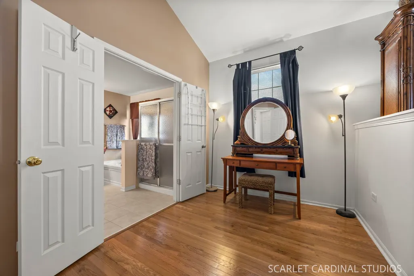
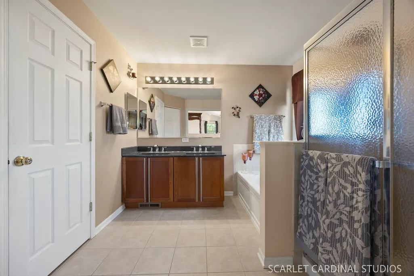
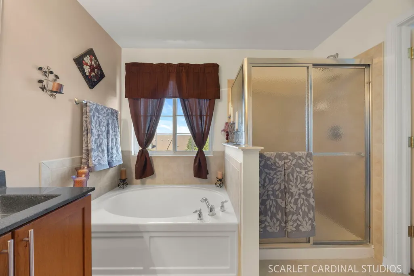
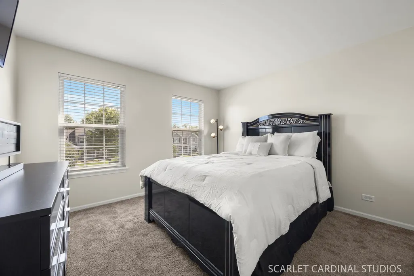
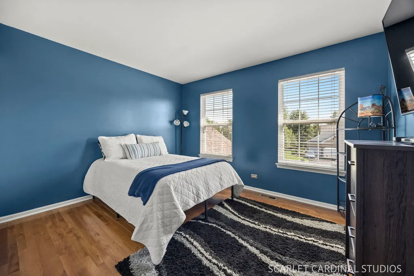
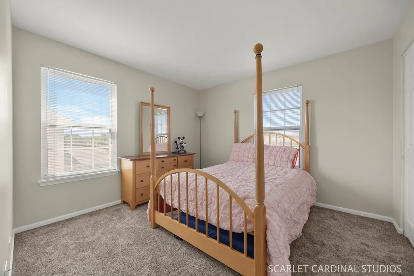
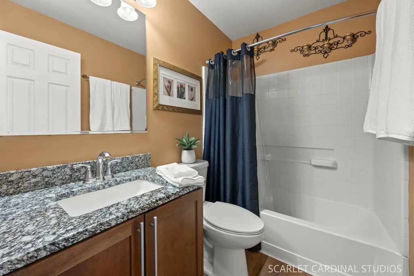
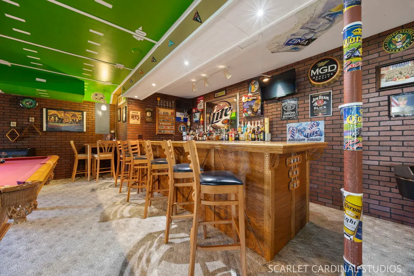
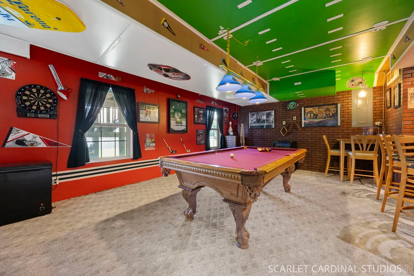
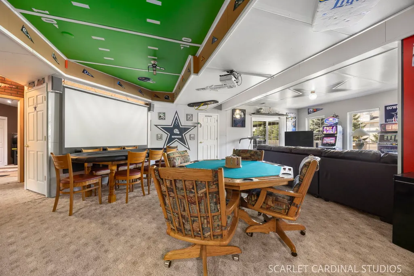
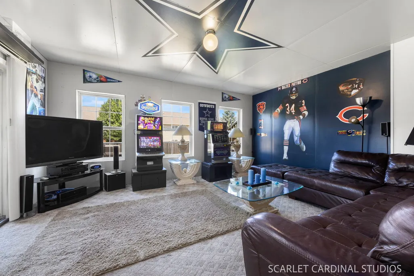
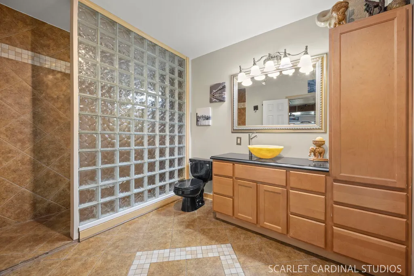
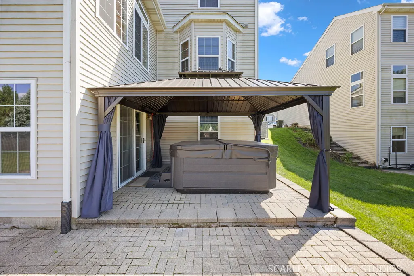
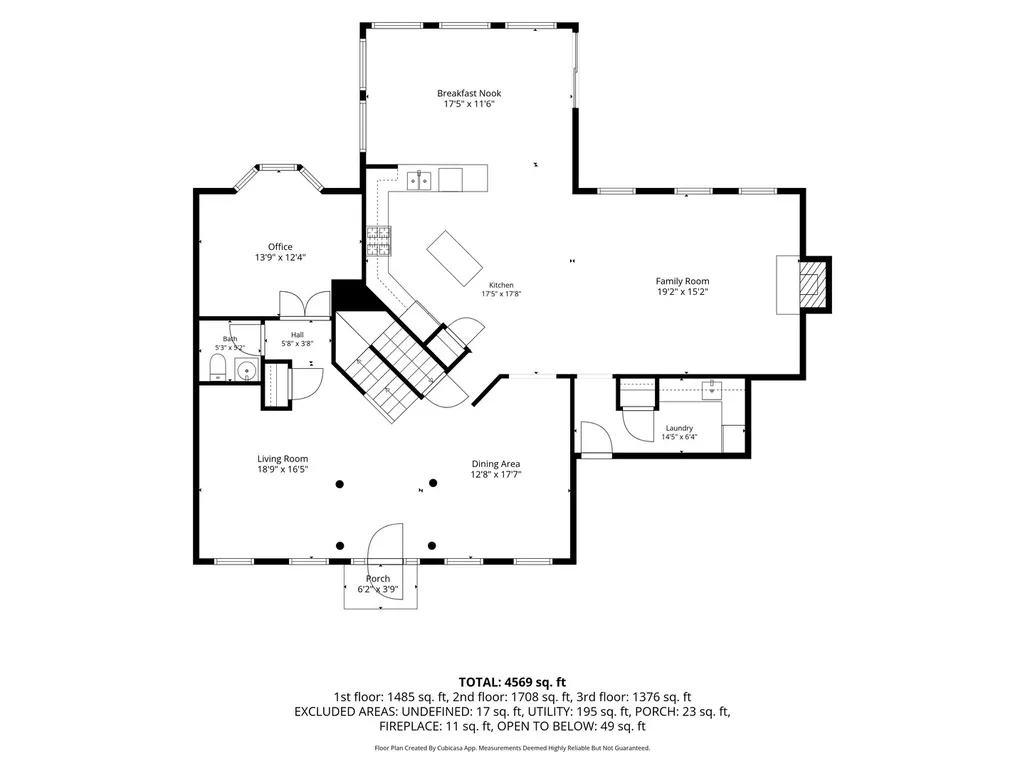
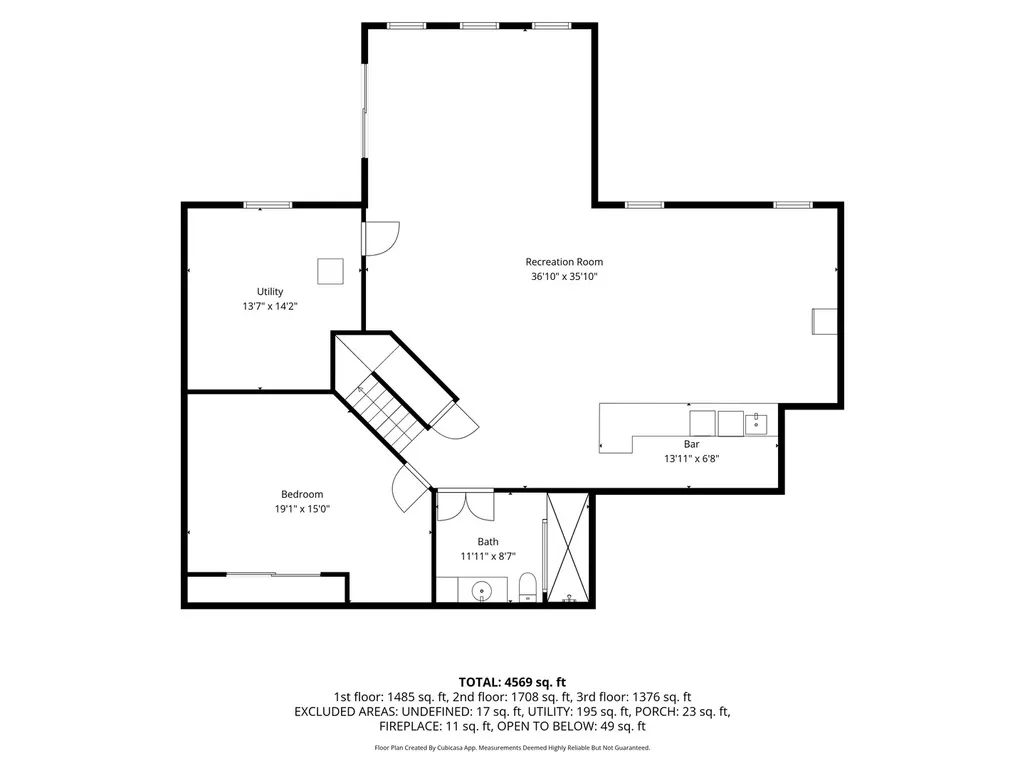
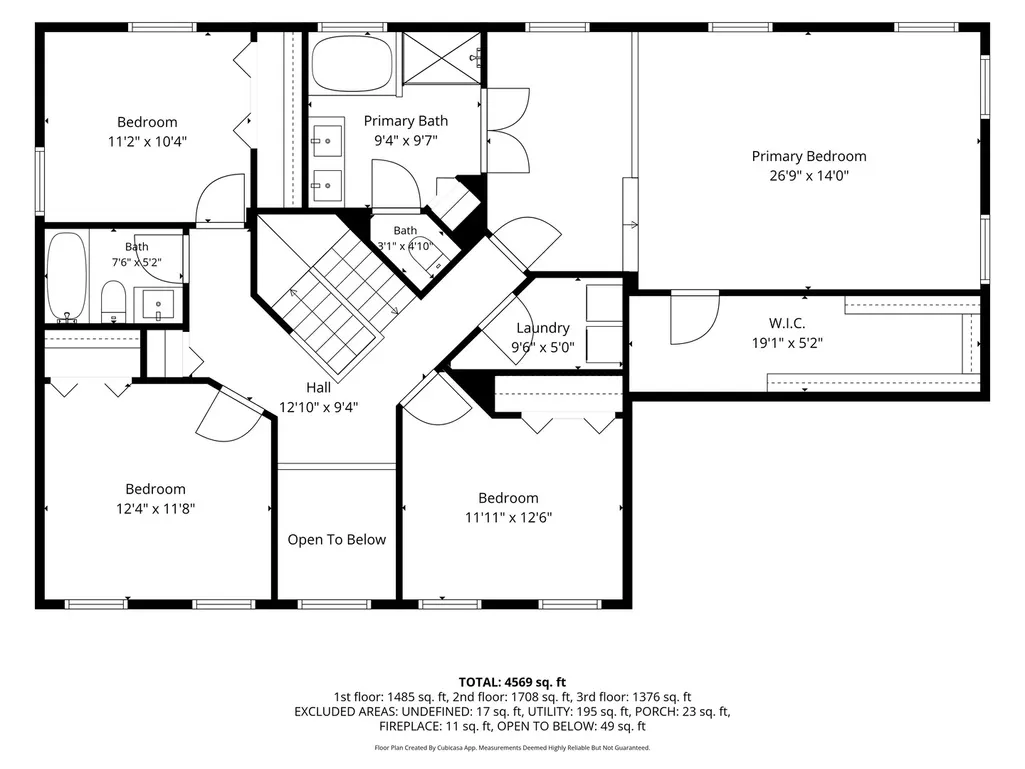
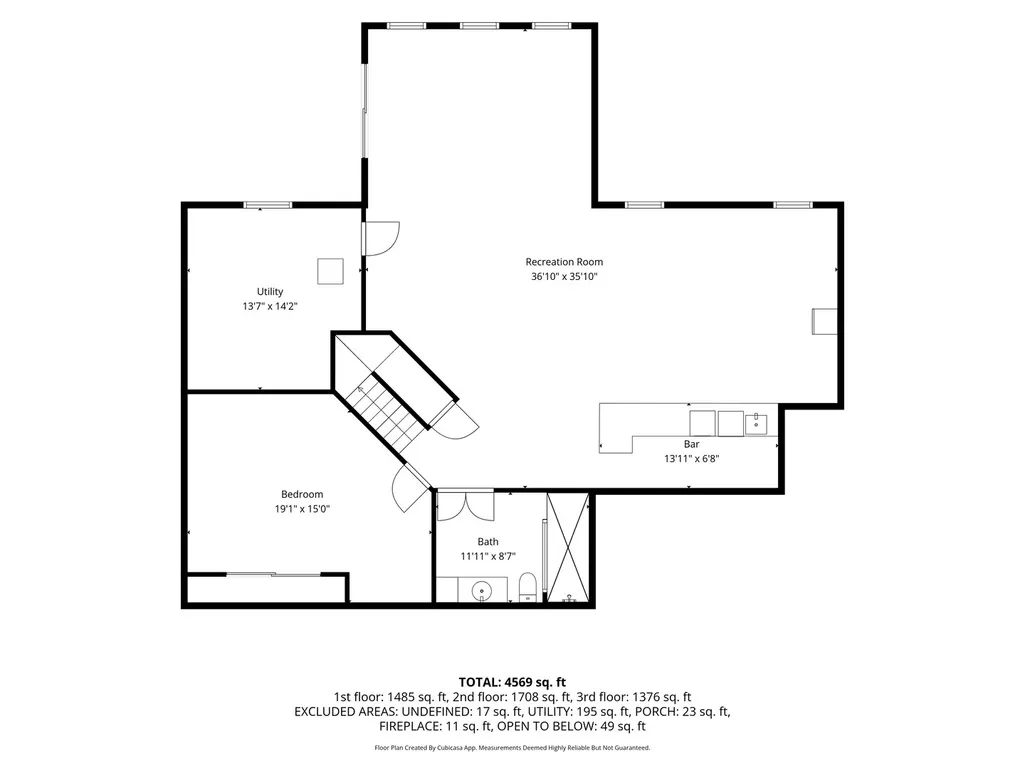
Elegance and space converge in this stunning 4 bedroom, 3.1 bath custom home offering nearly 4,600 square feet across three fully finished levels thoughtfully designed for entertaining and everyday comfort. An inviting two-story foyer sets the tone, revealing gorgeous architecture, rich hardwood flooring, and a sun-drenched open floor plan. The gourmet kitchen is a true chef's dream, featuring custom 42-inch cabinetry in warm wood tones, a generous center island, designer backsplash, quartz countertops, and premium stainless appliances (2020). It flows effortlessly into the family room, where a cozy fireplace and wall of windows bathe the space in natural light. A serene sunroom, private home office, and convenient first-floor mudroom complete this impressive level. Four generously appointed bedrooms include a primary suite that is a true sanctuary, complete with a private sitting room, spa-inspired bath, and expansive walk-in closet. A second-floor laundry room adds everyday ease. Fully finished walk-out basement with endless zones of entertainment: custom wet bar, billiards area, projector screen, full bath with walk-in shower, bonus room, and built-in cabinetry - all opening directly to the incredible backyard. Boasting no neighbors behind, this professionally landscaped yard is made for unforgettable gatherings. A rear upper deck (2021) descends to a sprawling brick paver patio, crowned by a gazebo and a new eight-person hot tub (2025) - an idyllic setting from sunrise to sunset. A rare heated, deep 3-car garage (heater 2021) and a new roof (2024) provide comfort and peace of mind. From its breathtaking floor plan and gourmet kitchen to its fully finished walk-out basement and spectacular outdoor retreat, 287 Walsh Circle is the epitome of refined indoor-outdoor Yorkville living. WELCOME HOME!
| Price History | |
|---|---|
| 8/20/2026 | Listed $599,900 |
| 8/28/2026 | 2$589,900 |
General Features
| Living Area | 2956 |
|---|---|
| Sewer | Public Sewer |
| Heating | Natural Gas |
| Cooling | Central Air |
| Possession | Closing |
| Garage Spaces | 3 |
| Association Fee Includes | None |
| Architectural Style | Contemporary |
| Construction Materials | Vinyl Siding,Brick |
| Year Built | 2006 |
| Township | Kendall |
| Tax Year | 2025 |
| Ownership | Fee Simple |
| Assoc Fee Paid Per | Not Applicable |
| County | Kendall |
| New Construction | No |
| Property Type | Residential |
| Subdivision Name | Sunflower Estates |
| Total Rooms | 13 |
| Full Baths | 3 |
| Status | Price Change |
| Directions | IL-71 W to Walsh Dr,North (Right) to Walsh Cir,East (Right) to property |
| City | Yorkville |
| High School District | 115 |
| MLS Area | Yorkville / Bristol |
| Tax Annual Amount | 11239.2 |
| Additional Parcels Y/N | No |
| Standard Status | Active |
| Middle/Junior School District | 115 |
| Elementary School District | 115 |
| Property Type | Detached Single |
Interior Features
| Interior Amenities | Wet Bar,Walk-In Closet(s) |
|---|---|
| Basement | Finished,Walk-Out Access |
| Flooring | Hardwood |
| Total Fireplaces | 1 |
| Half Baths | 1 |
| Laundry Features | Main Level,Upper Level,Multiple Locations |
| Total Bedrooms | 4 |
| Room Type | Den,Eating Area,Game Room,Bonus Room,Sun Room,Mud Room,Recreation Room,Utility Room-Lower Level |
| LivingAreaSource | Assessor |
| Total Baths | 4 |
| Bedrooms Possible | 4 |
| Bathroom | Whirlpool,Separate Shower |
Exterior Features
| Model | Ravinia |
|---|---|
| Exterior Amenities | Hot Tub |
| Parking Features | Yes,Attached,Garage |
| Water Source | Public |
| Total Parking | 3 |
| Lot Dimensions | 80 X 150 |
| Waterfront Y/N | No |
Amenities
- Foreclosure
- Views
- Short Sale
- New Construction
- Adult 55+
- Lease To Own
- No HOA Fees
- Furnished
- Primary On Main
- Air Conditioning
- Seller Finance
- Green
- Fixer Upper
- Horse
- Golf
- Fireplace
- Deck
- Garage
- Basement
- Pool
Property vs Single Family Average in 60560
Price
Taxes
Year Built
Visits
 Midwest Real Estate Data (MRED) All information deemed reliable but not guaranteed. All properties are subject to prior sale, change or withdrawal. Neither listing broker(s) or information provider(s) shall be responsible for any typographical errors, misinformation, misprints and shall be held totally harmless. Listing(s) information is provided for consumer's personal, non-commercial use and may not be used for any purpose other than to identify prospective properties consumers may be interested in purchasing. The data relating to real estate for sale on this website comes in part from the Internet Data Exchange program of the Multiple Listing Service. Real estate listings held by brokerage firms other than Real People Realty may be marked with the Internet Data Exchange logo and detailed information about those properties will include the name of the listing broker(s) when required by the MLS. Copyright ©2026 All rights reserved.Based on information submitted to the MLS GRID as of September 2, 2026 1:11 PM UTC All data is obtained from various sources and may not have been verified by broker or MLS GRID. Supplied Open House Information is subject to change without notice.
Data is updated as of September 2, 2026 1:11 PM UTC
Midwest Real Estate Data (MRED) All information deemed reliable but not guaranteed. All properties are subject to prior sale, change or withdrawal. Neither listing broker(s) or information provider(s) shall be responsible for any typographical errors, misinformation, misprints and shall be held totally harmless. Listing(s) information is provided for consumer's personal, non-commercial use and may not be used for any purpose other than to identify prospective properties consumers may be interested in purchasing. The data relating to real estate for sale on this website comes in part from the Internet Data Exchange program of the Multiple Listing Service. Real estate listings held by brokerage firms other than Real People Realty may be marked with the Internet Data Exchange logo and detailed information about those properties will include the name of the listing broker(s) when required by the MLS. Copyright ©2026 All rights reserved.Based on information submitted to the MLS GRID as of September 2, 2026 1:11 PM UTC All data is obtained from various sources and may not have been verified by broker or MLS GRID. Supplied Open House Information is subject to change without notice.
Data is updated as of September 2, 2026 1:11 PM UTC
