

Address
731 Bobwhite Lane, New Lenox, IL
Price
$ 499,700
Property Attributes
- MLS#12736587
- TypeSingle Family
- Listing Status Active
- CountyWILL
- CityNew Lenox
- AreaNew Lenox
- NeighborhoodLaraway Ridge
- Zip60451
- StyleTraditional
- Year Built2000
- Taxes$ 9586
- Price$ 499,700
- Bedrooms4
- Full Bathrooms2
- Half Bathrooms1
- Sqr Footage2700
- Lot Size0.29 Acres
Data Source:
Midwest Real Estate Data (MRED)
Property Description
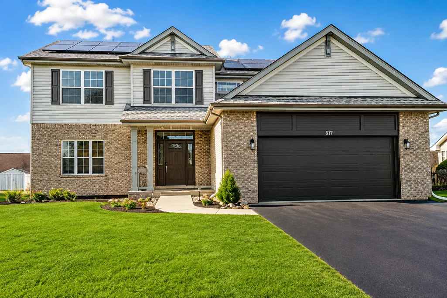
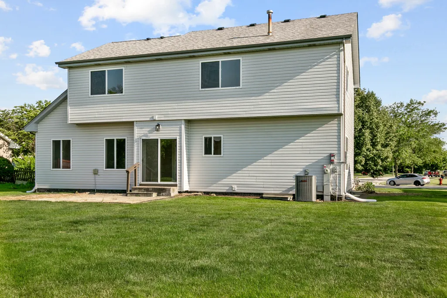
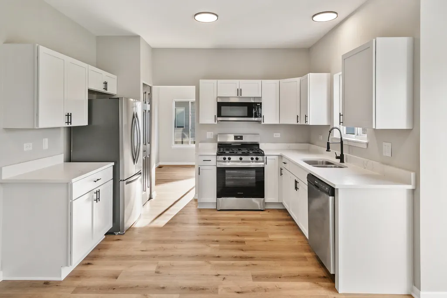
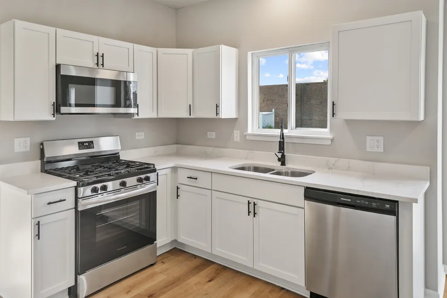
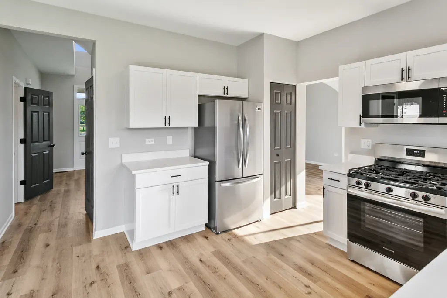
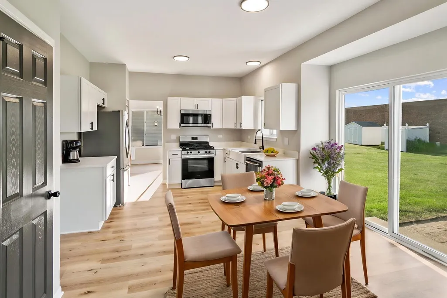
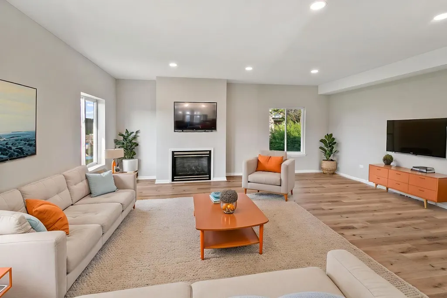
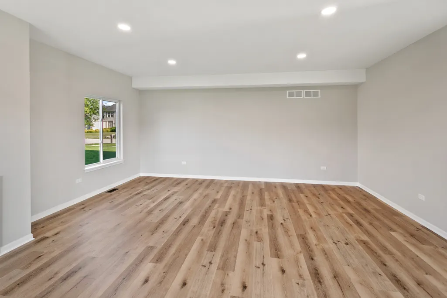
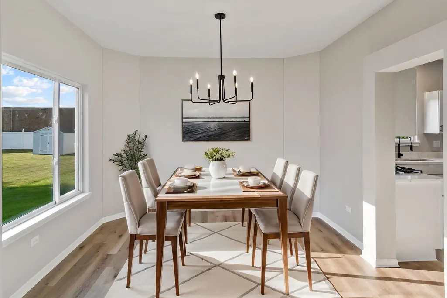
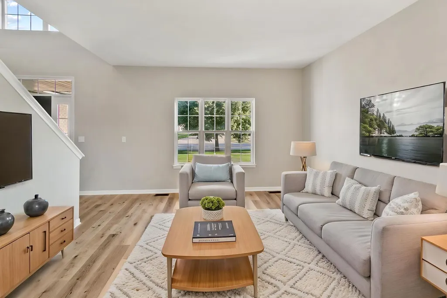
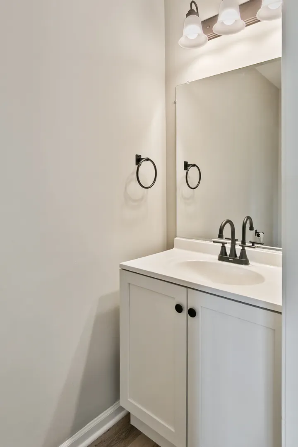
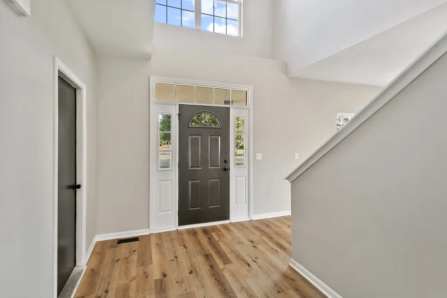
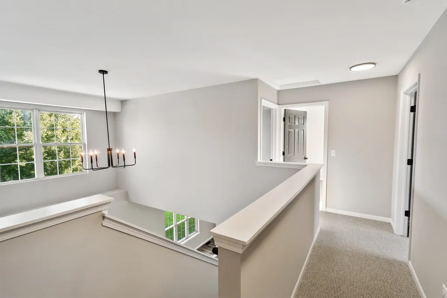
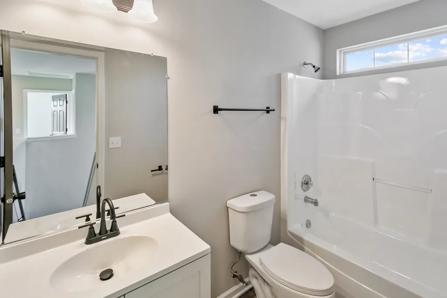
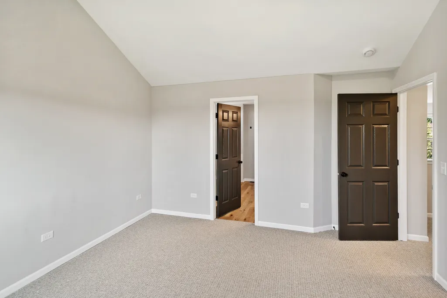
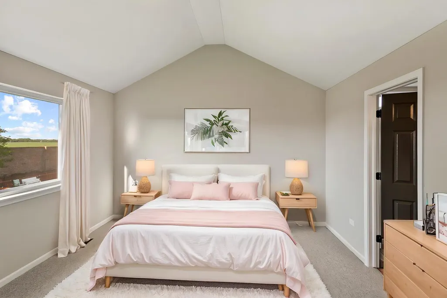
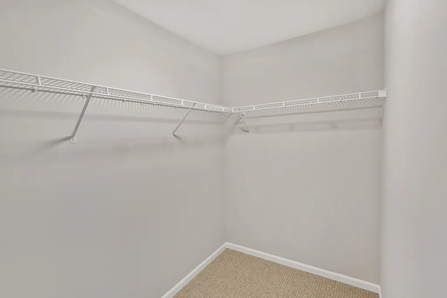
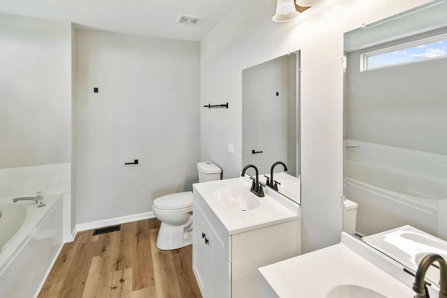
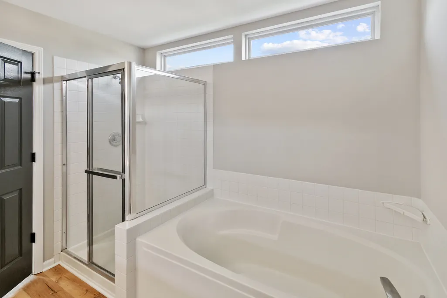
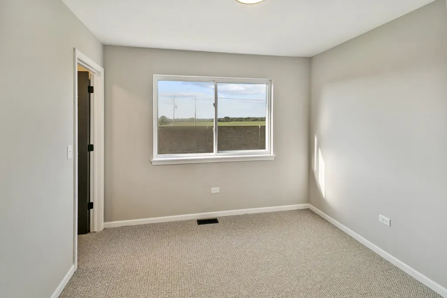
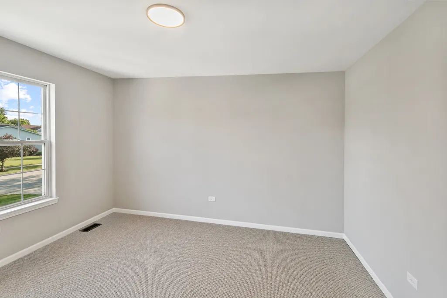
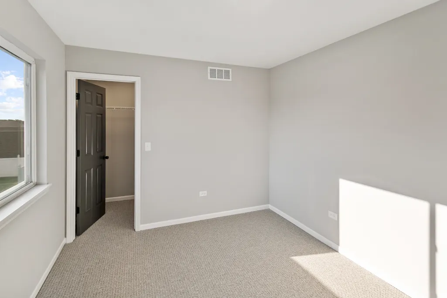
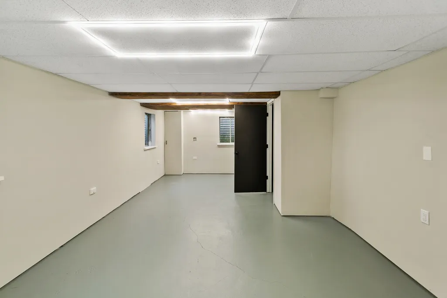
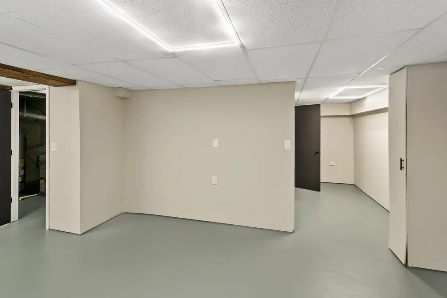
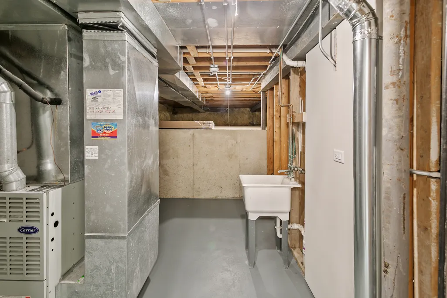
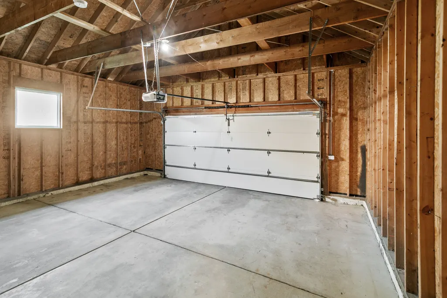
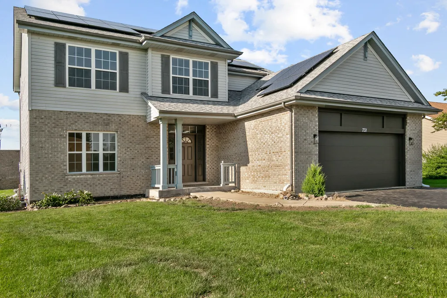
4 Bedroom 2.5 Bath Updated 2-Story Home in Prime Location - Move-In Ready! Solar panels included to help lower your electricity bills!! Discover this beautifully updated and meticulously maintained 4 bedroom, 2.5 bathroom two-story home, perfectly situated in a highly desirable community with top-rated schools, abundant parks, excellent restaurants, shopping, a fabulous community center, superior government services, and easy interstate access. Ideal for families seeking a turnkey residence with modern upgrades throughout. Step inside to a dramatic high-ceiling foyer that opens into the traditional floor plan featuring formal living room and formal dining room, perfect for entertaining. The main level boasts impressive 9.5-foot ceilings and flows seamlessly into the massive family room highlighted by a cozy fireplace. Adjacent is the stunning gourmet kitchen featuring brand-new quartz countertops, crisp white shaker-style cabinets, and premium stainless steel appliances. The eat-in kitchen area opens directly to a huge backyard with a spacious patio, creating an ideal space for outdoor gatherings. All new luxury vinyl plank flooring and plush new carpet flow throughout the home, complemented by fresh interior paint, updated fixtures, and modern lighting. Upstairs, the luxurious primary bedroom suite offers privacy with its own spa-like bathroom featuring a separate shower, deep soaking tub, and dual vanities. Three additional generously sized bedrooms and a full bathroom complete the upper level. Additional highlights include a 2-car attached garage and a mostly finished basement providing flexible space for a home office, playroom, or recreation area. Mechanical updates include a roof approximately 10 years old and a nearly new air conditioning system (about 1 year old), ensuring peace of mind and low maintenance. This move-in ready 4 bedroom home with 2.5 baths combines classic traditional design with contemporary updates in one of the area's best locations. Don't miss your opportunity to own this gem! Schedule your private showing today. Perfect for families, first-time buyers, or anyone searching for an updated 4 bed 2.5 bath home with new kitchen, primary suite, luxury vinyl plank flooring, finished basement, and top schools.
| Elementary School | Middle School | High School |
|---|---|---|
| Nelson Ridge/Nelson Prairie Elem | Liberty Junior High School | Lincoln-Way West High School |
| Price History | |
|---|---|
| 8/19/2026 | Listed $499,700 |
General Features
| Living Area | 2700 |
|---|---|
| Sewer | Public Sewer |
| Heating | Natural Gas,Forced Air |
| Cooling | Central Air |
| Possession | Closing |
| Roof | Asphalt |
| Appliances | Range,Microwave,Dishwasher,Refrigerator,Stainless Steel Appliance(s) |
| Garage Spaces | 2 |
| Association Fee Includes | None |
| Architectural Style | Traditional |
| Construction Materials | Vinyl Siding,Brick |
| Year Built | 2000 |
| Electric | Circuit Breakers,100 Amp Service,Photovoltaics Third-Party Owned |
| Township | New Lenox |
| Tax Year | 2024 |
| Ownership | Fee Simple |
| Community Features | Park,Curbs,Sidewalks,Street Lights,Street Paved |
| Assoc Fee Paid Per | Not Applicable |
| County | Will |
| New Construction | No |
| Property Type | Residential |
| Energy Efficient | Photovoltaic/Solar System |
| Subdivision Name | Laraway Ridge |
| Total Rooms | 11 |
| Full Baths | 2 |
| Status | Active |
| Directions | CEDAR TO LARAWAY WEST TO CARDINAL SOUTH TO BOBWHITE WEST TO HOME |
| High School | Lincoln-Way West High School |
| City | New Lenox |
| High School District | 210 |
| MLS Area | New Lenox |
| Elementary School | Nelson Ridge/Nelson Prairie Elem |
| Tax Annual Amount | 9586 |
| Middle/Junior High School | Liberty Junior High School |
| Virtual Tour | https://www.zillow.com/view-imx/b1931c33-3c73-472a-8092-c1705b61b697?setAttribution=mls&wl=true&initialViewType=pano&utm_source=dashboard |
| Standard Status | Active |
| Middle/Junior School District | 122 |
| Elementary School District | 122 |
| Property Type | Detached Single |
Interior Features
| Interior Amenities | Vaulted Ceiling(s) |
|---|---|
| Basement | Partially Finished,Full |
| Total Fireplaces | 1 |
| Fireplace Features | Gas Log,Gas Starter |
| Half Baths | 1 |
| Total Bedrooms | 4 |
| Below Grade Finished Area | 700 |
| Room Type | Office,Recreation Room,Eating Area |
| LivingAreaSource | Assessor |
| Total Baths | 3 |
| Bedrooms Possible | 4 |
| Bathroom | Separate Shower,Double Sink,Soaking Tub |
Exterior Features
| Parking Features | Asphalt,Garage Door Opener,Yes,Garage Owned,Attached,Garage |
|---|---|
| Water Source | Lake Michigan,Public |
| Total Parking | 2 |
| Foundation Details | Concrete Perimeter |
| Lot Dimensions | 84 x 150 |
| Lot Size Acres | 0.29 |
| Waterfront Y/N | No |
Amenities
- Foreclosure
- Views
- Short Sale
- New Construction
- Adult 55+
- Lease To Own
- No HOA Fees
- Furnished
- Primary On Main
- Air Conditioning
- Seller Finance
- Green
- Fixer Upper
- Horse
- Golf
- Fireplace
- Deck
- Garage
- Basement
- Pool
Property vs Single Family Average in 60451
Price
Taxes
Year Built
Visits
 Midwest Real Estate Data (MRED) All information deemed reliable but not guaranteed. All properties are subject to prior sale, change or withdrawal. Neither listing broker(s) or information provider(s) shall be responsible for any typographical errors, misinformation, misprints and shall be held totally harmless. Listing(s) information is provided for consumer's personal, non-commercial use and may not be used for any purpose other than to identify prospective properties consumers may be interested in purchasing. The data relating to real estate for sale on this website comes in part from the Internet Data Exchange program of the Multiple Listing Service. Real estate listings held by brokerage firms other than Real People Realty may be marked with the Internet Data Exchange logo and detailed information about those properties will include the name of the listing broker(s) when required by the MLS. Copyright ©2026 All rights reserved.Based on information submitted to the MLS GRID as of September 2, 2026 1:11 PM UTC All data is obtained from various sources and may not have been verified by broker or MLS GRID. Supplied Open House Information is subject to change without notice.
Data is updated as of September 2, 2026 1:11 PM UTC
Midwest Real Estate Data (MRED) All information deemed reliable but not guaranteed. All properties are subject to prior sale, change or withdrawal. Neither listing broker(s) or information provider(s) shall be responsible for any typographical errors, misinformation, misprints and shall be held totally harmless. Listing(s) information is provided for consumer's personal, non-commercial use and may not be used for any purpose other than to identify prospective properties consumers may be interested in purchasing. The data relating to real estate for sale on this website comes in part from the Internet Data Exchange program of the Multiple Listing Service. Real estate listings held by brokerage firms other than Real People Realty may be marked with the Internet Data Exchange logo and detailed information about those properties will include the name of the listing broker(s) when required by the MLS. Copyright ©2026 All rights reserved.Based on information submitted to the MLS GRID as of September 2, 2026 1:11 PM UTC All data is obtained from various sources and may not have been verified by broker or MLS GRID. Supplied Open House Information is subject to change without notice.
Data is updated as of September 2, 2026 1:11 PM UTC
