

Address
24145 W Milton Road, Hawthorn Woods, IL
Price
$ 1,265,000
Property Attributes
- MLS#12736524
- TypeSingle Family
- Listing Status Active
- CountyLAKE
- CityHawthorn Woods
- AreaHawthorn Woods - Lake Zurich - Kildeer - Long Grov
- NeighborhoodWylers
- Zip60047
- Style
- Year Built2003
- Taxes$ 30129
- Price$ 1,265,000
- Bedrooms6
- Full Bathrooms6
- Half Bathrooms1
- Sqr Footage6149
- Lot Size2.57 Acres
Data Source:
Midwest Real Estate Data (MRED)
Property Description
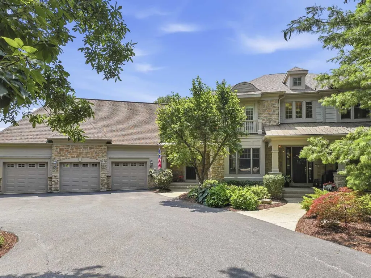
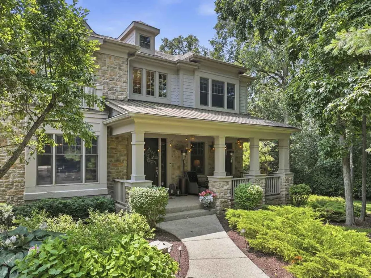
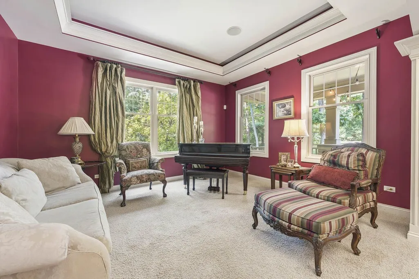
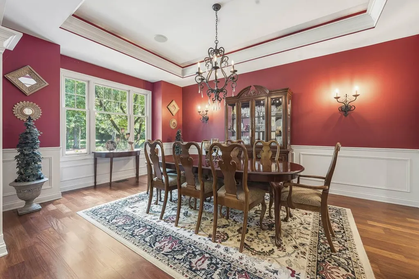
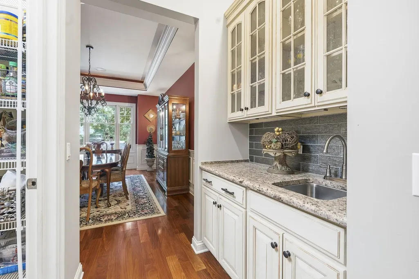
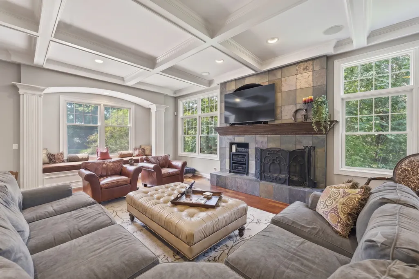
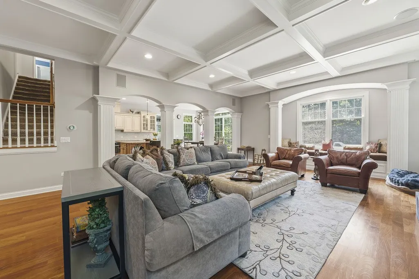
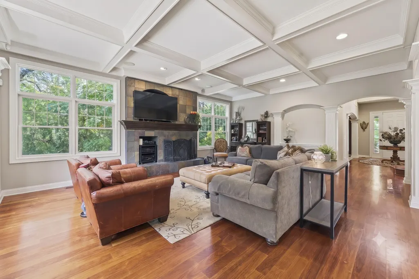
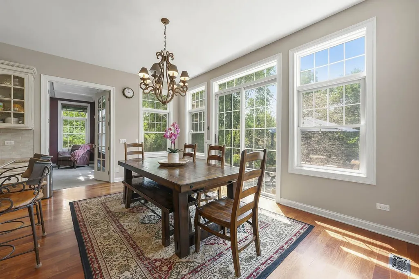
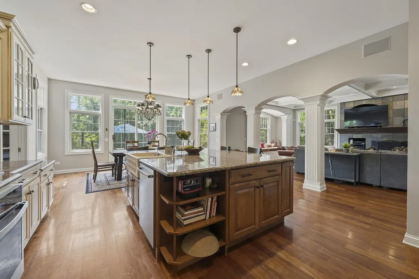
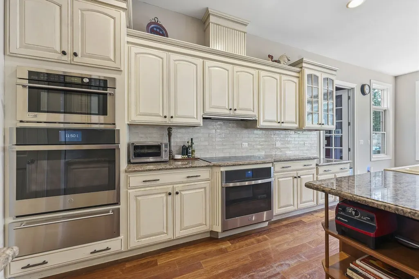
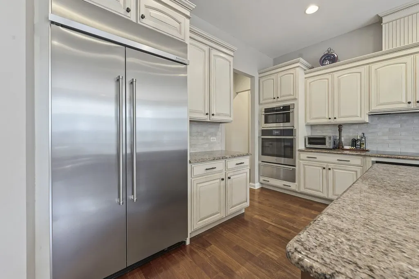
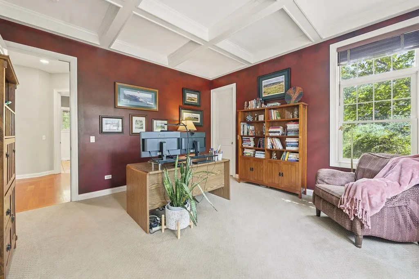
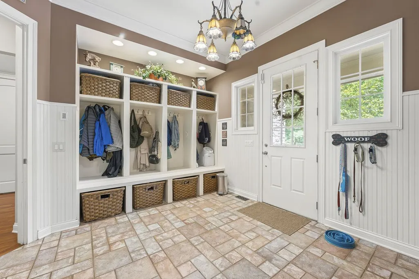
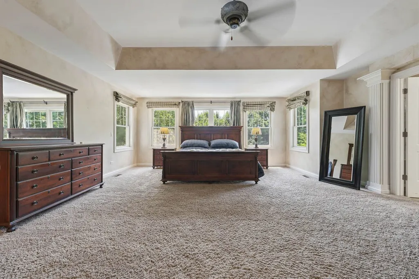
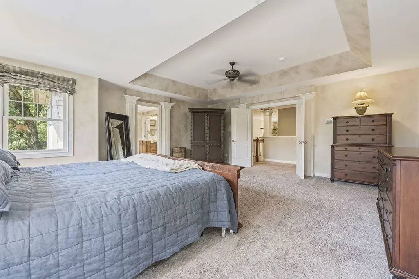
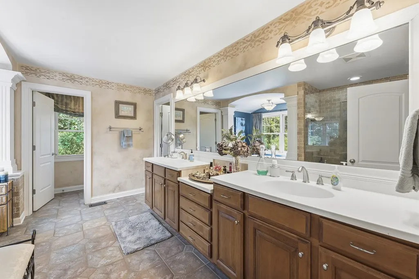
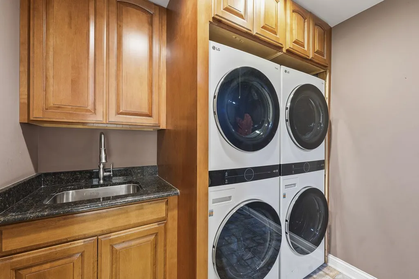
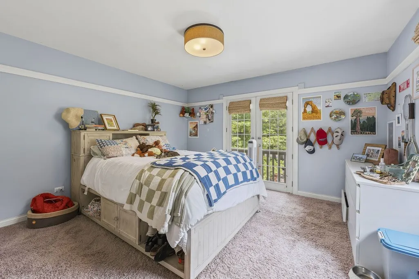
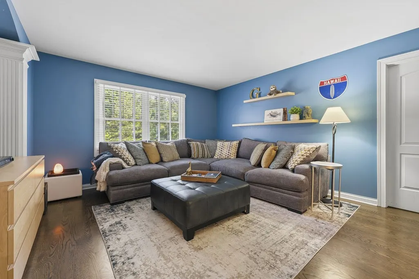
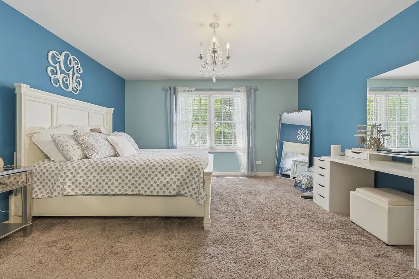
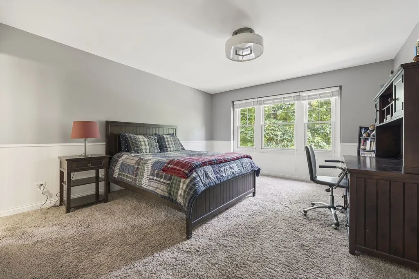
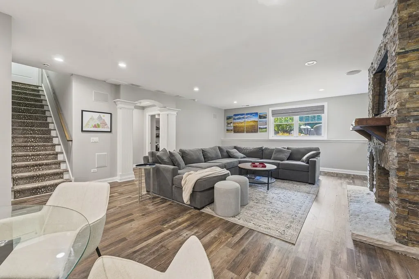
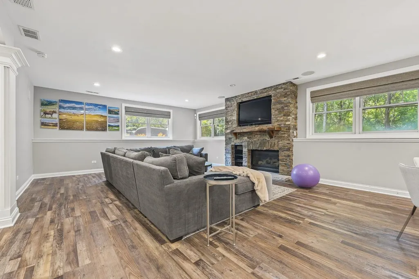
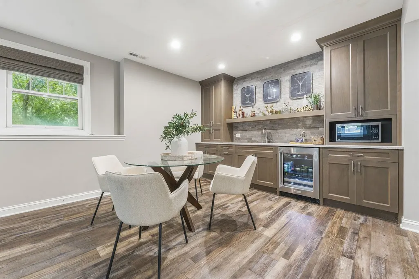
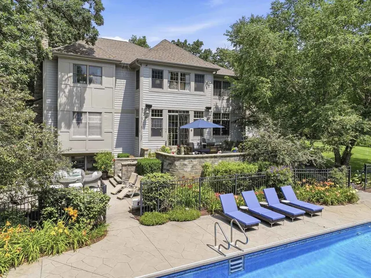
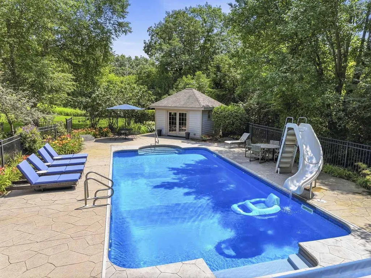
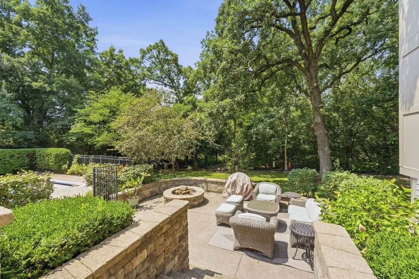
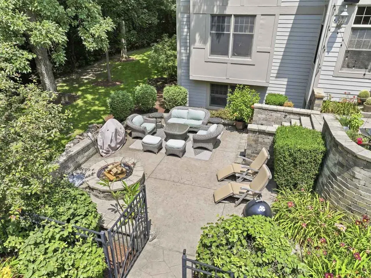
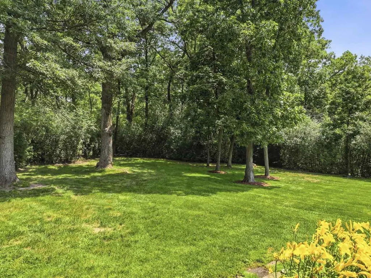
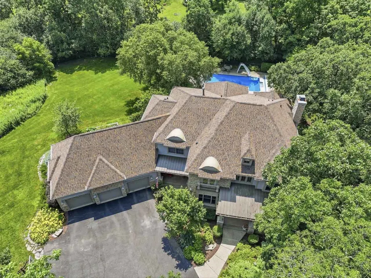
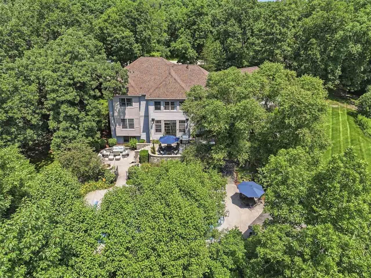
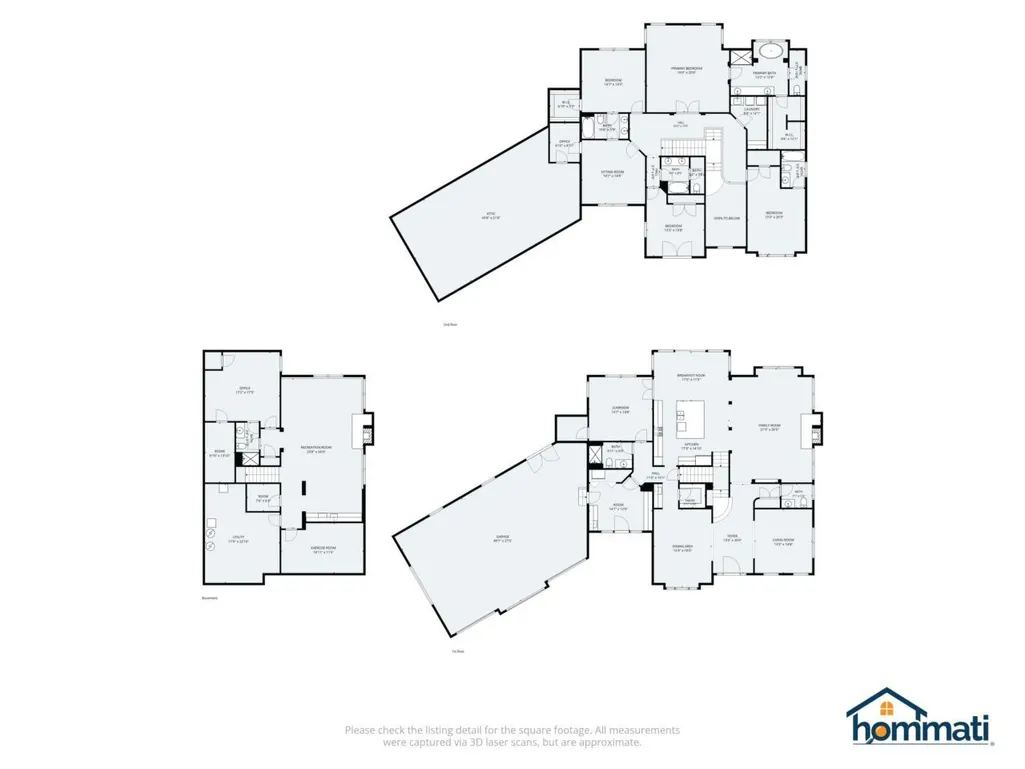
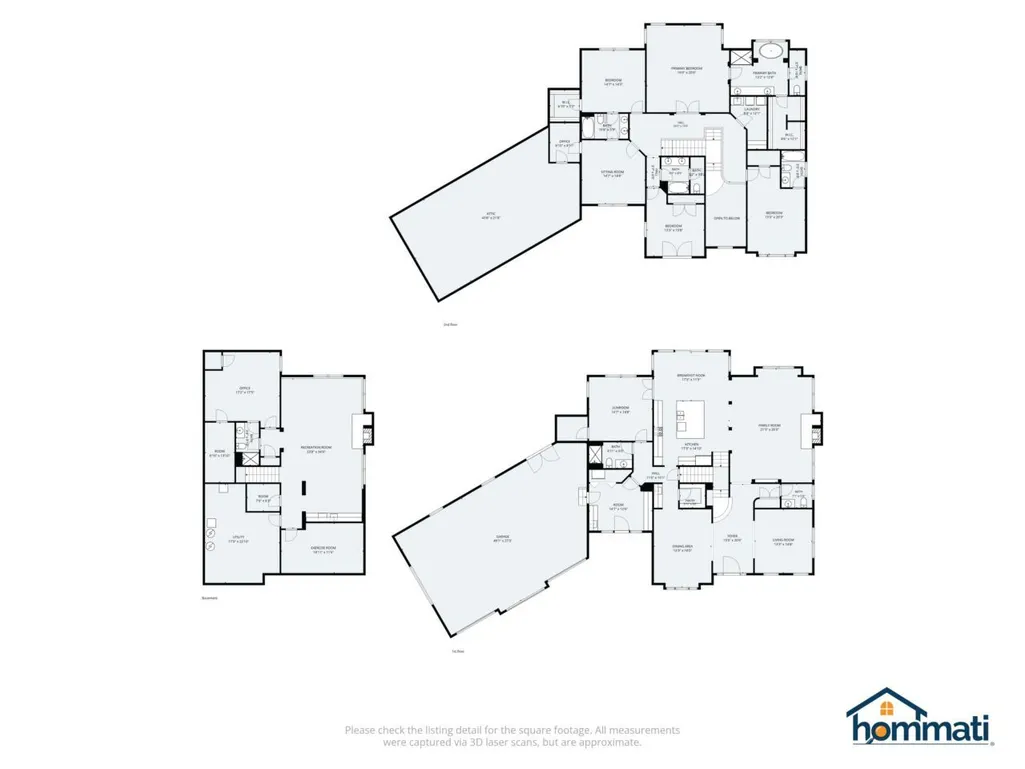
Amazing as soon as you pull into the driveway. Privacy and tranquility abounds. Wander through the beautiful 2.5 acres of lush trees , stone pathways and private gardens. Live on your own private oasis with a full size pool, various patios, complete with 7 bedrooms and 7 baths. Be welcomed by cathedral ceilings, warm colors, and handsome Brazilian Mahogany hardwood floors. Meet your guest in the parlor or music room. Dine in elegance in the formal dining room complete with a butler pantry, wet bar and walk in pantry. The house flows into the family room surrounded by windows that perform as a 4-season snow globe. The wood burning handsome stone fireplace is enjoyed through the seasons. The open kitchen is every chef's dream with newer premium appliances. Overhead recessed lights, decorative hanging lights and plentiful cabinets line two walls. Every accessory has its place, deep decorative farmers sink, a phenomenal breakfast bar that can easily seat 6 leaving room for prepping area. Enjoy the backyard view from the sliding glass doors in the breakfast room. Do you need a first floor office or do you require a large first floor bedroom complete with a walk in closet and full bathroom. This home meets multi-generational choices. We also have a half bath and guest closet on the first floor. The Primary bedroom is an oasis in itself. Plenty of space for a private reading area, relax in the clawfoot Ultra air tub complete with a beautiful floral view of the pool. Enjoy double vanities with plenty of work area and a walk in closet. Every bedroom has its own special feature you need to see. Jack n Jill bathroom, WIC's, Juliet balcony, plus a secret "creative" closet. Laundry on the second floor includes two washers / two dryers and additional cabinets. The living space continues through the lower level recreation area with its own beautiful stone fireplace, mini kitchen , full bathroom and bedroom and exercise room. Perfect mud room with individual floor to ceiling storage units, a wall of cabinets with wet sink, a deep wide coat closet currently being utilized to house a full size fridge. Easy access exit to the front of the house as well as into the extra deep 3- car garage. The garage has a pull down staircase into the extensive walk in storage attic. Home is surrounded by horse farms, and the forest preserve with easy access to Rand Road. Close to shopping, restaurants, good schools and everything you desire. Including New Roof-2025, Driveway -2021,Generator-2024,Central Air-2025,Furnace-2025, Basement -2021, and Pool equipment-2020-25
| Elementary School | Middle School | High School |
|---|---|---|
| Fremont Elementary School | Fremont Middle School | Mundelein Cons High School |
| Price History | |
|---|---|
| 8/18/2026 | Listed $1,265,000 |
General Features
| Living Area | 6149 |
|---|---|
| Sewer | Septic Tank |
| Heating | Natural Gas,Forced Air,Sep Heating Systems - 2+,Zoned |
| Cooling | Central Air,Zoned |
| Possession | Closing |
| Roof | Asphalt |
| Appliances | Range,Microwave,Dishwasher,Refrigerator,Washer,Dryer,Disposal,Stainless Steel Appliance(s),Oven,Humidifier |
| Garage Spaces | 3 |
| Association Fee Includes | None |
| Construction Materials | Stone,Other |
| Year Built | 2003 |
| Electric | 200+ Amp Service |
| Township | Fremont |
| Tax Year | 2025 |
| Ownership | Fee Simple |
| Community Features | Pool,Street Lights,Street Paved |
| Assoc Fee Paid Per | Not Applicable |
| County | Lake |
| New Construction | No |
| Property Type | Residential |
| Subdivision Name | Wylers |
| Other Structures | Shed(s) |
| Total Rooms | 14 |
| Full Baths | 6 |
| Status | Active |
| Directions | Fairfield and 176 S to Milton Rd W to 24145. OR Rand to Old McHenry Rd to Milton Rd |
| High School | Mundelein Cons High School |
| City | Hawthorn Woods |
| High School District | 120 |
| MLS Area | Hawthorn Woods / Lake Zurich / Kildeer / Long Grove |
| Elementary School | Fremont Elementary School |
| Tax Annual Amount | 30129 |
| Middle/Junior High School | Fremont Middle School |
| Additional Parcels Y/N | No |
| Virtual Tour | https://www.hommati.com/3DTour-AerialVideo/unbranded/24145-W-Milton-Rd-Wauconda-Il-60084--HPI75468542 |
| Standard Status | Active |
| Middle/Junior School District | 79 |
| Elementary School District | 79 |
| Property Type | Detached Single |
Interior Features
| Interior Amenities | Cathedral Ceiling(s),Wet Bar,1st Floor Bedroom,In-Law Floorplan,1st Floor Full Bath,Built-in Features,Walk-In Closet(s),High Ceilings,Coffered Ceiling(s),Granite Counters,Separate Dining Room,Pantry |
|---|---|
| Basement | Finished,9 ft + pour,Storage Space,Full |
| Flooring | Hardwood |
| Total Fireplaces | 2 |
| Fireplace Features | Wood Burning,Gas Log,Gas Starter |
| Half Baths | 1 |
| Laundry Features | Upper Level,Gas Dryer Hookup,Sink |
| Total Bedrooms | 5 |
| Below Grade Finished Area | 1842 |
| Room Type | Bedroom 5,Bedroom 6,Eating Area,Recreation Room,Exercise Room,Foyer,Mud Room,Walk In Closet,Office,Utility Room-Lower Level |
| LivingAreaSource | Assessor |
| Total Baths | 7 |
| Bedrooms Possible | 6 |
| Bathroom | Separate Shower,Double Sink,Soaking Tub |
Exterior Features
| Model | Custom |
|---|---|
| Exterior Amenities | Outdoor Grill,Fire Pit |
| Parking Features | Asphalt,Garage Door Opener,Garage,Electric Vehicle Charging Station(s),Yes,Garage Owned,Attached |
| Lot Features | Irregular Lot,Landscaped |
| Water Source | Well |
| Total Parking | 3 |
| Foundation Details | Concrete Perimeter |
| Lot Dimensions | 461x147x461x251 |
| Lot Size Acres | 2.57 |
| Waterfront Y/N | No |
| Other Equipment | Central Vacuum,Fire Sprinklers,CO Detectors,Ceiling Fan(s),Sump Pump,Sprinkler-Lawn,Backup Sump Pump;,Generator |
Amenities
- Foreclosure
- Views
- Short Sale
- New Construction
- Adult 55+
- Lease To Own
- No HOA Fees
- Furnished
- Primary On Main
- Air Conditioning
- Seller Finance
- Green
- Fixer Upper
- Horse
- Golf
- Fireplace
- Deck
- Garage
- Basement
- Pool
Property vs Single Family Average in 60047
Price
Taxes
Year Built
Visits
 Midwest Real Estate Data (MRED) All information deemed reliable but not guaranteed. All properties are subject to prior sale, change or withdrawal. Neither listing broker(s) or information provider(s) shall be responsible for any typographical errors, misinformation, misprints and shall be held totally harmless. Listing(s) information is provided for consumer's personal, non-commercial use and may not be used for any purpose other than to identify prospective properties consumers may be interested in purchasing. The data relating to real estate for sale on this website comes in part from the Internet Data Exchange program of the Multiple Listing Service. Real estate listings held by brokerage firms other than Real People Realty may be marked with the Internet Data Exchange logo and detailed information about those properties will include the name of the listing broker(s) when required by the MLS. Copyright ©2026 All rights reserved.Based on information submitted to the MLS GRID as of September 2, 2026 1:11 PM UTC All data is obtained from various sources and may not have been verified by broker or MLS GRID. Supplied Open House Information is subject to change without notice.
Data is updated as of September 2, 2026 1:11 PM UTC
Midwest Real Estate Data (MRED) All information deemed reliable but not guaranteed. All properties are subject to prior sale, change or withdrawal. Neither listing broker(s) or information provider(s) shall be responsible for any typographical errors, misinformation, misprints and shall be held totally harmless. Listing(s) information is provided for consumer's personal, non-commercial use and may not be used for any purpose other than to identify prospective properties consumers may be interested in purchasing. The data relating to real estate for sale on this website comes in part from the Internet Data Exchange program of the Multiple Listing Service. Real estate listings held by brokerage firms other than Real People Realty may be marked with the Internet Data Exchange logo and detailed information about those properties will include the name of the listing broker(s) when required by the MLS. Copyright ©2026 All rights reserved.Based on information submitted to the MLS GRID as of September 2, 2026 1:11 PM UTC All data is obtained from various sources and may not have been verified by broker or MLS GRID. Supplied Open House Information is subject to change without notice.
Data is updated as of September 2, 2026 1:11 PM UTC
