
Primary on Main


Address
8208 Country Shire Lane, Spring Grove, IL
Price
$ 799,900
Property Attributes
- MLS#12736466
- TypeSingle Family
- Listing Status New
- CountyMCHENRY
- CitySpring Grove
- AreaSpring Grove
- NeighborhoodSundial Farms
- Zip60081
- Style
- Year Built2004
- Price$ 799,900
- Bedrooms4
- Full Bathrooms4
- Half Bathrooms1
- Sqr Footage6128
- Lot Size0.92 Acres
Data Source:
Midwest Real Estate Data (MRED)
Property Description
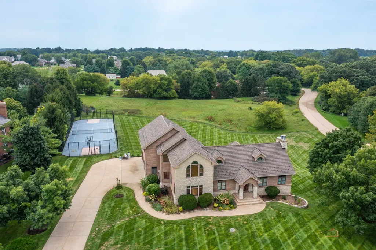
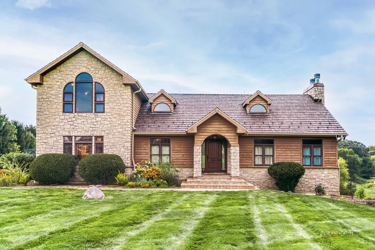
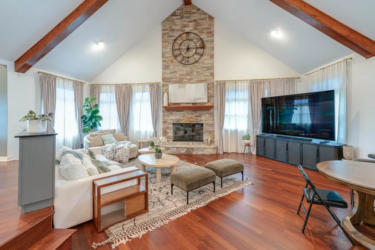
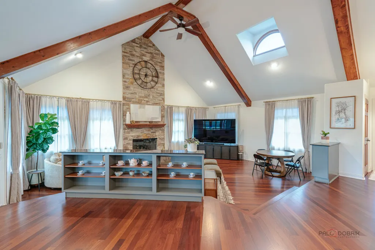
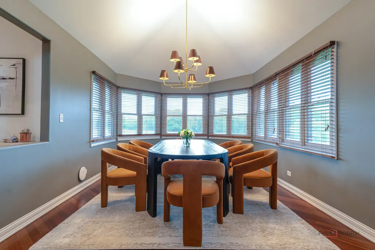
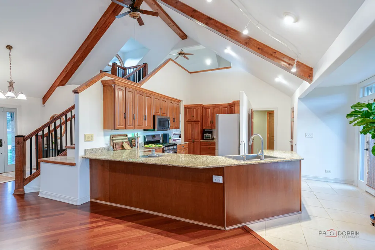
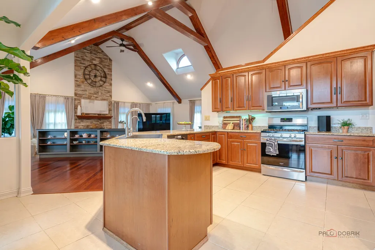
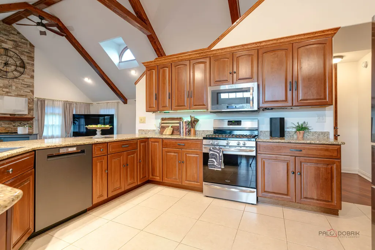
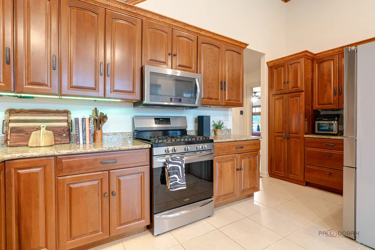
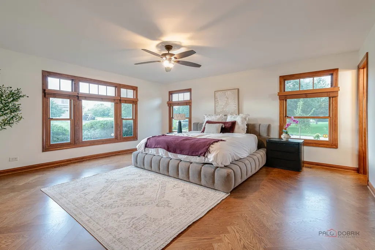
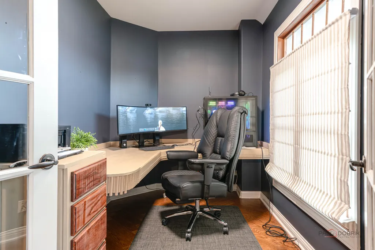
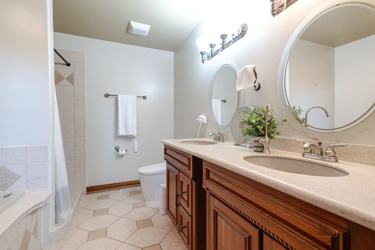
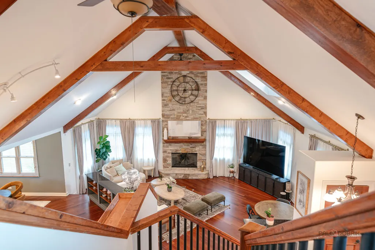
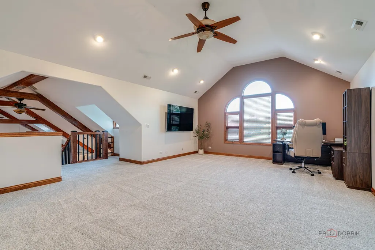
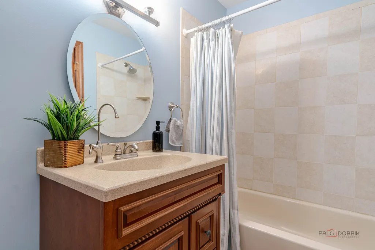
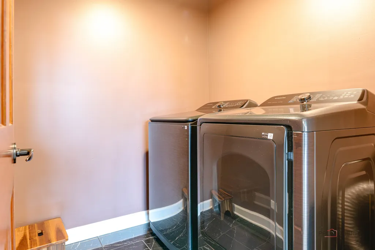
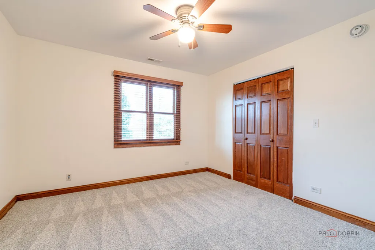
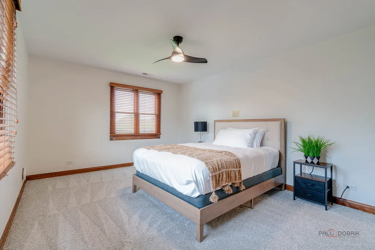
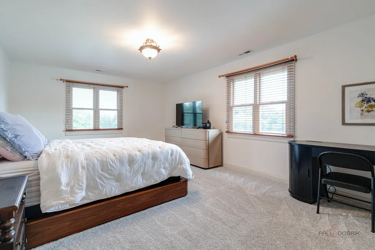
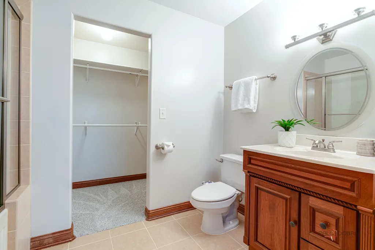
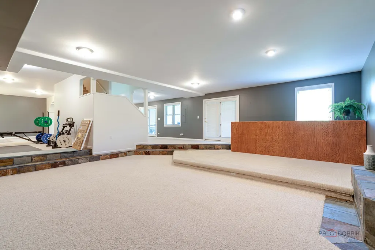
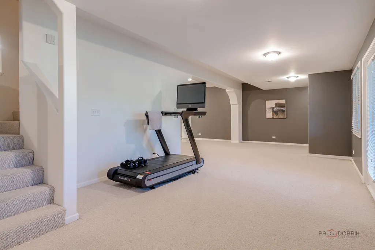
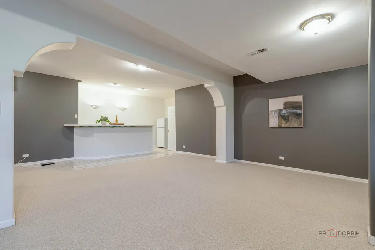
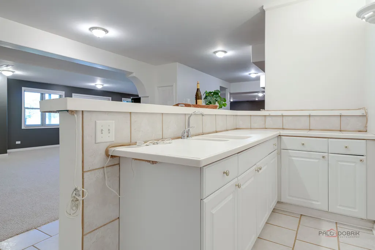
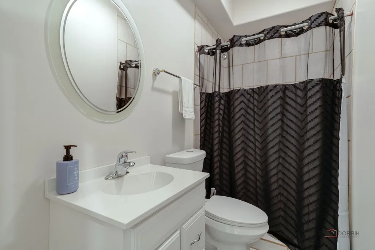
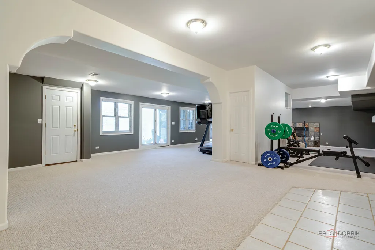
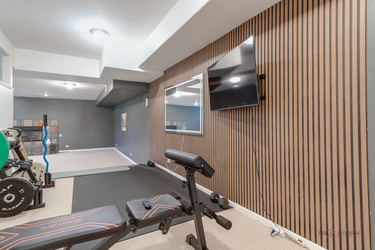
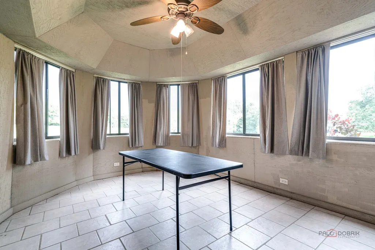
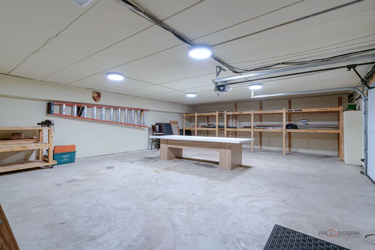
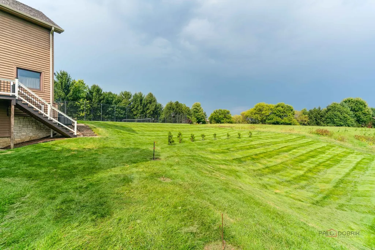
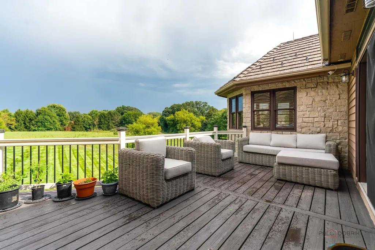
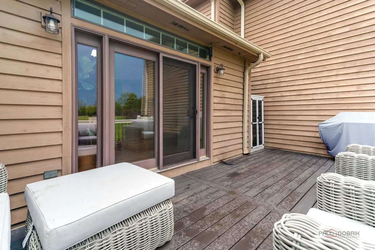
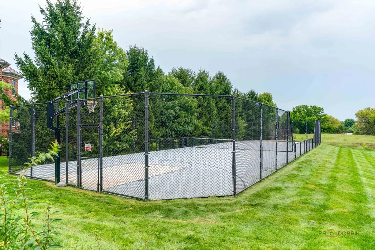
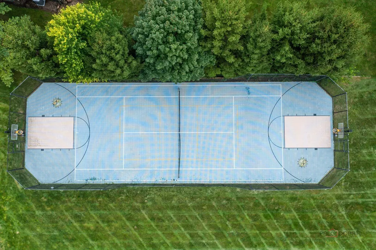
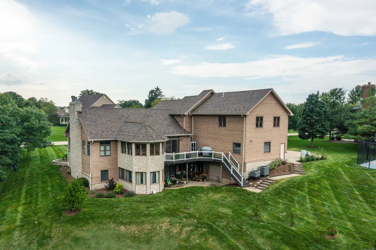
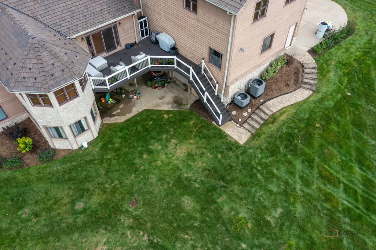
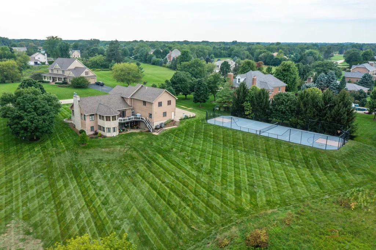
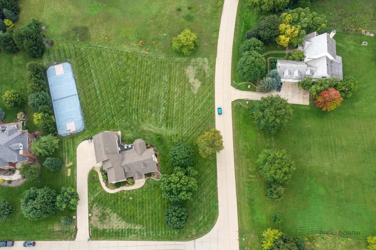
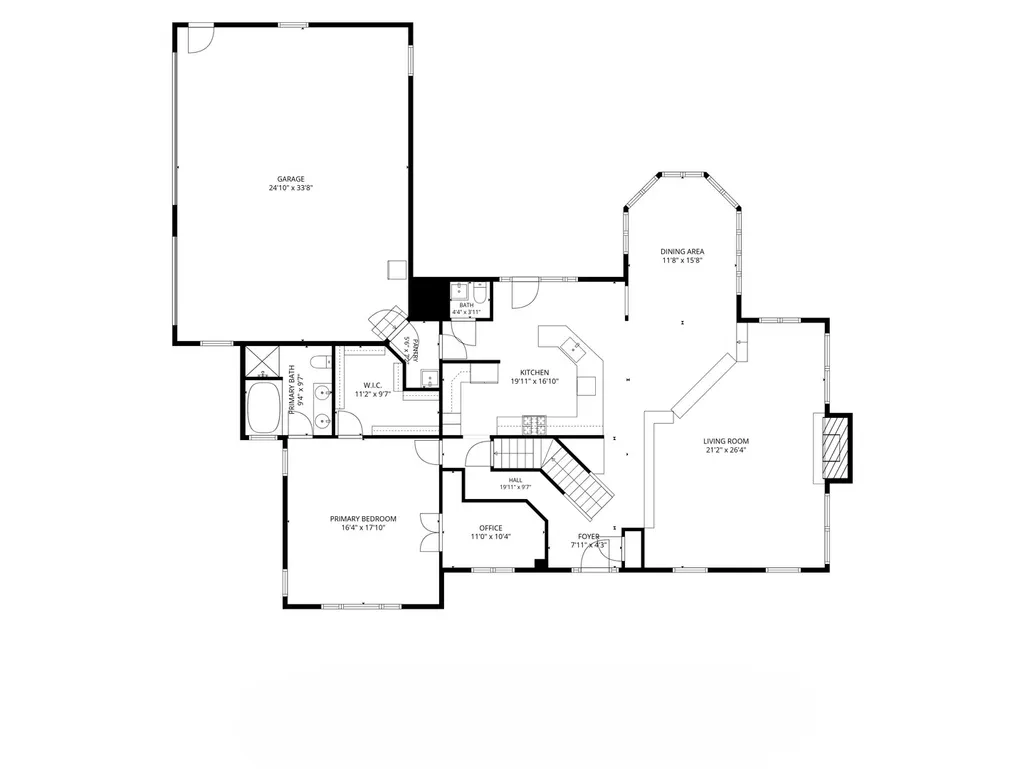
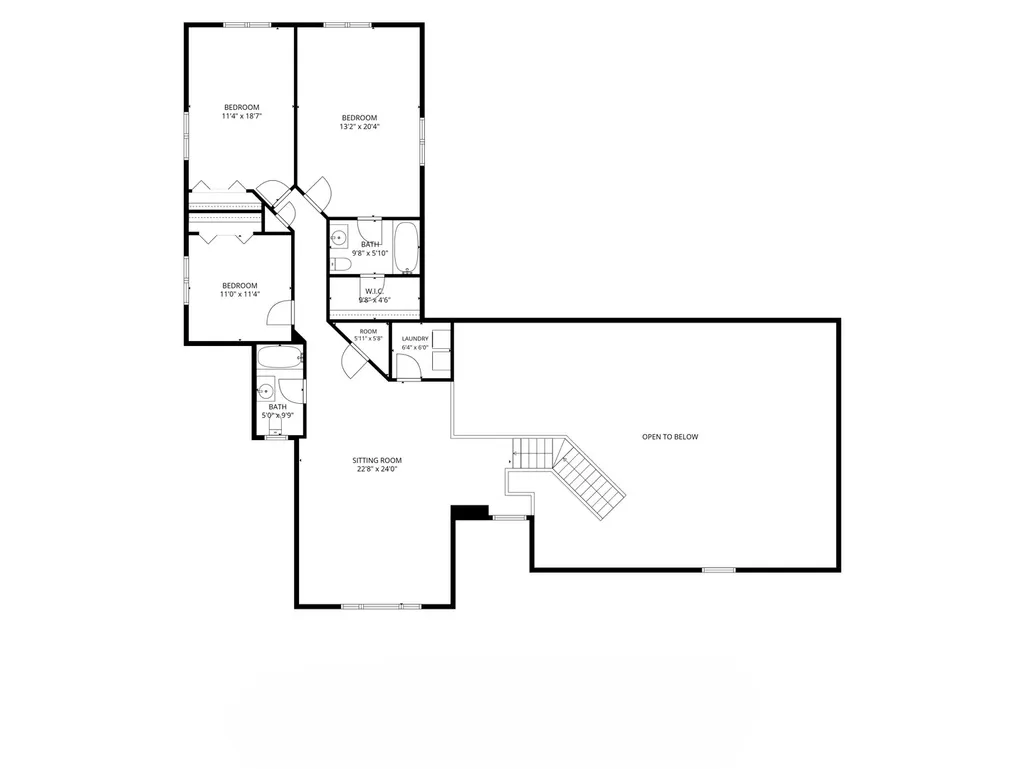
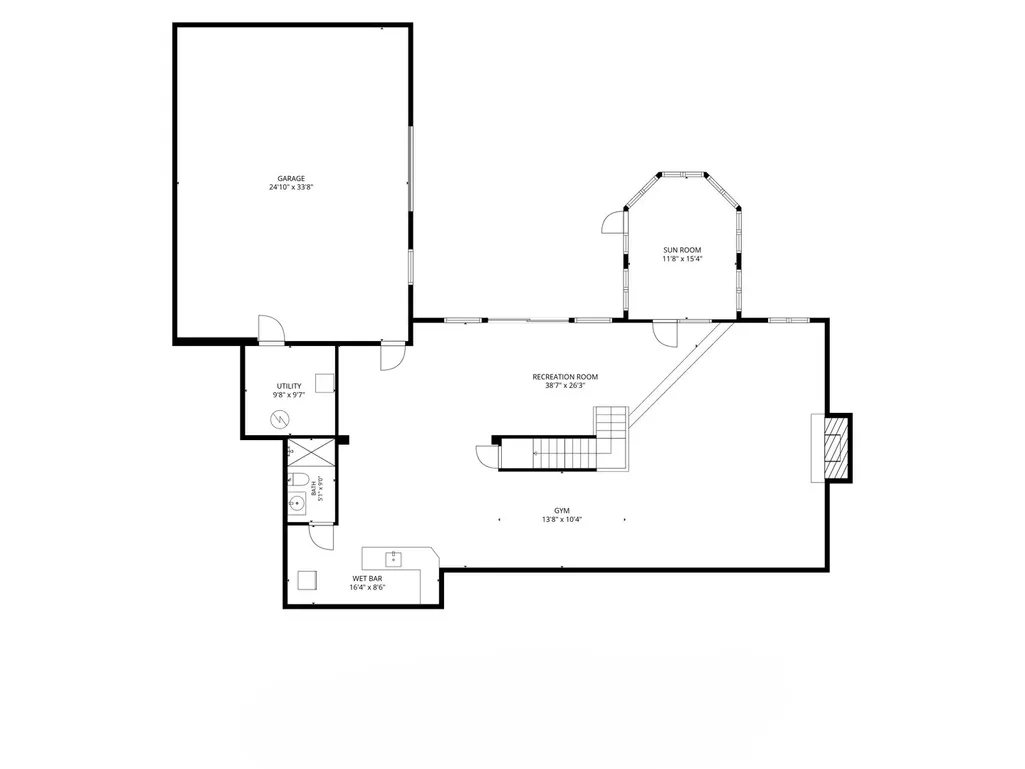
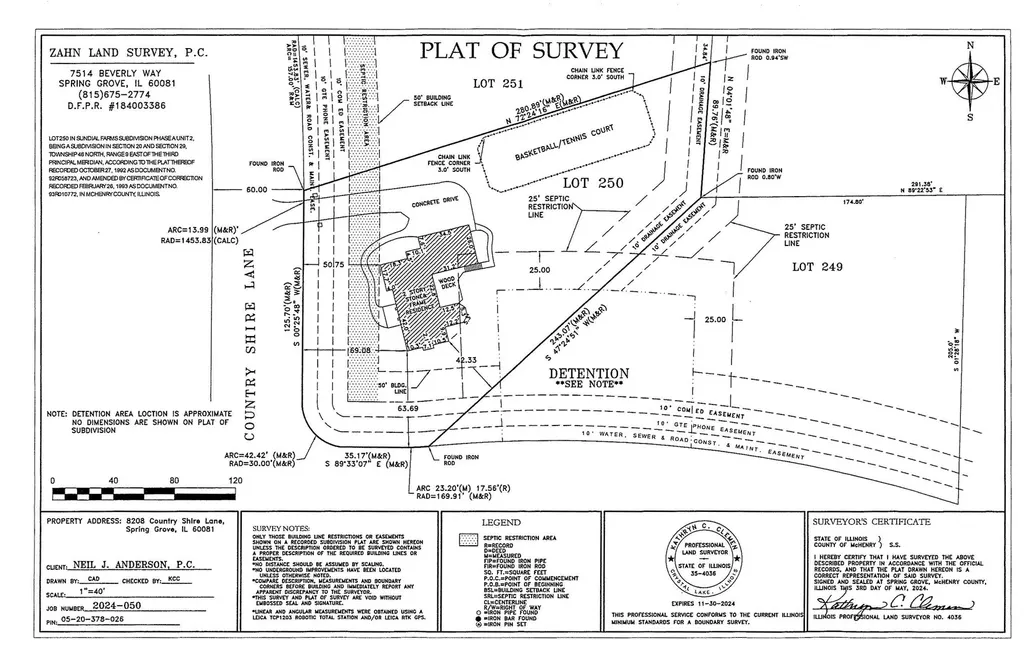
Welcome to this stunning 4-bedroom, 4.1-bath home set on a picturesque 0.98-acre lot, featuring a brand-new roof and an exceptional layout designed for both everyday living and effortless entertaining. Step inside to a welcoming living room featuring a cozy fireplace, creating the perfect gathering space. The adjacent formal dining room is ideal for family meals and holiday celebrations. The open-concept kitchen overlooks both the living and dining areas and is equipped with stainless steel appliances, a breakfast bar, and an abundance of cabinetry, making meal preparation both functional and enjoyable. The main-level primary suite offers a spacious retreat complete with a dedicated office and a walk-in closet. The luxurious ensuite bath features dual vanities, a whirlpool tub, and a separate walk-in shower. Upstairs, you'll find a spacious loft, a convenient laundry room, a full hallway bath, and three generously sized bedrooms, including one with its own private ensuite. The finished walk-out basement expands the home's living space with a large recreation room, sunroom, wet bar, full bathroom, and ample storage, offering endless possibilities for entertaining, relaxing, or accommodating guests. Additional highlights include an attached 3-car garage and an incredible backyard featuring a deck, patio, and private basketball court, perfect for outdoor gatherings and recreation. Conveniently located near the Metra train station and Route 12 for an easy commute, and just 20 minutes from Lake Geneva. Don't miss this incredible opportunity to make this beautiful property your new home!
| Elementary School | Middle School | High School |
|---|---|---|
| Spring Grove Elementary School | Nippersink Middle School | Richmond-Burton Community High S |
| Price History | |
|---|---|
| 9/1/2026 | Listed $799,900 |
General Features
| Living Area | 6128 |
|---|---|
| Sewer | Septic Tank |
| Heating | Natural Gas,Forced Air,Sep Heating Systems - 2+ |
| Cooling | Central Air |
| Possession | Closing |
| Roof | Shake |
| Appliances | Range,Microwave,Dishwasher,Refrigerator,Freezer,Washer,Dryer,Humidifier |
| Garage Spaces | 3 |
| Association Fee Includes | None |
| Construction Materials | Brick |
| Year Built | 2004 |
| Electric | Circuit Breakers |
| Township | Burton |
| Tax Year | 2025 |
| Ownership | Fee Simple |
| Community Features | Street Paved |
| Assoc Fee Paid Per | Not Applicable |
| County | McHenry |
| New Construction | No |
| Property Type | Residential |
| Subdivision Name | Sundial Farms |
| Other Structures | Tennis Court(s) |
| Total Rooms | 11 |
| Full Baths | 4 |
| Status | New |
| Directions | Rte 173/ Wilmot Rd,L on Wilmot Rd,L on Sundial Ln,R on Country Shire Ln. |
| High School | Richmond-Burton Community High S |
| City | Spring Grove |
| High School District | 157 |
| MLS Area | Spring Grove |
| Elementary School | Spring Grove Elementary School |
| Middle/Junior High School | Nippersink Middle School |
| Virtual Tour | https://my.matterport.com/show/?m=fQaymtrrAGD&brand=0 |
| Standard Status | Active |
| Middle/Junior School District | 2 |
| Elementary School District | 2 |
| Property Type | Detached Single |
Interior Features
| Interior Amenities | Vaulted Ceiling(s),Wet Bar,1st Floor Bedroom,1st Floor Full Bath,Built-in Features,Walk-In Closet(s),Beamed Ceilings,Open Floorplan,Separate Dining Room |
|---|---|
| Basement | Finished,Full,Walk-Out Access |
| Flooring | Hardwood,Carpet |
| Total Fireplaces | 2 |
| Fireplace Features | Attached Fireplace Doors/Screen,Gas Log,Gas Starter |
| Half Baths | 1 |
| Laundry Features | Upper Level |
| Total Bedrooms | 4 |
| Room Type | Office,Loft,Recreation Room,Exercise Room,Sun Room |
| LivingAreaSource | Plans |
| Total Baths | 5 |
| Bedrooms Possible | 4 |
| Bathroom | Separate Shower,Soaking Tub |
Exterior Features
| Parking Features | Concrete,Garage Door Opener,Yes,Garage Owned,Attached,Garage |
|---|---|
| Lot Features | Corner Lot,Landscaped |
| Water Source | Well |
| Total Parking | 3 |
| Lot Dimensions | 149x280x90x243x61x14x14 |
| Lot Size Acres | 0.92 |
| Waterfront Y/N | No |
| Other Equipment | Water-Softener Owned,CO Detectors,Ceiling Fan(s),Sump Pump,Radon Mitigation System |
Amenities
- Foreclosure
- Views
- Short Sale
- New Construction
- Adult 55+
- Lease To Own
- No HOA Fees
- Furnished
- Primary On Main
- Air Conditioning
- Seller Finance
- Green
- Fixer Upper
- Horse
- Golf
- Fireplace
- Deck
- Garage
- Basement
- Pool
Property vs Single Family Average in 60081
Price
Year Built
 Midwest Real Estate Data (MRED) All information deemed reliable but not guaranteed. All properties are subject to prior sale, change or withdrawal. Neither listing broker(s) or information provider(s) shall be responsible for any typographical errors, misinformation, misprints and shall be held totally harmless. Listing(s) information is provided for consumer's personal, non-commercial use and may not be used for any purpose other than to identify prospective properties consumers may be interested in purchasing. The data relating to real estate for sale on this website comes in part from the Internet Data Exchange program of the Multiple Listing Service. Real estate listings held by brokerage firms other than Real People Realty may be marked with the Internet Data Exchange logo and detailed information about those properties will include the name of the listing broker(s) when required by the MLS. Copyright ©2026 All rights reserved.Based on information submitted to the MLS GRID as of September 2, 2026 1:11 PM UTC All data is obtained from various sources and may not have been verified by broker or MLS GRID. Supplied Open House Information is subject to change without notice.
Data is updated as of September 2, 2026 1:11 PM UTC
Midwest Real Estate Data (MRED) All information deemed reliable but not guaranteed. All properties are subject to prior sale, change or withdrawal. Neither listing broker(s) or information provider(s) shall be responsible for any typographical errors, misinformation, misprints and shall be held totally harmless. Listing(s) information is provided for consumer's personal, non-commercial use and may not be used for any purpose other than to identify prospective properties consumers may be interested in purchasing. The data relating to real estate for sale on this website comes in part from the Internet Data Exchange program of the Multiple Listing Service. Real estate listings held by brokerage firms other than Real People Realty may be marked with the Internet Data Exchange logo and detailed information about those properties will include the name of the listing broker(s) when required by the MLS. Copyright ©2026 All rights reserved.Based on information submitted to the MLS GRID as of September 2, 2026 1:11 PM UTC All data is obtained from various sources and may not have been verified by broker or MLS GRID. Supplied Open House Information is subject to change without notice.
Data is updated as of September 2, 2026 1:11 PM UTC
