
New Construction
Address
20816 S Auburn Drive, Shorewood, IL
Price
$ 399,990
Property Attributes
- MLS#12736428
- TypeSingle Family
- Listing Status Active
- CountyWILL
- CityShorewood
- AreaShorewood
- NeighborhoodAuburn Chase
- Zip60404
- Style
- Year Built2026
- Price$ 399,990
- Bedrooms4
- Full Bathrooms2
- Half Bathrooms1
- Sqr Footage1990
Data Source:
Midwest Real Estate Data (MRED)
Property Description
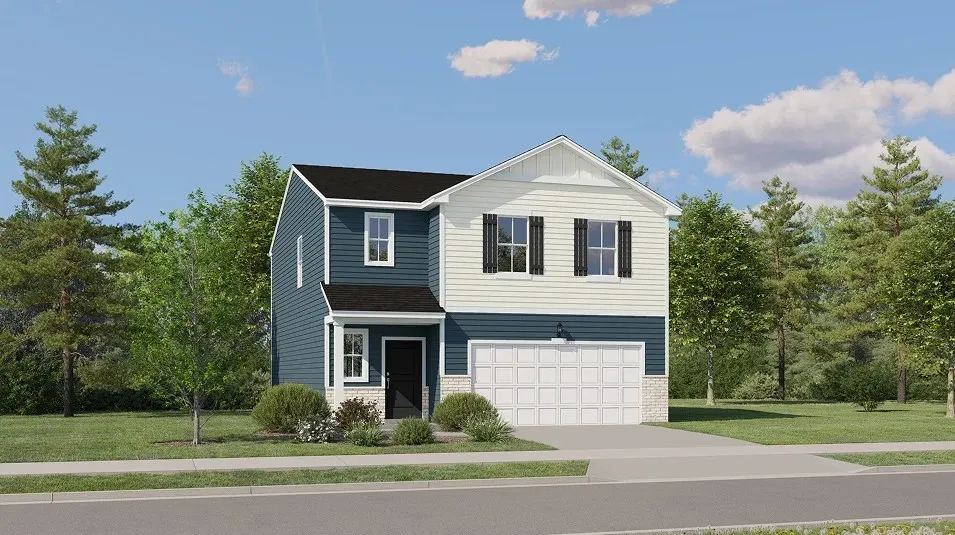
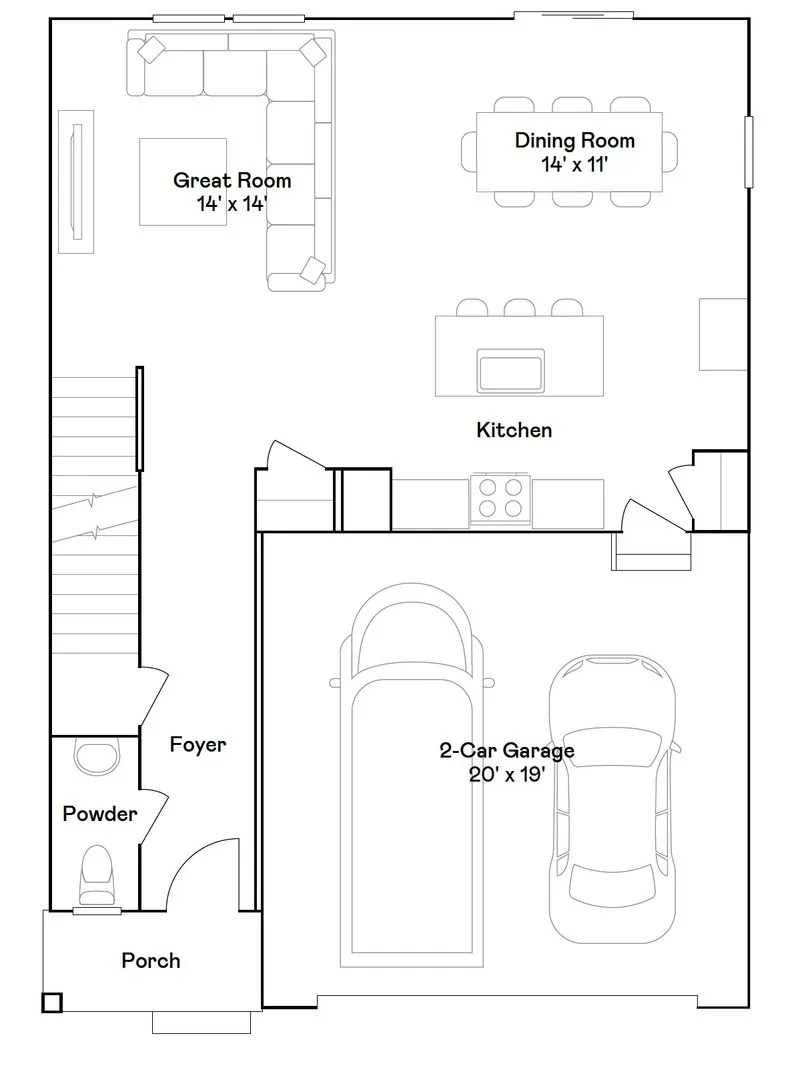
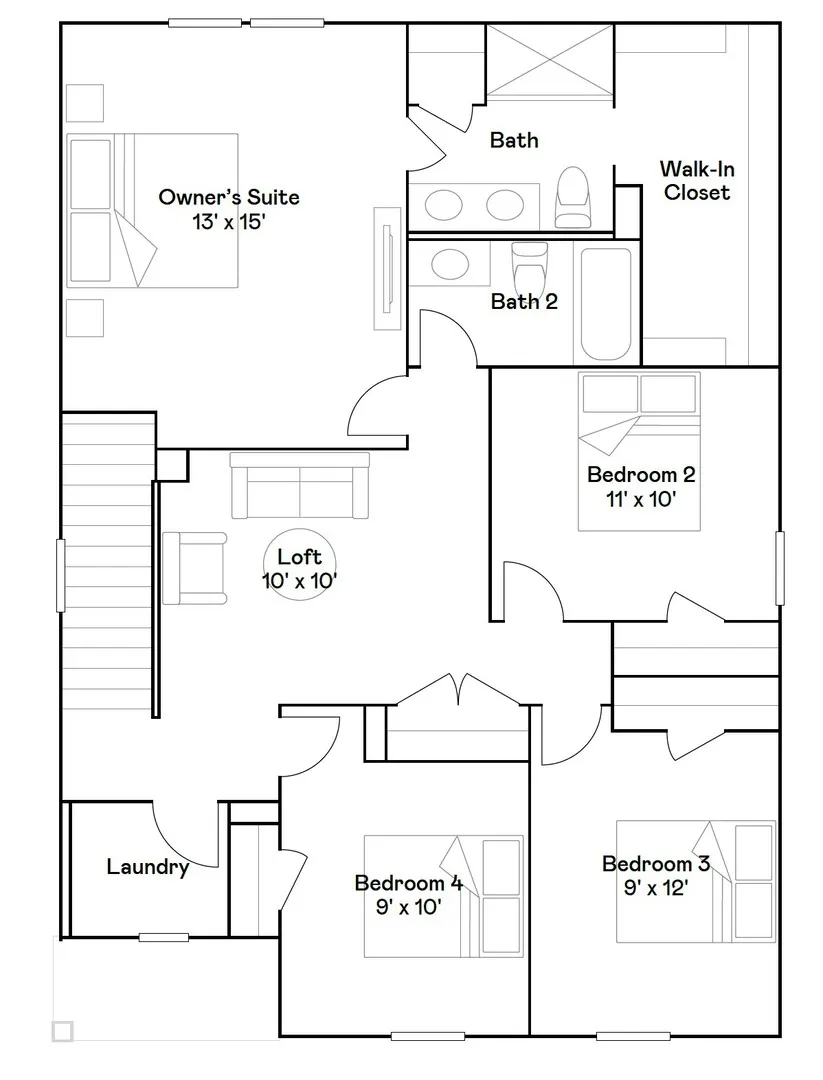
HOMESITE #0139 * SPECIAL INCENTIVES AVAILABLE! NOVEMBER DELIVERY! Discover the Broadmoor-a thoughtfully designed two-story home combining style and everyday comfort. With four bedrooms, two full bathrooms, a powder room, and a dedicated loft, it offers a spacious environment perfect for modern living and entertaining. The main level brings the great room, kitchen, and dining room together to form an open, welcoming space where everyone can gather with ease. The chef-worthy kitchen is the heart of the home, featuring stainless steel appliances, elegant 42 cabinetry, quartz countertops, and a large island that doubles as both a prep area and central gathering spot. This stylish, functional design ensures cooking and hosting are equally effortless and enjoyable. Upstairs, the private owner's suite is a true retreat, complete with a generous walk-in closet and a spa-inspired en-suite bathroom boasting dual sinks and a walk-in shower. Three additional bedrooms share a full bathroom, providing flexibility for guests, family, or a home office. A second-level laundry room adds daily convenience, and the standard two-car garage offers plenty of storage and ease of access. The Broadmoor is built to fit a dynamic lifestyle, blending thoughtful design with modern amenities. Exterior will be DRIFTWOOD Vinyl siding, Graystone brick color. (pic for reference ONLY) Explore amenities at Auburn Chase features homeowners will enjoy a four-acre park with walking paths, a 15-acre waterfront park with scenic pond lookout and tot lot, plus playgrounds, dog park and nature trails. Right across the street is Shorewood Towne Center for vibrant community events, a playground and splash pad. Downtown Shorewood and Route 59's diverse shopping, dining and entertainment are minutes away, while I-55 and I-80 provide seamless Chicago commutes.
| Elementary School | High School |
|---|---|
| Walnut Trails Elementary School | Minooka Community High School |
| Price History | |
|---|---|
| 8/18/2026 | Listed $399,990 |
General Features
| Living Area | 1990 |
|---|---|
| Sewer | Public Sewer |
| Heating | Natural Gas,Forced Air |
| Cooling | Central Air |
| Possession | Closing |
| Roof | Asphalt |
| Appliances | Range,Microwave,Dishwasher,Stainless Steel Appliance(s) |
| HOA Fee | 480 |
| Garage Spaces | 2 |
| Association Fee Includes | None |
| Construction Materials | Vinyl Siding |
| Year Built | 2026 |
| Township | Troy |
| Tax Year | 2025 |
| Ownership | Fee Simple w/ HO Assn. |
| Community Features | Park,Lake |
| Assoc Fee Paid Per | Annually |
| County | Will |
| New Construction | Yes |
| Property Type | Residential |
| Subdivision Name | Auburn Chase |
| Total Rooms | 8 |
| Full Baths | 2 |
| Status | Active |
| Directions | From I-80,take Exit 253 for IL-59 South toward Shorewood/Joliet. Merge onto IL-59S,right onto Black Rd.,left onto Auburn Dr. to the Welcome Home Center. |
| High School | Minooka Community High School |
| City | Shorewood |
| High School District | 111 |
| MLS Area | Shorewood |
| Elementary School | Walnut Trails |
| Standard Status | Active |
| Middle/Junior School District | 201 |
| Elementary School District | 201 |
| Property Type | Detached Single |
Interior Features
| Basement | None |
|---|---|
| Half Baths | 1 |
| Total Bedrooms | 4 |
| Room Type | Loft |
| LivingAreaSource | Builder |
| Total Baths | 3 |
| Bedrooms Possible | 4 |
Exterior Features
| Model | Broadmoor -D6 |
|---|---|
| Parking Features | Asphalt,Garage Door Opener,Yes,Garage Owned,Attached,Garage |
| Lot Features | Common Grounds |
| Water Source | Public |
| Total Parking | 2 |
| Lot Dimensions | 6222 |
| Waterfront Y/N | No |
Amenities
- Foreclosure
- Views
- Short Sale
- New Construction
- Adult 55+
- Lease To Own
- No HOA Fees
- Furnished
- Primary On Main
- Air Conditioning
- Seller Finance
- Green
- Fixer Upper
- Horse
- Golf
- Fireplace
- Deck
- Garage
- Basement
- Pool
Property vs Single Family Average in 60404
Price
Year Built
Visits

