
Waterfront
Address
1015 Timber Lake Drive, Antioch, IL
Price
$ 550,000
Property Attributes
- MLS#12735846
- TypeSingle Family
- Listing Status Active
- CountyLAKE
- CityAntioch
- AreaAntioch
- NeighborhoodClublands of Antioch
- Zip60002
- StyleTraditional
- Year Built2005
- Taxes$ 17368
- Price$ 550,000
- Bedrooms5
- Full Bathrooms3
- Half Bathrooms1
- Sqr Footage3447
- Lot Size0.22 Acres
Data Source:
Midwest Real Estate Data (MRED)
Property Description
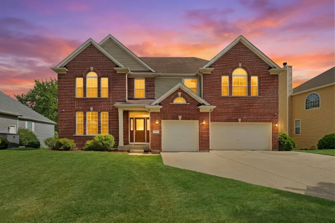
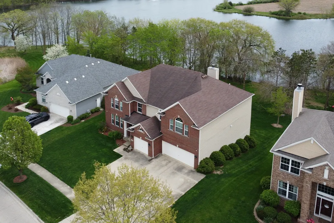
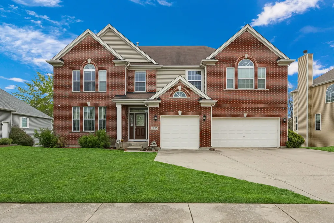
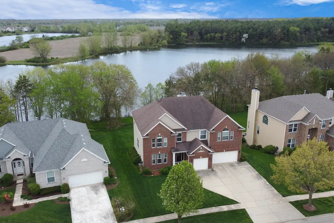
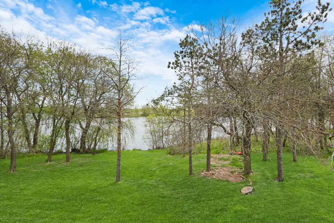
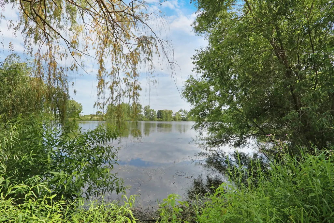
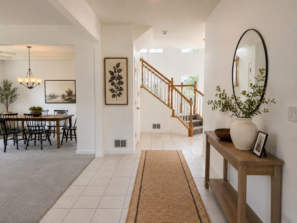
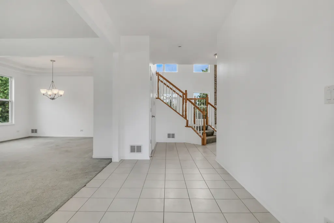
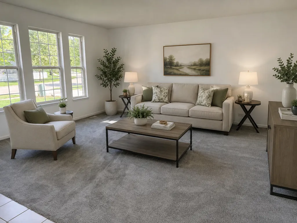
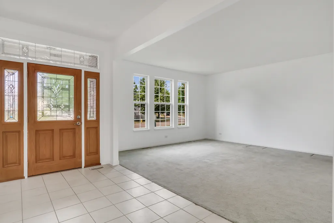
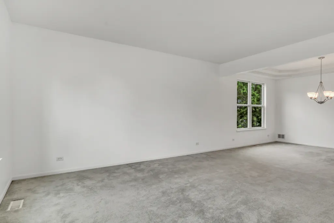
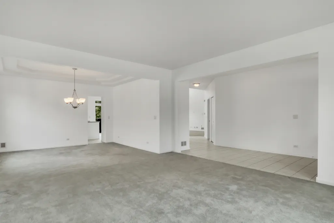
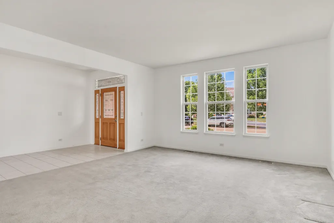
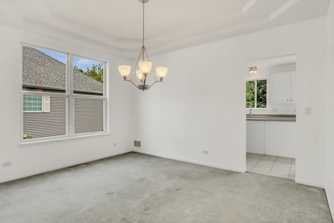
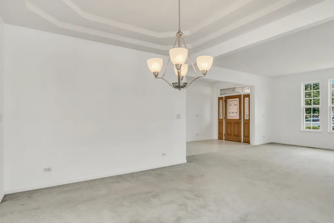
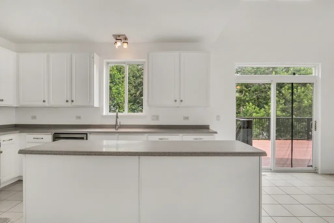
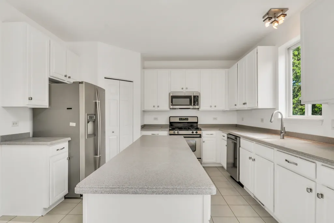
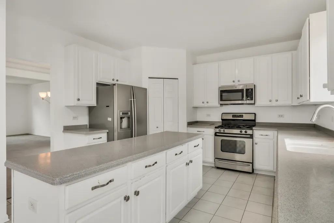
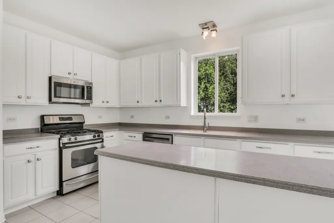
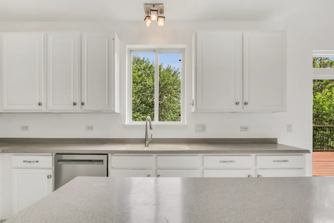
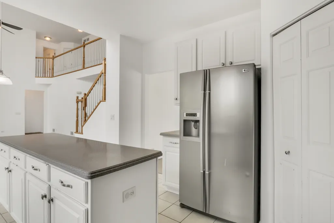
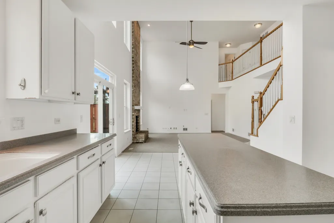
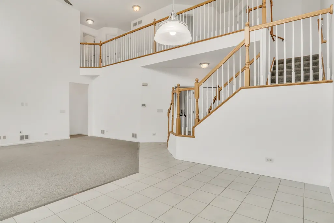
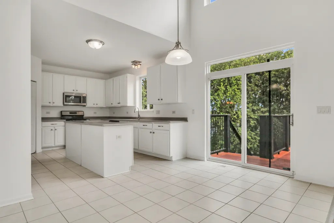
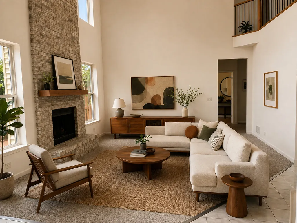
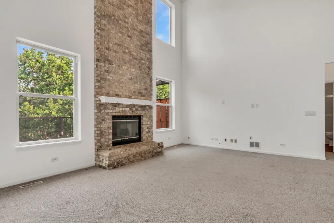
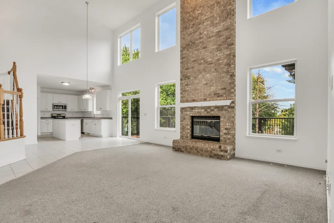
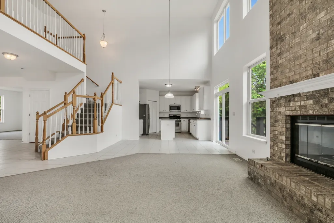
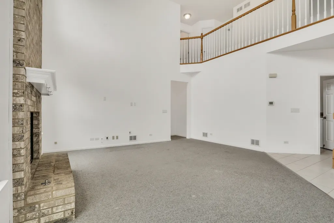
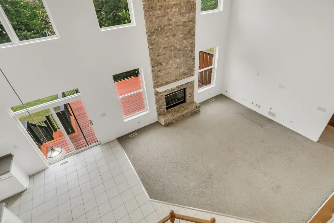
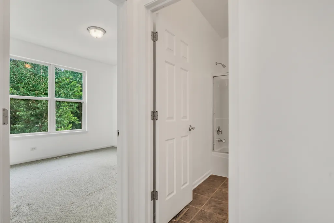
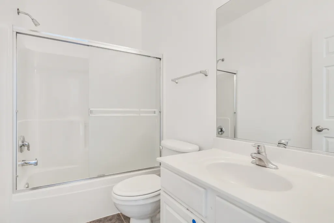
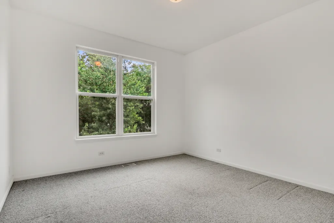
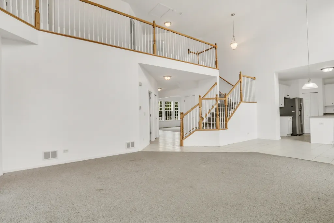
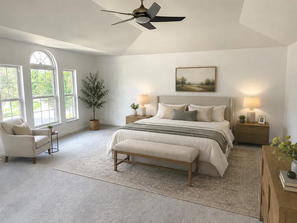
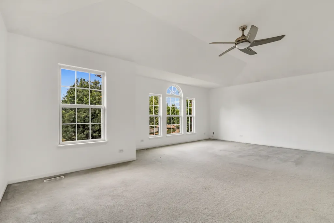
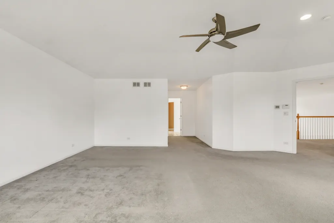
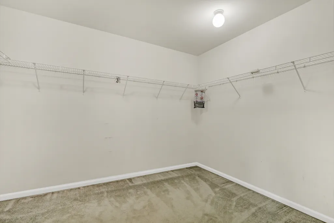
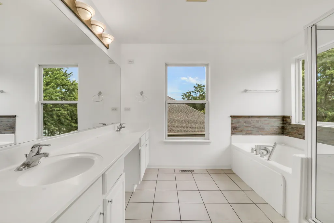
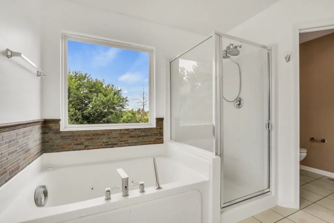
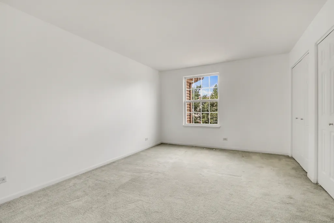
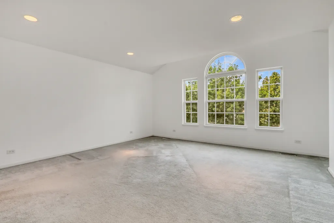
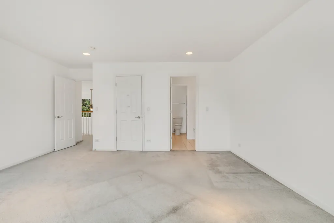
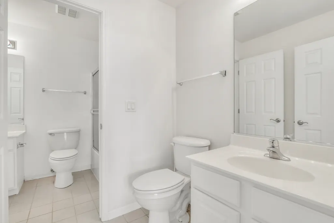
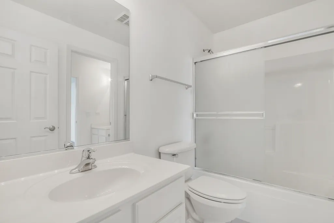
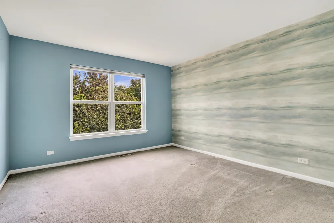
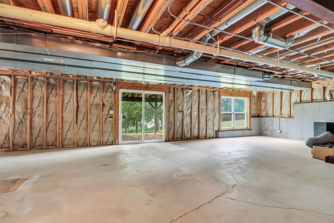
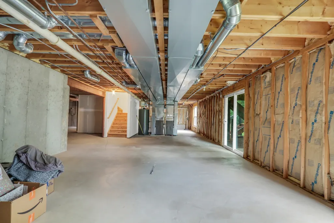
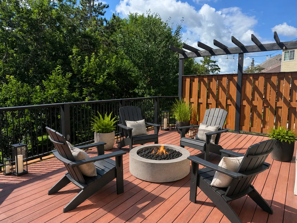
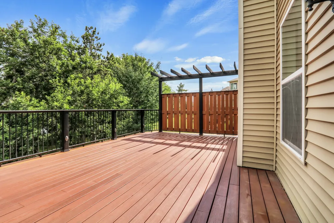
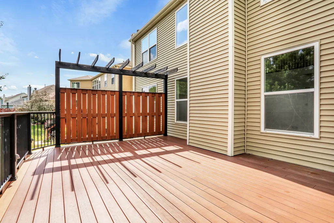
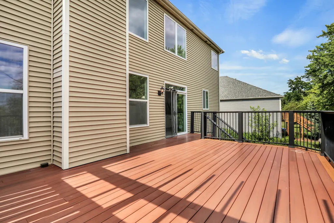
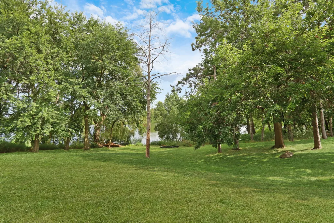
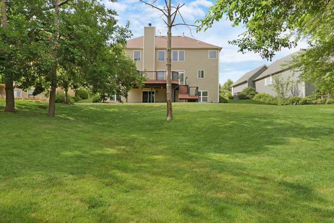
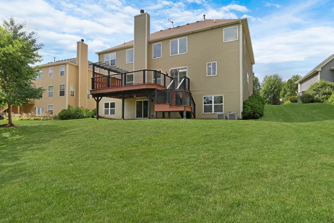
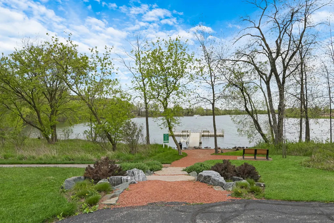
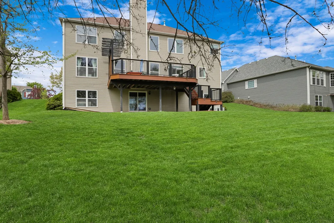
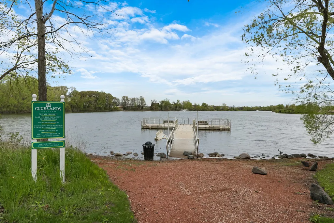
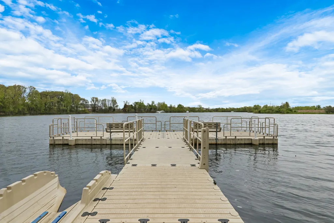
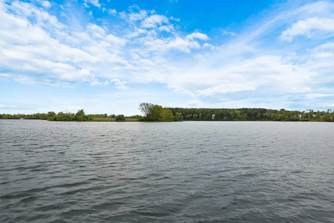
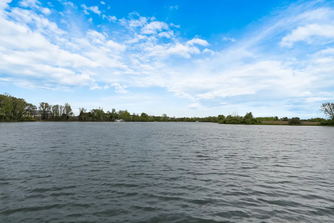
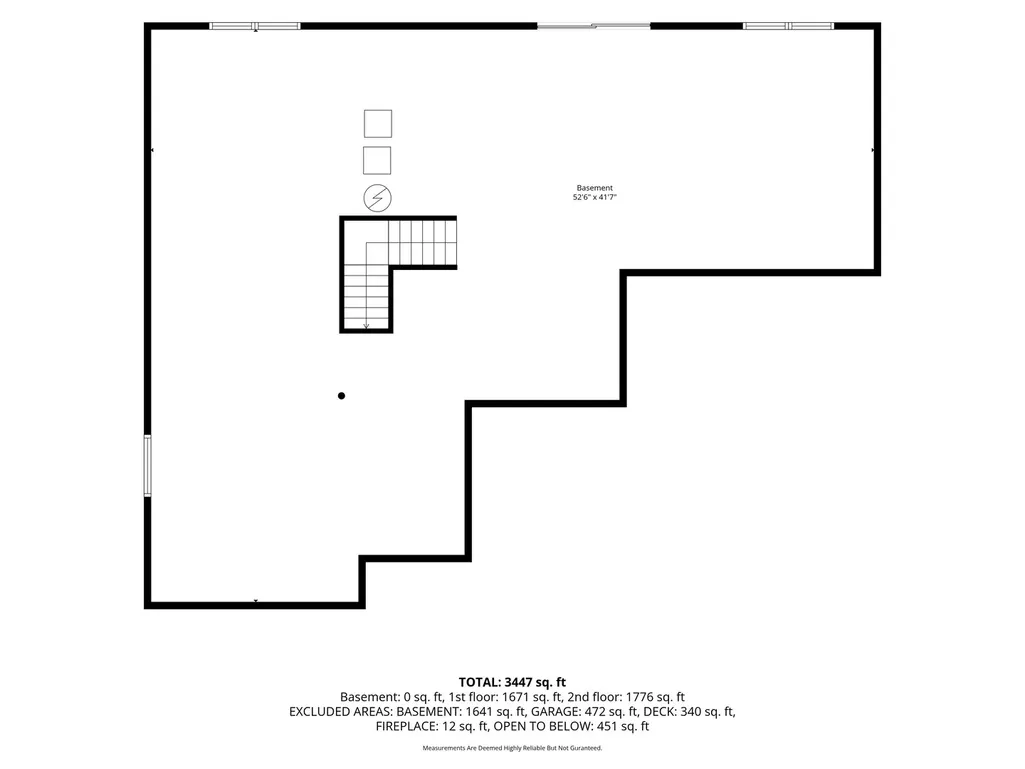
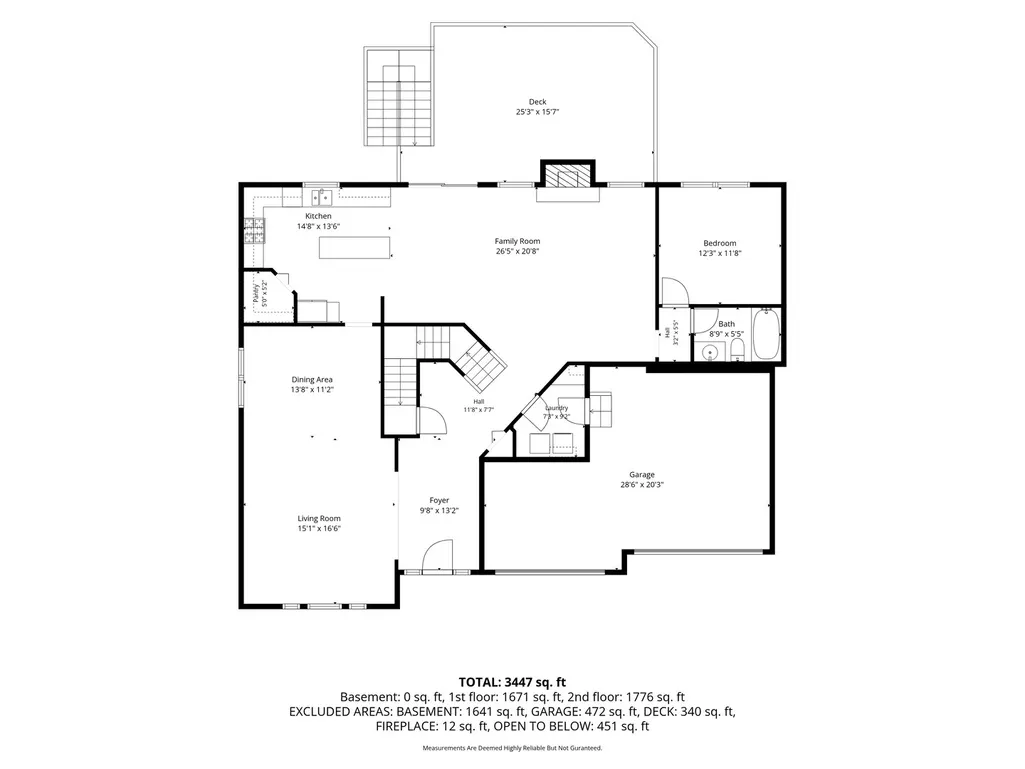
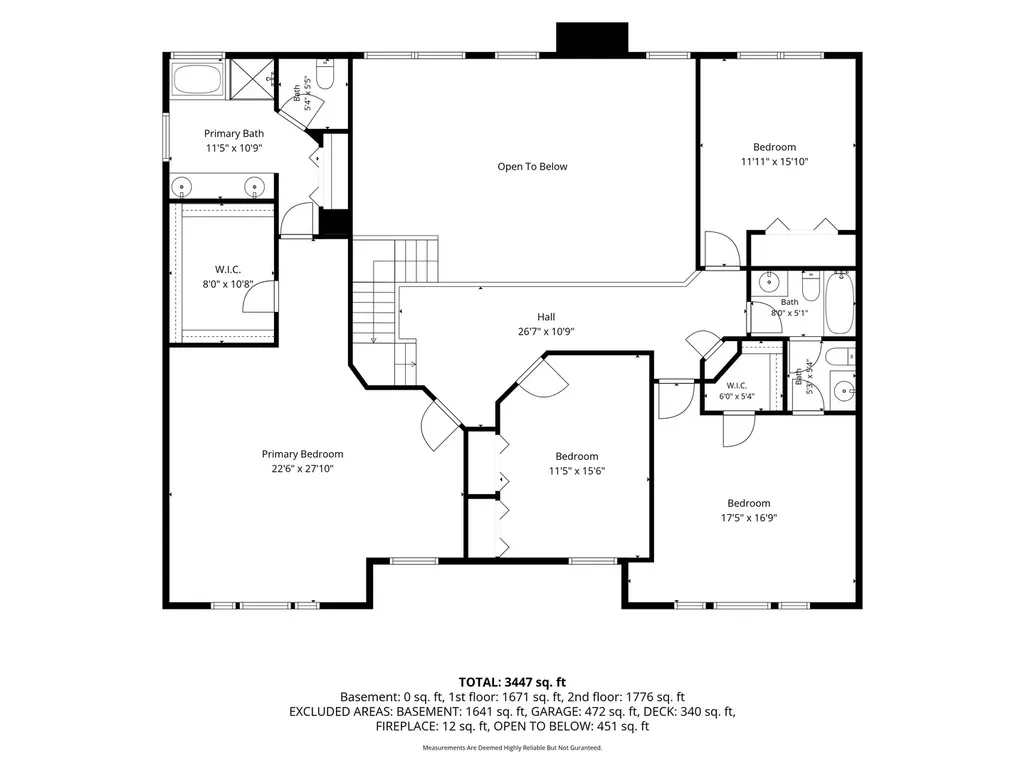
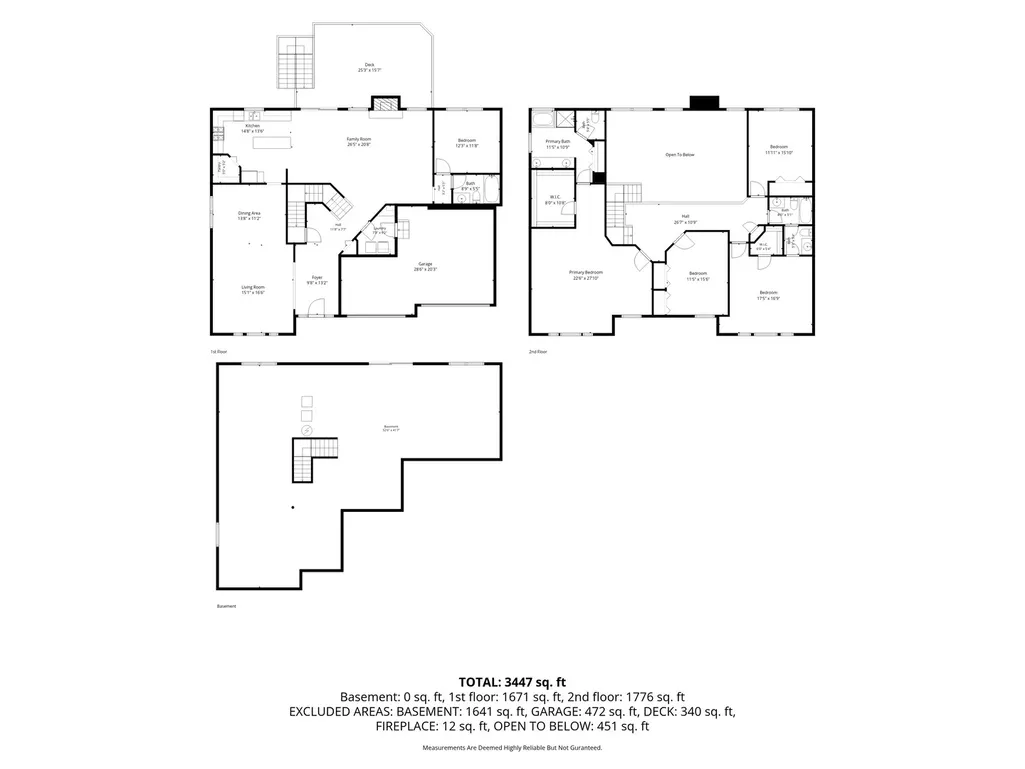
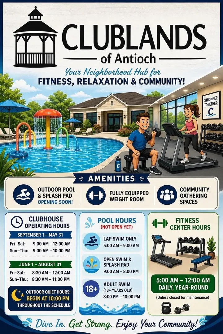
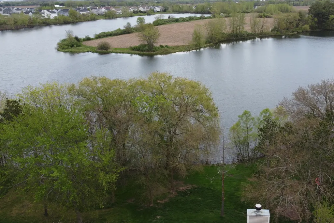
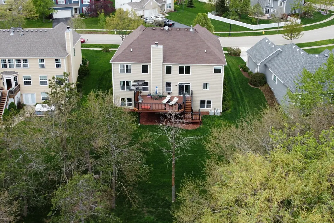
RARE opportunity to make this Clublands home on White Lake yours! Presidential series lot upgrade gives you a full walk-out basement and year-round views of White Lake. You can have it all.... executive home, lake front, 3 car garage, 1st floor bedroom + bath and stunning views and privacy! As you pull up, you'll be greeted with an expanded concrete drive, brick exterior and lush landscaping. Inside combines the perfect amount of space, flexibility and comfort. Formal living room and dining room make way to the heart of the home. Open kitchen with island, walk-in pantry, stainless steel appliances and eat-in space. 2-story great room has floor to ceiling brick fireplace, light filled windows and access to the beautiful outdoor oasis. 1st floor bedroom and full bath allows for countless options...guests, office, multi-generational, play room...the options are endless! Head upstairs to find the master bedroom suite, complete with large walk-in closet, dual sink vanity, separate shower and soaking tub. 3 additional bedrooms with fantastic Jack and Jill style bathroom with separate vanity and toilet area. The walk-out basement is ready to be finished to fit your needs! 2 new furnaces! (2026) Extend your entertaining space to the elevated composite deck with stylish black railings and privacy pergola. This prime location is within walking distance to the community pier, blocks from the park and the new community clubhouse and pool is awesome! Outdoor pool, splash pad, fitness center and gathering room. You have direct access to a local forest preserve for seamless walking and running paths. Located on 173, just miles from I-94 for easy commuting. Also a part of the small town feel of Antioch community with restaurants, bars, shopping, entertainment and activities for all ages! Love where you live!
| Elementary School | Middle School | High School |
|---|---|---|
| Hillcrest Elementary School | Antioch Upper Grade School Middle School | Antioch Community High School |
| Price History | |
|---|---|
| 8/18/2026 | Listed $550,000 |
General Features
| Living Area | 3447 |
|---|---|
| Sewer | Public Sewer |
| Heating | Natural Gas,Forced Air,Sep Heating Systems - 2+,Zoned |
| Cooling | Central Air,Zoned |
| Possession | Closing |
| Roof | Asphalt |
| Appliances | Range,Microwave,Dishwasher,Refrigerator,Washer,Dryer,Stainless Steel Appliance(s) |
| HOA Fee | 125 |
| Garage Spaces | 3 |
| Association Fee Includes | Insurance,Clubhouse,Pool,Other |
| Architectural Style | Traditional |
| Construction Materials | Vinyl Siding,Brick |
| Year Built | 2005 |
| Electric | Circuit Breakers,200+ Amp Service |
| Township | Antioch |
| Tax Year | 2025 |
| Ownership | Fee Simple w/ HO Assn. |
| Community Features | Clubhouse,Park,Pool,Lake,Dock,Curbs,Sidewalks,Street Lights,Street Paved |
| Assoc Fee Paid Per | Monthly |
| County | Lake |
| New Construction | No |
| Property Type | Residential |
| Subdivision Name | Clublands of Antioch |
| Total Rooms | 10 |
| Full Baths | 3 |
| Status | Active |
| Directions | 173,south on Savage Rd. Right on Club Lake Dr. Left on Timber Lake Dr. Home on Left. |
| High School | Antioch Community High School |
| City | Antioch |
| High School District | 117 |
| MLS Area | Antioch |
| Elementary School | Hillcrest Elementary School |
| Tax Annual Amount | 17368 |
| Middle/Junior High School | Antioch Upper Grade School |
| Standard Status | Active |
| Middle/Junior School District | 34 |
| Elementary School District | 34 |
| Property Type | Detached Single |
Interior Features
| Interior Amenities | Vaulted Ceiling(s),Cathedral Ceiling(s),1st Floor Bedroom,1st Floor Full Bath,Walk-In Closet(s) |
|---|---|
| Basement | Unfinished,Exterior Entry,Bath/Stubbed,Full,Walk-Out Access |
| Total Fireplaces | 1 |
| Fireplace Features | Wood Burning,Gas Starter |
| Half Baths | 1 |
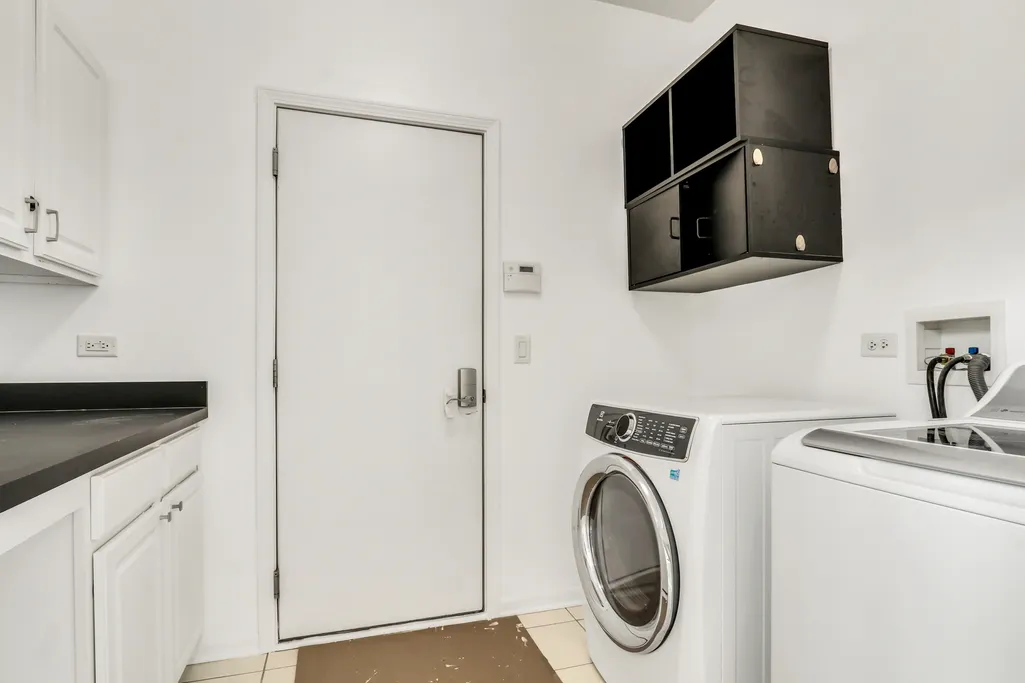
| Laundry Features | Main Level,In Unit |
| Total Bedrooms | 5 |
| Room Type | Bedroom 5,Eating Area,Foyer,Walk In Closet |
| LivingAreaSource | Plans |
| Total Baths | 4 |
| Bedrooms Possible | 5 |
| Bathroom | Separate Shower,Double Sink |
Exterior Features
| Model | Lincoln |
|---|---|
| Parking Features | Concrete,Garage Door Opener,Yes,Garage Owned,Attached,Garage |
| Water Source | Public |
| Total Parking | 3 |
| Foundation Details | Concrete Perimeter |
| Lot Dimensions | 75x124x76x121 |
| Lot Size Acres | 0.22 |
| Waterfront Y/N | Yes |
| Other Equipment | Ceiling Fan(s),Sump Pump |
Amenities
- Foreclosure
- Views
- Short Sale
- New Construction
- Adult 55+
- Lease To Own
- No HOA Fees
- Furnished
- Primary On Main
- Air Conditioning
- Seller Finance
- Green
- Fixer Upper
- Horse
- Golf
- Fireplace
- Deck
- Garage
- Basement
- Pool
Property vs Single Family Average in 60002
Price
Taxes
Year Built
Visits

