
Address
1527 Abbotsford Drive, Naperville, IL
Price
$ 640,000
Property Attributes
- MLS#12735802
- TypeSingle Family
- Listing Status New
- CountyDUPAGE
- CityNaperville
- AreaNaperville
- NeighborhoodBrookdale
- Zip60563
- StyleTraditional
- Year Built1985
- Taxes$ 10914
- Price$ 640,000
- Bedrooms4
- Full Bathrooms2
- Half Bathrooms1
- Sqr Footage2797
- Lot Size0.22 Acres
Data Source:
Midwest Real Estate Data (MRED)
Property Description
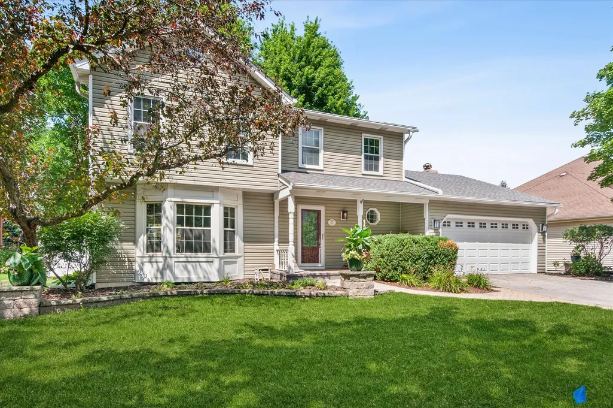
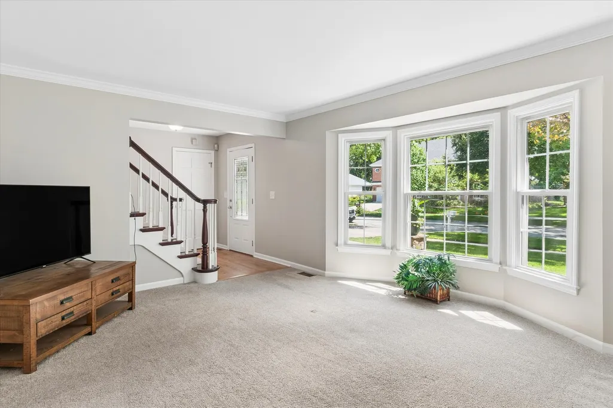
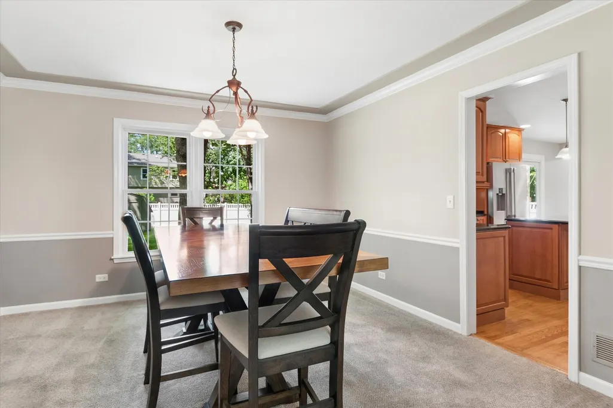
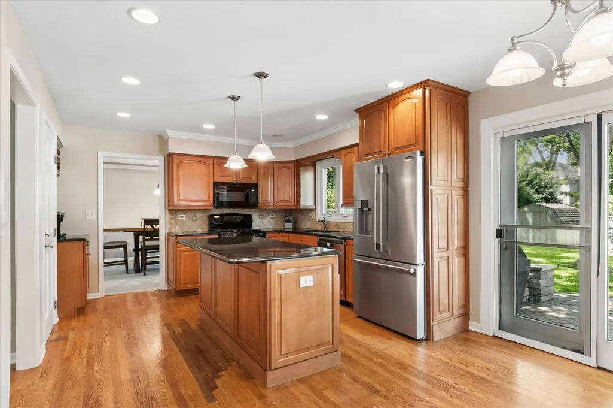
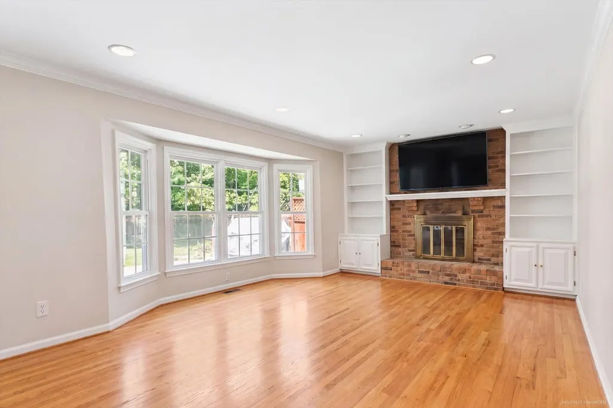
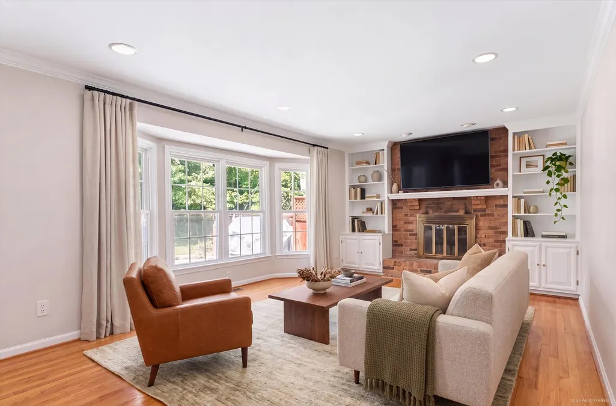
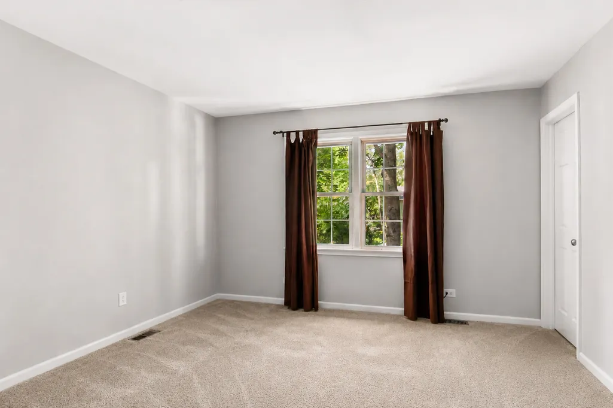
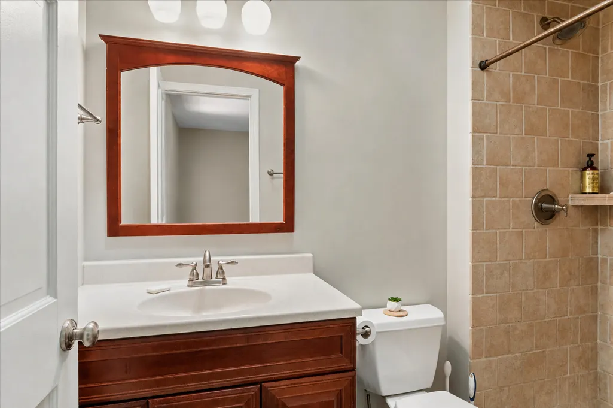
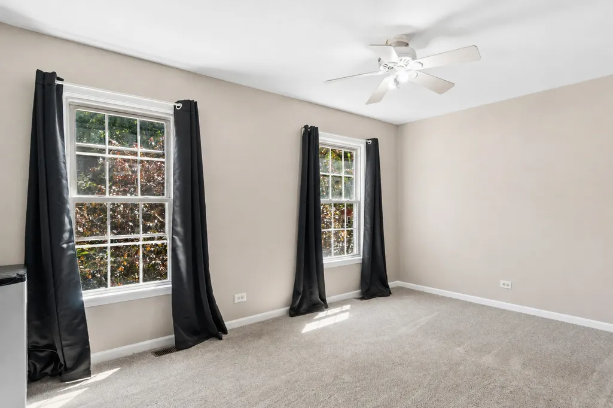
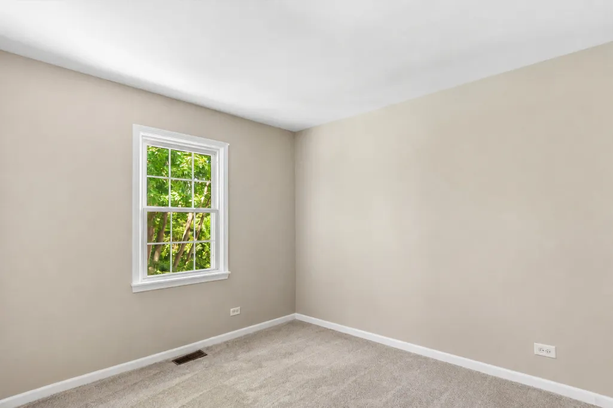
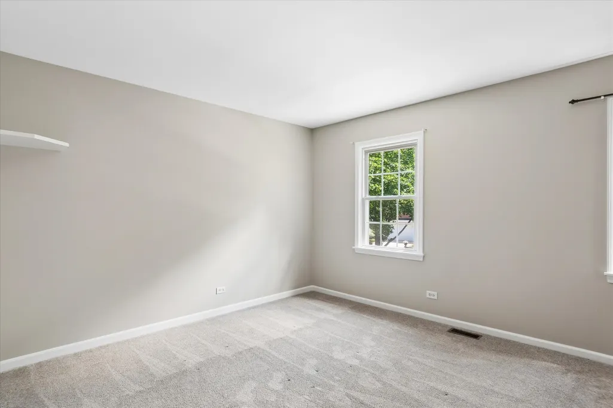
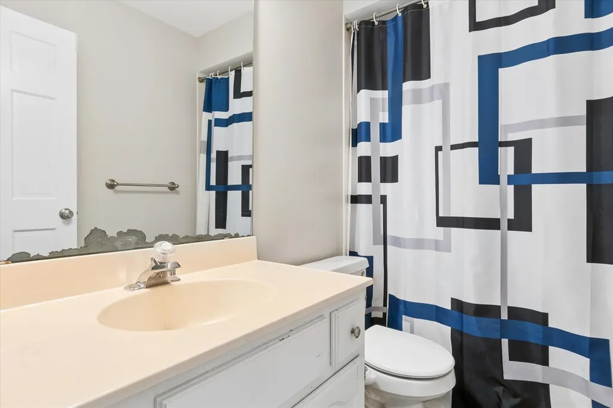
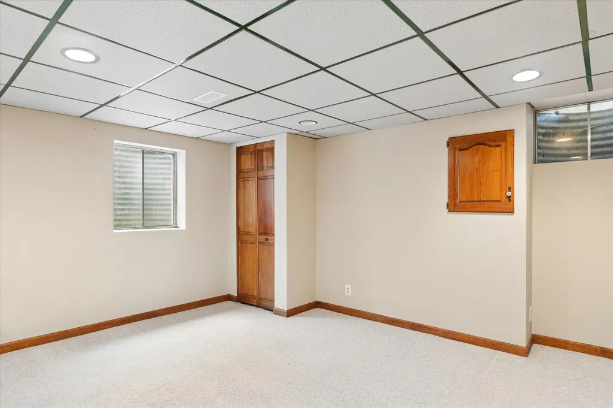
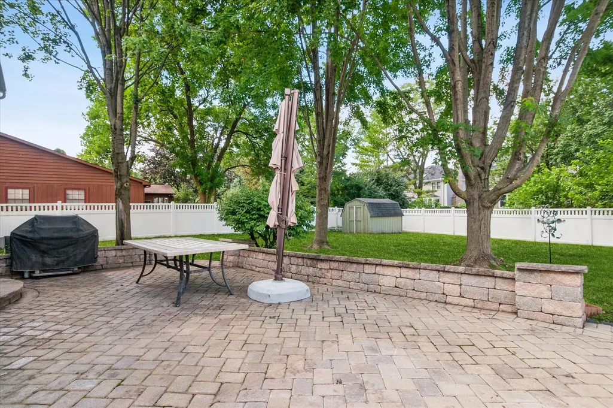
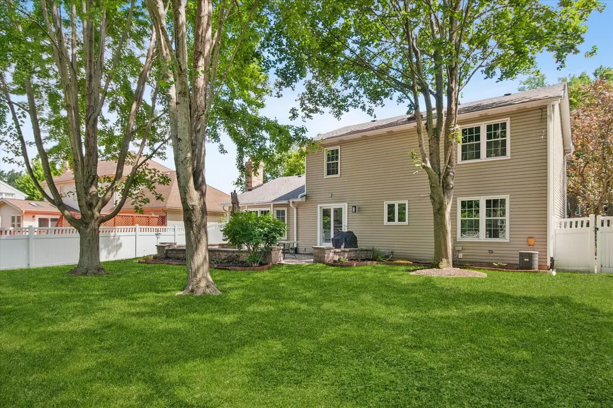
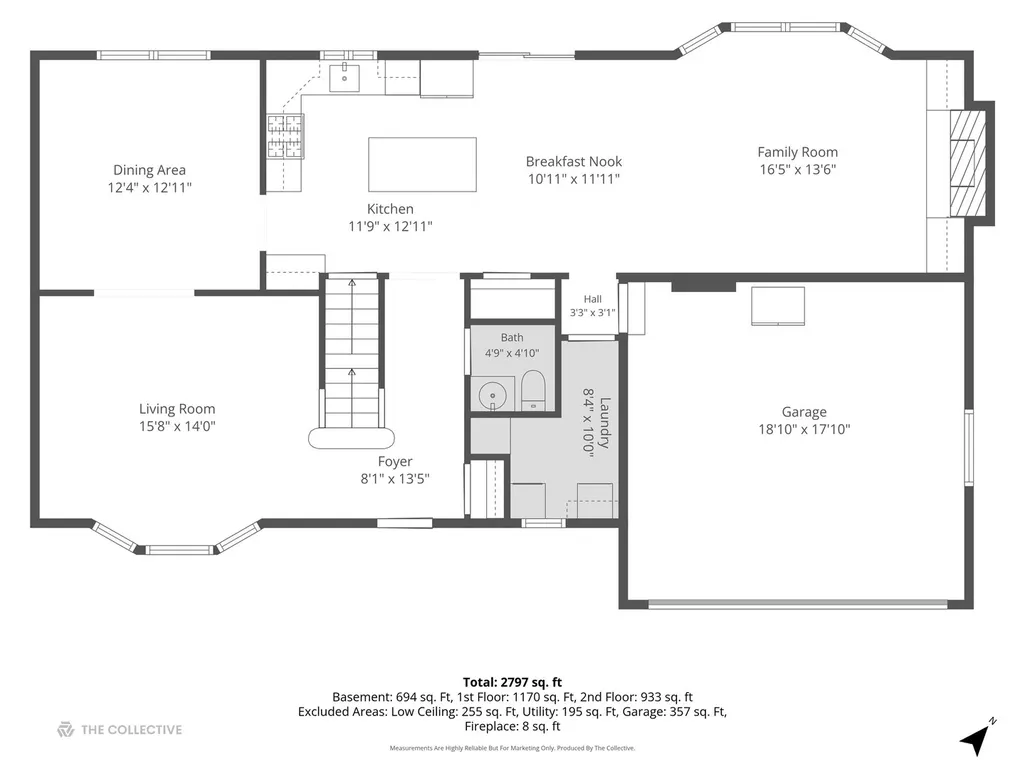
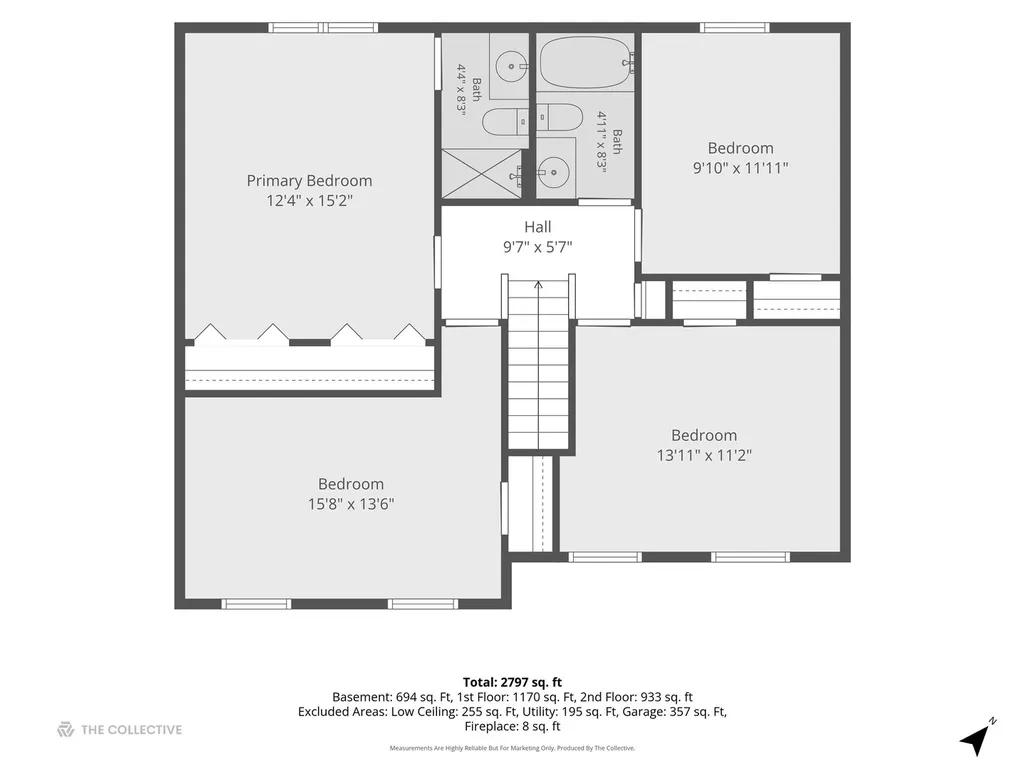
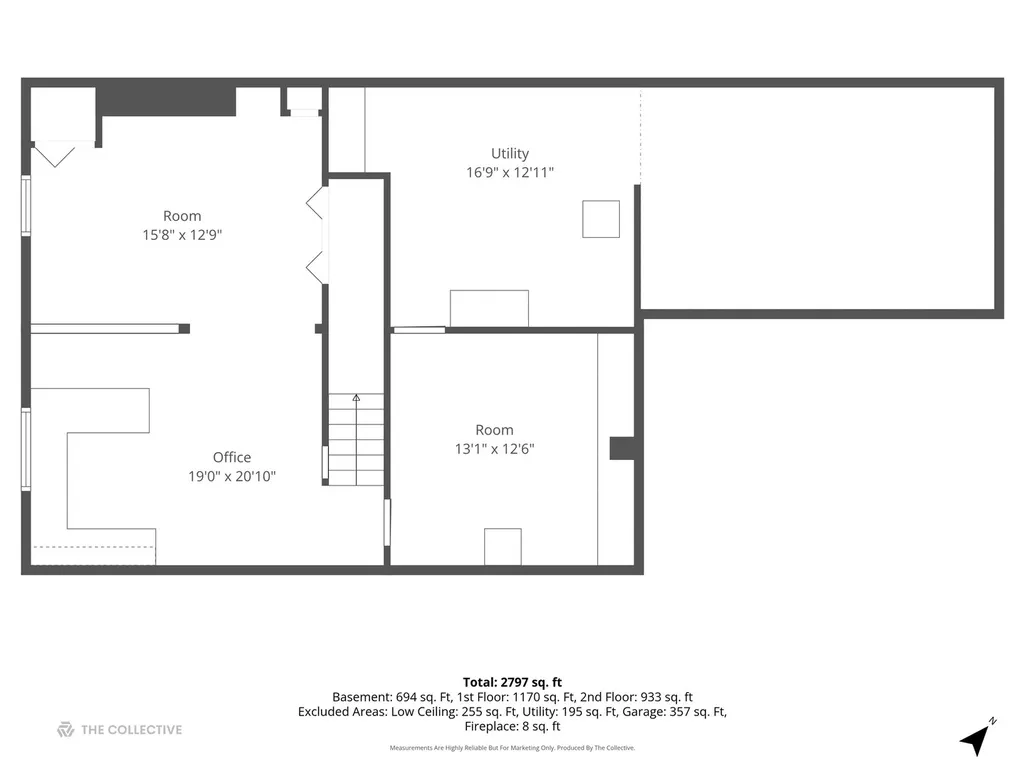
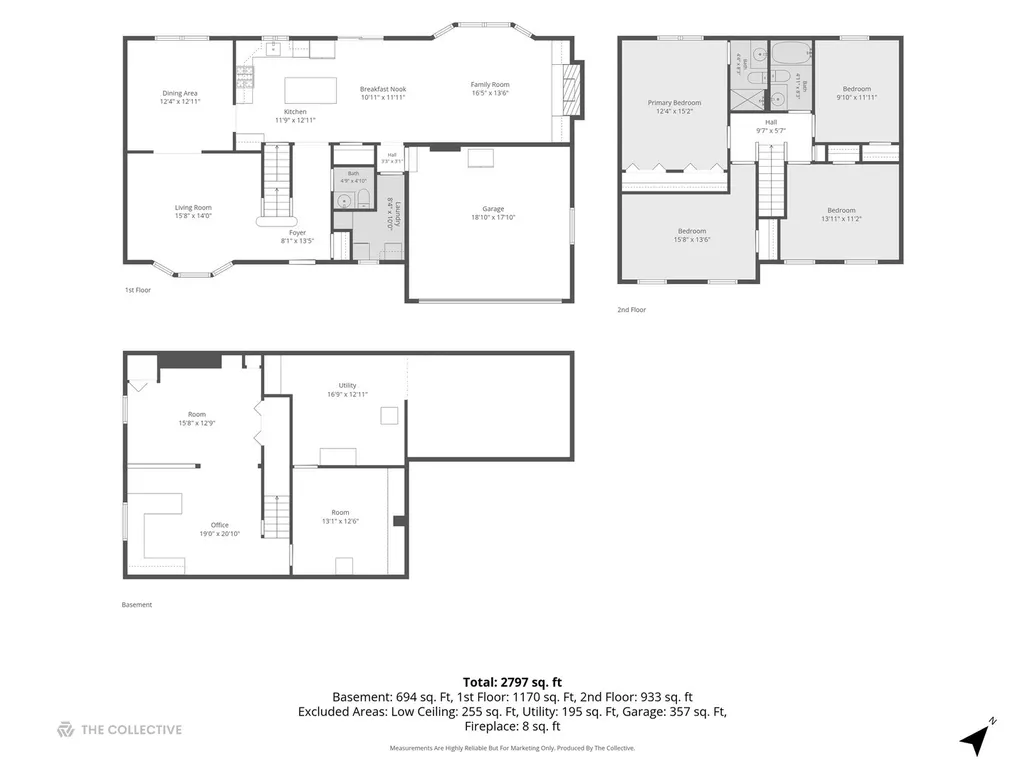
Beautifully Updated Home in Highly Desirable Brookdale Subdivision with Exceptional Indoor & Outdoor Living. Welcome to this beautifully refreshed 4-bedroom, 2.1-bath home in North Naperville, offering 2,797 square feet of thoughtfully designed living space and an abundance of features that make this home truly special. The heart of the home is the custom kitchen, featuring gorgeous maple cabinetry, granite countertops, a large center island, upgraded stainless steel appliances, and a stylish coffee/wine bar-perfect for both everyday living and entertaining. Updated lighting adds a fresh, modern touch throughout. The spacious family room is designed to impress, showcasing a brick fireplace flanked by custom built-in cabinetry, while oversized windows fill the room with wonderful natural light. A sliding glass door opens to a brick paver patio and lush, deep fenced backyard, creating an inviting extension of the living space and an ideal setting for outdoor gatherings. Formal living and dining rooms provide additional space for holidays and entertaining, while the generously sized bedrooms offer plenty of comfort and versatility. The finished basement adds valuable living space, a private office and great storage space. Outside, custom brick paver landscaping beautifully surrounds the home, creating impressive curb appeal and a polished feel. Freshly painted (2026) and featuring new carpet (2026). With its spacious layout, custom finishes, exceptional natural light, and beautiful backyard setting, this Brookdale gem offers the perfect blend of comfort, style, and functionality. Conveniently located within blocks of the elementary and middle schools. Easy access to Interstate 88, shopping, dining and entertainment. Join the Brookdale Racquet Club & Pool by purchasing a membership/seasonal fees and enjoy all that this wonderful community has to offer. Furnace 2026, Tankless Hot Water Heater 2024, Leaf Guard. Home is being conveyed "as-is".
| Elementary School | Middle School | High School |
|---|---|---|
| Brookdale Elementary School | Hill Middle School | Metea Valley High School |
| Price History | |
|---|---|
| 9/1/2026 | Listed $640,000 |
General Features
| Living Area | 2797 |
|---|---|
| Sewer | Public Sewer |
| Heating | Natural Gas,Forced Air |
| Cooling | Central Air |
| Possession | Closing |
| Roof | Asphalt |
| Appliances | Range,Microwave,Dishwasher,Refrigerator,Washer,Dryer,Disposal,Stainless Steel Appliance(s),Humidifier |
| Garage Spaces | 2 |
| Association Fee Includes | None |
| Architectural Style | Traditional |
| Construction Materials | Vinyl Siding |
| Year Built | 1985 |
| Electric | Circuit Breakers |
| Township | Naperville |
| Tax Year | 2025 |
| Ownership | Fee Simple |
| Community Features | Clubhouse,Park,Pool,Tennis Court(s),Sidewalks,Street Lights |
| Assoc Fee Paid Per | Not Applicable |
| County | DuPage |
| New Construction | No |
| Property Type | Residential |
| Subdivision Name | Brookdale |
| Other Structures | Shed(s) |
| Total Rooms | 10 |
| Full Baths | 2 |
| Status | New |
| Directions | Ogden Ave. to Raymond Dr. North to McDowell Rd. West to Abbotsford Dr. to Home |
| High School | Metea Valley High School |
| City | Naperville |
| High School District | 204 |
| MLS Area | Naperville |
| Elementary School | Brookdale Elementary School |
| Tax Annual Amount | 10914 |
| Middle/Junior High School | Hill Middle School |
| Additional Parcels Y/N | No |
| Standard Status | Active |
| Middle/Junior School District | 204 |
| Elementary School District | 204 |
| Property Type | Detached Single |
Interior Features
| Interior Amenities | Built-in Features,Walk-In Closet(s),Granite Counters,Separate Dining Room |
|---|---|
| Basement | Finished,Full |
| Flooring | Hardwood,Carpet |
| Total Fireplaces | 1 |
| Fireplace Features | Wood Burning,Gas Starter |
| Half Baths | 1 |
| Laundry Features | Main Level,Gas Dryer Hookup,Sink |
| Total Bedrooms | 4 |
| Below Grade Finished Area | 694 |
| Room Type | Office,Recreation Room |
| LivingAreaSource | Landlord/Tenant/Seller |
| Total Baths | 3 |
| Bedrooms Possible | 4 |
Exterior Features
| Parking Features | Asphalt,Garage Door Opener,Yes,Garage Owned,Attached,Garage |
|---|---|
| Lot Features | Landscaped,Mature Trees,Level |
| Water Source | Lake Michigan |
| Total Parking | 2 |
| Foundation Details | Concrete Perimeter |
| Lot Dimensions | 81X138X67X125 |
| OwnerPhone | 630-632-6635 |
| Lot Size Acres | 0.22 |
| Waterfront Y/N | No |
| Other Equipment | Ceiling Fan(s),Sump Pump |
Amenities
- Foreclosure
- Views
- Short Sale
- New Construction
- Adult 55+
- Lease To Own
- No HOA Fees
- Furnished
- Primary On Main
- Air Conditioning
- Seller Finance
- Green
- Fixer Upper
- Horse
- Golf
- Fireplace
- Deck
- Garage
- Basement
- Pool
Property vs Single Family Average in 60563
Price
Taxes
Year Built
Visits

