
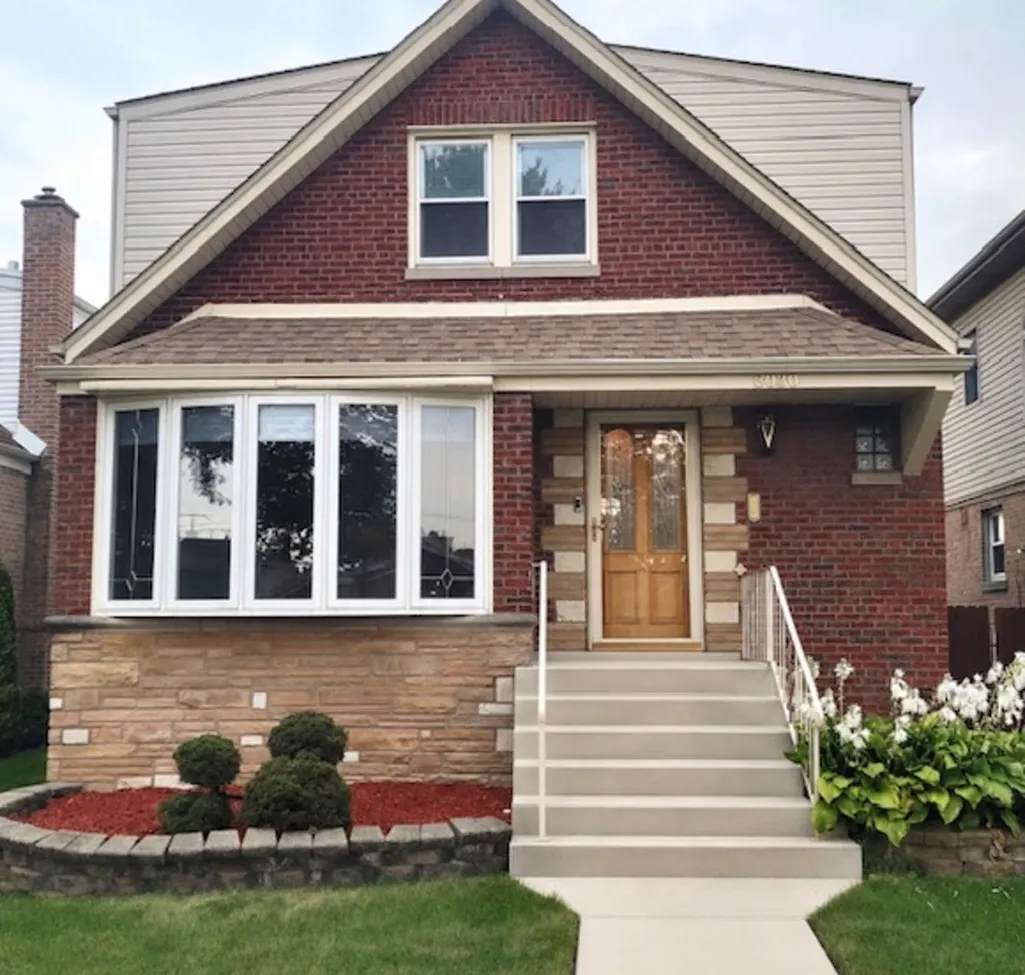
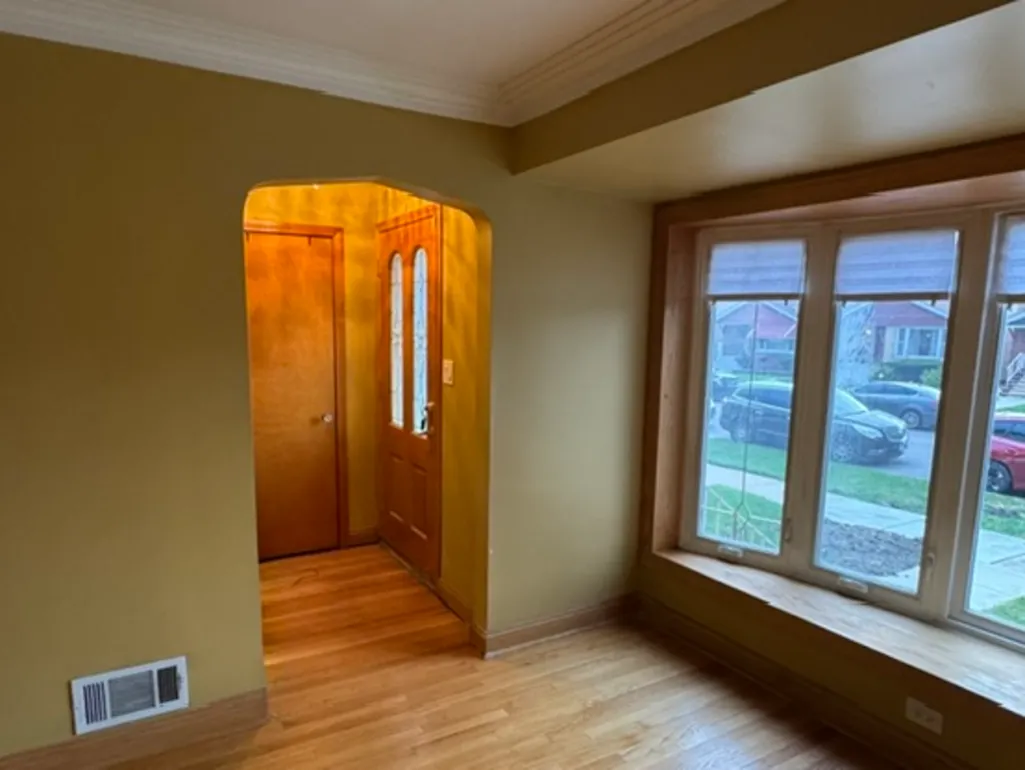
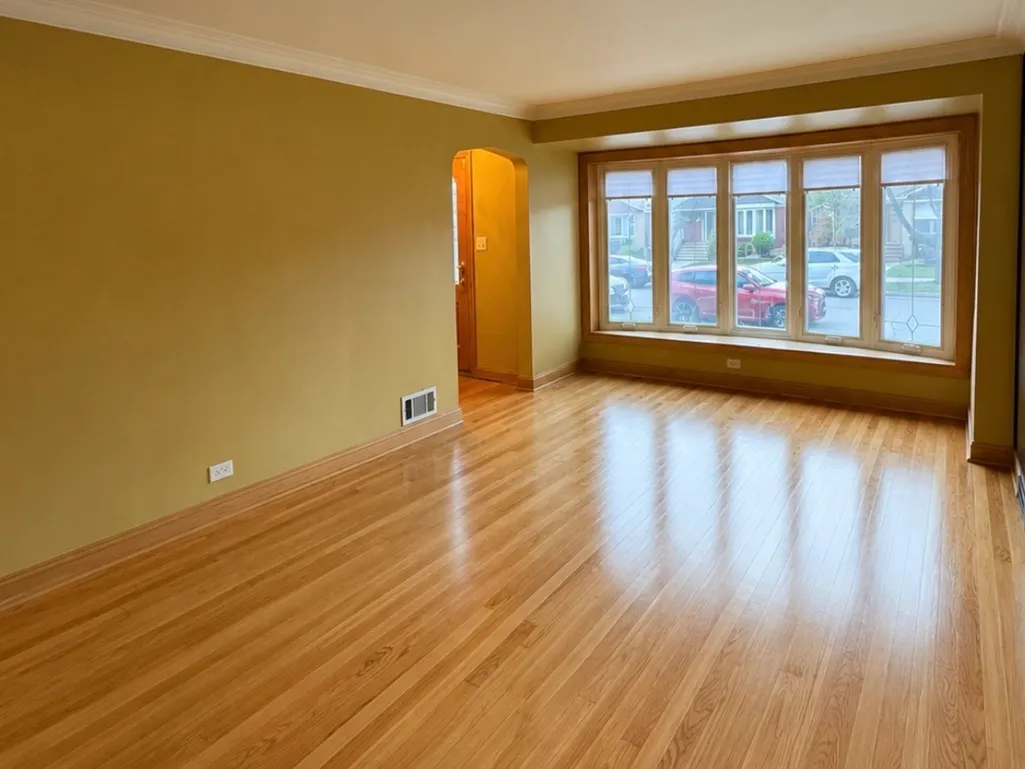
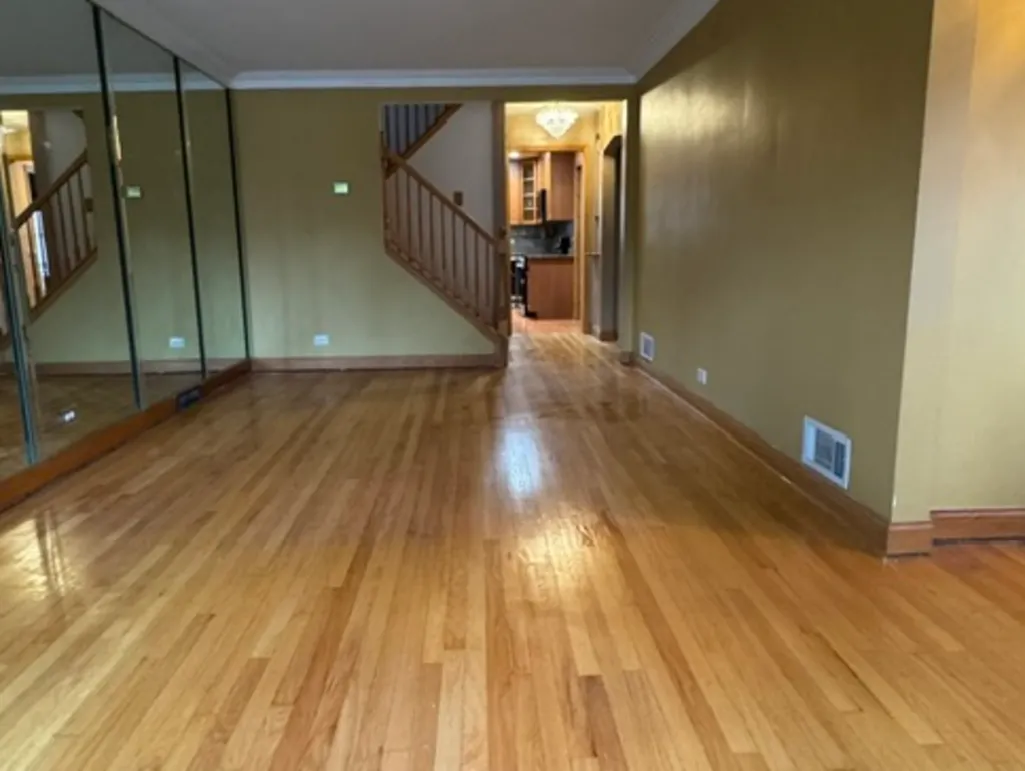

Address
8030 S Whipple Street, Chicago, IL
Price
$ 399,000
Property Attributes
- MLS#12735668
- TypeSingle Family
- Listing Status New
- CountyCOOK
- CityChicago
- AreaCHI - Ashburn
- NeighborhoodAshburn
- Zip60652
- StyleCape Cod
- Year Built1953
- Taxes$ 3907
- Price$ 399,000
- Bedrooms4
- Full Bathrooms2
- Half Bathrooms0
- Sqr Footage1752
- Lot Size0.101 Acres
Data Source:
Midwest Real Estate Data (MRED)
Property Description
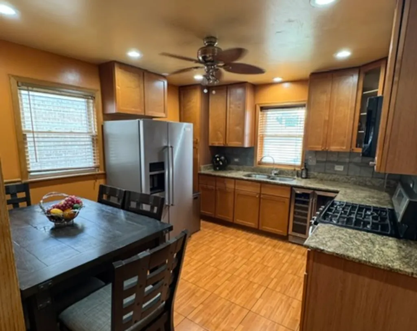
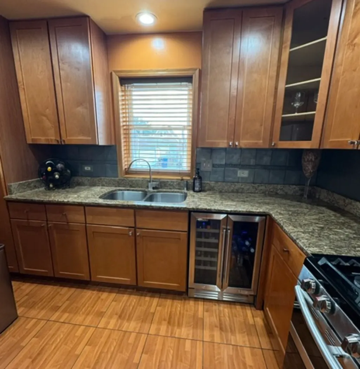
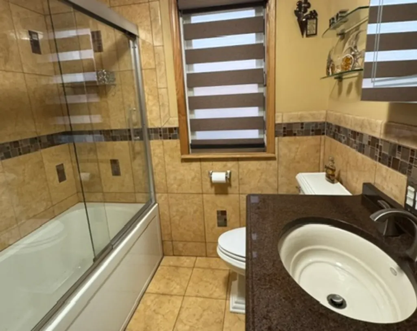
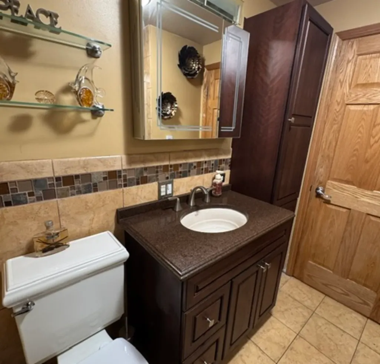
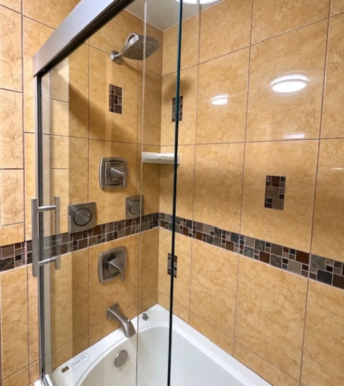
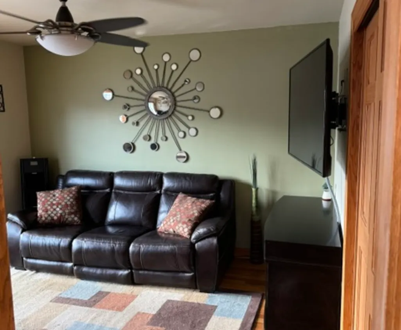
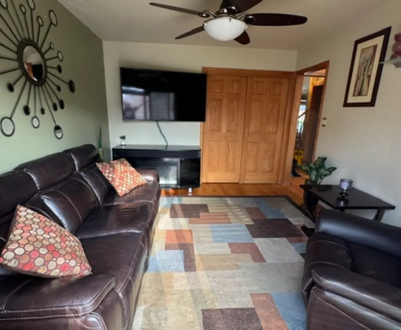
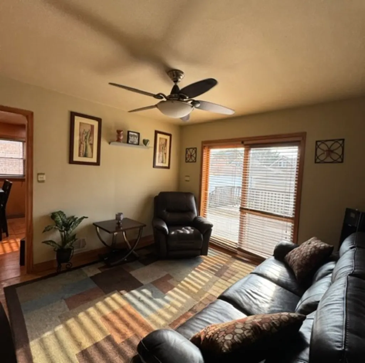
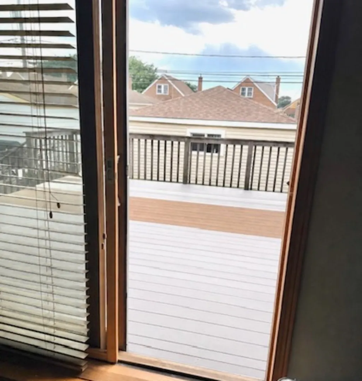
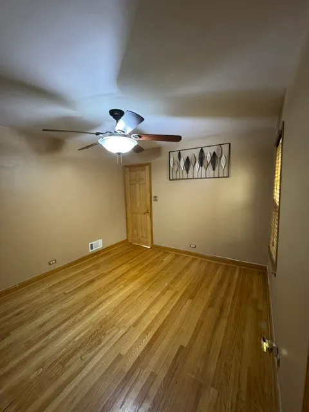
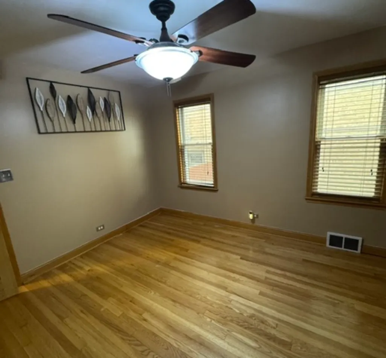
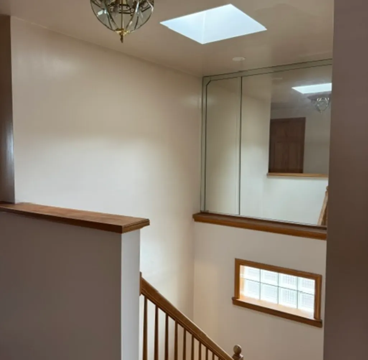
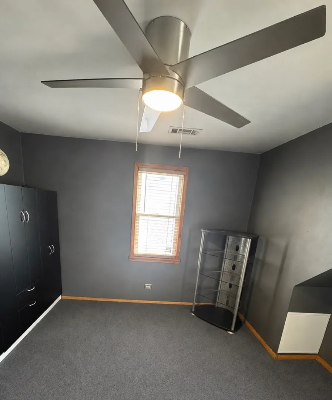
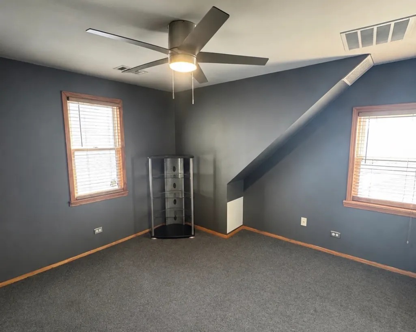
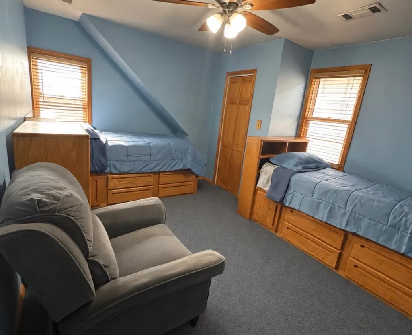
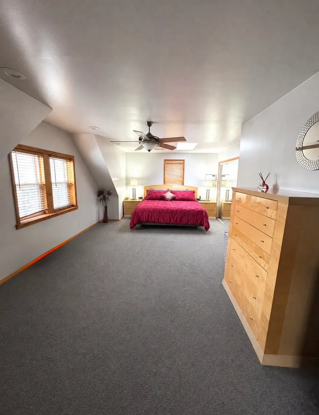
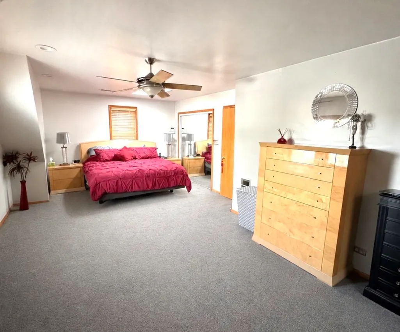
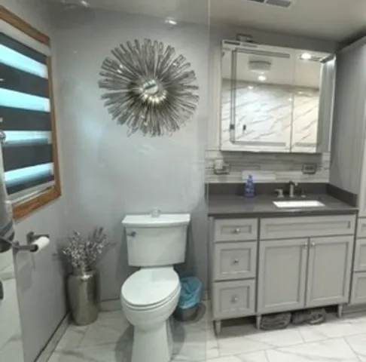
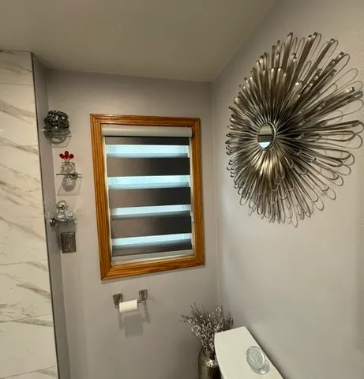
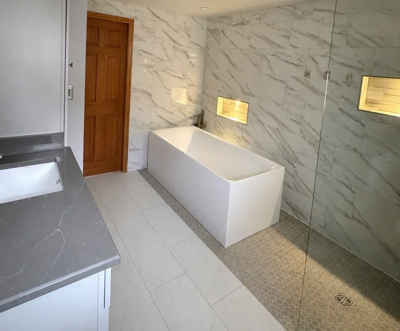
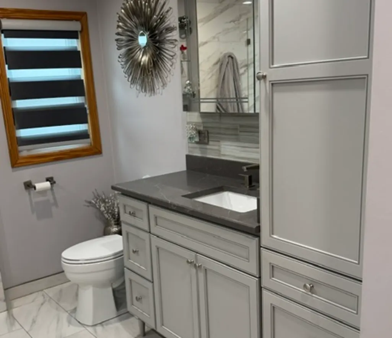
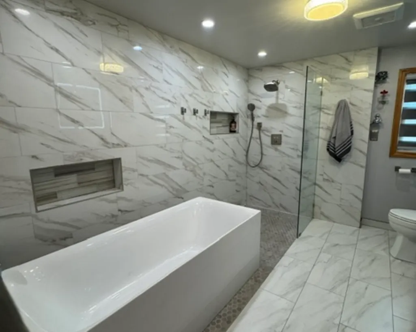
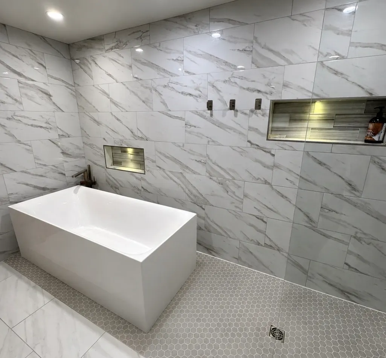
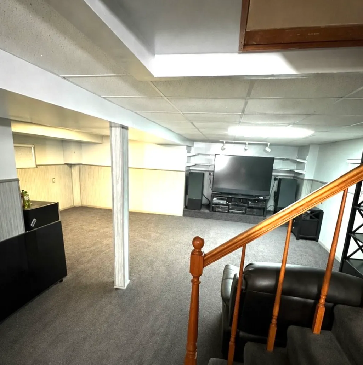
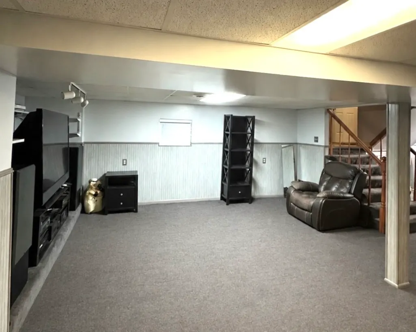
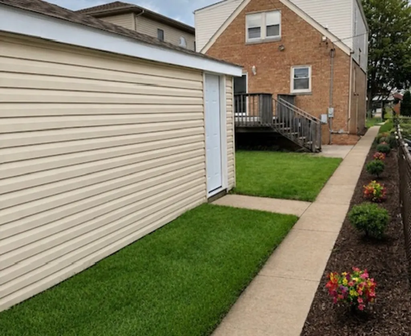
Situated in the sought after Ashburn neighborhood, welcome to this impressive two-story home! This beauty offers 4 spacious bedrooms, 2 updated bathrooms, and a versatile second-floor bonus room. The expansive master bedroom provides a true retreat, while two skylights bring beautiful natural light into the home. Enjoy the year-round comfort of dual furnaces and central air conditioners, plus the added luxury of heated floors in the bathroom on the first level. The new roof on both the house and garage offers peace of mind. The deck on the back is perfect for entertaining. Don't miss out on the chance to make this lovely home your own!
| Price History | |
|---|---|
| 9/3/2026 | Listed $399,000 |
General Features
| Living Area | 1752 |
|---|---|
| Sewer | Public Sewer,Overhead Sewers |
| Heating | Natural Gas |
| Cooling | Central Air |
| Possession | Closing,Immediate |
| Roof | Asphalt |
| Appliances | Range,Microwave,Dishwasher,Refrigerator,Wine Refrigerator,Cooktop,Range Hood,Gas Cooktop,Gas Oven |
| Garage Spaces | 2 |
| Association Fee Includes | None |
| Architectural Style | Cape Cod |
| Construction Materials | Brick |
| Year Built | 1953 |
| Electric | Circuit Breakers |
| Township | Lake |
| Tax Year | 2025 |
| Ownership | Fee Simple |
| Assoc Fee Paid Per | Not Applicable |
| County | Cook |
| New Construction | No |
| Property Type | Residential |
| Total Rooms | 7 |
| Full Baths | 2 |
| Status | New |
| Directions | S Kedzie to 80th St,East to Whipple St,South to property |
| City | Chicago |
| High School District | 299 |
| MLS Area | CHI - Ashburn |
| Tax Annual Amount | 3907.8 |
| Standard Status | Active |
| Middle/Junior School District | 299 |
| Elementary School District | 299 |
| Property Type | Detached Single |
Interior Features
| Basement | Finished,Full |
|---|---|
| Laundry Features | Gas Dryer Hookup |
| Total Bedrooms | 4 |
| Room Type | Bonus Room |
| LivingAreaSource | Assessor |
| Total Baths | 2 |
| Bedrooms Possible | 4 |
Exterior Features
| Parking Features | Yes,Garage Owned,Detached,Garage |
|---|---|
| Water Source | Lake Michigan |
| Total Parking | 2 |
| Lot Dimensions | 25 x 125 |
| Lot Size Acres | 0.101 |
| Waterfront Y/N | No |
| Other Equipment | Intercom,CO Detectors,Ceiling Fan(s),Sump Pump,Water Heater-Gas |
Amenities
- Foreclosure
- Views
- Short Sale
- New Construction
- Adult 55+
- Lease To Own
- No HOA Fees
- Furnished
- Primary On Main
- Air Conditioning
- Seller Finance
- Green
- Fixer Upper
- Horse
- Golf
- Fireplace
- Deck
- Garage
- Basement
- Pool
Property vs Single Family Average in 60652
Price
Taxes
Year Built

