
Price Reduction





Address
4341 Carlisle Drive, Prairie Grove, IL
Price
$ 849,000
Property Attributes
- MLS#12735661
- TypeSingle Family
- Listing Status Price Change
- CountyMCHENRY
- CityPrairie Grove
- AreaCrystal Lake - Lakewood - Prairie Grove
- NeighborhoodTimberhill
- Zip60012
- Style
- Year Built2005
- Taxes$ 21986
- Price$ 849,000
- Bedrooms4
- Full Bathrooms4
- Half Bathrooms1
- Sqr Footage5300
Data Source:
Midwest Real Estate Data (MRED)
Property Description
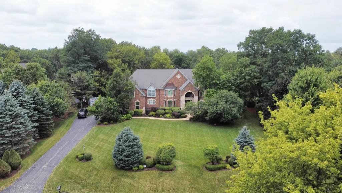
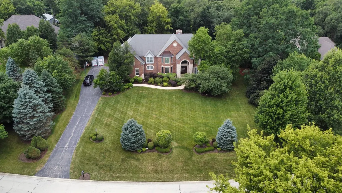
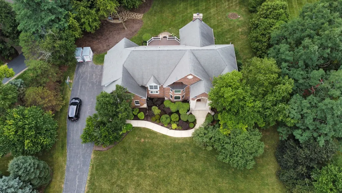
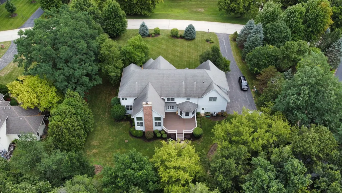
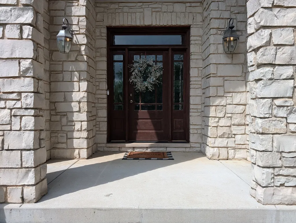
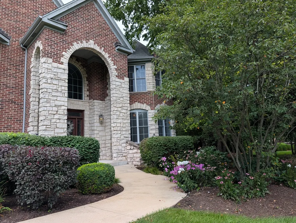
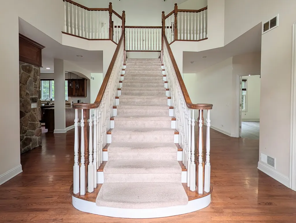
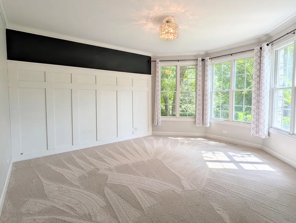
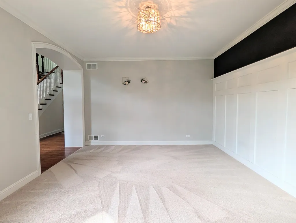
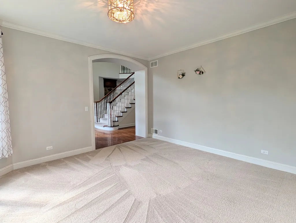
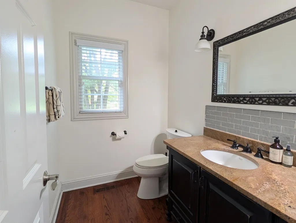
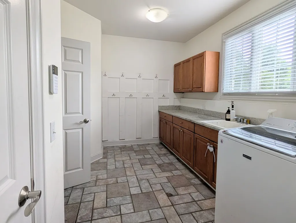
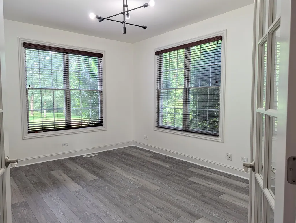
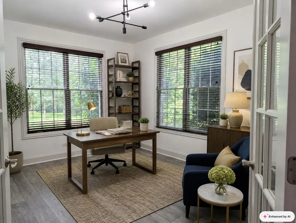
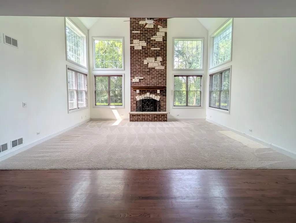
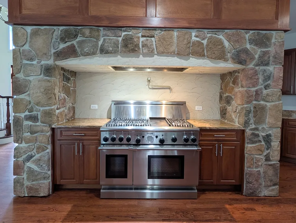
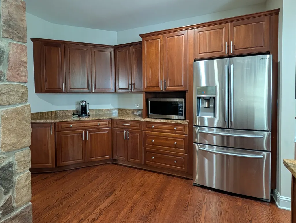
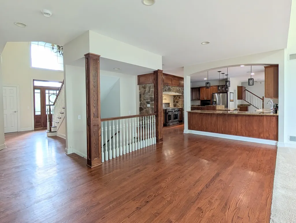
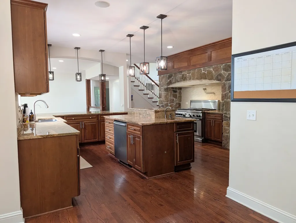
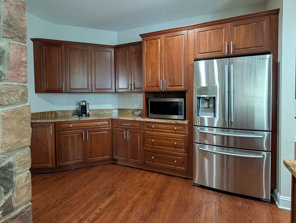
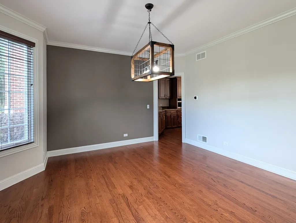
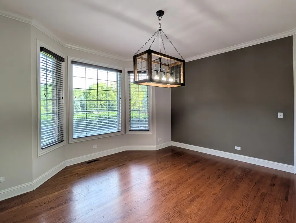
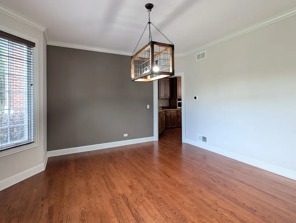
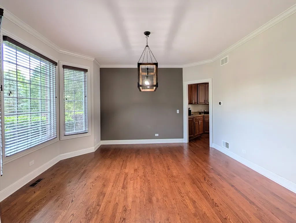
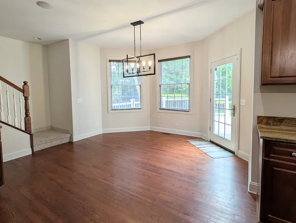
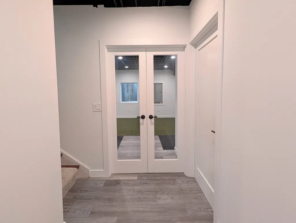
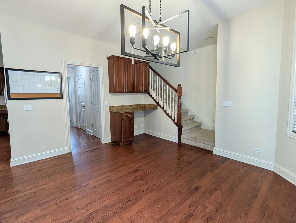
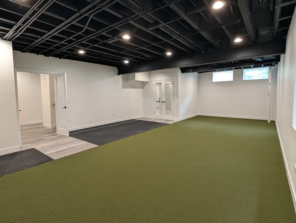
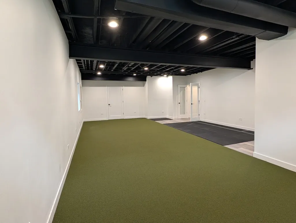
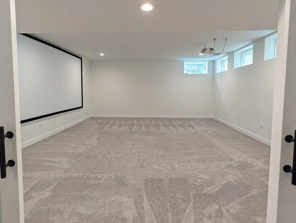
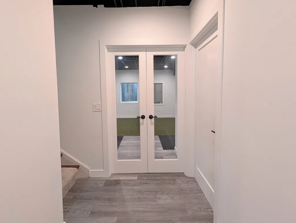
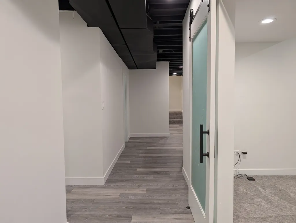
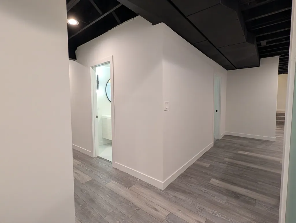
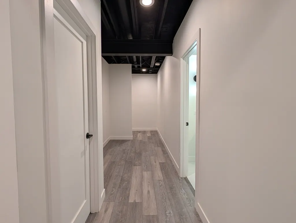
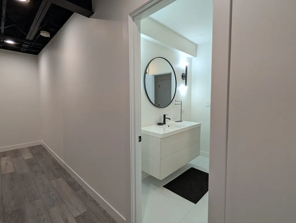
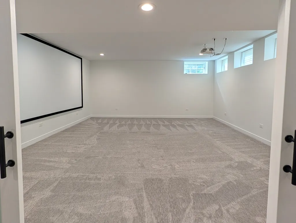
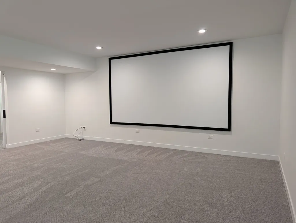
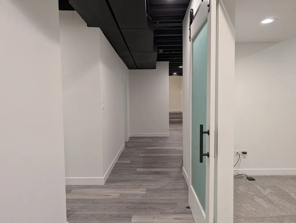
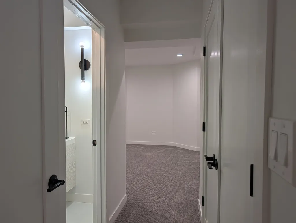
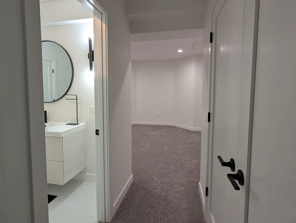
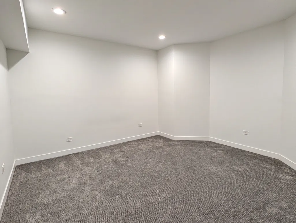
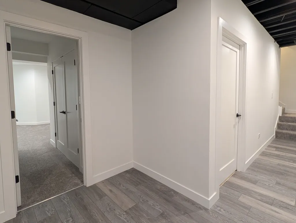
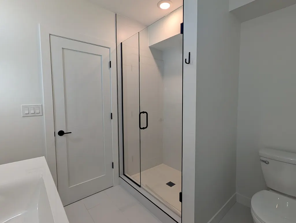
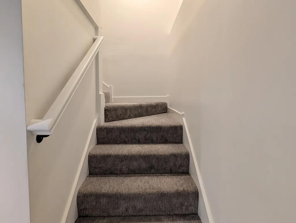
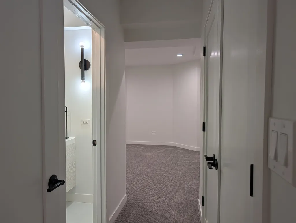
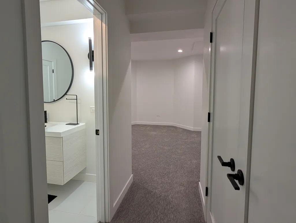
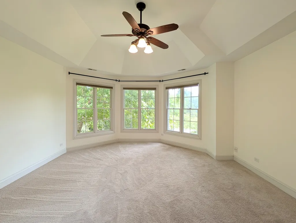
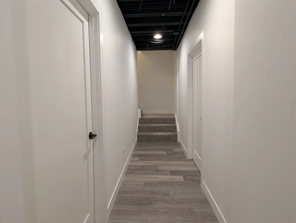
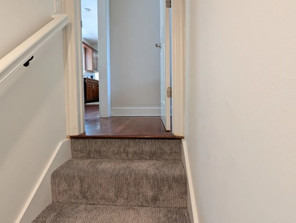
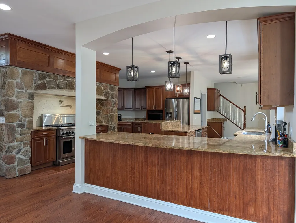
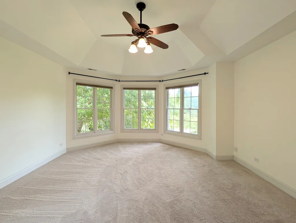
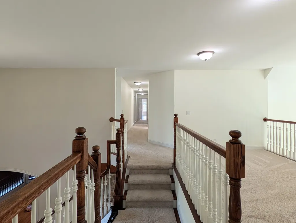
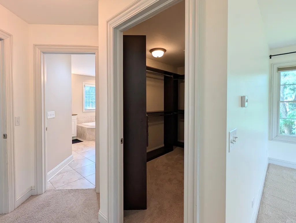
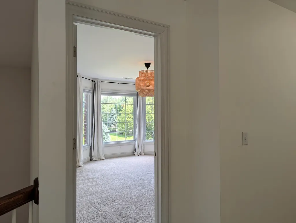
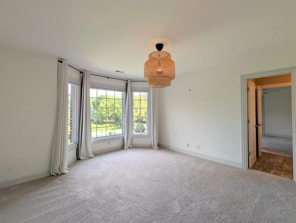
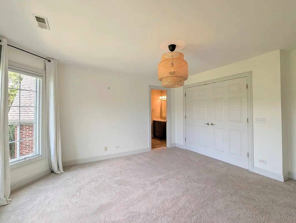
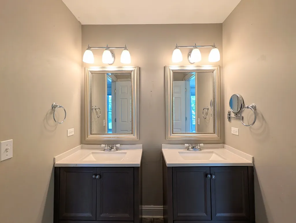
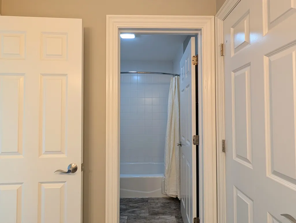
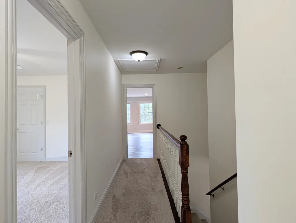
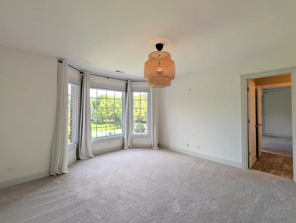
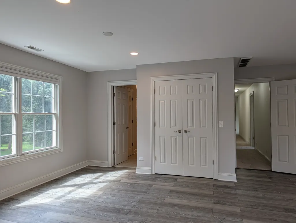
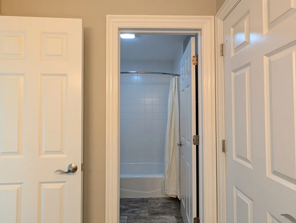
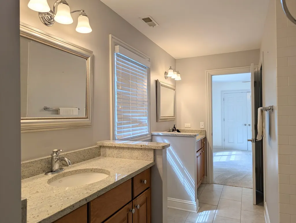
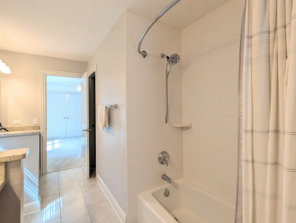
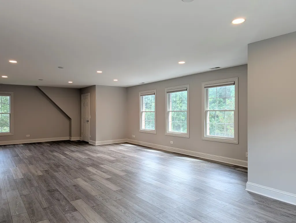
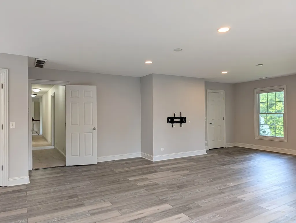
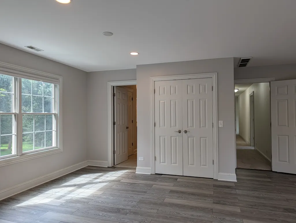
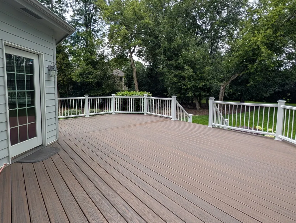
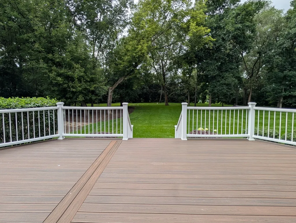
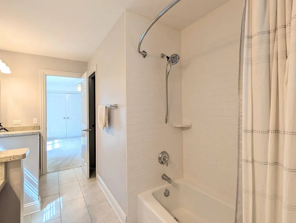
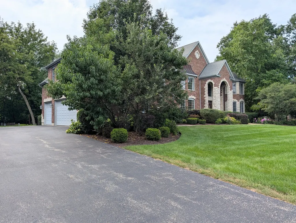
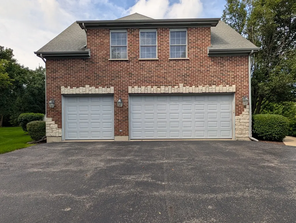
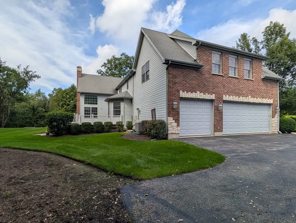
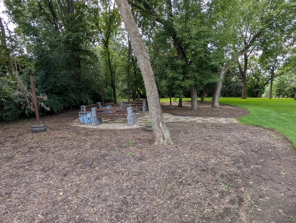
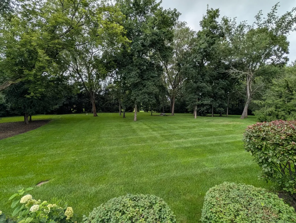
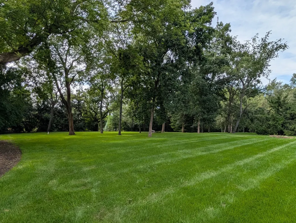
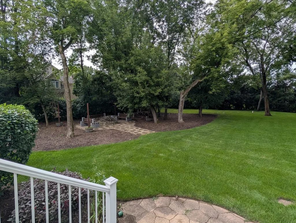
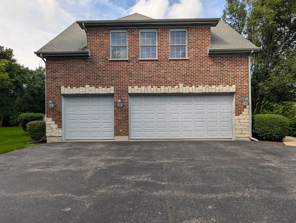
Welcome to 4341 Carlisle Drive, a stately custom home nestled on a beautifully landscaped, private wooded acre in the sought- after Timberhill neighborhood of Prairie Grove. Offering approximately 5,000 square feet of living space, this spacious 4-bedroom, 4.5-bath residence combines timeless character, generous living spaces, and the privacy of an estate-sized setting. The welcoming interior features an impressive two-story layout with hardwood flooring, soaring ceilings, detailed millwork, and an abundance of natural light. The heart of the home is the expansive chef-inspired kitchen featuring custom cabinetry, granite countertops, a large center island, breakfast bar, walk-in pantry, and ample space for everyday dining and entertaining. The adjacent dining and living areas create an ideal flow for both intimate gatherings and larger celebrations. The spacious family room is designed for comfortable everyday living and features a beautiful fireplace, creating a warm focal point for the home. A dedicated main-level office provides the perfect space for working from home, while the main-level laundry adds everyday convenience. Upstairs, the generously sized primary suite offers a private retreat with a luxurious bath featuring dual sinks, a whirlpool tub, separate shower, and walk-in closet. Three additional bedrooms provide excellent flexibility for family, guests, or additional office space. The fully finished basement offers approximately 2,500 square feet which includes a recreation room/gym, home theater, and additional full bath and den. Step outside and the backyard is your own private retreat. The approximately one-acre professionally landscaped, wooded lot offers mature trees, peaceful surroundings, a spacious deck, fire pit, and plenty of room to relax or entertain. The attached 3-car garage provides generous parking and storage. Located in the desirable Timberhill community with paved streets and access to Prairie Grove schools, this property offers the rare combination of substantial living space, privacy, mature landscaping, and exceptional potential-all while being conveniently located near Crystal Lake amenities. A truly special property offering space, privacy, and the opportunity to make this custom Prairie Grove home your own. Schedule your showing today!
| Price History | |
|---|---|
| 8/19/2026 | Listed $899,000 |
| 9/2/2026 | 6$849,000 |
General Features
| Living Area | 5300 |
|---|---|
| Sewer | Septic Tank |
| Heating | Natural Gas,Forced Air,Sep Heating Systems - 2+,Zoned |
| Cooling | Central Air,Zoned |
| Possession | Closing |
| Roof | Asphalt |
| Appliances | Double Oven,Range,Microwave,Dishwasher,Refrigerator |
| HOA Fee | 330 |
| Garage Spaces | 3 |
| Association Fee Includes | None |
| Construction Materials | Vinyl Siding,Brick |
| Year Built | 2005 |
| Township | Nunda |
| Tax Year | 2025 |
| Ownership | Fee Simple |
| Assoc Fee Paid Per | Annually |
| County | McHenry |
| New Construction | No |
| Property Type | Residential |
| Subdivision Name | Timberhill |
| Total Rooms | 13 |
| Full Baths | 4 |
| Status | Price Change |
| Directions | RT 176 WEST TO BARREVILLE RD TO ARBOR TO CARLISLE |
| City | Prairie Grove |
| High School District | 46 |
| MLS Area | Crystal Lake / Lakewood / Prairie Grove |
| Tax Annual Amount | 21986 |
| Standard Status | Active |
| Middle/Junior School District | 46 |
| Elementary School District | 46 |
| Property Type | Detached Single |
Interior Features
| Interior Amenities | Vaulted Ceiling(s),Cathedral Ceiling(s) |
|---|---|
| Basement | Finished,Full |
| Half Baths | 1 |
| Total Bedrooms | 4 |
| Below Grade Finished Area | 2500 |
| Room Type | Office,Loft,Theatre Room,Exercise Room,Den |
| LivingAreaSource | Other |
| Total Baths | 5 |
| Bedrooms Possible | 4 |
Exterior Features
| Parking Features | Yes,Attached,Garage |
|---|---|
| Lot Features | Landscaped,Wooded |
| Water Source | Well |
| Total Parking | 3 |
| Foundation Details | Brick/Mortar |
| Lot Dimensions | 51 X 319 X 122 X 307 |
| Waterfront Y/N | No |
| Other Equipment | Water-Softener Owned,Security System,Ceiling Fan(s),Sump Pump,Sprinkler-Lawn |
Amenities
- Foreclosure
- Views
- Short Sale
- New Construction
- Adult 55+
- Lease To Own
- No HOA Fees
- Furnished
- Primary On Main
- Air Conditioning
- Seller Finance
- Green
- Fixer Upper
- Horse
- Golf
- Fireplace
- Deck
- Garage
- Basement
- Pool
Property vs Single Family Average in 60012
Price
Taxes
Year Built
Visits

