
Views
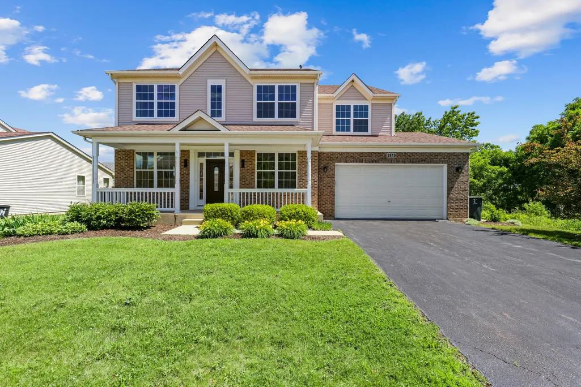
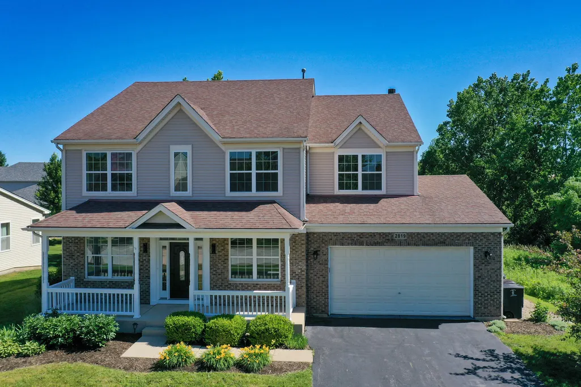
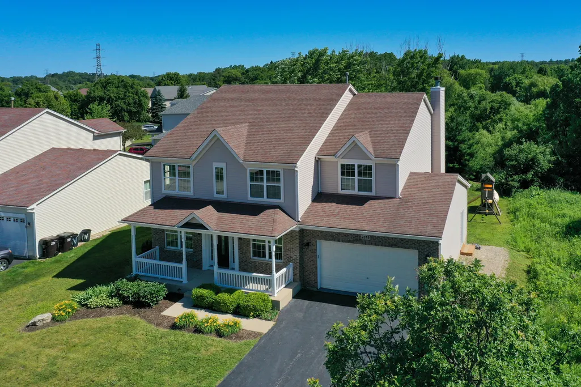
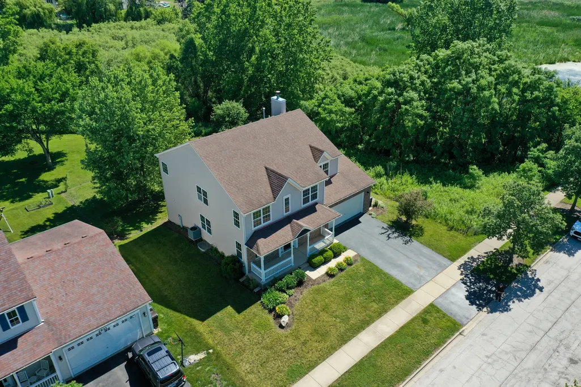
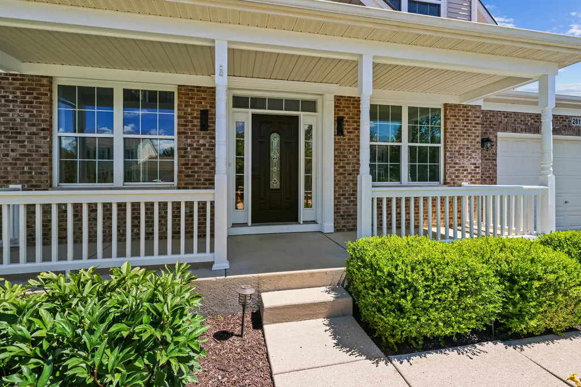
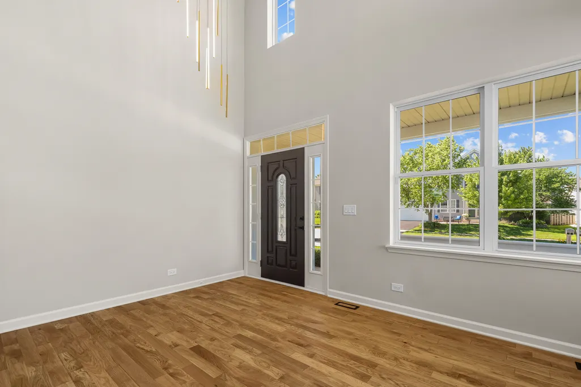
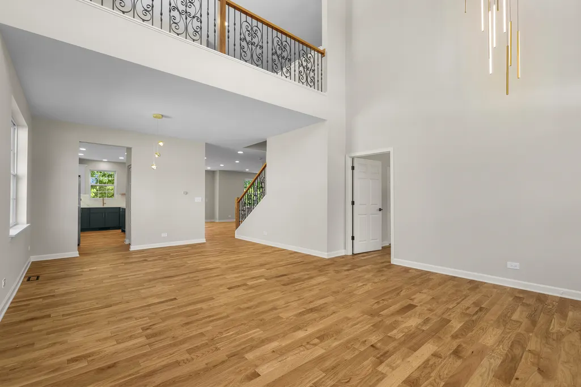
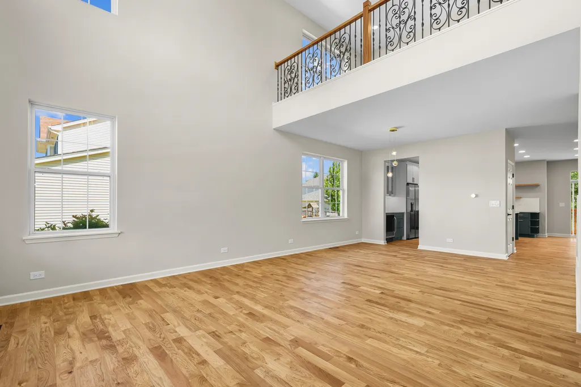
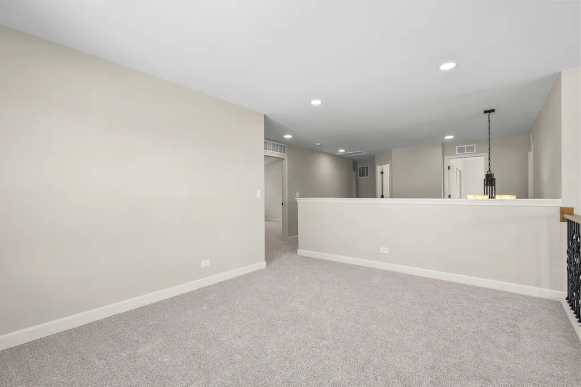
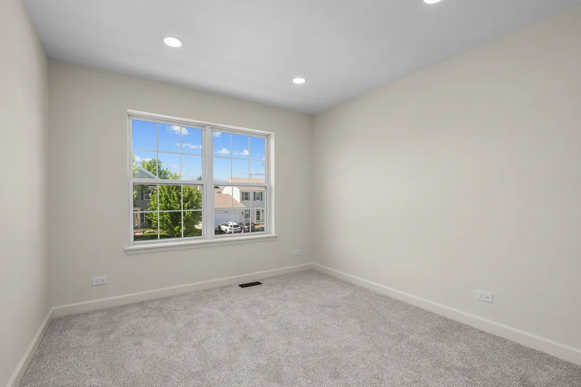
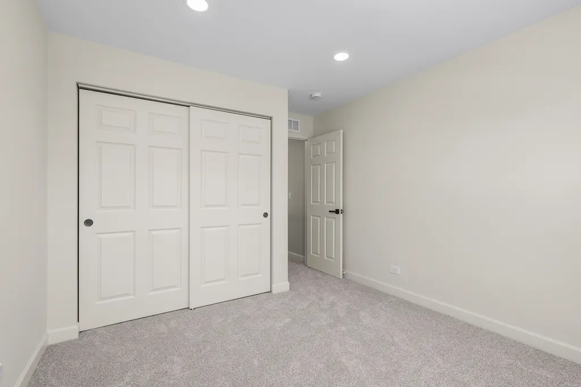
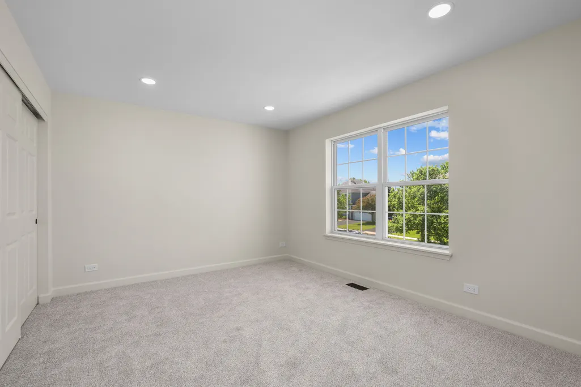
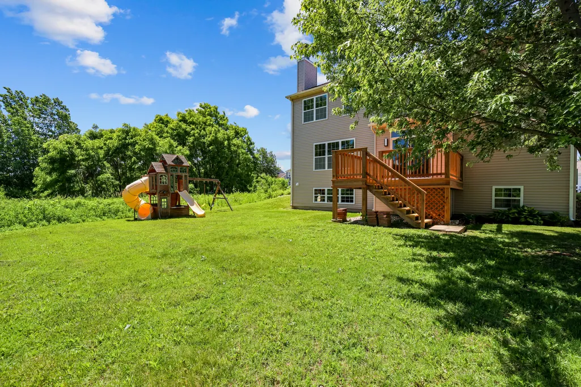
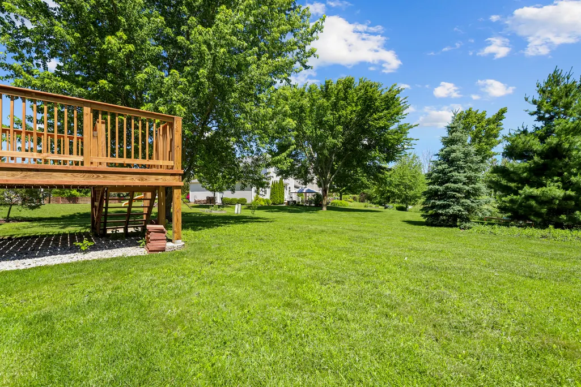
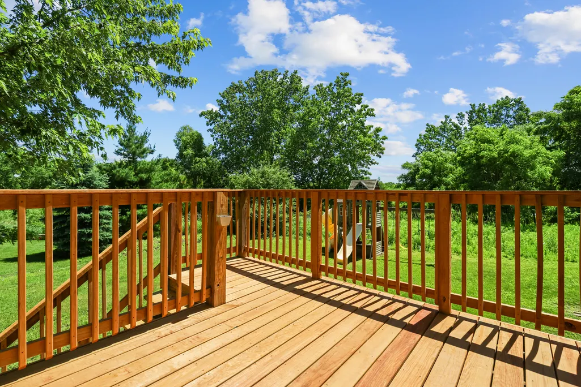
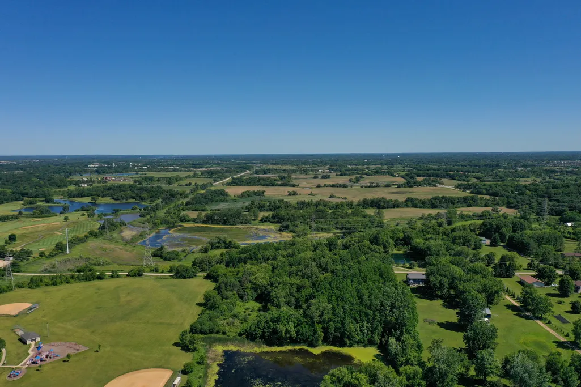
Address
2819 Sweet Clover Way, Wauconda, IL
Price
$ 679,000
Property Attributes
- MLS#12735660
- TypeSingle Family
- Listing Status Active
- CountyLAKE
- CityWauconda
- AreaWauconda
- NeighborhoodLiberty Lakes
- Zip60084
- StyleTraditional
- Year Built2006
- Taxes$ 13364
- Price$ 679,000
- Bedrooms5
- Full Bathrooms3
- Half Bathrooms1
- Sqr Footage3144
- Lot Size0.23 Acres
Data Source:
Midwest Real Estate Data (MRED)
Property Description
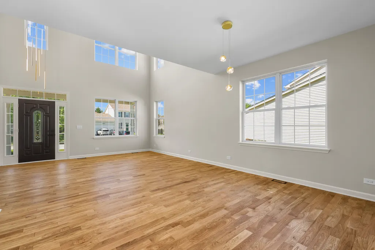
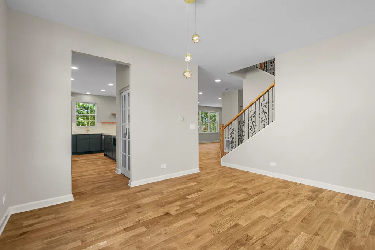
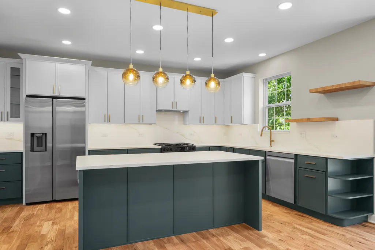
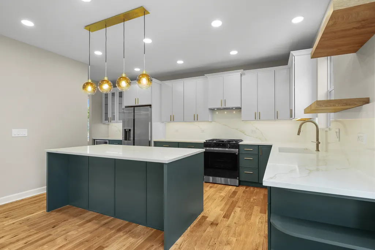
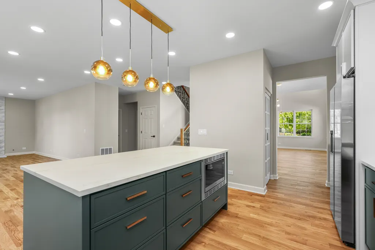
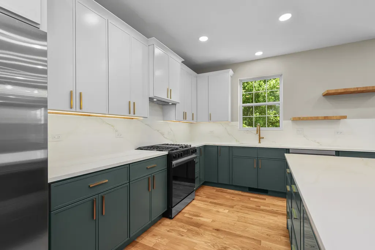
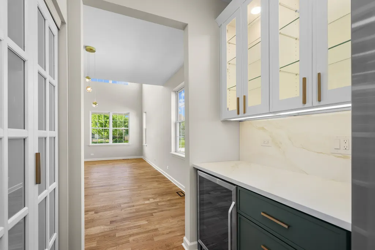
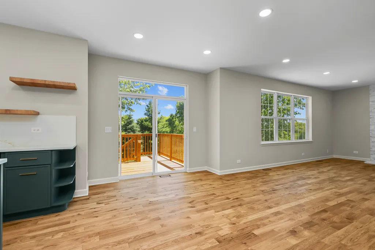
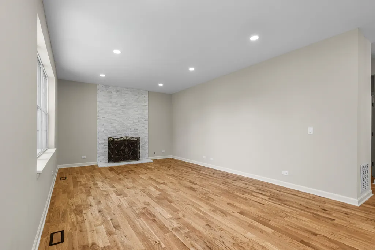
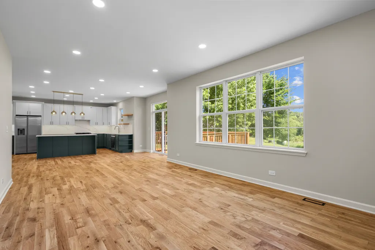
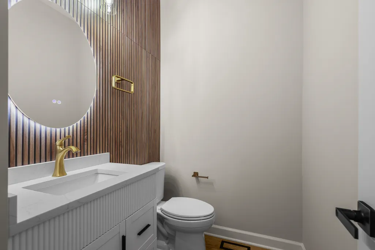
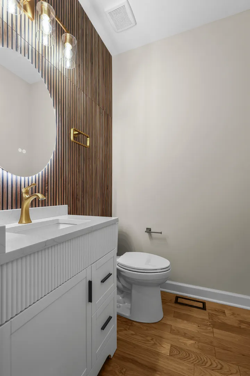
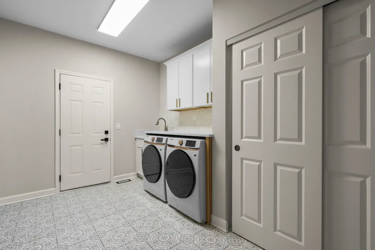
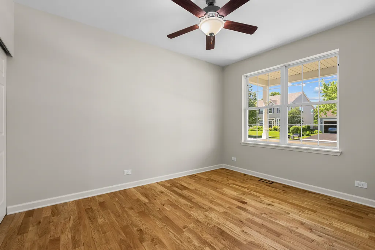
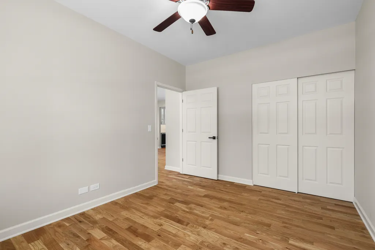
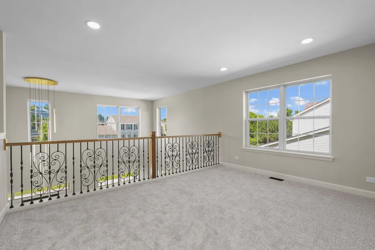
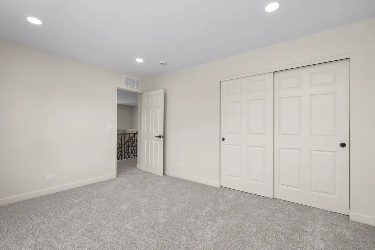
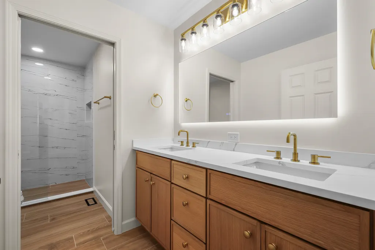
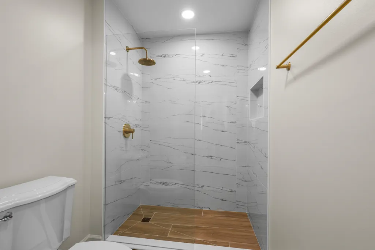
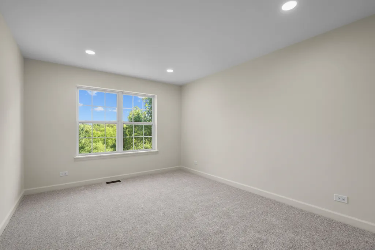
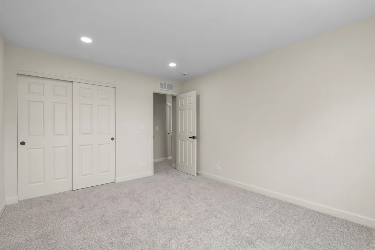
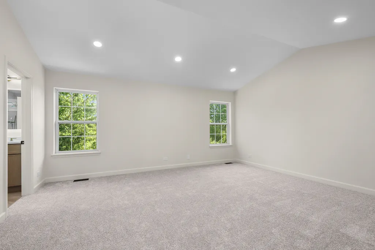
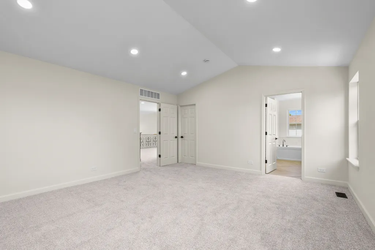
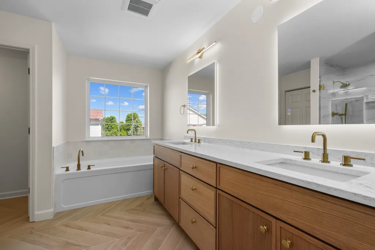
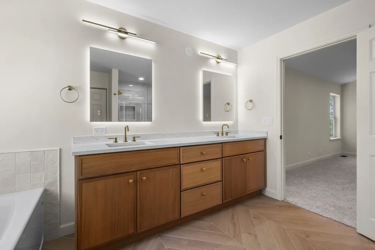
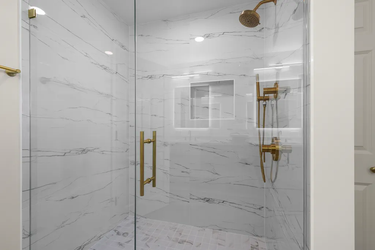
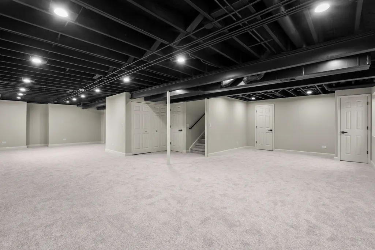
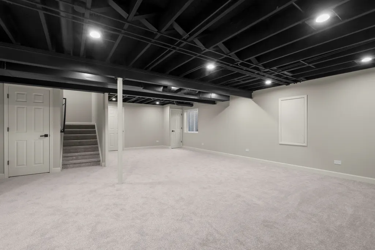
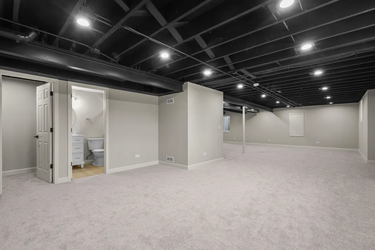
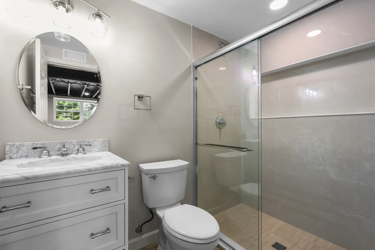
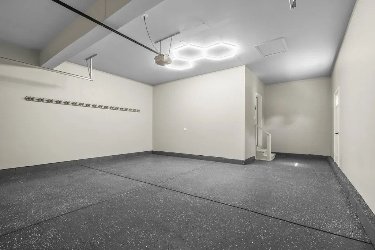
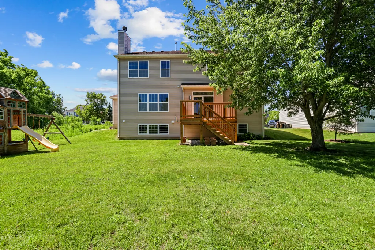
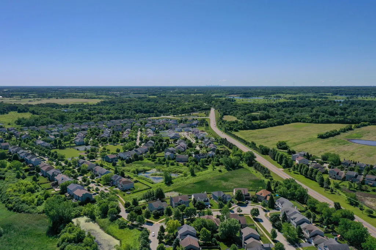
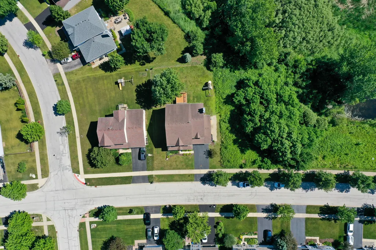
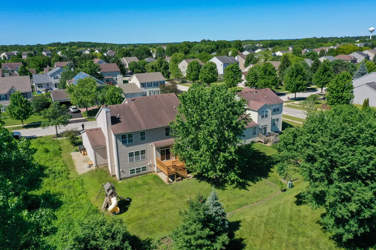
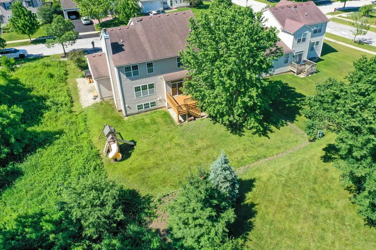
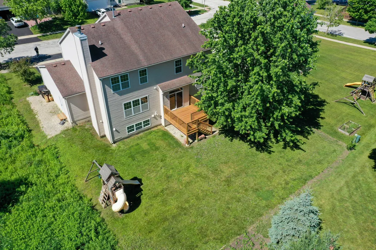
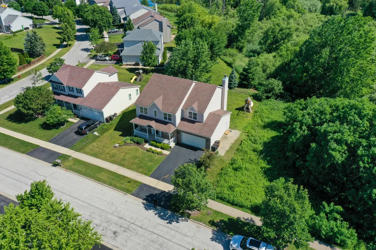
Completely Remodeled 5-Bedroom Beauty Backing to Nature Preserve! Welcome to this stunning, fully renovated home offering 5 bedrooms, 3.1 bathrooms, and a finished English basement in one of Wauconda's most desirable locations. Every detail has been thoughtfully updated, creating a perfect blend of modern elegance, functionality, and comfort. Step inside to discover gorgeous new white oak hardwood flooring throughout the main level, a completely redesigned floor plan, abundant natural light, and exceptional craftsmanship at every turn. The spectacular chef's kitchen features quartz countertops, a full-height quartz backsplash, new stainless steel appliances, ample cabinetry, and an open layout ideal for everyday living and entertaining. The spacious main level offers a versatile fifth bedroom or private home office, while the second floor boasts four generously sized bedrooms, including a luxurious primary suite with a large walk-in closet and beautifully remodeled spa-inspired bath. All bathrooms throughout the home have been completely renovated with today's most desirable finishes. The thoughtfully designed mudroom includes custom cabinetry, quartz countertops, a laundry sink, and brand-new washer and dryer. Additional upgrades include custom staircase railings, new carpeting throughout the second floor and basement, and a new water heater. The finished English lookout basement expands your living space with an open ceiling design, full bathroom, abundant storage, and endless possibilities for recreation, fitness, or guest accommodations. Step outside to the new deck and enjoy breathtaking views of the nature preserve. The backyard offers a peaceful setting with direct access to walking and running trails, playgrounds, and parks just steps away. This exceptional home combines luxury, space, and an unbeatable location surrounded by nature while remaining close to schools, shopping, dining, and everyday conveniences. Freemont Shool Disctrict. Move-in ready and remodeled from top to bottom-this is the one you've been waiting for!
| Elementary School | Middle School | High School |
|---|---|---|
| Fremont Elementary School | Fremont Middle School | Mundelein Cons High School |
| Price History | |
|---|---|
| 8/18/2026 | Listed $679,000 |
General Features
| Living Area | 3144 |
|---|---|
| Sewer | Public Sewer |
| Heating | Natural Gas,Forced Air |
| Cooling | Central Air |
| Possession | Closing |
| Roof | Asphalt |
| Appliances | Range,Microwave,Dishwasher,Refrigerator,Washer,Dryer,Disposal,Stainless Steel Appliance(s) |
| HOA Fee | 480 |
| Garage Spaces | 2 |
| Association Fee Includes | Other |
| Architectural Style | Traditional |
| Construction Materials | Vinyl Siding |
| Year Built | 2006 |
| Electric | Circuit Breakers |
| Township | Fremont |
| Tax Year | 2025 |
| Ownership | Fee Simple w/ HO Assn. |
| Community Features | Park,Pool,Curbs,Sidewalks,Street Lights |
| Assoc Fee Paid Per | Annually |
| County | Lake |
| New Construction | No |
| Property Type | Residential |
| Subdivision Name | Liberty Lakes |
| Total Rooms | 10 |
| Full Baths | 3 |
| Status | Active |
| Directions | FAIRFIELD RD,N OF RT 176 TO GILMER,L TO LIBERTY LAKES BLVD,NW TO SWEET CLOVER,RIGHT TO HOME. |
| High School | Mundelein Cons High School |
| City | Wauconda |
| High School District | 120 |
| MLS Area | Wauconda |
| Elementary School | Fremont Elementary School |
| Tax Annual Amount | 13364 |
| Middle/Junior High School | Fremont Middle School |
| Additional Parcels Y/N | No |
| Virtual Tour | https://youtu.be/PKLjriwWcG8 |
| Standard Status | Active |
| Middle/Junior School District | 79 |
| Elementary School District | 79 |
| Property Type | Detached Single |
Interior Features
| Interior Amenities | Cathedral Ceiling(s),Walk-In Closet(s) |
|---|---|
| Basement | Unfinished,Partial,Daylight |
| Flooring | Laminate |
| Total Fireplaces | 1 |
| Fireplace Features | Wood Burning,Gas Log,Gas Starter |
| Half Baths | 1 |
| Laundry Features | Main Level,Gas Dryer Hookup,Sink |
| Total Bedrooms | 5 |
| Room Type | Bedroom 5,Loft |
| LivingAreaSource | Assessor |
| Total Baths | 4 |
| Bedrooms Possible | 5 |
| Bathroom | Separate Shower,Double Sink,Soaking Tub |
Exterior Features
| Model | JEFFERSON |
|---|---|
| Parking Features | Asphalt,Garage Door Opener,Yes,Garage Owned,Attached,Garage |
| Lot Features | Wetlands,Landscaped |
| Water Source | Lake Michigan |
| Total Parking | 2 |
| Foundation Details | Concrete Perimeter |
| Lot Dimensions | 77.28X125.14X81.41X128.28 |
| Lot Size Acres | 0.23 |
| Waterfront Y/N | No |
| Other Equipment | CO Detectors,Sump Pump |
Amenities
- Foreclosure
- Views
- Short Sale
- New Construction
- Adult 55+
- Lease To Own
- No HOA Fees
- Furnished
- Primary On Main
- Air Conditioning
- Seller Finance
- Green
- Fixer Upper
- Horse
- Golf
- Fireplace
- Deck
- Garage
- Basement
- Pool
Property vs Single Family Average in 60084
Price
Taxes
Year Built
Visits

