
Views - Golf Course - Eco Friendly


Address
157 Primrose Lane, Bartlett, IL
Price
$ 640,000
Property Attributes
- MLS#12735451
- TypeSingle Family
- Listing Status Active
- CountyCOOK
- CityBartlett
- AreaBartlett
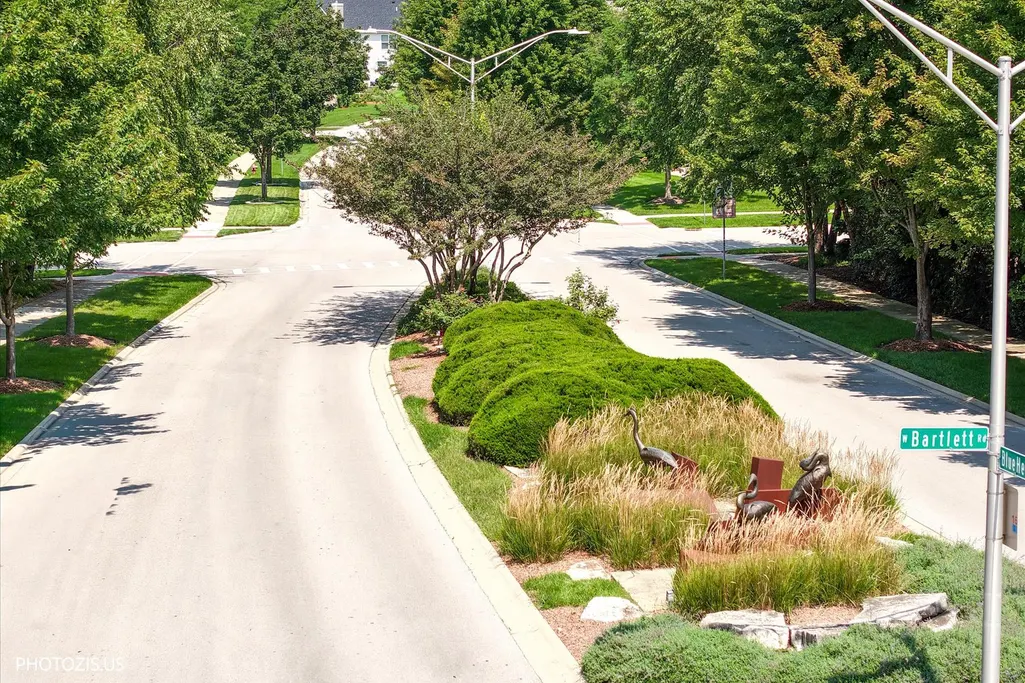
- NeighborhoodHerons Landing
- Zip60103
- StyleTraditional
- Year Built2005
- Taxes$ 13436
- Price$ 640,000
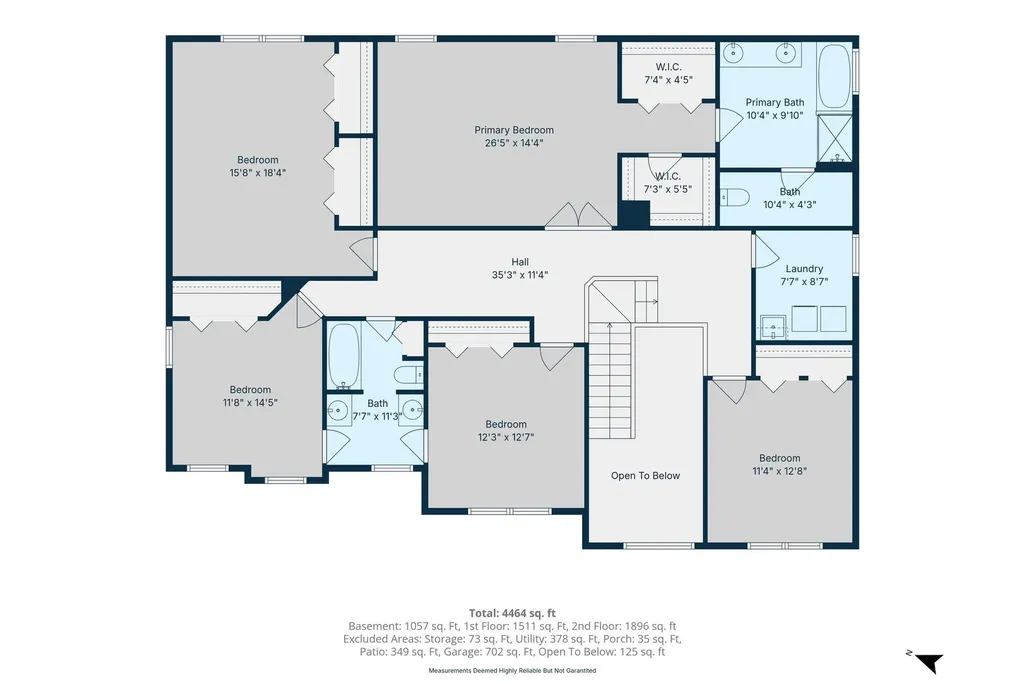
- Bedrooms5
- Full Bathrooms2
- Half Bathrooms1
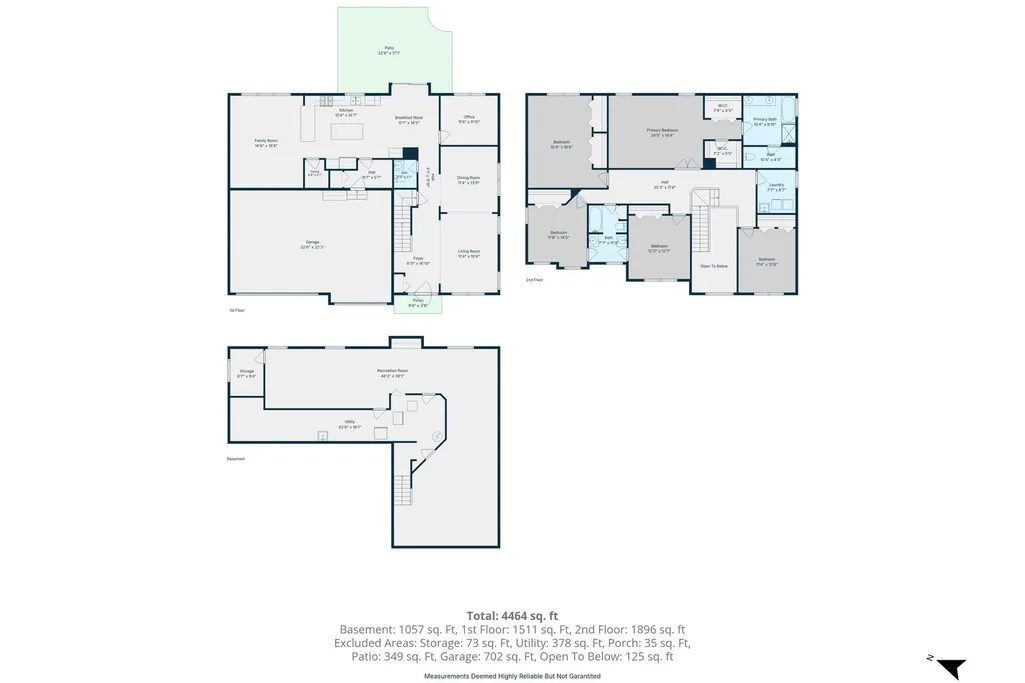
- Sqr Footage3467
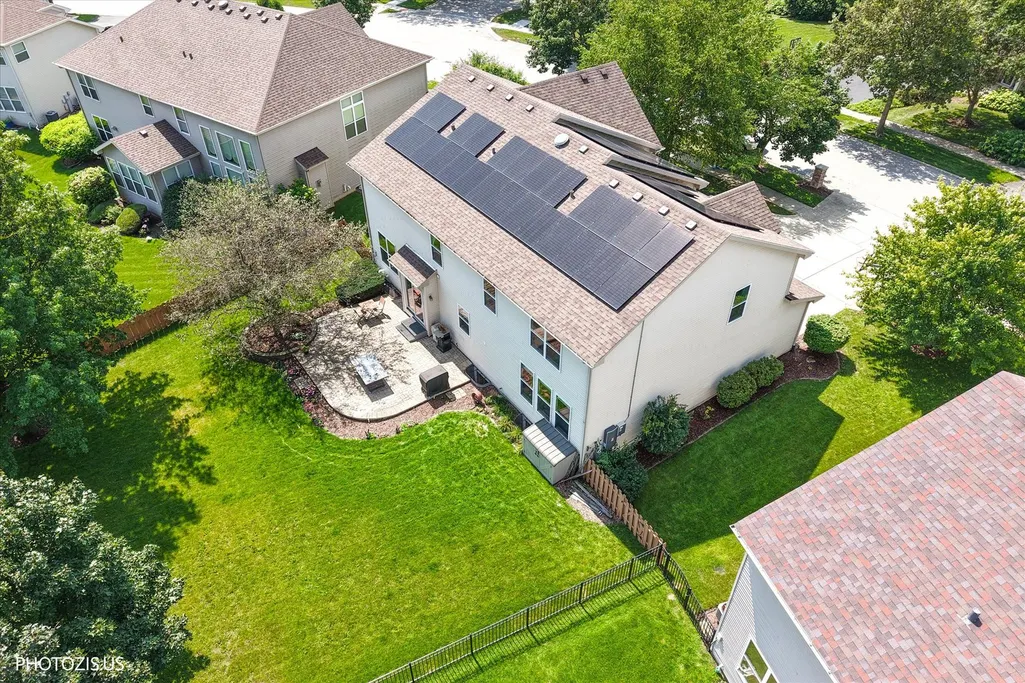
- Lot Size0.27 Acres
Data Source:
Midwest Real Estate Data (MRED)
Property Description
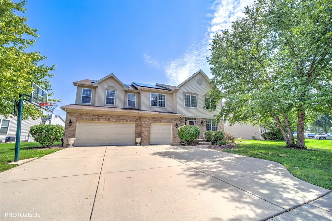
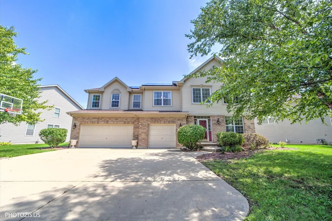
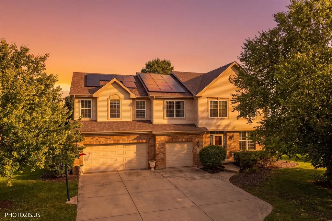
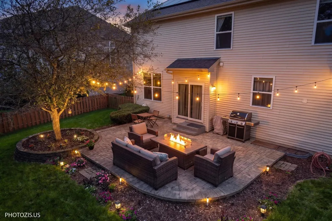
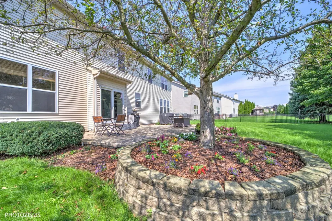
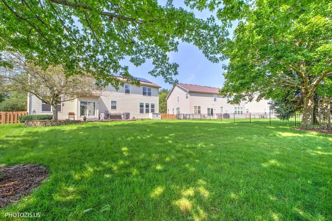
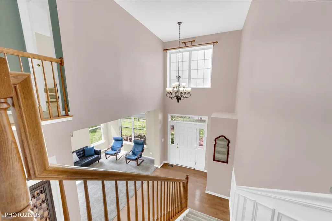
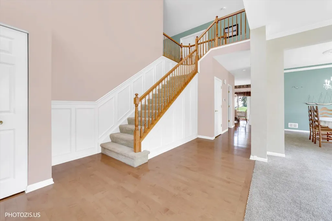
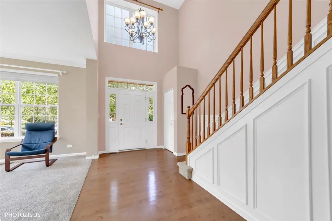
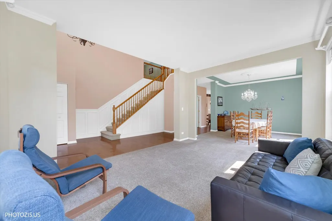
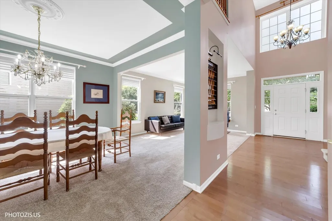
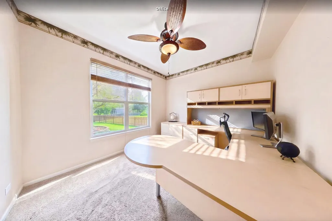
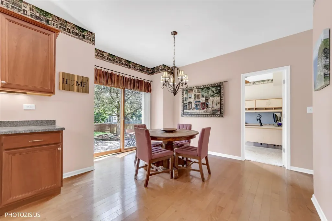
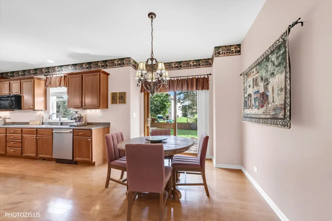
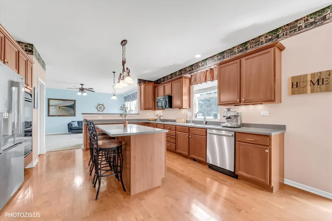
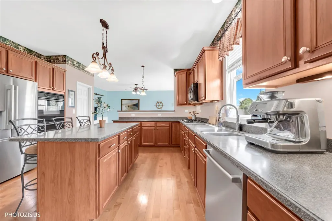
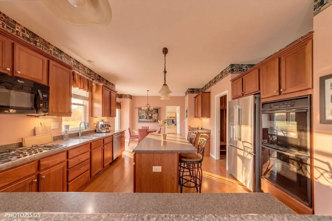
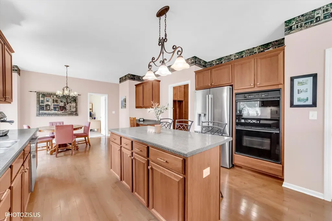
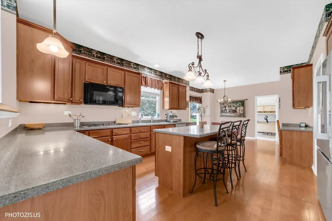
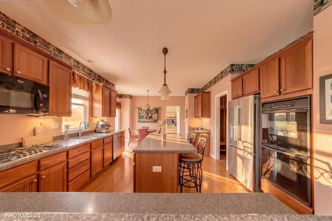
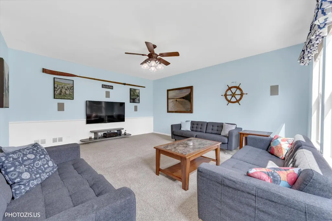
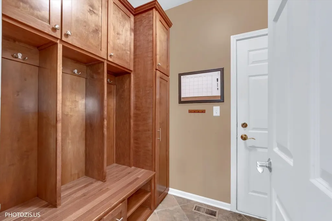
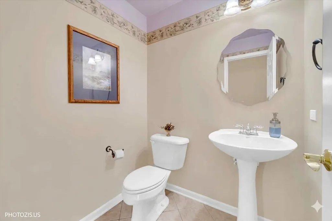
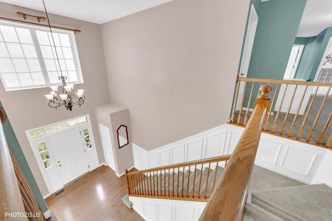
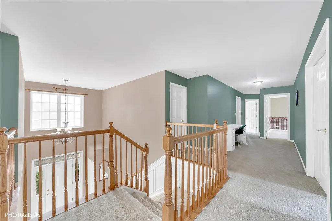
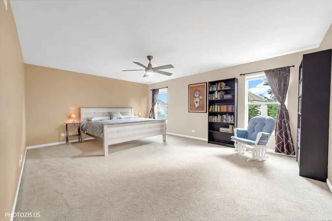
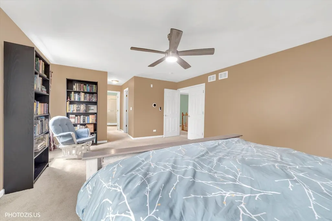
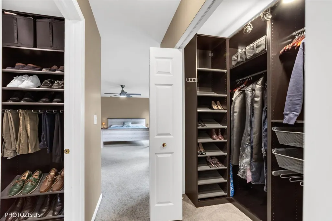
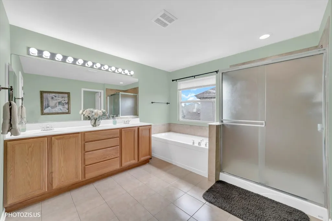
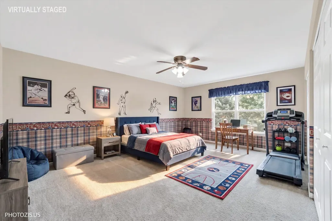
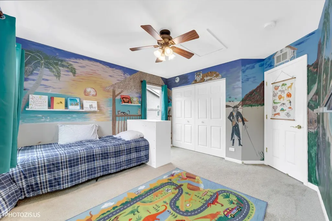
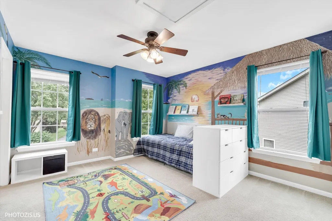
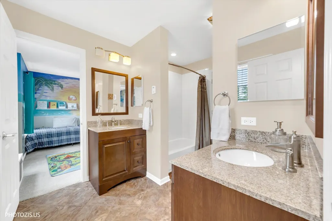
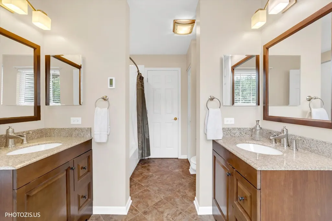
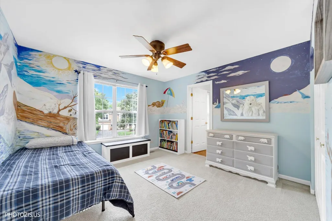
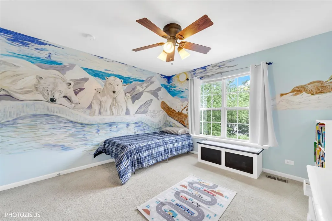
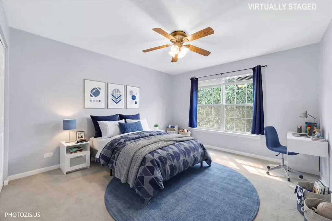
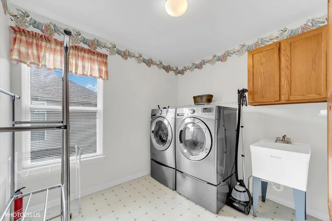
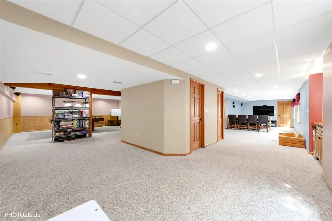
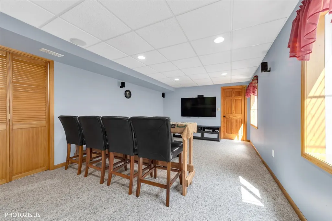
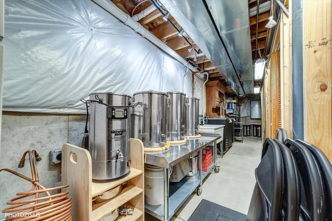
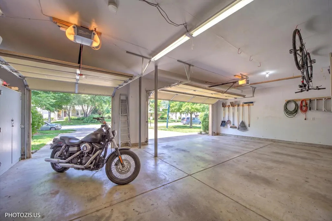
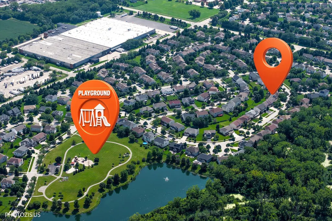
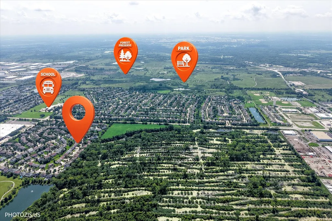
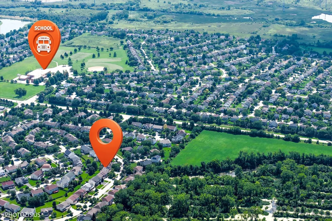
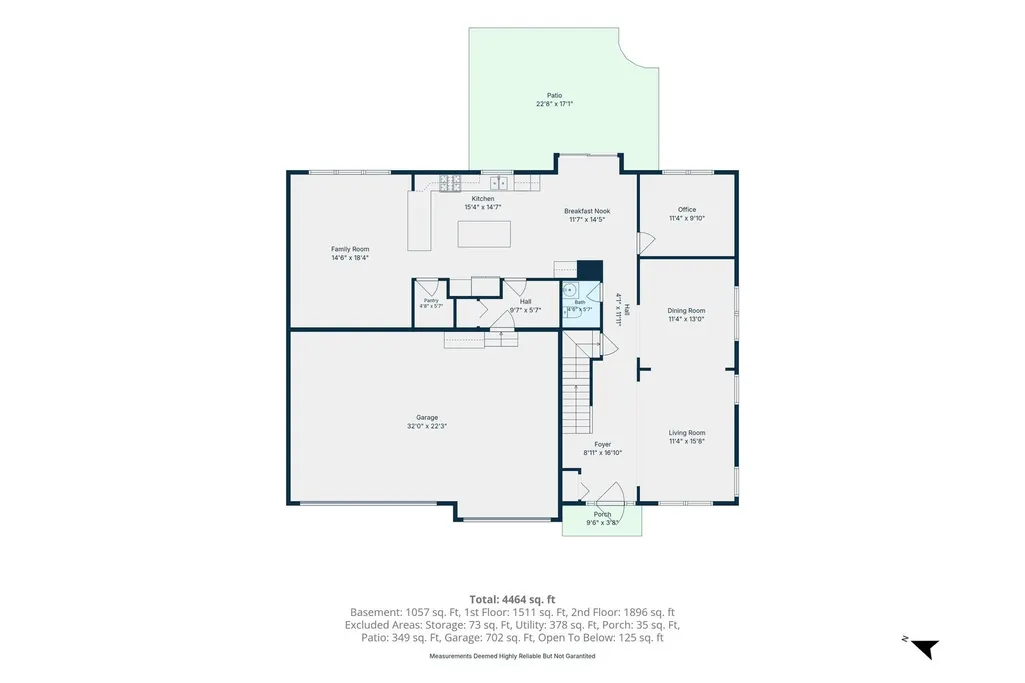
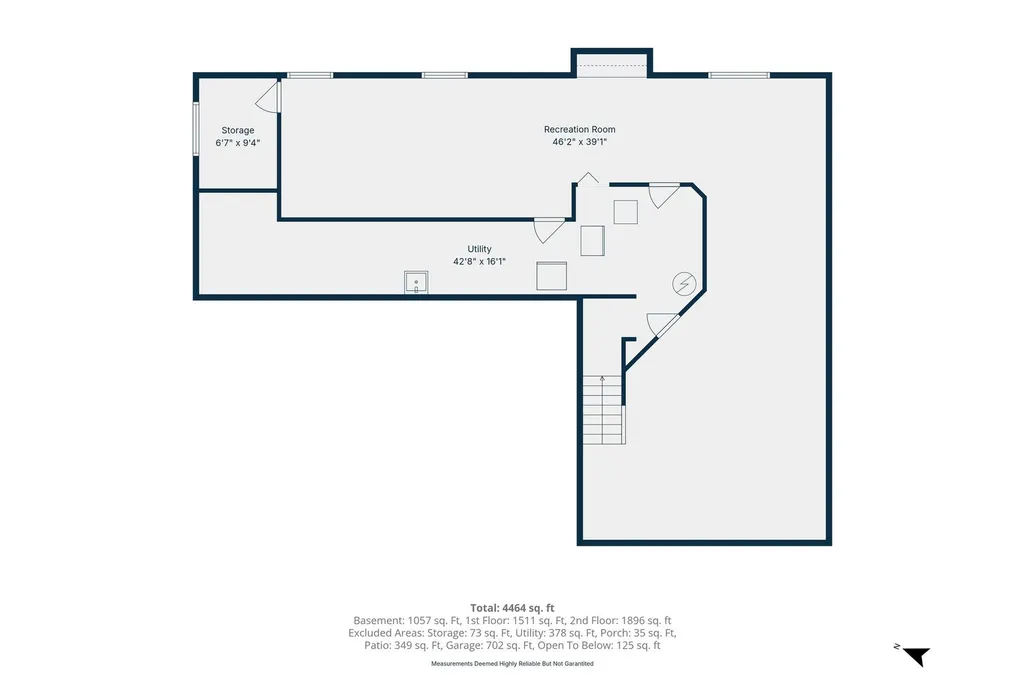
Welcome to Heron's Landing, where nature meets modern convenience in this stunning 5-bedroom, 2.5-bath oasis! An expansive 2-story foyer featuring hardwood floors, custom wainscoting, architectural cut-outs, six-panel doors, and open views of the formal living and dining rooms draws you inside. The main level offers exceptional space and storage with a private office, walk-in pantry, and a mudroom off the 3-car garage outfitted with custom maple locker-style cabinetry. The open chef's kitchen features 42" maple cabinets, stainless steel appliances, double ovens, Corian countertops, and an oversized island with seating. Nearby, the eat-in dining area includes a slider leading out to a beautiful brick paver patio and an inviting, fully fenced yard. Upstairs, enjoy the convenience of a spacious 2nd-floor laundry room alongside 5 bedrooms. These include Jack and Jill bedrooms featuring custom professional murals and a shared bath with elevated granite-topped sinks, heated flooring, and a tub/shower combination. The primary suite serves as your private retreat, complete with double walk-in closets featuring custom organizers and an ensuite bath with a maple double vanity, soaking tub, separate shower, and private commode. The fully finished basement adds even more living space with a dry bar, plenty of recreation space, room for a home theater, and abundant storage. Efficient and eco-friendly, the home features solar energy and a Tesla universal EV charger with conduit in place for a second charger . Dual-zone HVAC ensures comfort alongside recent major upgrades, including a new cooktop (2026), refrigerator (2025), ethernet switch upgrade (2025), dishwasher (2023), roof (2020), water heater (2020), whole-house rescreening (2020), basement 100A sub-panel/rewiring (2024), basement plumbing for a utility sink (2024), a radon mitigation fan, smart thermostats, and a newer washer and dryer. Nestled just steps from Blue Heron Park with its splash pad, Bluff Spring Fen, Hawk Hollow Forest Preserve, and James Pate Philip State Park. Enjoy a quick walk or easy bus ride to the highly rated elementary school. Conveniently located near the Metra station, I-90, top-rated golf courses, and the proposed Lake Street Gateway development featuring specialty retail, dining, and entertainment. With so much to offer, this home is a must-see!
| Elementary School | Middle School | High School |
|---|---|---|
| Nature Ridge Elementary School | Eastview Middle School | South Elgin High School |
| Price History | |
|---|---|
| 8/23/2026 | Listed $640,000 |
General Features
| Living Area | 3467 |
|---|---|
| Sewer | Public Sewer |
| Heating | Natural Gas,Radiant Floor |
| Cooling | Central Air |
| Possession | Closing |
| Roof | Asphalt |
| Appliances | Double Oven,Microwave,Dishwasher,Refrigerator,Washer,Dryer,Disposal,Wine Refrigerator,Water Softener Owned,Gas Cooktop |
| HOA Fee | 40 |
| Garage Spaces | 3 |
| Association Fee Includes | Insurance,Other |
| Architectural Style | Traditional |
| Construction Materials | Vinyl Siding,Brick |
| Year Built | 2005 |
| Electric | Circuit Breakers,200+ Amp Service,Service - 30 Amp |
| Township | Hanover |
| Tax Year | 2023 |
| Ownership | Fee Simple w/ HO Assn. |
| Community Features | Park,Lake,Curbs,Sidewalks,Street Lights,Street Paved |
| Accessibility | Accessible Hallway(s) |
| Assoc Fee Paid Per | Monthly |
| County | Cook |
| New Construction | No |
| Property Type | Residential |
| Subdivision Name | Herons Landing |
| Total Rooms | 11 |
| Full Baths | 2 |
| Status | Active |
| Directions | Between Rt's 25 and 59 north on Blue Heron Way,west on Primrose to 157. |
| High School | South Elgin High School |
| City | Bartlett |
| High School District | 46 |
| MLS Area | Bartlett |
| Elementary School | Nature Ridge Elementary School |
| Tax Annual Amount | 13436 |
| Middle/Junior High School | Eastview Middle School |
| Additional Parcels Y/N | No |
| Virtual Tour | https://www.zillow.com/view-imx/d6a44bf8-63fa-4ca1-851d-f1afd5262bd0?setAttribution=mls&wl=true&initialViewType=pano&utm_source=dashboard |
| Standard Status | Active |
| Middle/Junior School District | 46 |
| Elementary School District | 46 |
| Property Type | Detached Single |
Interior Features
| Interior Amenities | Dry Bar,Walk-In Closet(s),High Ceilings,Separate Dining Room,Pantry,Workshop |
|---|---|
| Basement | Finished,Full |
| Flooring | Hardwood,Carpet,Wood |
| Half Baths | 1 |
| Laundry Features | Upper Level,Sink |
| Total Bedrooms | 5 |
| Below Grade Finished Area | 1057 |
| Room Type | Bedroom 5,Mud Room,Office,Eating Area |
| LivingAreaSource | Other |
| Total Baths | 3 |
| Bedrooms Possible | 5 |
| Bathroom | Double Sink,Soaking Tub |
Exterior Features
| Parking Features | Concrete,Electric Vehicle Charging Station(s),Yes,Attached,Garage |
|---|---|
| Water Source | Public |
| Total Parking | 3 |
| Foundation Details | Concrete Perimeter |
| Lot Dimensions | 108 x 145 x 135 x 60 |
| Lot Size Acres | 0.27 |
| Waterfront Y/N | No |
| Other Equipment | Water-Softener Owned,CO Detectors,Ceiling Fan(s),Fan-Attic Exhaust,Fan-Whole House,Sump Pump,Backup Sump Pump;,Water Heater-Gas |
Amenities
- Foreclosure
- Views
- Short Sale
- New Construction
- Adult 55+
- Lease To Own
- No HOA Fees
- Furnished
- Primary On Main
- Air Conditioning
- Seller Finance
- Green
- Fixer Upper
- Horse
- Golf
- Fireplace
- Deck
- Garage
- Basement
- Pool
Property vs Single Family Average in 60103
Price
Taxes
Year Built
Visits

