
Price Reduction - Primary on Main
Address
117 E Elm Street, Wheaton, IL
Price
$ 348,000
Property Attributes
- MLS#12735389
- TypeSingle Family
- Listing Status Price Change
- CountyDUPAGE
- CityWheaton
- AreaWheaton
- NeighborhoodFairway Estates
- Zip60189
- StyleRanch
- Year Built1954
- Taxes$ 10065
- Price$ 348,000
- Bedrooms4
- Full Bathrooms2
- Half Bathrooms1
- Sqr Footage2055
- Lot Size0.25 Acres
Data Source:
Midwest Real Estate Data (MRED)
Property Description
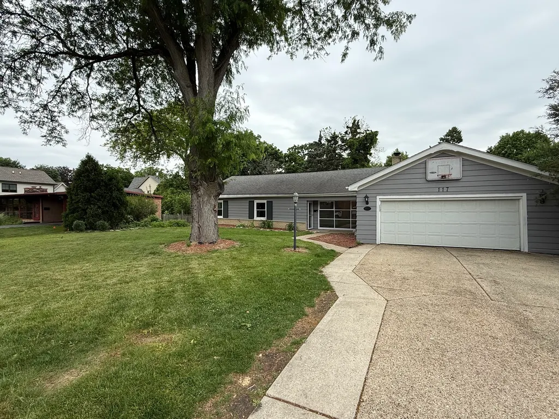
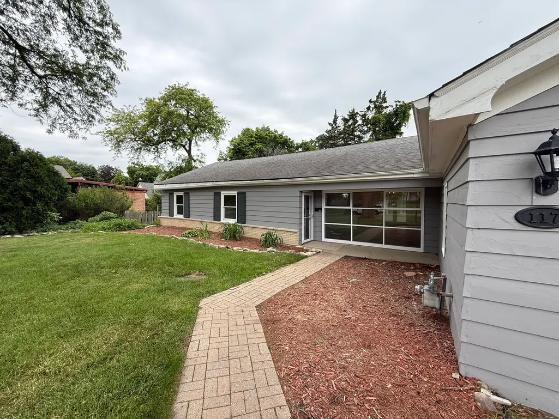
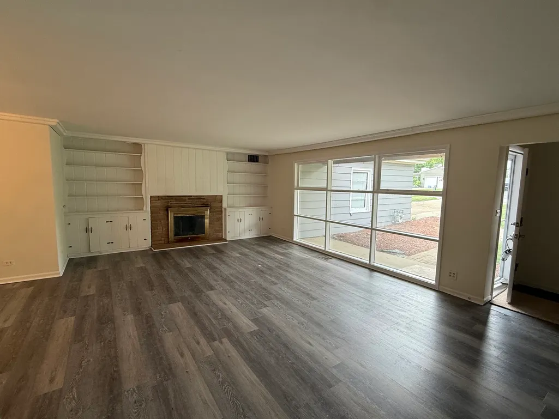
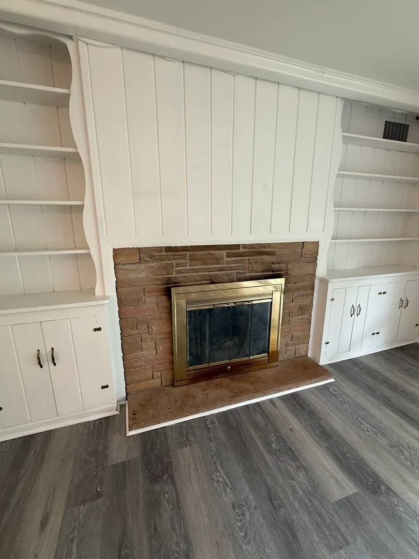
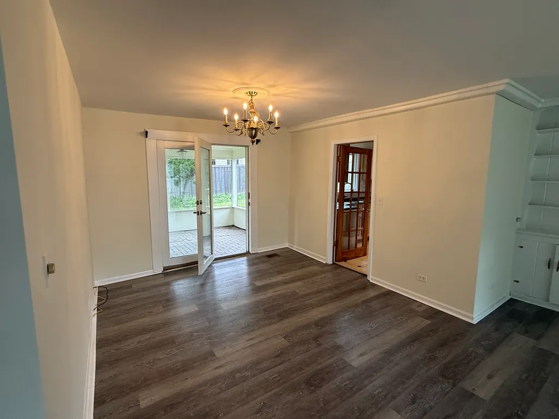
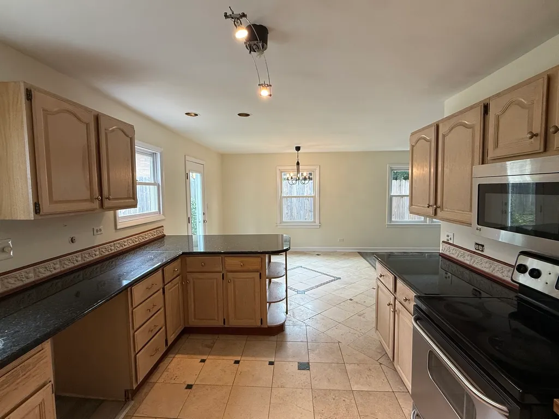
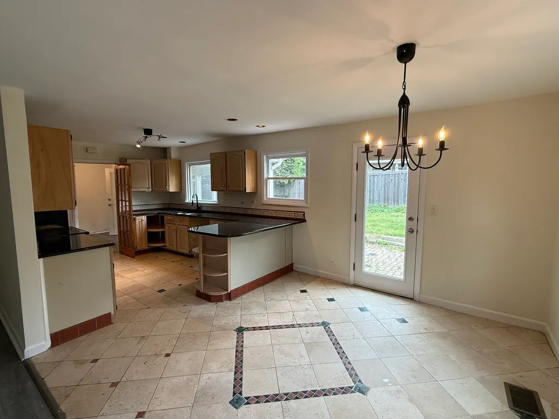
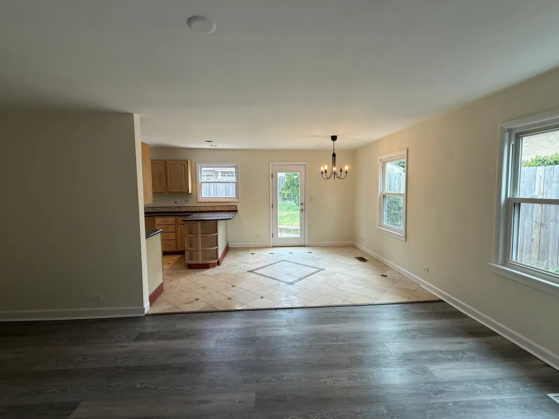
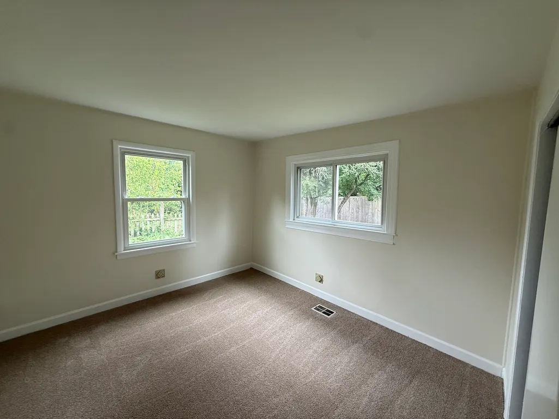
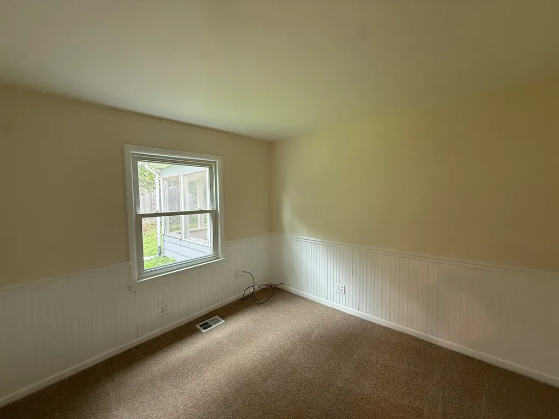
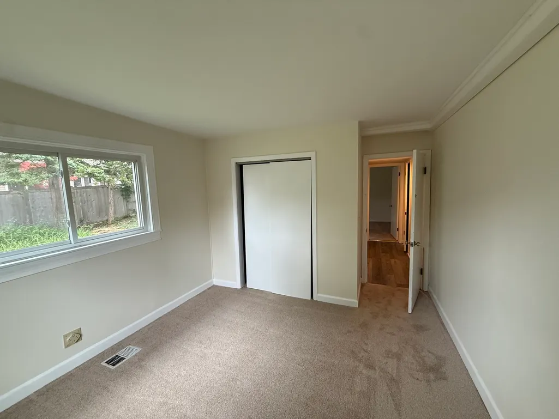
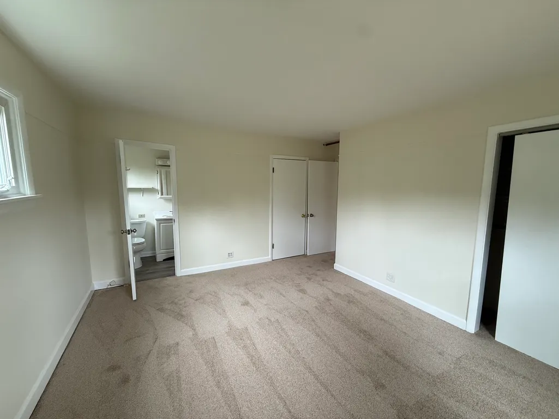
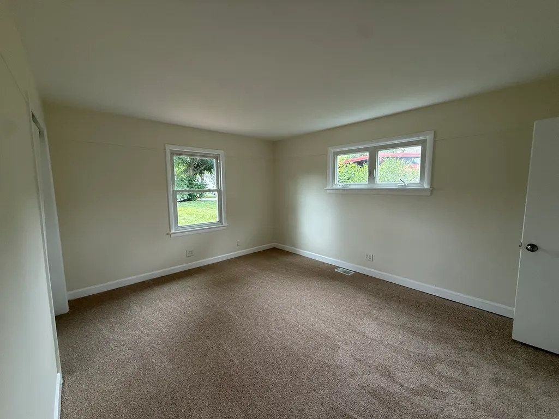
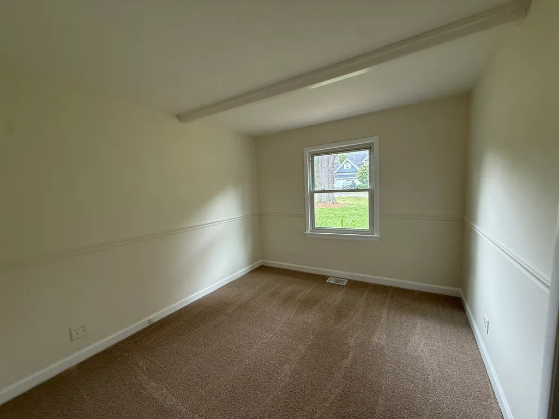
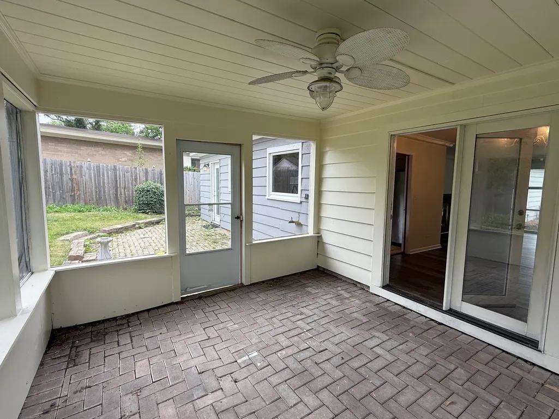
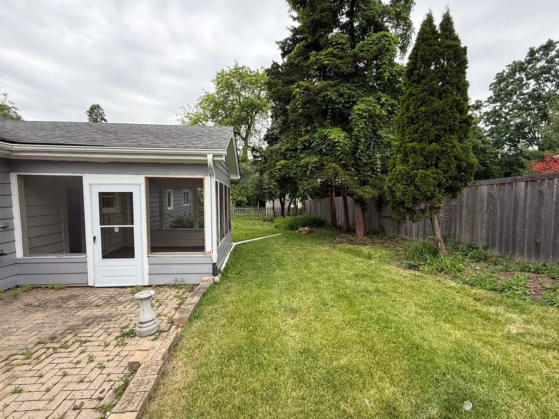
ATTENTION builder and buyers looking for a Great Location! Rare opportunity to get a premier, highly walkable downtown Wheaton location. This property sits on an expansive, approximate 90 x 122 lot-offering the perfect canvas to either execute a luxury custom build or do some updates. LOCATION IS UNBEATABLE! This prime parcel sits steps from Kelly Park and the Illinois Prairie Path. Enjoy true walkability to Mariano's, local elementary and middle schools, and the vibrant dining, shopping, and Metra train access of downtown Wheaton. Enjoy the highly acclaimed, top-rated Wheaton District 200 school system. THE FOOTPRINT & CHARM: This 4-bedroom, 2.1-bathroom home boasts a fantastic ranch-style layout filled with character. The floor plan features a large, sun-filled living room anchored by a wood-burning fireplace with built-in bookcases, opening to a formal dining room with French doors that lead to a screened-in porch. An eat-in kitchen offers a breakfast bar and excellent prep space. The separate family room includes a gas potbelly stove and a convenient powder room. The dedicated bedroom wing houses four ample bedrooms, including a primary suite complete with a walk-in closet and private bath. Outside, the fully fenced backyard features a patio perfect for entertaining. THE OPPORTUNITY & DETAILS: Whether you choose to build new, or do some updates to the home, the location ensures incredible equity potential. The home is being sold "As-Is". Needs some TLC. See attached assessments on settling that the seller received when the property was purchased. Seller thinks the furnace is 2017/ HWH 2019.
| Elementary School | Middle School | High School |
|---|---|---|
| Whittier Elementary School | Edison Middle School | Wheaton Warrenville South H S High School |
| Price History | |
|---|---|
| 8/17/2026 | Listed $350,000 |
| 9/1/2026 | 1$348,000 |
General Features
| Living Area | 2055 |
|---|---|
| Sewer | Public Sewer |
| Heating | Natural Gas,Forced Air |
| Cooling | Central Air |
| Possession | Closing,Immediate |
| Roof | Asphalt |
| Appliances | Range,Microwave,Refrigerator,Washer,Dryer |
| Garage Spaces | 2 |
| Association Fee Includes | None |
| Architectural Style | Ranch |
| Construction Materials | Brick,Frame |
| Year Built | 1954 |
| Electric | Circuit Breakers |
| Township | Milton |
| Tax Year | 2025 |
| Ownership | Fee Simple |
| Community Features | Park,Curbs,Sidewalks,Street Lights,Street Paved |
| Assoc Fee Paid Per | Not Applicable |
| County | DuPage |
| New Construction | No |
| Property Type | Residential |
| Subdivision Name | Fairway Estates |
| Other Structures | None |
| Total Rooms | 9 |
| Full Baths | 2 |
| Status | Price Change |
| Directions | Naperville Rd,South of Roosevelt to Elm St. Turn Right,(W) on Elm to 117. Home is on your Right |
| High School | Wheaton Warrenville South H S |
| City | Wheaton |
| High School District | 200 |
| MLS Area | Wheaton |
| Elementary School | Whittier Elementary School |
| Tax Annual Amount | 10065.52 |
| Middle/Junior High School | Edison Middle School |
| Standard Status | Active |
| Middle/Junior School District | 200 |
| Elementary School District | 200 |
| Property Type | Detached Single |
Interior Features
| Basement | None |
|---|---|
| Total Fireplaces | 2 |
| Fireplace Features | Gas Starter |
| Half Baths | 1 |
| Total Bedrooms | 4 |
| Room Type | Eating Area,Screened Porch |
| LivingAreaSource | Assessor |
| Total Baths | 3 |
| Bedrooms Possible | 4 |
Exterior Features
| Parking Features | Concrete,Garage Door Opener,Yes,Garage Owned,Attached,Garage |
|---|---|
| Water Source | Lake Michigan |
| Total Parking | 2 |
| Lot Dimensions | 90 x 119 x 95 x 123 |
| Lot Size Acres | 0.25 |
| Waterfront Y/N | No |
Amenities
- Foreclosure
- Views
- Short Sale
- New Construction
- Adult 55+
- Lease To Own
- No HOA Fees
- Furnished
- Primary On Main
- Air Conditioning
- Seller Finance
- Green
- Fixer Upper
- Horse
- Golf
- Fireplace
- Deck
- Garage
- Basement
- Pool
Property vs Single Family Average in 60189
Price
Taxes
Year Built
Visits

