
Views
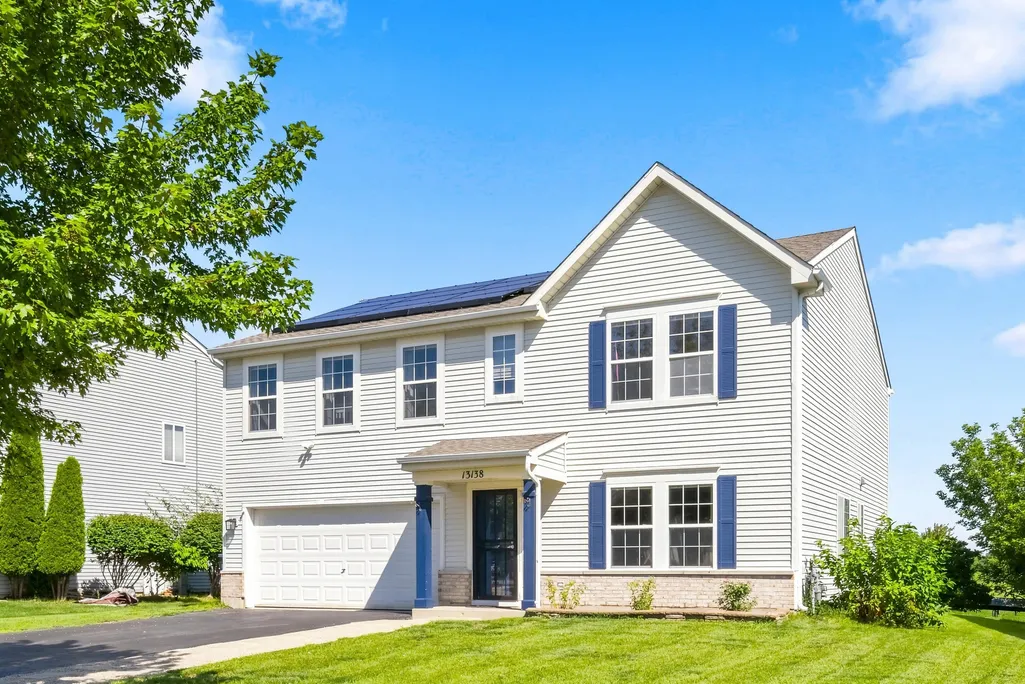
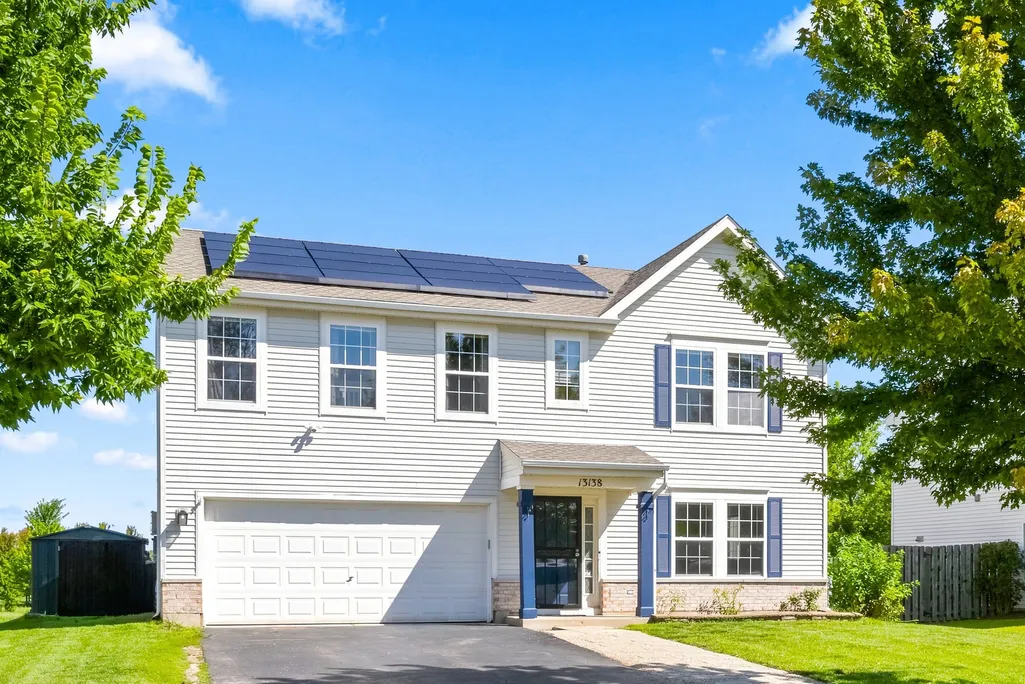
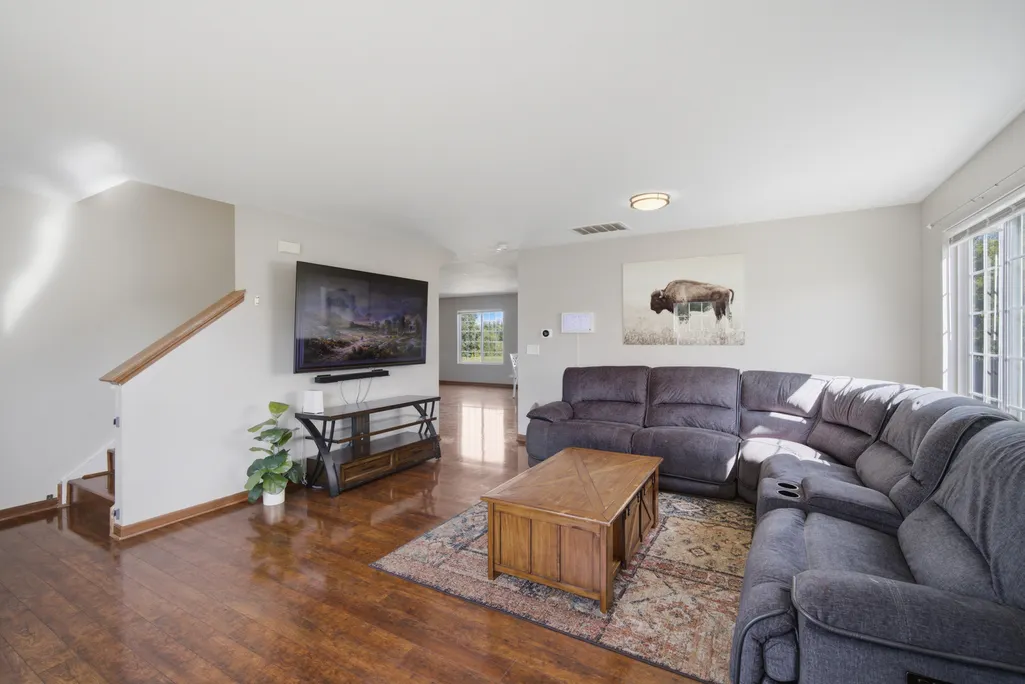
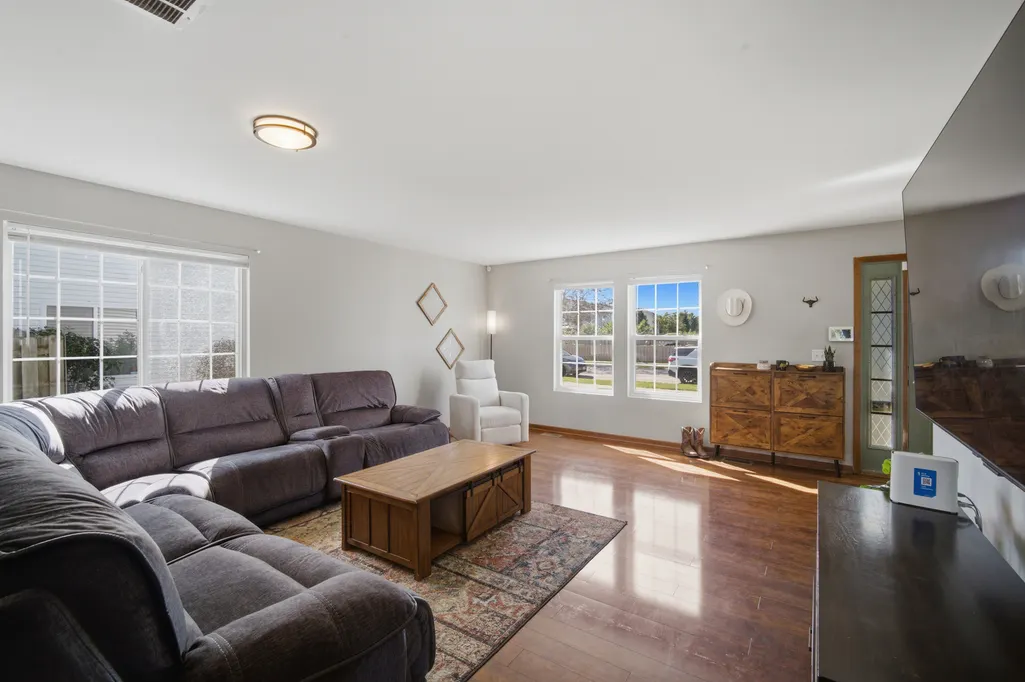
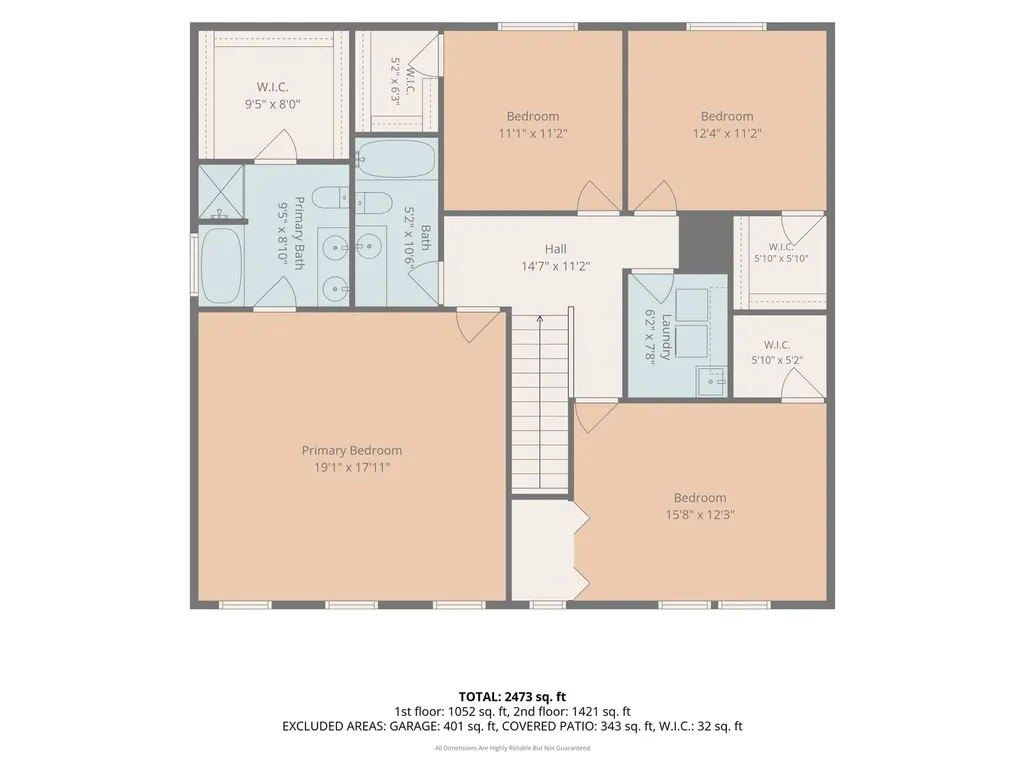
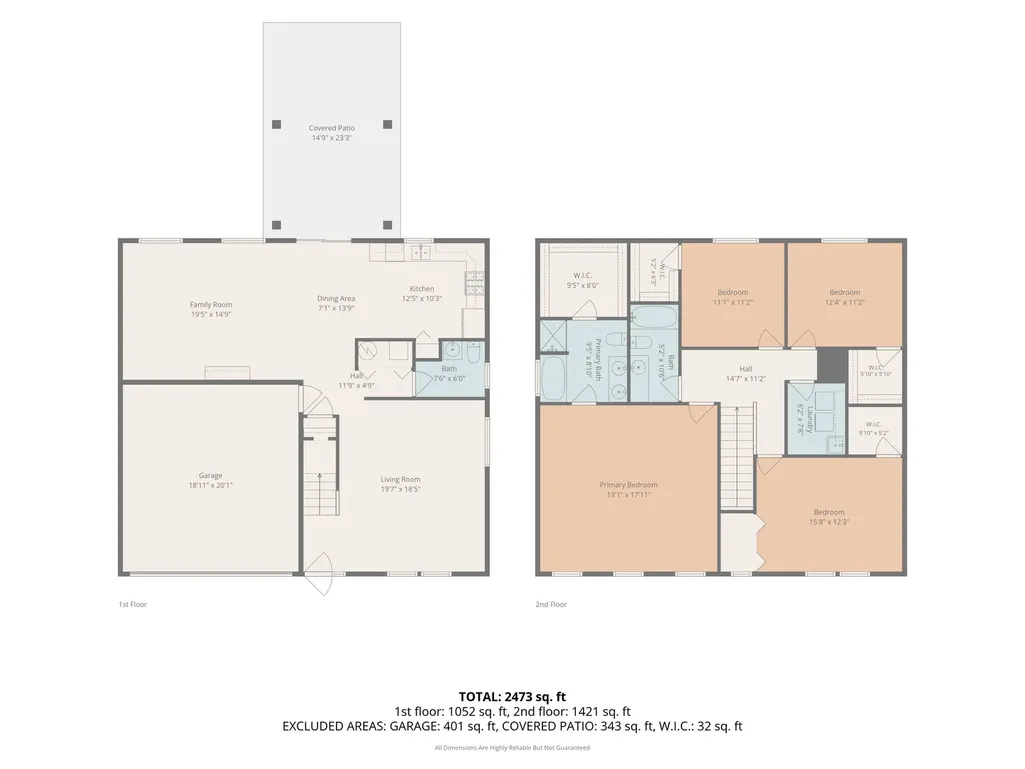
Address
13138 Bucksburn Lane, Beach Park, IL
Price
$ 365,000
Property Attributes
- MLS#12735312
- TypeSingle Family
- Listing Status Active
- CountyLAKE
- CityBeach Park
- AreaBeach Park
- NeighborhoodCambridge at Heatherstone
- Zip60083
- Style
- Year Built2006
- Taxes$ 60
- Price$ 365,000
- Bedrooms4
- Full Bathrooms2
- Half Bathrooms1
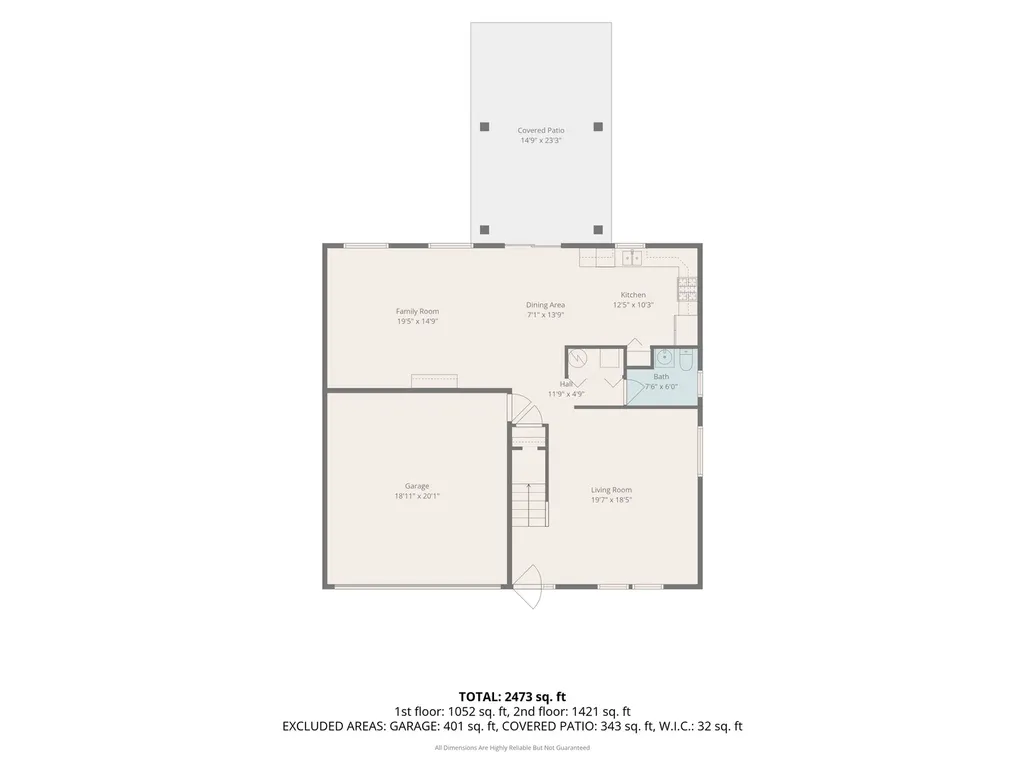
- Sqr Footage2473
- Lot Size0.18 Acres
Data Source:
Midwest Real Estate Data (MRED)
Property Description
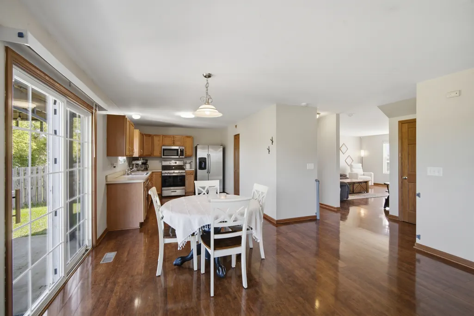
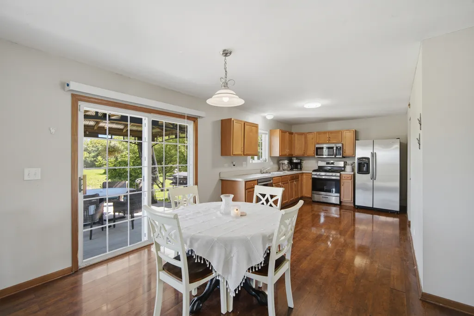
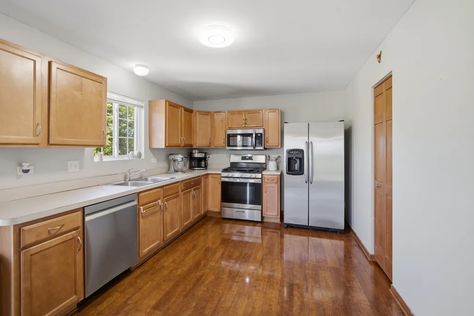
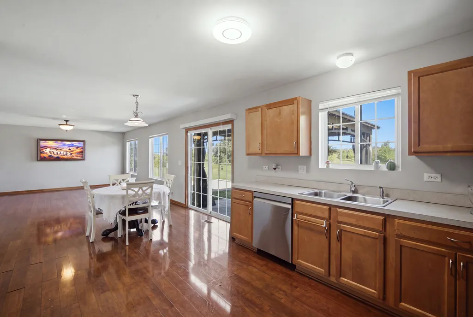
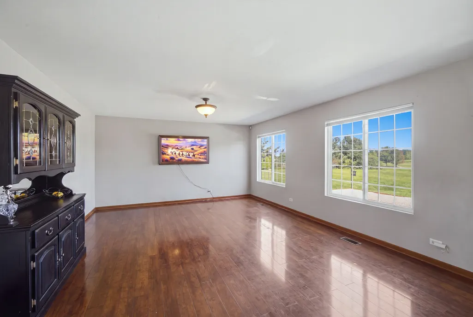
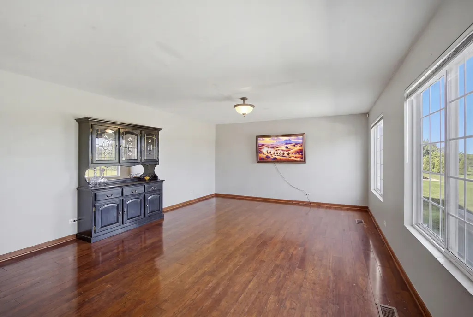
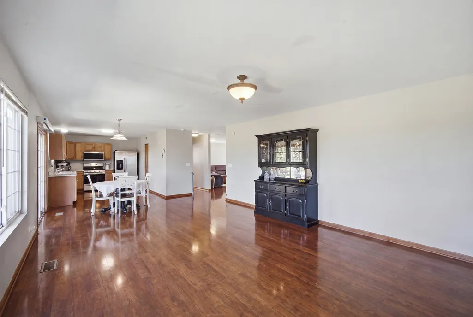
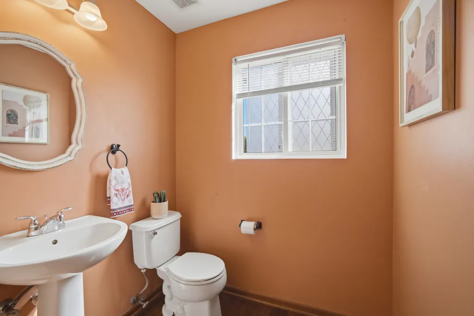
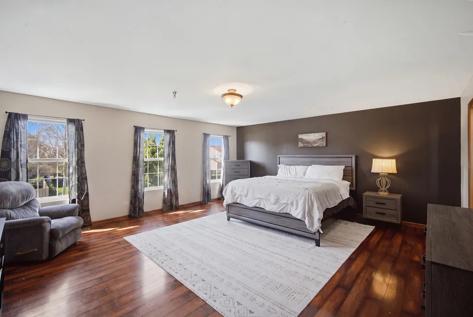
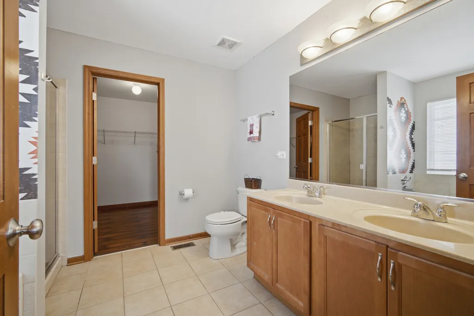
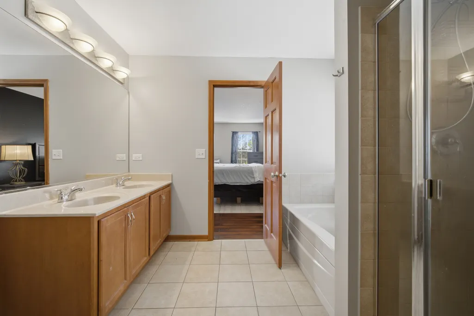
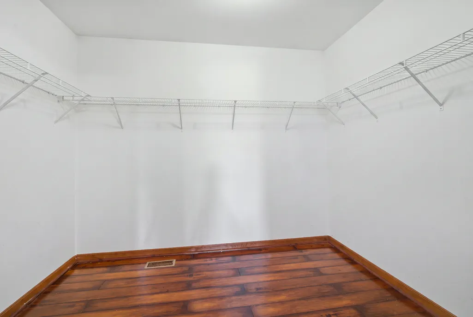
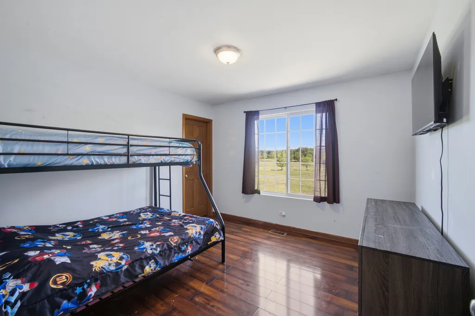
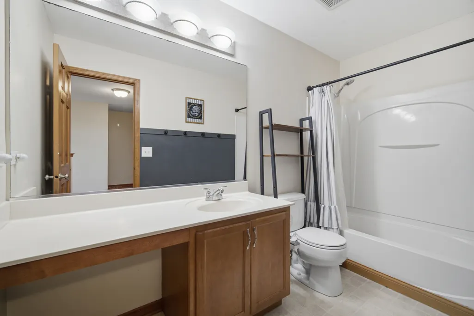
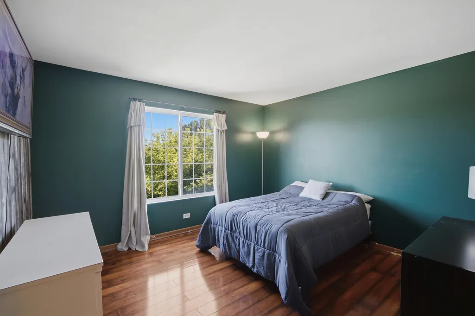
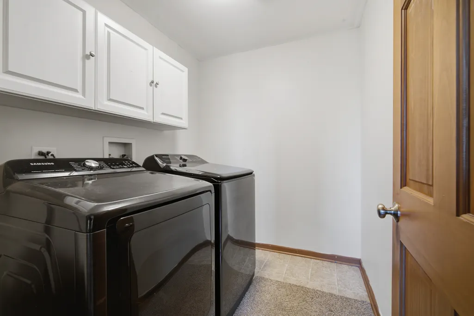
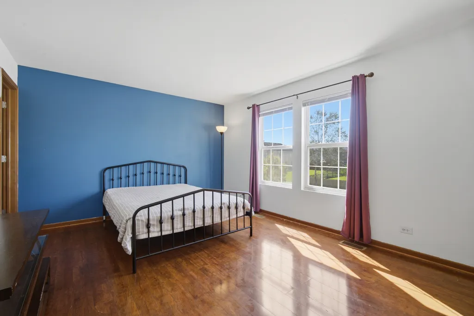
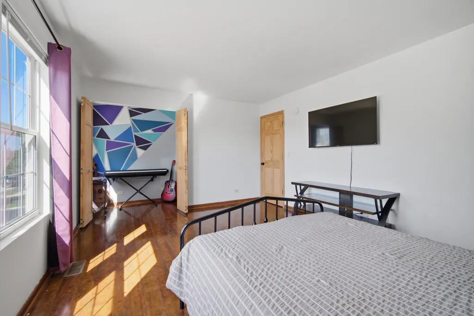
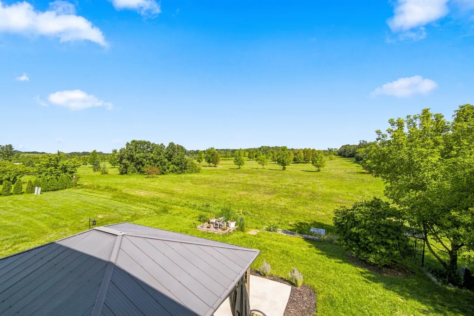
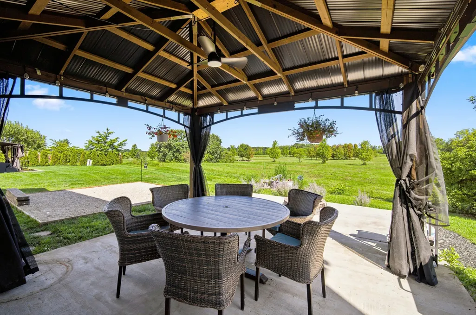
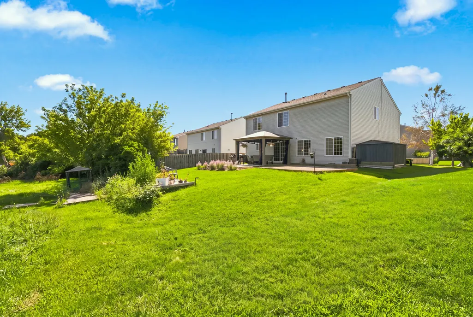
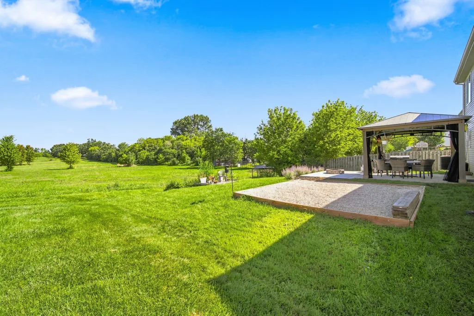
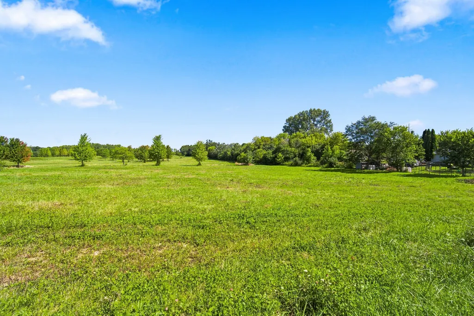
Welcome to 13138 Bucksburn Lane, a spacious 4-bedroom, 2.5-bath home in the desirable Cambridge at Heatherstone community, offering a peaceful backyard setting with no neighbors directly behind the home and beautiful views of surrounding nature. The inviting main level features a bright living room filled with natural light and an open-concept kitchen with ample cabinetry, generous table space, and a seamless flow into the comfortable family room. Sliding doors lead to the backyard, where a patio extension, in-ground fire pit, gazebo, and serene nature views create an inviting space for relaxing and entertaining. With no homes directly behind the property, the backyard offers an added sense of privacy and an open, picturesque backdrop that can be enjoyed throughout the seasons. A shed pad was added in 2024, providing a convenient spot for additional outdoor storage. Upstairs, you'll find four generously sized bedrooms, two full baths, and a convenient second-floor laundry room. The expansive primary suite offers a private en-suite bath and an enormous walk-in closet. Recent updates include a new water heater and dishwasher in 2025. Ideally located near Illinois Beach State Park and Lake Michigan, as well as local schools, parks, and recreational opportunities, this home offers a wonderful combination of comfortable living, outdoor enjoyment, and everyday convenience. With its functional layout, abundant living space, private backyard, peaceful nature views, and desirable setting without rear neighbors, this home is ready to welcome its next owners!
| Elementary School | Middle School | High School |
|---|---|---|
| Kenneth Murphy School Elementary School | Beach Park Middle School | Zion-Benton Twnshp Hi School High School |
| Price History | |
|---|---|
| 8/27/2026 | Listed $365,000 |
General Features
| Living Area | 2473 |
|---|---|
| Sewer | Public Sewer |
| Heating | Natural Gas,Forced Air |
| Cooling | Central Air |
| Possession | Closing |
| Roof | Asphalt |
| Appliances | Range,Microwave,Dishwasher,Refrigerator,Washer,Dryer,Disposal,Stainless Steel Appliance(s) |
| HOA Fee | 175 |
| Garage Spaces | 1 |
| Association Fee Includes | None |
| Construction Materials | Vinyl Siding |
| Year Built | 2006 |
| Township | Newport |
| Tax Year | 2025 |
| Ownership | Fee Simple |
| Community Features | Park,Sidewalks,Street Paved,Street Lights |
| Assoc Fee Paid Per | Annually |
| County | Lake |
| New Construction | No |
| Property Type | Residential |
| Subdivision Name | Cambridge at Heatherstone |
| Other Structures | Pergola |
| Total Rooms | 8 |
| Full Baths | 2 |
| Status | Active |
| Directions | Delaney Rd and Wadsworth Rd N to W Adams Rd E to Stoneywood Dr N to Bucksburn W to Property on Right |
| High School | Zion-Benton Twnshp Hi School |
| City | Beach Park |
| High School District | 126 |
| MLS Area | Beach Park |
| Elementary School | Kenneth Murphy School |
| Tax Annual Amount | 60 |
| Middle/Junior High School | Beach Park Middle School |
| Additional Parcels Y/N | No |
| Virtual Tour | https://view.spiro.media/order/b221336e-72c9-4610-f1df-08def9f77107?version=46_128&branding=false |
| Standard Status | Active |
| Middle/Junior School District | 3 |
| Elementary School District | 3 |
| Property Type | Detached Single |
Interior Features
| Interior Amenities | Walk-In Closet(s),Dining Combo,Pantry |
|---|---|
| Basement | None |
| Flooring | Laminate |
| Half Baths | 1 |
| Laundry Features | Upper Level,Gas Dryer Hookup,In Unit |
| Total Bedrooms | 4 |
| Room Type | No additional rooms |
| LivingAreaSource | Other |
| Total Baths | 3 |
| Bedrooms Possible | 4 |
| Bathroom | Whirlpool,Separate Shower,Double Sink |
Exterior Features
| Exterior Amenities | Fire Pit,Lighting |
|---|---|
| Parking Features | Asphalt,Garage Door Opener,Yes,Garage Owned,Attached,Garage |
| Lot Features | Mature Trees,Views |
| Water Source | Public |
| Total Parking | 1 |
| Lot Dimensions | 66X120X66X120 |
| Lot Size Acres | 0.18 |
| Waterfront Y/N | No |
Amenities
- Foreclosure
- Views
- Short Sale
- New Construction
- Adult 55+
- Lease To Own
- No HOA Fees
- Furnished
- Primary On Main
- Air Conditioning
- Seller Finance
- Green
- Fixer Upper
- Horse
- Golf
- Fireplace
- Deck
- Garage
- Basement
- Pool
Property vs Single Family Average in 60083
Price
Year Built
Visits

