
Primary on Main


Address
1004 Golden Avenue, Woodstock, IL
Price
$ 475,000
Property Attributes
- MLS#12734802
- TypeSingle Family
- Listing Status Active
- CountyMCHENRY
- CityWoodstock
- AreaBull Valley - Greenwood - Woodstock
- NeighborhoodAutumn Ridge
- Zip60098
- StyleRanch
- Year Built1996
- Taxes$ 8667
- Price$ 475,000
- Bedrooms3
- Full Bathrooms2
- Half Bathrooms1
- Sqr Footage1593
- Lot Size0.34 Acres
Data Source:
Midwest Real Estate Data (MRED)
Property Description
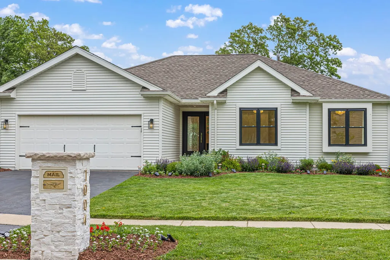
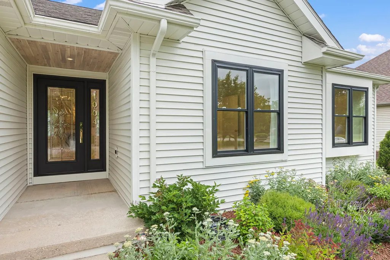
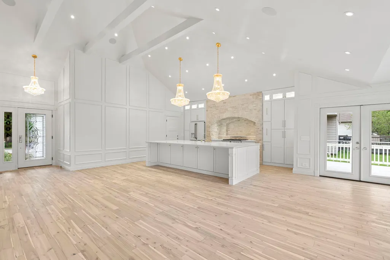
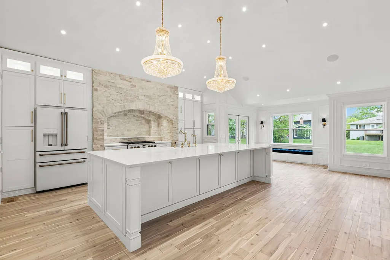
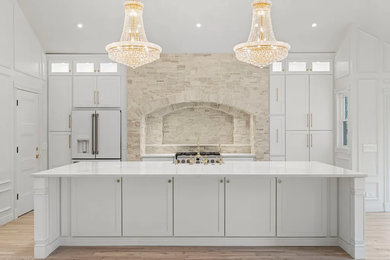
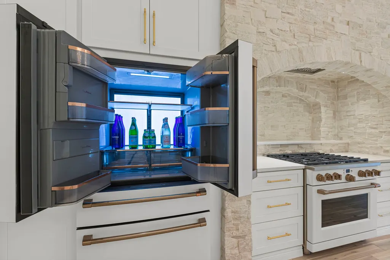
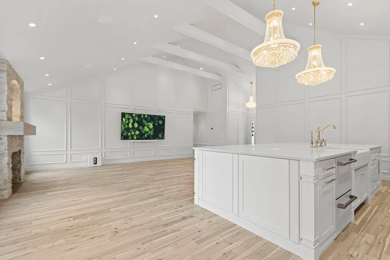
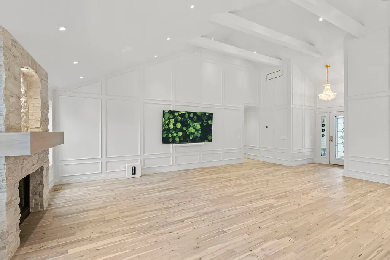
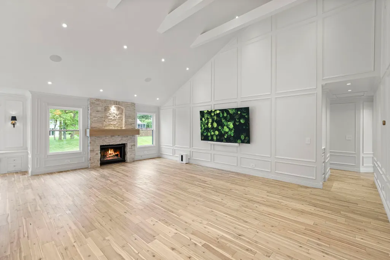
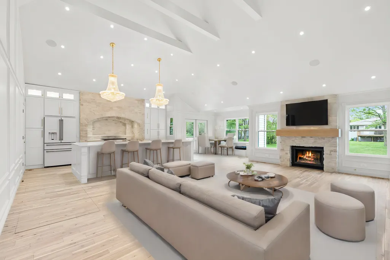
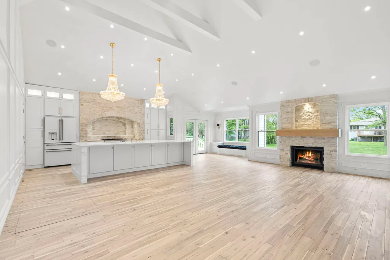
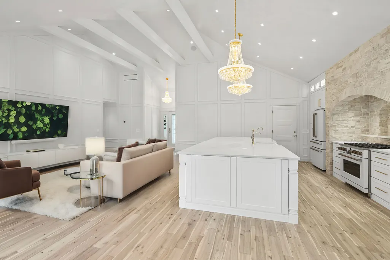
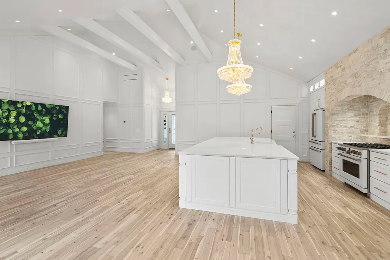
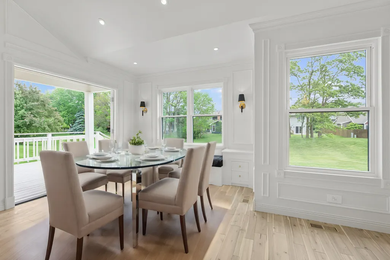
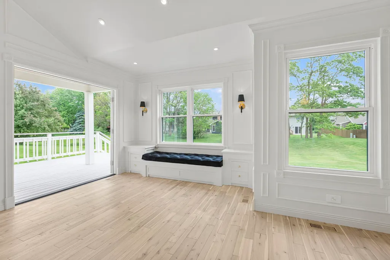
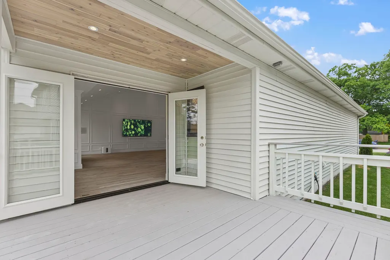
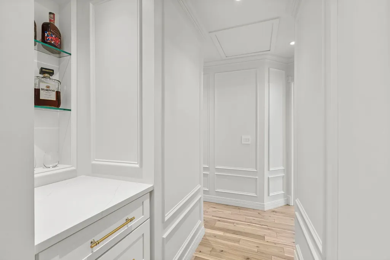
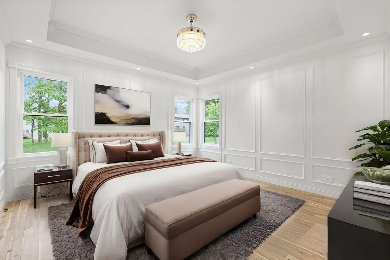
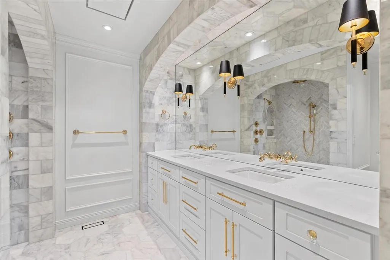
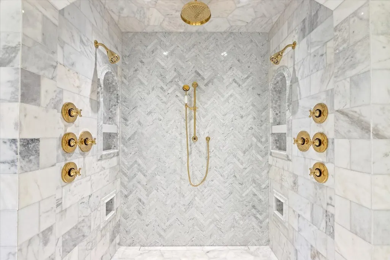
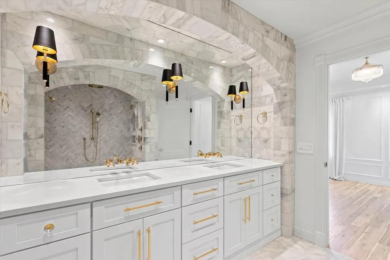
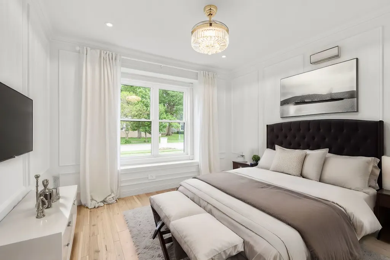
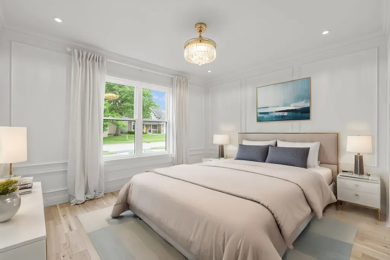
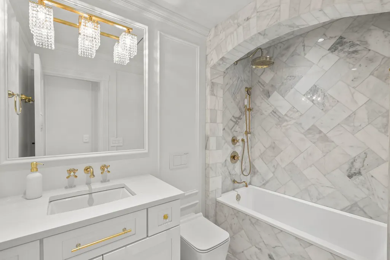
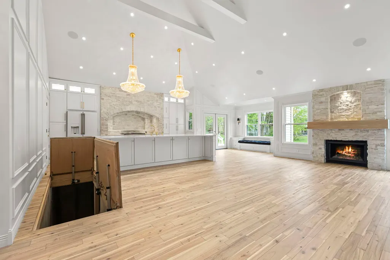
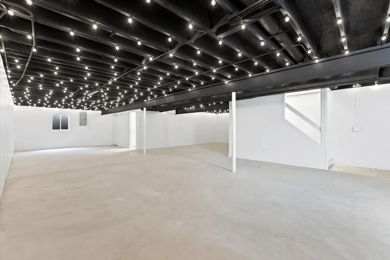
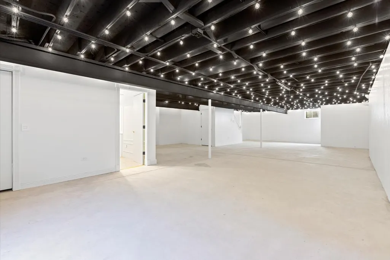
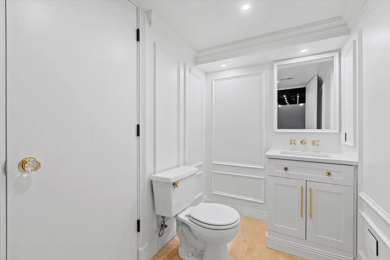
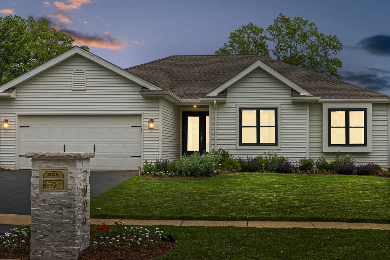
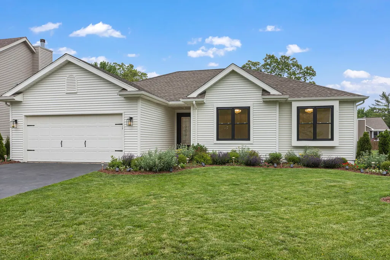
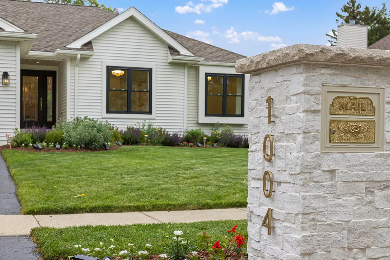
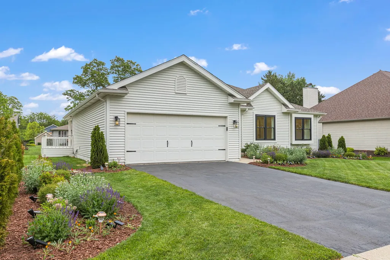
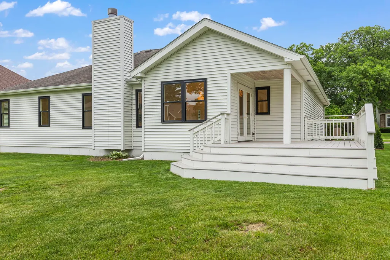
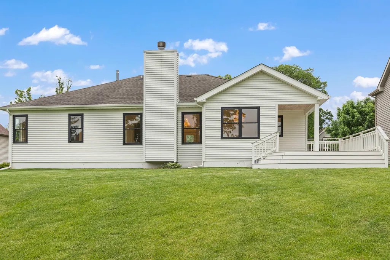
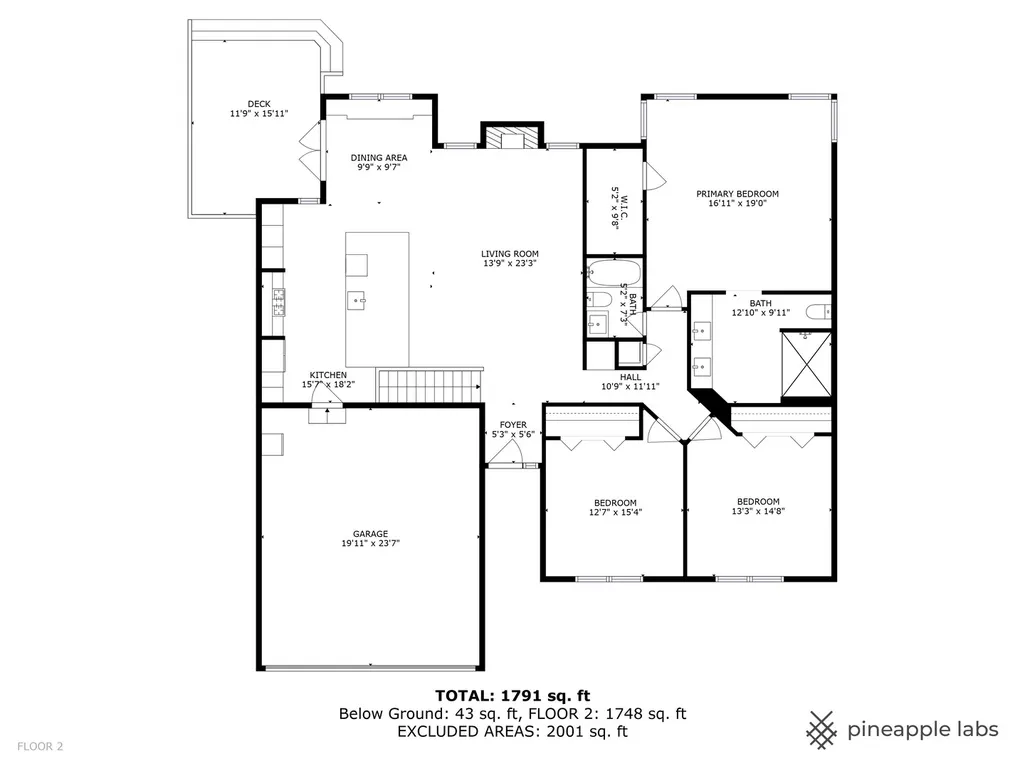
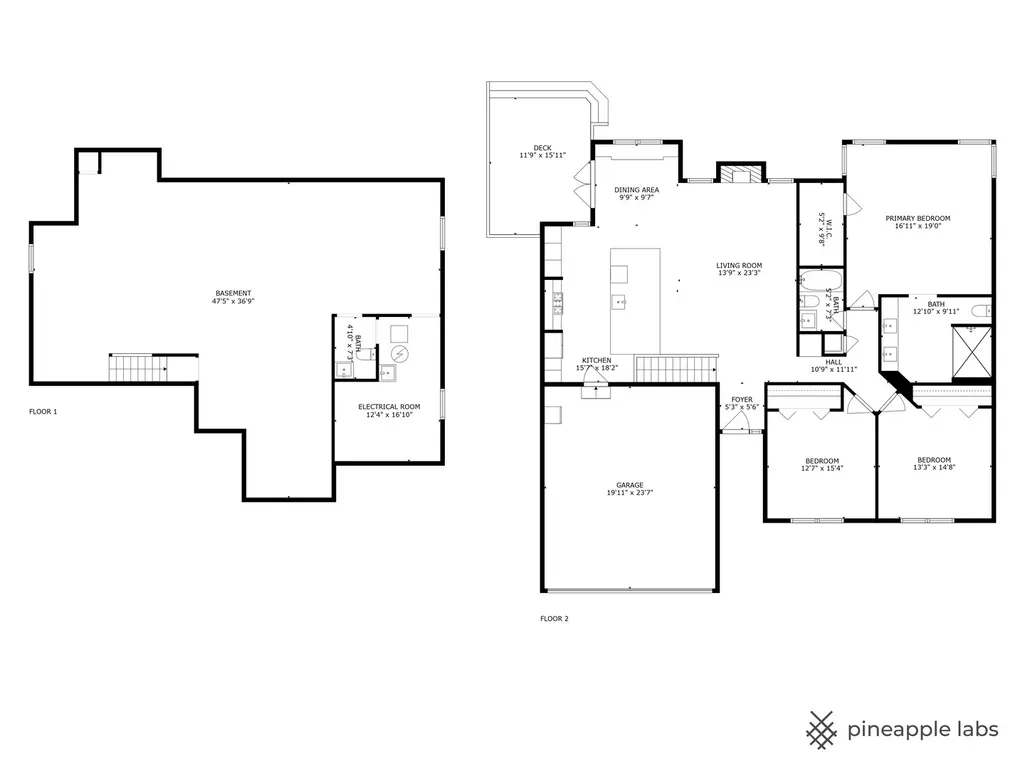
The look of millions for the cost of much less....That's what you get with this Golden opportunity! The first thing you notice while driving down Golden Avenue is the stunning and massive stone mailbox that mirrors the stonework inside your new kitchen and living space. Once you step inside, you'll notice 20 foot ceilings soaring over the gas fireplace framed in by a beautiful stone wall. This open concept is flooded with natural light and grandeur, and only the start of your magnificent home. The kitchen is the center of every home, and this one doesn't hold back. It's next-level. A massive 12' x 6' quartz island with built-in wireless phone charge, a grand 36-inch stove with a dramatic stone surround, and top-of-the-line appliances are available that would make any chef jealous. Towering above it all, two breathtaking crystal chandeliers that tie in perfectly with the crystal accents found throughout the home, adding an extra level of elegance. And because ambiance matters, in-ceiling speakers seamlessly connect to the 85-inch TV, making movie nights and dinner parties feel like a cinematic experience. Of course, every dinner party needs a cocktail for the occasion, which is why when you enter the hallway you find a sleek and elegant dry-bar. Further down the hallway you'll find that luxury is everywhere. Both full bathrooms are decked out in floor-to-ceiling marble with opulent gold accents, while the master bath features a two-person shower. The grand arches throughout tie everything together in breathtaking harmony, mirroring the striking kitchen design. Okay, but what about the floors? Hardwood. Rich natural solid hardwood flooring flows throughout the first floor, complementing the timeless wainscoting that adds depth and character to every room. Did you notice the floor in the kitchen? That trap door leads down into a whopping 1500 square foot open space basement. Your desire for the perfect entertaining area is just a pool table and a flat screen TV away. Space still for the arcade game or perhaps a wet bar overlooking a foosball table. The basement has a bathroom and ceiling lighting throughout, it is ready to become whatever your heart desires! Just think big! This home looks and feels like a million dollar home, yet it is nestled comfortably on the edge of downtown. Items considered personal property are available for purchase. Don't miss this Golden opportunity to live in this breathtaking beauty.
| Elementary School | Middle School | High School |
|---|---|---|
| Westwood Elementary School | Creekside Middle School | Woodstock high school |
| Price History | |
|---|---|
| 8/17/2026 | Listed $475,000 |
General Features
| Living Area | 1593 |
|---|---|
| Sewer | Public Sewer |
| Heating | Natural Gas,Forced Air |
| Cooling | Central Air |
| Possession | Closing |
| Roof | Asphalt |
| Appliances | Range,Dishwasher,High End Refrigerator,Washer,Dryer,Range Hood,Water Purifier Owned,Water Softener Owned,Humidifier |
| Garage Spaces | 2 |
| Association Fee Includes | None |
| Architectural Style | Ranch |
| Construction Materials | Vinyl Siding |
| Year Built | 1996 |
| Electric | 200+ Amp Service |
| Township | Dorr |
| Tax Year | 2025 |
| Ownership | Fee Simple |
| Community Features | Park,Sidewalks,Street Lights,Street Paved |
| Assoc Fee Paid Per | Not Applicable |
| County | McHenry |
| New Construction | No |
| Property Type | Residential |
| Subdivision Name | Autumn Ridge |
| Total Rooms | 8 |
| Full Baths | 2 |
| Status | Active |
| Directions | Take US 14 West of 47,North on Dean Street,West on Hickory Lane,West on Winslow Avenue,North on Tara Drive,West on Golden Ave |
| High School | Woodstock High School |
| City | Woodstock |
| High School District | 200 |
| MLS Area | Bull Valley / Greenwood / Woodstock |
| Elementary School | Westwood Elementary School |
| Tax Annual Amount | 8667 |
| Middle/Junior High School | Creekside Middle School |
| Additional Parcels Y/N | No |
| Standard Status | Active |
| Middle/Junior School District | 200 |
| Elementary School District | 200 |
| Property Type | Detached Single |
Interior Features
| Interior Amenities | Cathedral Ceiling(s),Dry Bar,1st Floor Bedroom,1st Floor Full Bath,Built-in Features,Walk-In Closet(s),Beamed Ceilings,Open Floorplan,Special Millwork,Dining Combo,Quartz Counters |
|---|---|
| Basement | Partially Finished,Egress Window,Rec/Family Area,Sleeping Area,Storage Space,Daylight,Full |
| Flooring | Hardwood |
| Total Fireplaces | 1 |
| Fireplace Features | Electric |
| Half Baths | 1 |
| Laundry Features | Main Level |
| Total Bedrooms | 3 |
| Room Type | Recreation Room,Media Room,Foyer,Storage,Walk In Closet |
| LivingAreaSource | Assessor |
| Total Baths | 3 |
| Bedrooms Possible | 3 |
| Bathroom | Separate Shower,Double Sink,European Shower,Soaking Tub |
Exterior Features
| Parking Features | Asphalt,Garage Door Opener,Yes,Garage Owned,Attached,Garage |
|---|---|
| Lot Features | Landscaped |
| Water Source | Public |
| Total Parking | 2 |
| Foundation Details | Concrete Perimeter |
| Lot Dimensions | 75X200X75X200 |
| Lot Size Acres | 0.34 |
| Waterfront Y/N | No |
| Other Equipment | Water-Softener Owned,CO Detectors,Sump Pump |
Amenities
- Foreclosure
- Views
- Short Sale
- New Construction
- Adult 55+
- Lease To Own
- No HOA Fees
- Furnished
- Primary On Main
- Air Conditioning
- Seller Finance
- Green
- Fixer Upper
- Horse
- Golf
- Fireplace
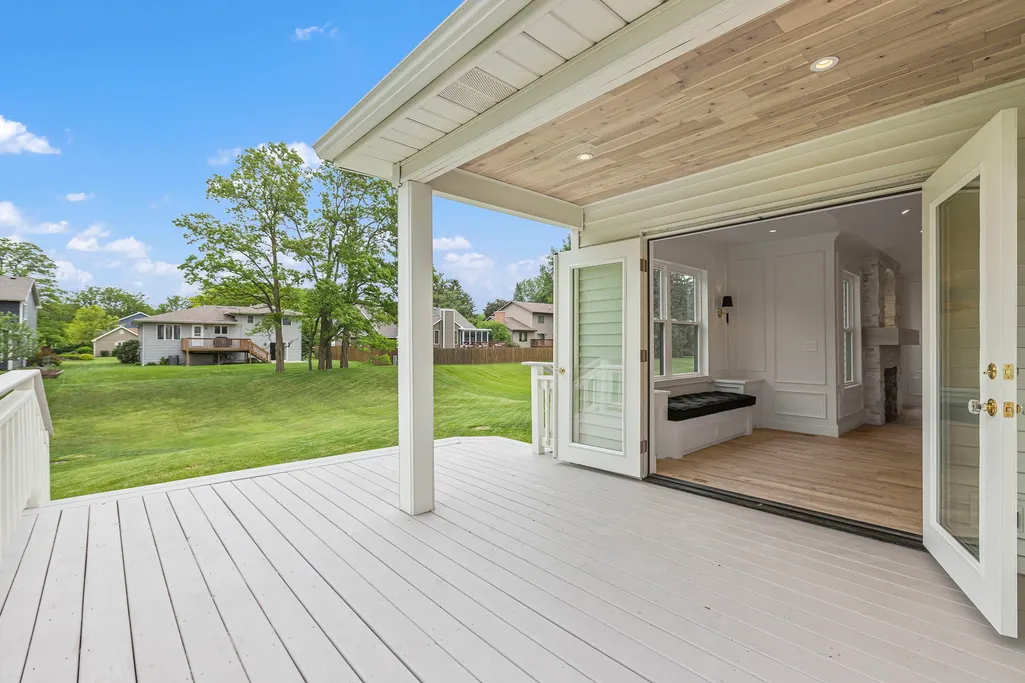
- Deck
- Garage
- Basement
- Pool
Property vs Single Family Average in 60098
Price
Taxes
Year Built
Visits

