
Eco Friendly

Address
501 Sequoia Court, Oswego, IL
Price
$ 475,000
Property Attributes
- MLS#12734631
- TypeSingle Family
- Listing Status Active
- CountyKENDALL
- CityOswego
- AreaOswego
- NeighborhoodAshcroft Place
- Zip60543
- StyleTraditional
- Year Built2022
- Taxes$ 9398
- Price$ 475,000
- Bedrooms3
- Full Bathrooms2
- Half Bathrooms1
- Sqr Footage2403
- Lot Size0.2767 Acres
Data Source:
Midwest Real Estate Data (MRED)
Property Description
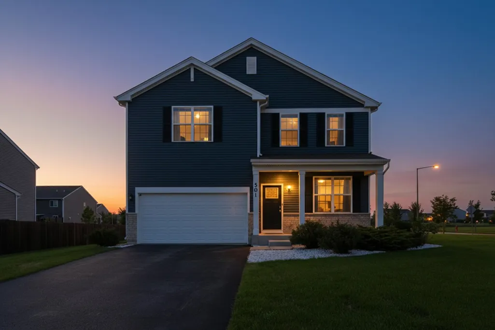
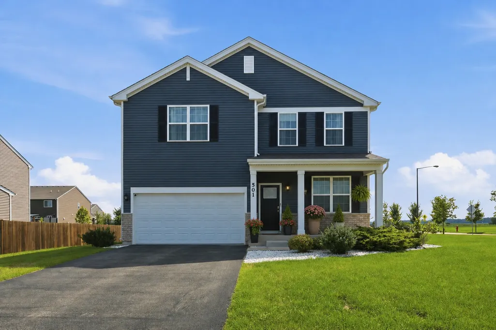
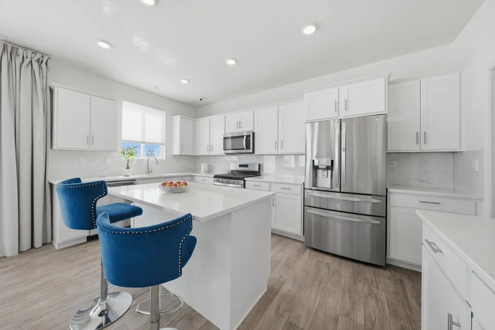
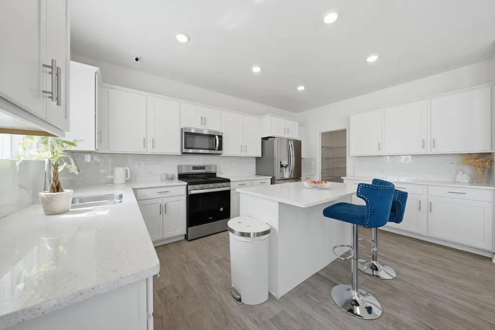
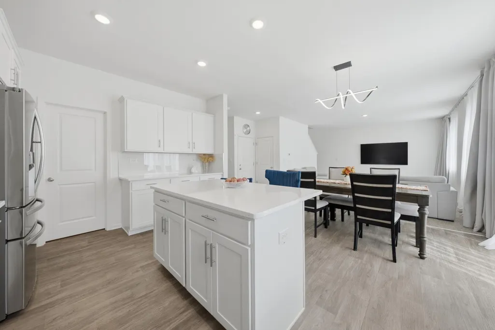
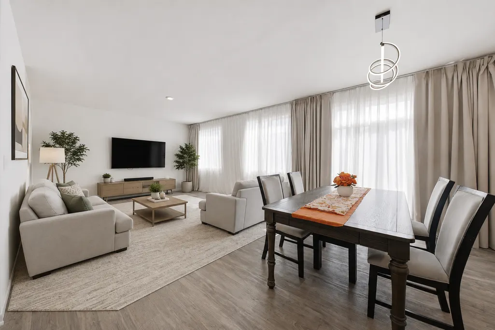
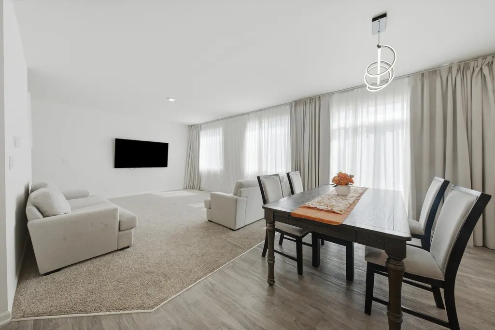
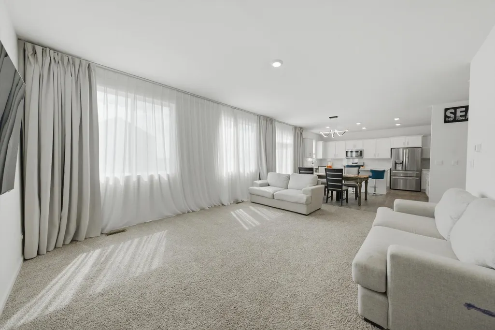
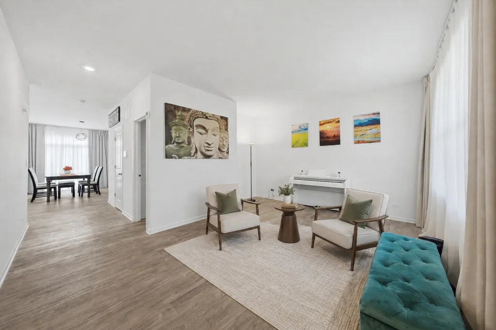
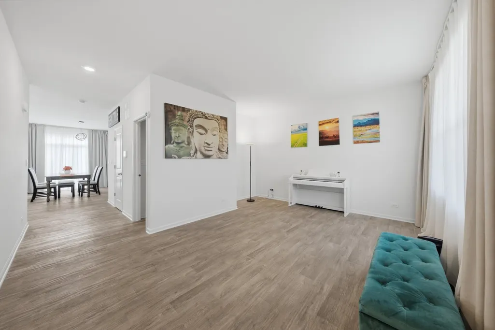
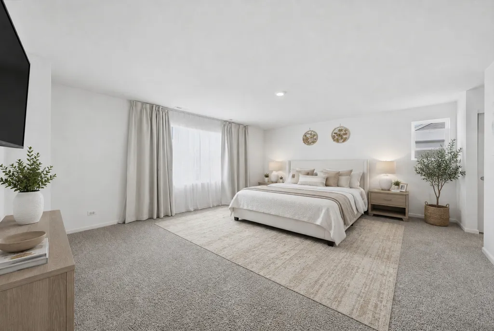
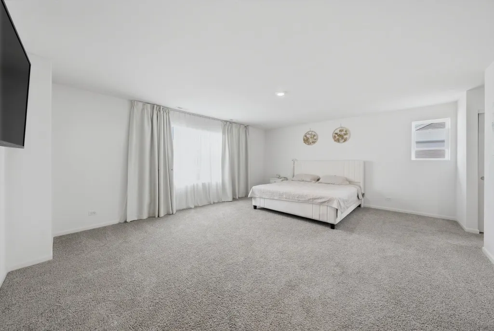
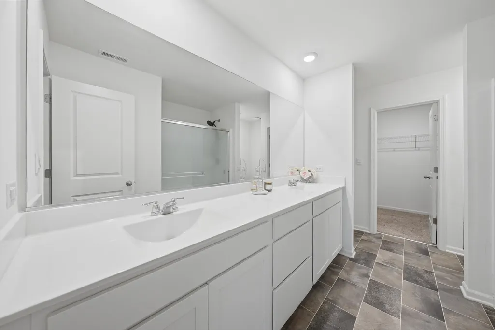
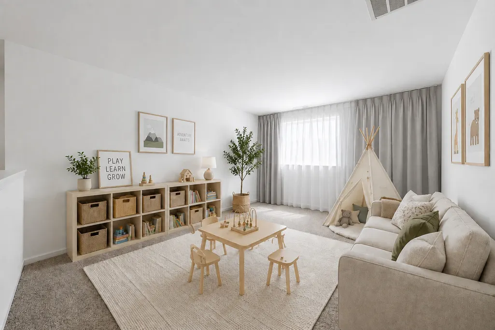
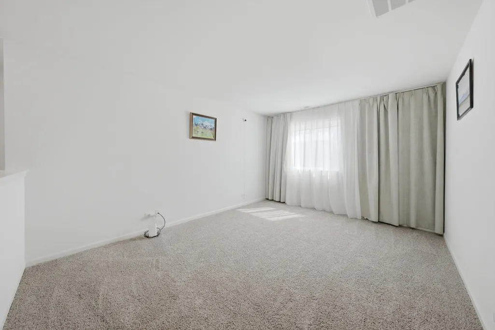
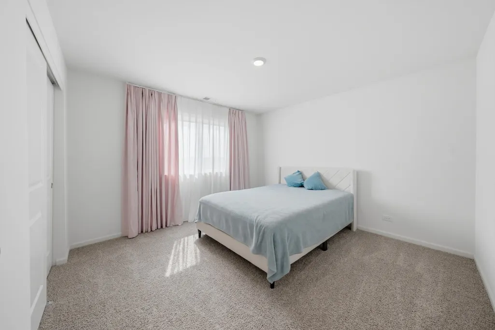
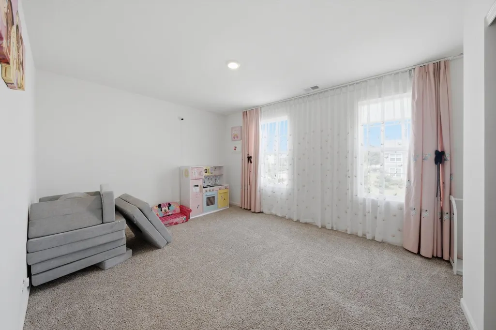
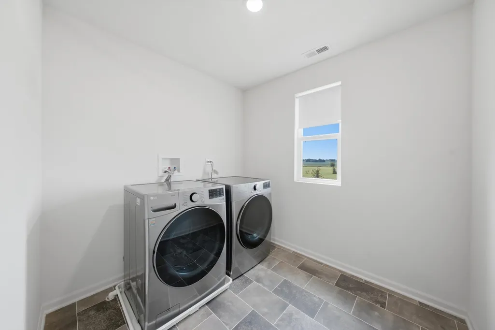
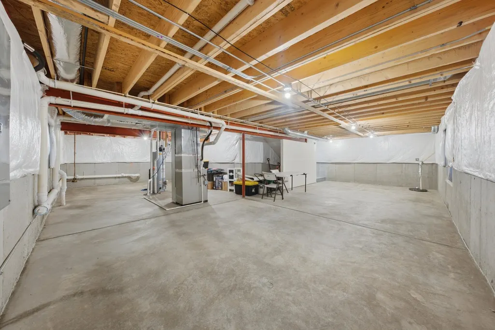
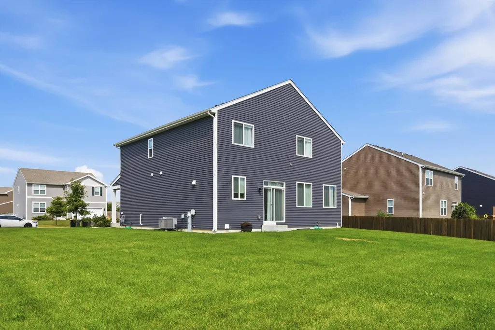
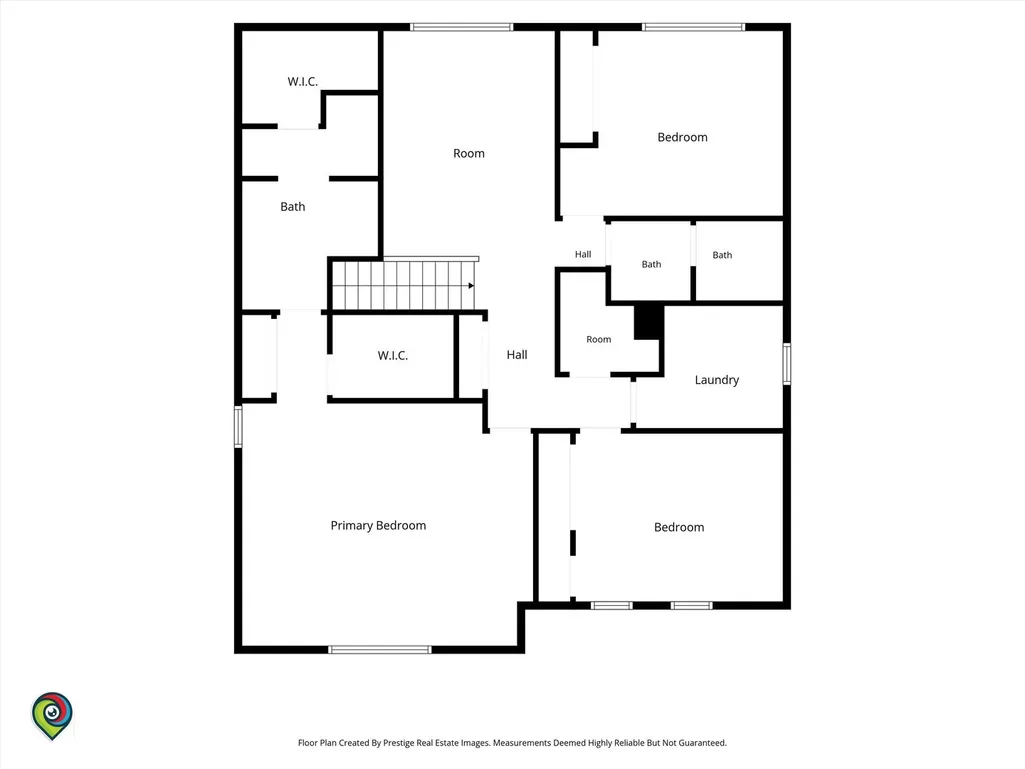
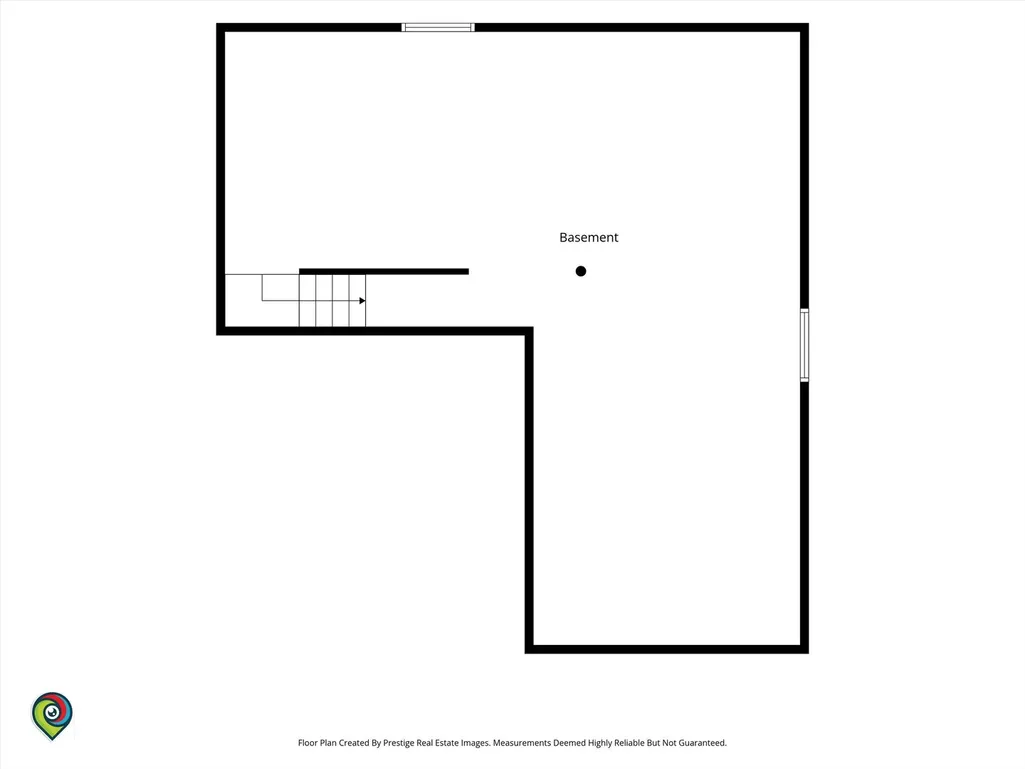
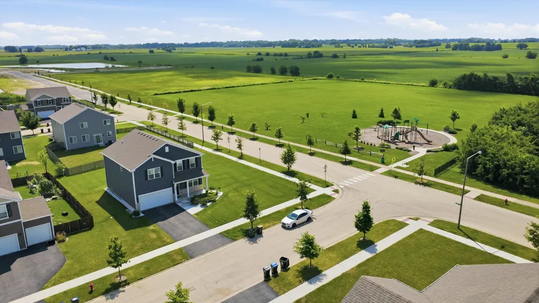
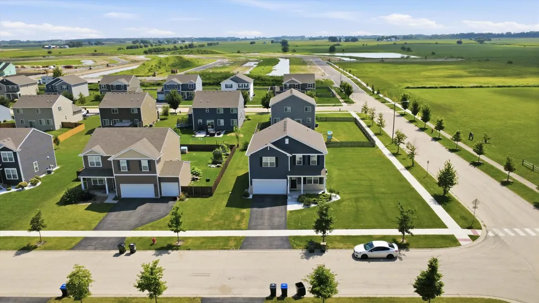
Seller is offering $5,000 toward buyer's closing costs! Built in 2022, this beautifully maintained 2-story home is situated on a desirable corner lot in Ashcroft Place and offers over 2,400 square feet of thoughtfully designed living space. The 3-bedroom, 2.5-bath home features a spacious loft, convenient second-floor laundry and a full basement with excellent potential for future living space or storage. The open-concept main level showcases a bright, stylish kitchen with quartz countertops, sleek backsplash, white cabinetry with crown molding, stainless steel appliances, a large center island with breakfast bar seating, and a walk-in pantry. The kitchen opens to the dining area and spacious family room, creating a comfortable and functional space for everyday living and entertaining. Upstairs, the spacious primary suite features a walk-in closet and private bath with dual vanities and a separate shower. Two additional bedrooms, a versatile loft, and second-floor laundry and walk -in storage room complete the upper level. Additional highlights include 9-foot ceilings, luxury vinyl plank flooring, smart home features, abundant natural light, an attached 2-car garage with electric door, LG washer and dryer, and custom drapery. Conveniently located near parks, trails, shopping, dining, and major commuter routes, this home offers modern finishes, flexible living space, and everyday convenience.
| Elementary School | Middle School | High School |
|---|---|---|
| Southbury Elementary School | Traughber Junior High School | Oswego High School |
| Price History | |
|---|---|
| 8/17/2026 | Listed $475,000 |
General Features
| Living Area | 2403 |
|---|---|
| Sewer | Public Sewer |
| Heating | Natural Gas,Forced Air |
| Cooling | Central Air |
| Possession | Closing |
| Roof | Asphalt |
| Appliances | Range,Microwave,Dishwasher,Disposal,Stainless Steel Appliance(s) |
| HOA Fee | 450 |
| Garage Spaces | 2 |
| Association Fee Includes | Insurance,Other |
| Architectural Style | Traditional |
| Construction Materials | Vinyl Siding |
| Year Built | 2022 |
| Electric | 200+ Amp Service |
| Township | Oswego |
| Tax Year | 2025 |
| Ownership | Fee Simple w/ HO Assn. |
| Community Features | Park,Lake,Curbs,Sidewalks,Street Lights,Street Paved |
| Assoc Fee Paid Per | Annually |
| County | Kendall |
| New Construction | No |
| Property Type | Residential |
| Energy Efficient | Low flow fixtures |
| Subdivision Name | Ashcroft Place |
| Total Rooms | 8 |
| Full Baths | 2 |
| Status | Active |
| Directions | SE on Plainfield Rd from Rte 71,E on Wooley Rd,S on Juniper St to SALES CENTER 752 Juniper St. |
| High School | Oswego High School |
| City | Oswego |
| High School District | 308 |
| MLS Area | Oswego |
| Green Building Verification Type | Other |
| Elementary School | Southbury Elementary School |
| Tax Annual Amount | 9398 |
| Middle/Junior High School | Traughber Junior High School |
| Additional Parcels Y/N | No |
| Standard Status | Active |
| Middle/Junior School District | 308 |
| Elementary School District | 308 |
| Property Type | Detached Single |
Interior Features
| Interior Amenities | Walk-In Closet(s),High Ceilings,Open Floorplan |
|---|---|
| Basement | Unfinished,Egress Window,Concrete,Full |
| Half Baths | 1 |
| Laundry Features | Upper Level,Gas Dryer Hookup |
| Total Bedrooms | 3 |
| Room Type | Breakfast Room,Den,Loft |
| LivingAreaSource | Builder |
| Total Baths | 3 |
| Bedrooms Possible | 3 |
| Bathroom | Double Sink |
Exterior Features
| Model | DEARBORN |
|---|---|
| Parking Features | Asphalt,No Garage,Yes,Garage Owned,Attached,Garage |
| Lot Features | Landscaped |
| Water Source | Public |
| Total Parking | 2 |
| Foundation Details | Concrete Perimeter |
| Lot Dimensions | 75X149 |
| Lot Size Acres | 0.2767 |
| Waterfront Y/N | No |
| Other Equipment | TV-Cable,CO Detectors,Sump Pump,Radon Mitigation System |
Amenities
- Foreclosure
- Views
- Short Sale
- New Construction
- Adult 55+
- Lease To Own
- No HOA Fees
- Furnished
- Primary On Main
- Air Conditioning
- Seller Finance
- Green
- Fixer Upper
- Horse
- Golf
- Fireplace
- Deck
- Garage
- Basement
- Pool
Property vs Single Family Average in 60543
Price
Taxes
Year Built
Visits

