
Primary on Main
Address
105 N Oak Street, Villa Grove, IL
Price
$ 295,000
Property Attributes
- MLS#12734577
- TypeSingle Family
- Listing Status Active
- CountyDOUGLAS
- CityVilla Grove
- AreaSouthern Champaign County - Douglas County
- Zip61956
- StyleRanch
- Year Built2005
- Taxes$ 8032
- Price$ 295,000
- Bedrooms4
- Full Bathrooms3
- Half Bathrooms1
- Sqr Footage2280
Data Source:
Midwest Real Estate Data (MRED)
Property Description
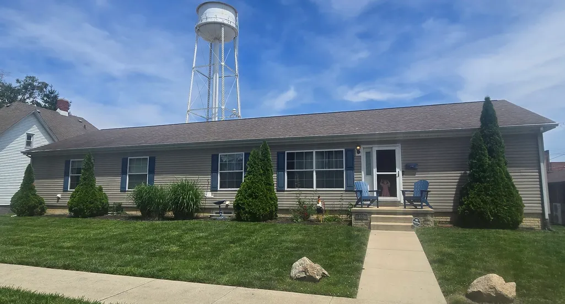
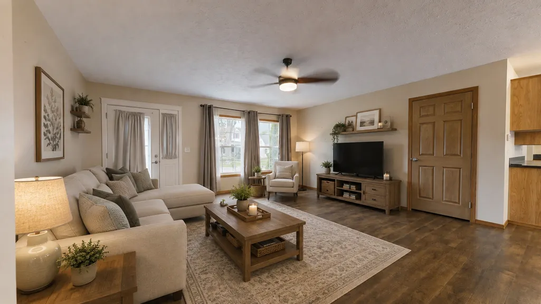
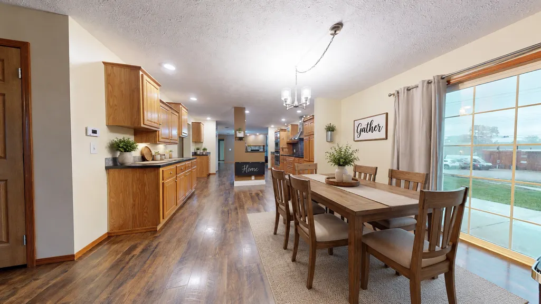
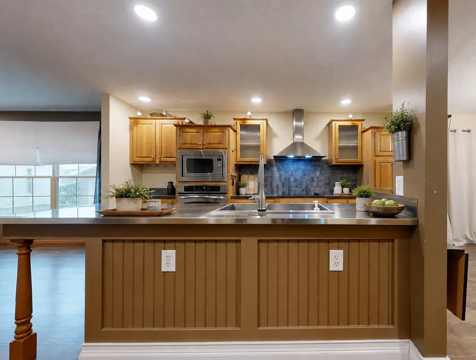
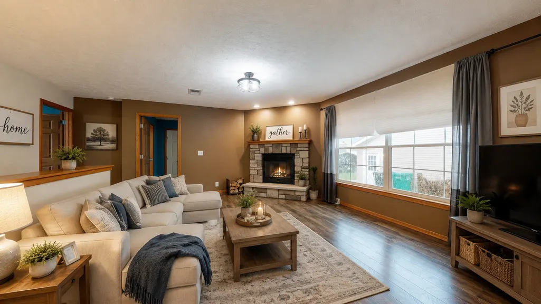
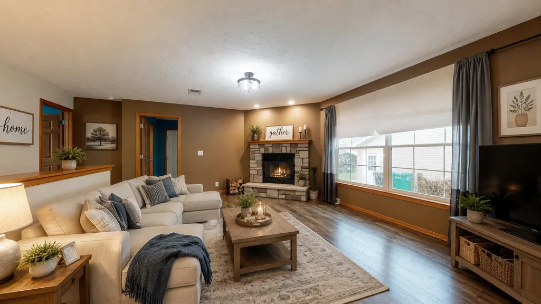
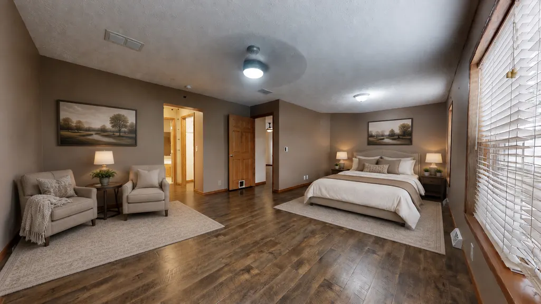
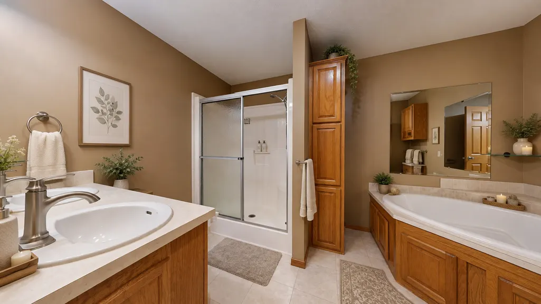
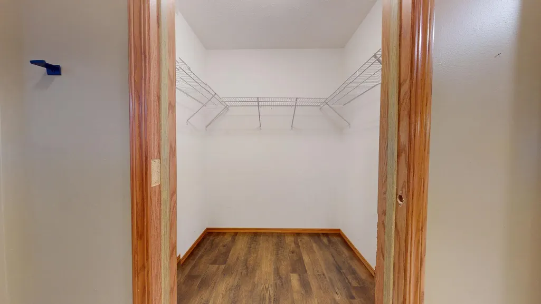
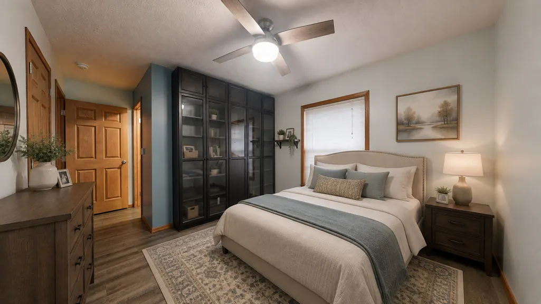
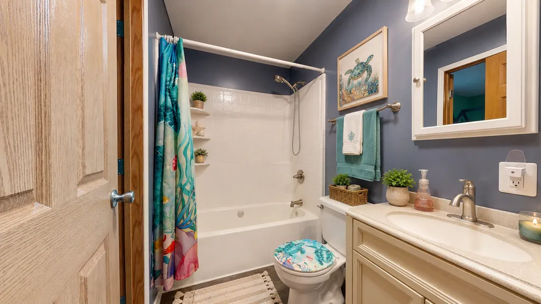
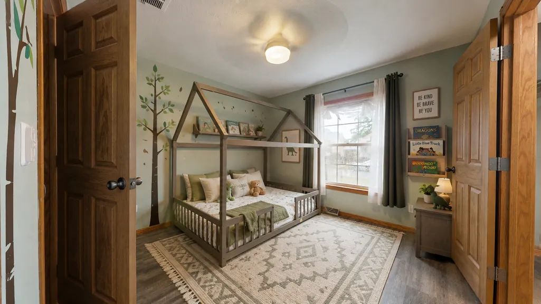
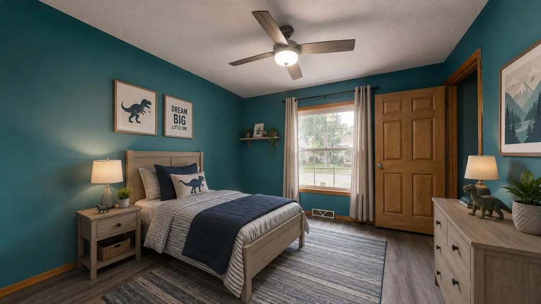
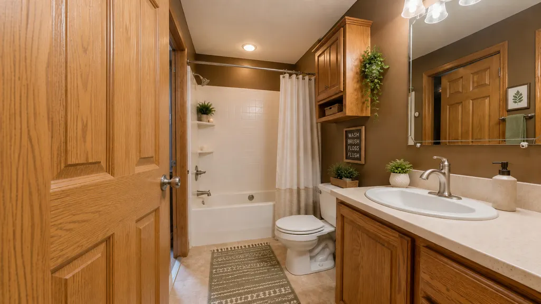
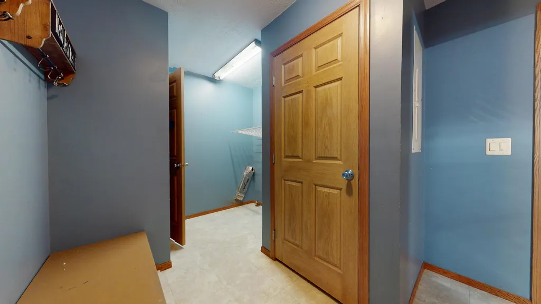
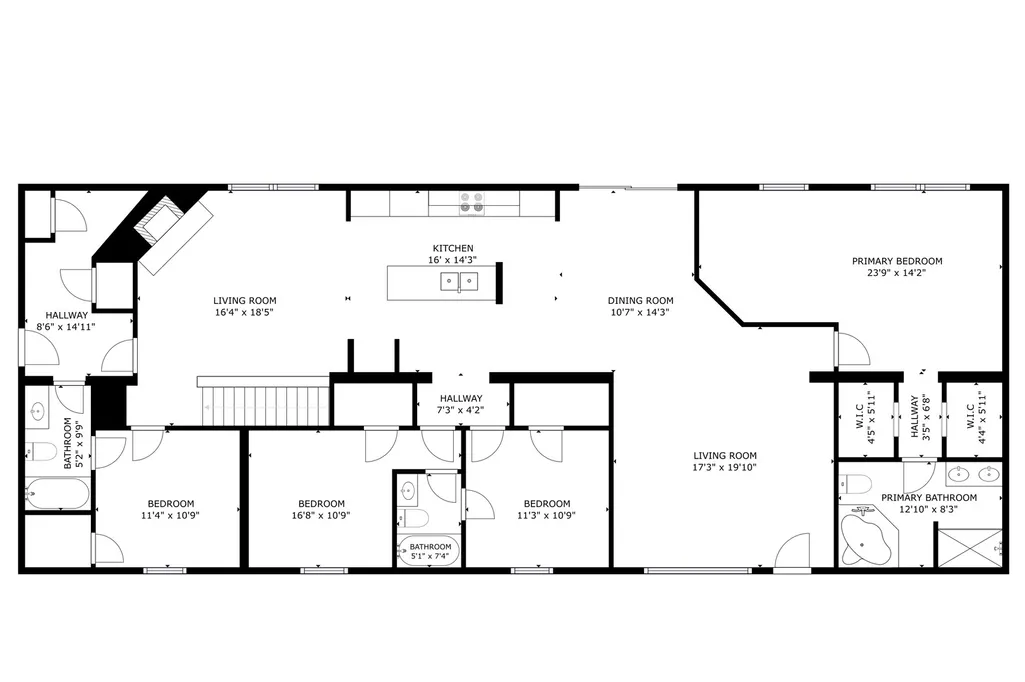
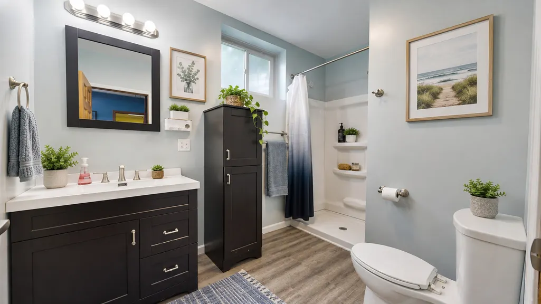
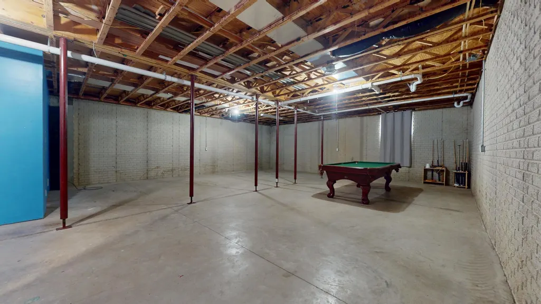
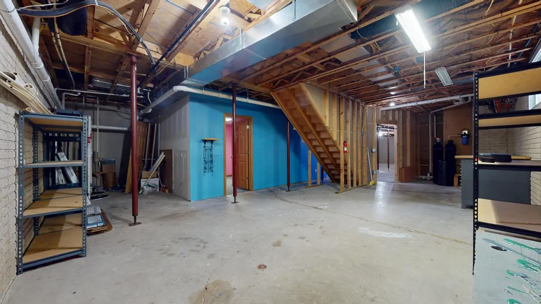
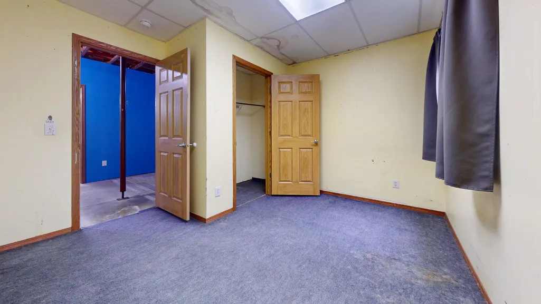
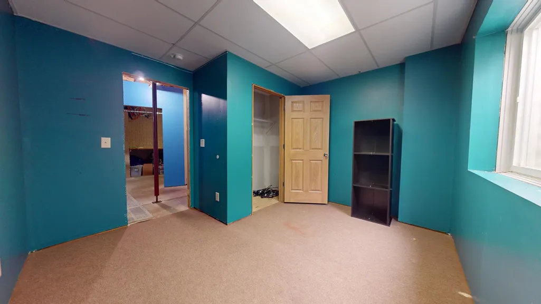
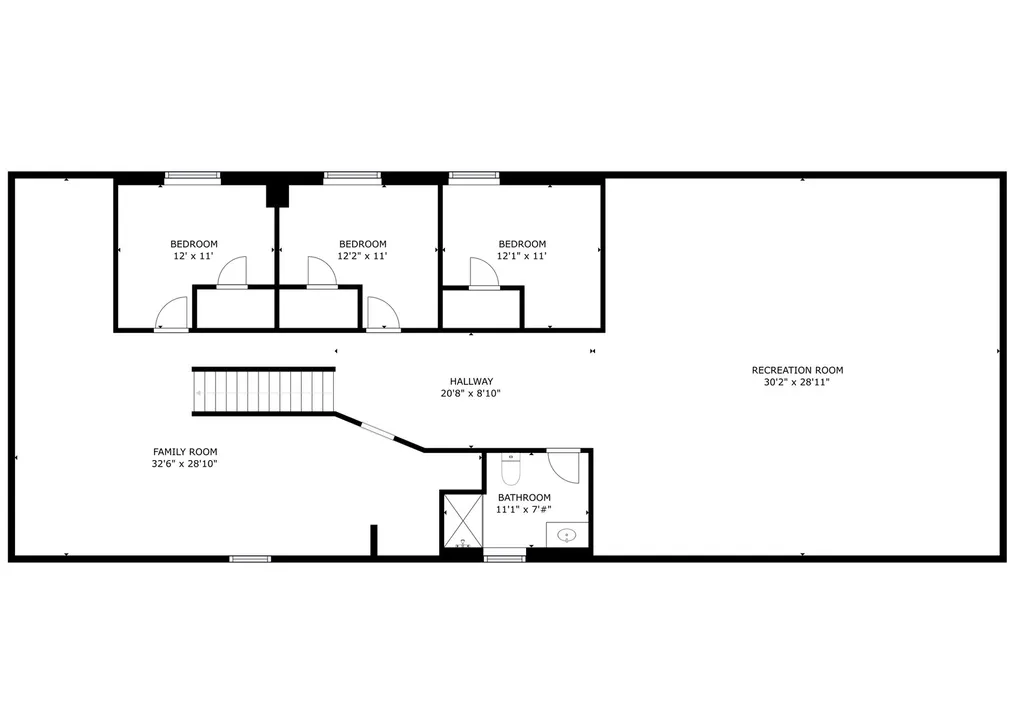
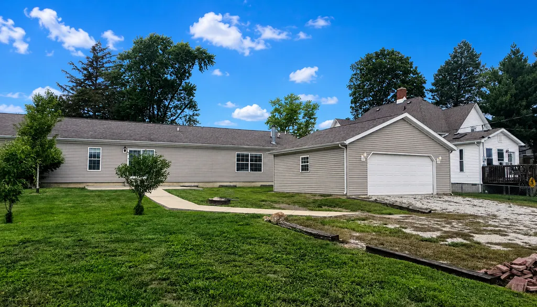
Check out this house! Just like NEW in downtown Villa Grove, next to main street with restaurants behind you. Over 2200 sq feet on main level AND partially finished basement, to equal over 4400 sq ft. Rare find... Main level has open living room with wood burning fireplace in corner for awesome ambiance, adjoins to the beautiful kitchen with a center island/breakfast bar with a stainless counter area. Stainless appliances include built in oven, microwave, cooktop, range hood and dishwasher. A dining area is next to it or use as kitchen table portion. There are 4 bedrooms, and 3 full baths on main level (Every bedroom connects to a bath). One is an XL bedroom suite with sitting area and private bath featuring a garden tub, separate shower and double sinks, AND TWO Walk in closets. There is a front living room which could double as a formal dining room if desired. Main level laundry. The basement has laundry, plus 3 more bedrooms with egress, or use them as your needs for space (office, workout room, craft room/labeled as BONUS for you to decide) and a full bath. There is great storage and a WHOLE 30x29 space unfinished that would be great as a Rec or Family Room. High ceilings. There are TWO sump pumps to include a water back up and a tankless water heater for endless hot water for large families. Some EXTRA features are a thermostat with four sensors, Ikea wireless lights, smart locks, ethernet and coaxial cables run to all bedrooms, family room, and living room. This home sits on a LARGE double lot of 100x140 and includes a two car detached garage, in the heart of downtown. Envision a fenced back yard for more privacy if desired. ** Note virtual furniture has been added and decor to show placement. Virtual walk through is of the vacant portion.
| Elementary School | Middle School | High School |
|---|---|---|
| Villa Grove Elementary School | Villa Grove Junior High School | Villa Grove High School |
| Price History | |
|---|---|
| 8/17/2026 | Listed $295,000 |
General Features
| Living Area | 2280 |
|---|---|
| Sewer | Public Sewer |
| Heating | Forced Air |
| Cooling | Central Air |
| Possession | Closing |
| Roof | Asphalt |
| Appliances | Microwave,Dishwasher,Refrigerator,Disposal,Cooktop,Oven,Range Hood |
| Garage Spaces | 2 |
| Association Fee Includes | None |
| Architectural Style | Ranch |
| Construction Materials | Vinyl Siding |
| Year Built | 2005 |
| Electric | 200+ Amp Service |
| Township | Camargo |
| Tax Year | 2025 |
| Ownership | Fee Simple |
| Community Features | Sidewalks,Street Lights |
| Assoc Fee Paid Per | Not Applicable |
| County | Douglas |
| New Construction | No |
| Property Type | Residential |
| Total Rooms | 9 |
| Full Baths | 3 |
| Status | Active |
| Directions | RT. 130 to four way stop. Right on Harrison to South on Oak. |
| High School | Villa Grove High School |
| City | Villa Grove |
| High School District | 302 |
| MLS Area | Southern Champaign County / Douglas County |
| Elementary School | Villa Grove Elementary School |
| Tax Annual Amount | 8032.64 |
| Middle/Junior High School | Villa Grove Junior High School |
| Standard Status | Active |
| Middle/Junior School District | 302 |
| Elementary School District | 302 |
| Property Type | Detached Single |
Interior Features
| Interior Amenities | 1st Floor Bedroom,In-Law Floorplan,1st Floor Full Bath,Walk-In Closet(s) |
|---|---|
| Basement | Finished,Full |
| Total Fireplaces | 1 |
| Fireplace Features | Wood Burning |
| Half Baths | 1 |
| Laundry Features | Main Level,In Unit |
| Total Bedrooms | 4 |
| Below Grade Finished Area | 478 |
| Room Type | Bonus Room |
| LivingAreaSource | Plans |
| Total Baths | 4 |
| Bedrooms Possible | 4 |
| Bathroom | Whirlpool,Separate Shower,Double Sink |
Exterior Features
| Parking Features | Garage Door Opener,Yes,Garage Owned,Detached,Garage |
|---|---|
| Water Source | Public |
| Total Parking | 2 |
| Foundation Details | Concrete Perimeter |
| Lot Dimensions | 100 X 140 |
| Waterfront Y/N | No |
Amenities
- Foreclosure
- Views
- Short Sale
- New Construction
- Adult 55+
- Lease To Own
- No HOA Fees
- Furnished
- Primary On Main
- Air Conditioning
- Seller Finance
- Green
- Fixer Upper
- Horse
- Golf
- Fireplace
- Deck
- Garage
- Basement
- Pool
Property vs Single Family Average in 61956
Price
Taxes
Year Built
Visits
 Midwest Real Estate Data (MRED) All information deemed reliable but not guaranteed. All properties are subject to prior sale, change or withdrawal. Neither listing broker(s) or information provider(s) shall be responsible for any typographical errors, misinformation, misprints and shall be held totally harmless. Listing(s) information is provided for consumer's personal, non-commercial use and may not be used for any purpose other than to identify prospective properties consumers may be interested in purchasing. The data relating to real estate for sale on this website comes in part from the Internet Data Exchange program of the Multiple Listing Service. Real estate listings held by brokerage firms other than Real People Realty may be marked with the Internet Data Exchange logo and detailed information about those properties will include the name of the listing broker(s) when required by the MLS. Copyright ©2026 All rights reserved.Based on information submitted to the MLS GRID as of September 2, 2026 1:11 PM UTC All data is obtained from various sources and may not have been verified by broker or MLS GRID. Supplied Open House Information is subject to change without notice.
Data is updated as of September 2, 2026 1:11 PM UTC
Midwest Real Estate Data (MRED) All information deemed reliable but not guaranteed. All properties are subject to prior sale, change or withdrawal. Neither listing broker(s) or information provider(s) shall be responsible for any typographical errors, misinformation, misprints and shall be held totally harmless. Listing(s) information is provided for consumer's personal, non-commercial use and may not be used for any purpose other than to identify prospective properties consumers may be interested in purchasing. The data relating to real estate for sale on this website comes in part from the Internet Data Exchange program of the Multiple Listing Service. Real estate listings held by brokerage firms other than Real People Realty may be marked with the Internet Data Exchange logo and detailed information about those properties will include the name of the listing broker(s) when required by the MLS. Copyright ©2026 All rights reserved.Based on information submitted to the MLS GRID as of September 2, 2026 1:11 PM UTC All data is obtained from various sources and may not have been verified by broker or MLS GRID. Supplied Open House Information is subject to change without notice.
Data is updated as of September 2, 2026 1:11 PM UTC
