

Address
6026 N Forest Glen Avenue, Chicago, IL
Price
$ 1,000,000
Property Attributes
- MLS#12734562
- TypeSingle Family
- Listing Status Active
- CountyCOOK
- CityChicago
- AreaCHI - Forest Glen
- NeighborhoodSauganash
- Zip60646
- Style
- Year Built1941
- Taxes$ 16471
- Price$ 1,000,000
- Bedrooms5
- Full Bathrooms3
- Half Bathrooms2
Data Source:
Midwest Real Estate Data (MRED)
Property Description
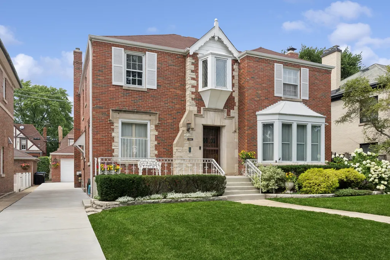
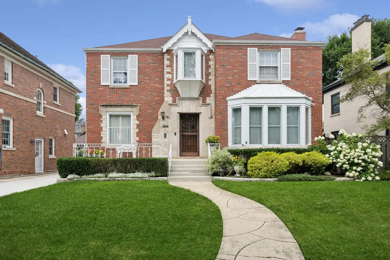
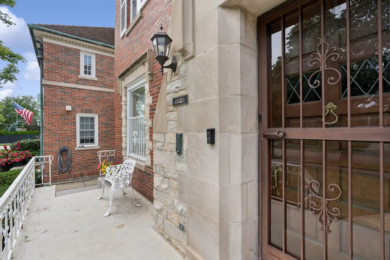
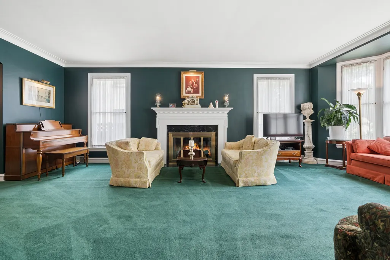
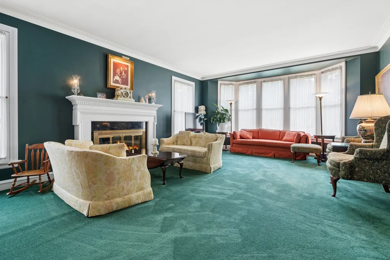
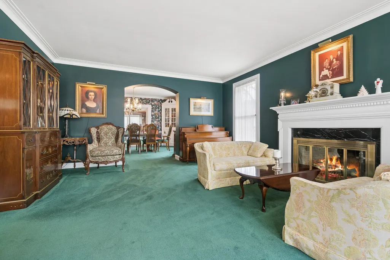
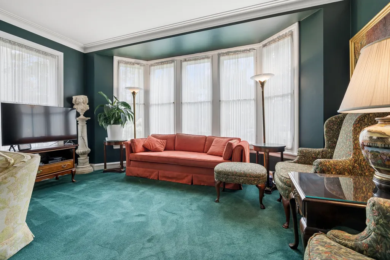
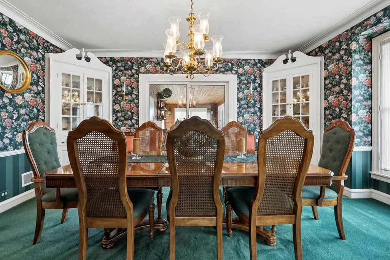
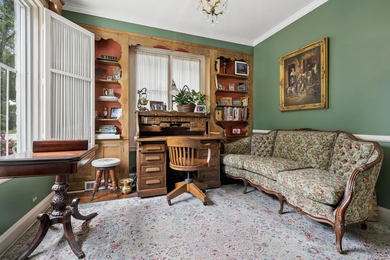
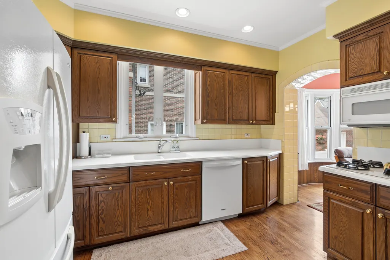
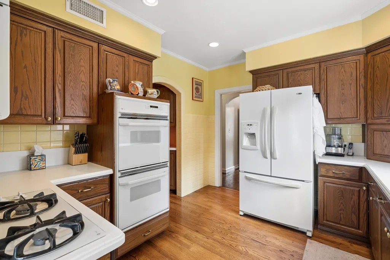
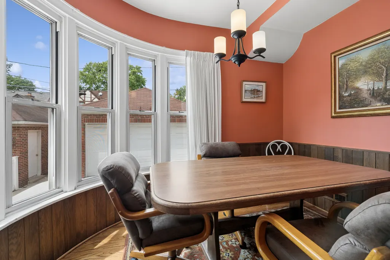
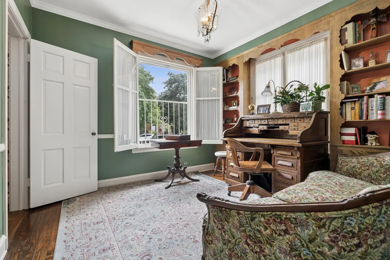
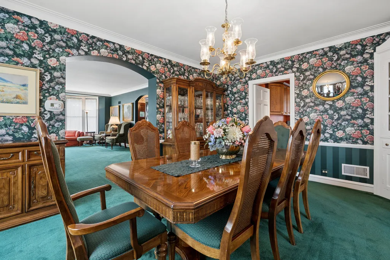
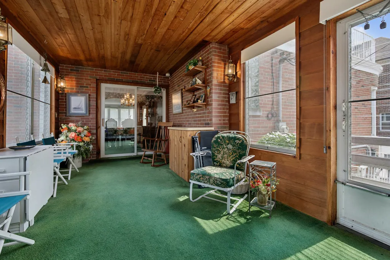
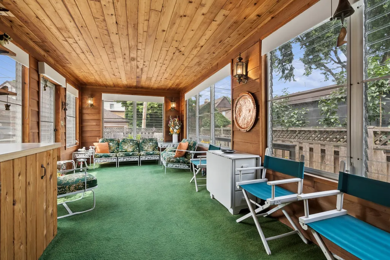
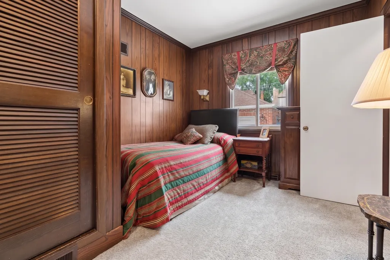
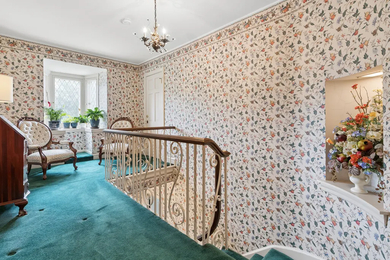
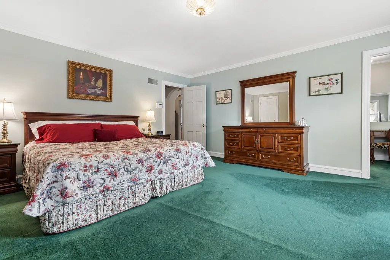
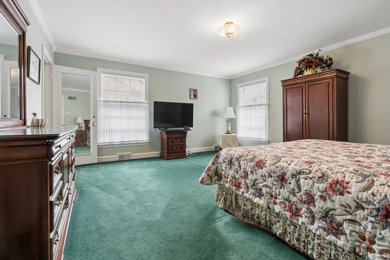
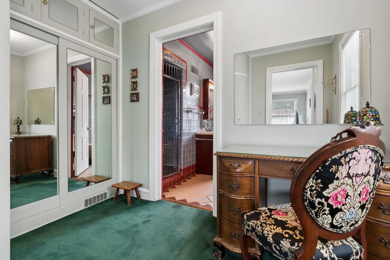
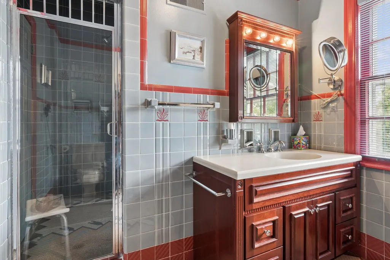
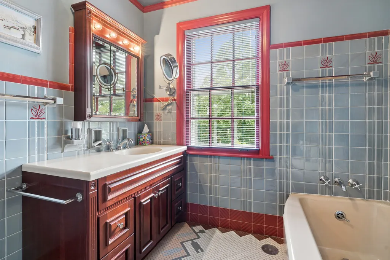
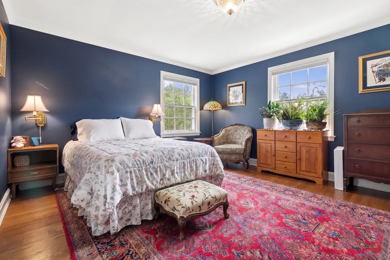
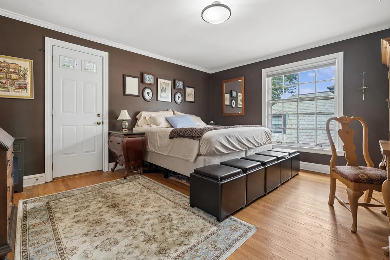
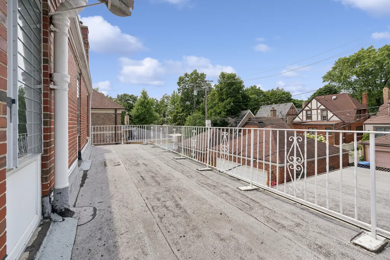
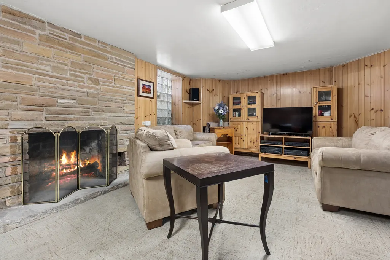
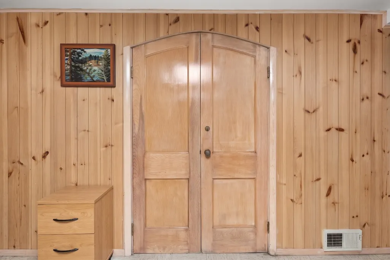
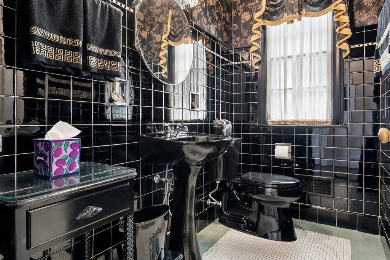
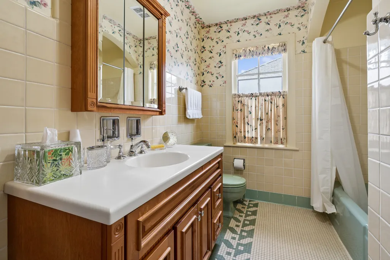
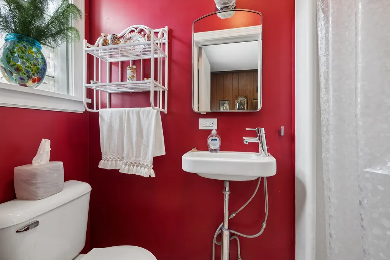
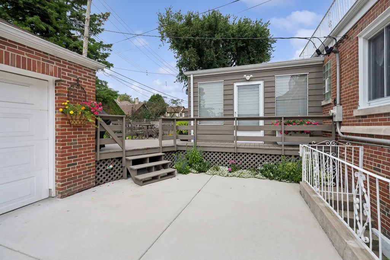
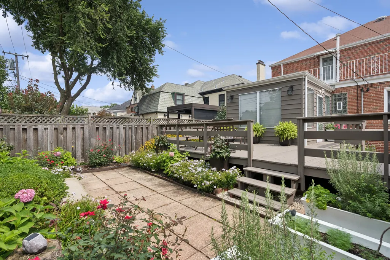
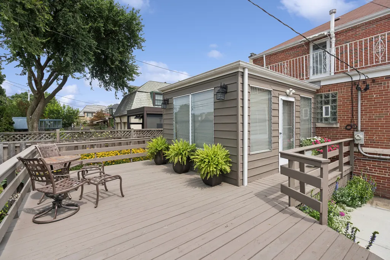
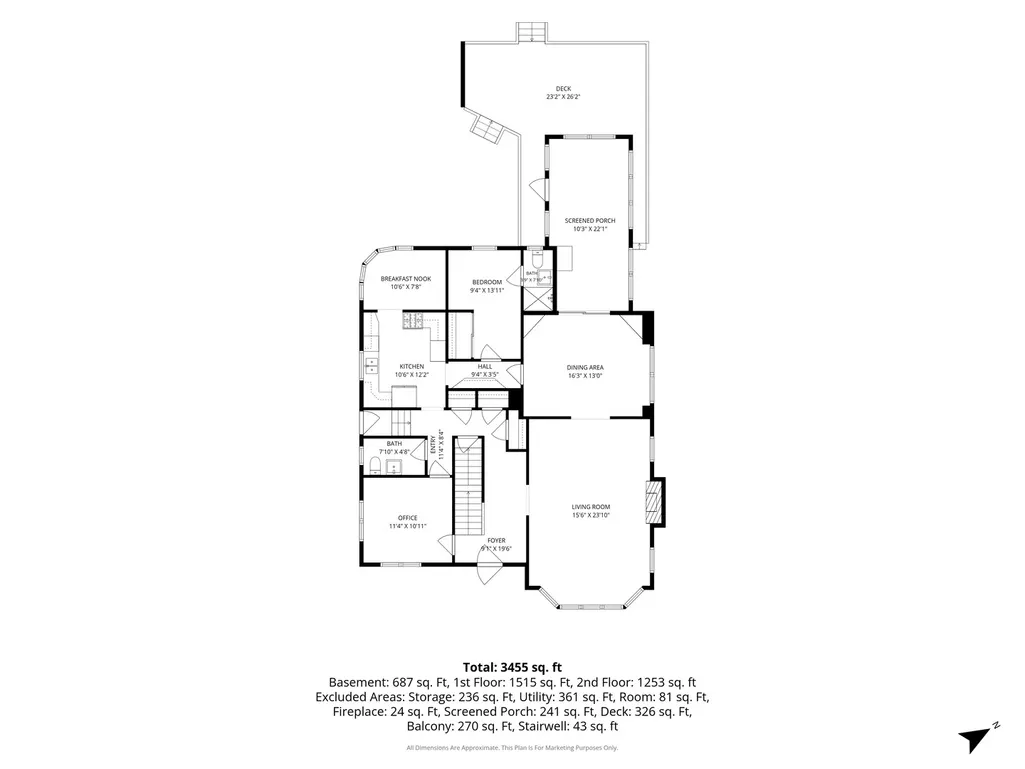
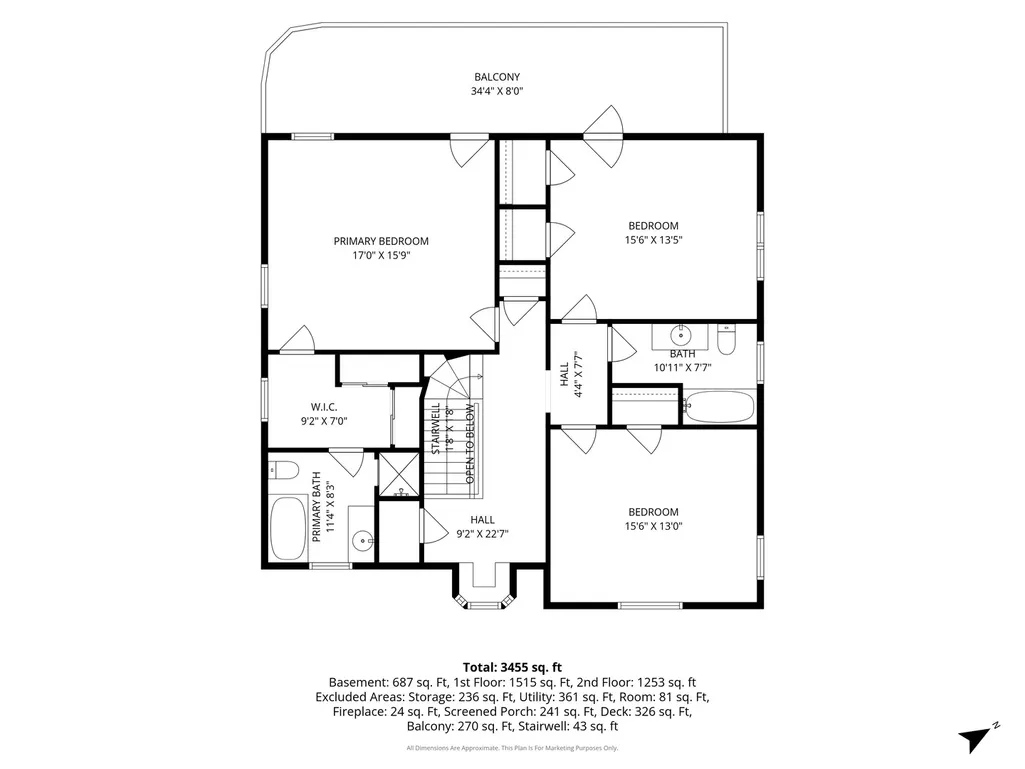
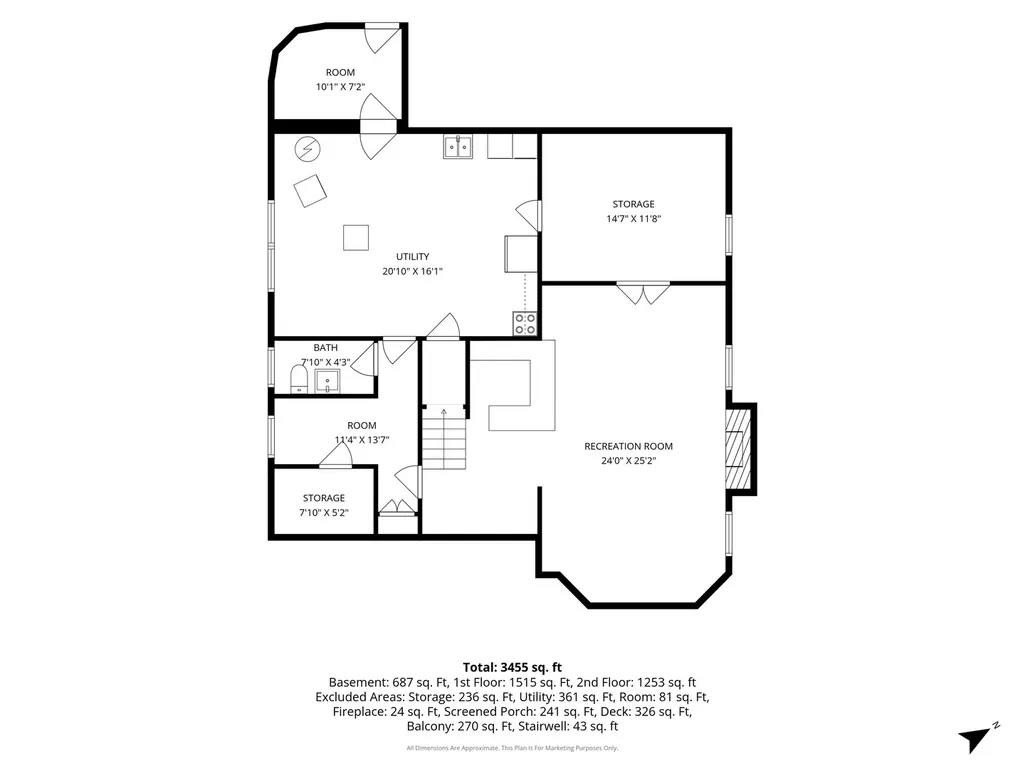
Sauganash Beauty--Stately - Elegant - Stunning - a Work of Art--With its rounded staircase, leaded-glass windows, large entertaining living spaces, this five bedroom (one on main floor en suite), 3 full, 2 half baths exudes warmth and love. Main floor features extra-large living room with fireplace and bay window, formal dining room, 3-season room off the dining room, extra-bright office, main-floor ensuite bedroom, and kitchen with rounded eat-in area. Three extra large bedrooms and landing great for relaxation with beautiful leaded-glass windows. Upstairs bathrooms are unique with their art-deco design. Primary suite features a dressing room connecting bedroom and bathroom. Secondary bedrooms are extra large with one having exit to potential rooftop deck. For Mid-Century lovers, the lower level is designed with typical Mid-Century wood walls, fireplace (as is), bar (wet bar as is), plenty of storage, half bath, extra room with arched doors, separate laundry and utility room. Deck off the 3-season room overlooks beautiful landscaped yard for entertaining or those quiet moments. Close to schools, Whole Foods, Parks, Expressway. If you want a sense of community, Sauganash is the place. Call this stunner HOME!!!
| Elementary School |
|---|
| Sauganash Elementary School |
| Price History | |
|---|---|
| 8/24/2026 | Listed $1,000,000 |
General Features
| Sewer | Public Sewer |
|---|---|
| Heating | Natural Gas |
| Cooling | Central Air |
| Possession | Closing |
| Appliances | Humidifier |
| Garage Spaces | 2 |
| Association Fee Includes | None |
| Construction Materials | Brick,Stone,Plaster |
| Year Built | 1941 |
| Electric | Circuit Breakers |
| Township | Jefferson |
| Tax Year | 2025 |
| Ownership | Fee Simple |
| Community Features | Park,Curbs,Sidewalks,Street Lights,Street Paved |
| Assoc Fee Paid Per | Not Applicable |
| County | Cook |
| New Construction | No |
| Property Type | Residential |
| Subdivision Name | Sauganash |
| Total Rooms | 11 |
| Full Baths | 3 |
| Status | Active |
| Directions | Peterson Ave west of trail to light at Forest Glen,North on Forest Glen to 6026. |
| City | Chicago |
| High School District | 299 |
| MLS Area | CHI - Forest Glen |
| Elementary School | Sauganash Elementary School |
| Tax Annual Amount | 16471.82 |
| Standard Status | Active |
| Middle/Junior School District | 299 |
| Elementary School District | 299 |
| Property Type | Detached Single |
Interior Features
| Interior Amenities | Dry Bar,1st Floor Full Bath,Built-in Features,Walk-In Closet(s),Center Hall Plan,Paneling,Pantry |
|---|---|
| Basement | Finished,Rec/Family Area,Full |
| Flooring | Hardwood,Carpet |
| Total Fireplaces | 2 |
| Fireplace Features | Wood Burning |
| Half Baths | 2 |
| Laundry Features | Gas Dryer Hookup,In Unit,Laundry Chute |
| Total Bedrooms | 4 |
| Room Type | Office,Breakfast Room,Walk In Closet,Utility Room-Lower Level,Storage,Bedroom 5,Sun Room |
| LivingAreaSource | Not Reported |
| Total Baths | 5 |
| Bedrooms Possible | 5 |
| Bathroom | Separate Shower,Soaking Tub |
Exterior Features
| Parking Features | Concrete,Garage Door Opener,Yes,Garage Owned,Detached,Off Street,Owned,Garage |
|---|---|
| Water Source | Lake Michigan |
| Total Parking | 4 |
| Foundation Details | Concrete Perimeter |
| Lot Dimensions | 50 X 124 |
| Waterfront Y/N | No |
| Other Equipment | Security System,CO Detectors |
Amenities
- Foreclosure
- Views
- Short Sale
- New Construction
- Adult 55+
- Lease To Own
- No HOA Fees
- Furnished
- Primary On Main
- Air Conditioning
- Seller Finance
- Green
- Fixer Upper
- Horse
- Golf
- Fireplace
- Deck
- Garage
- Basement
- Pool
Property vs Single Family Average in 60646
Price
Taxes
Year Built
Visits

