
Views
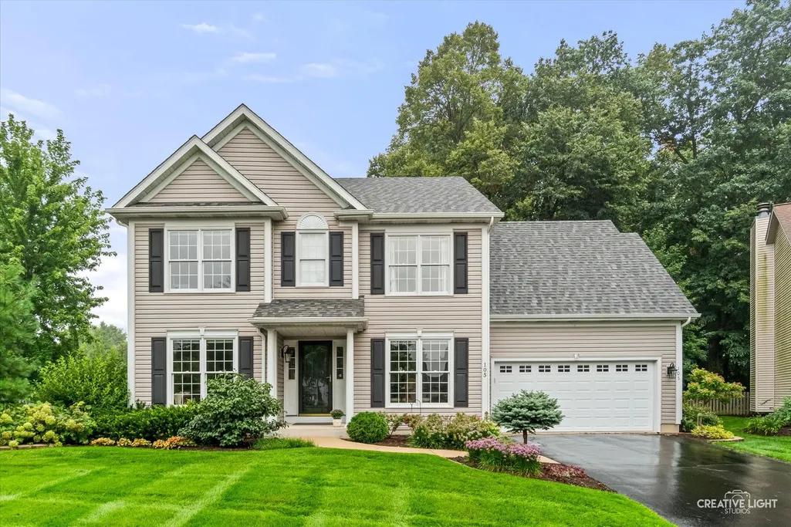
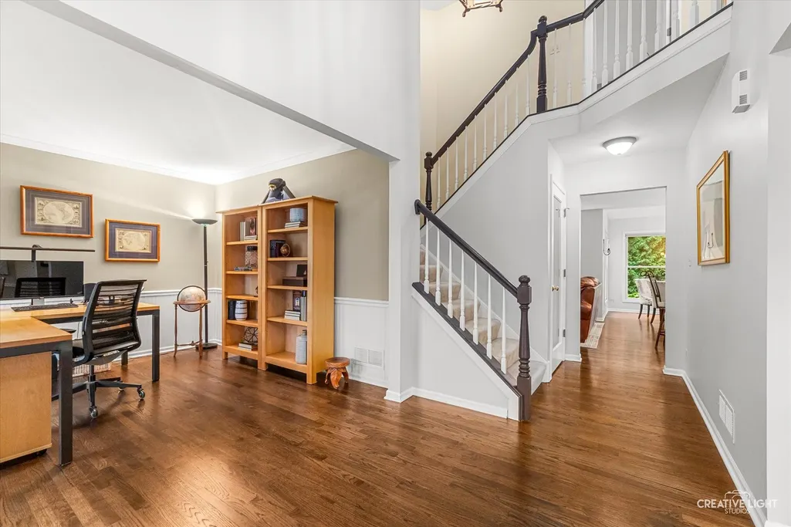
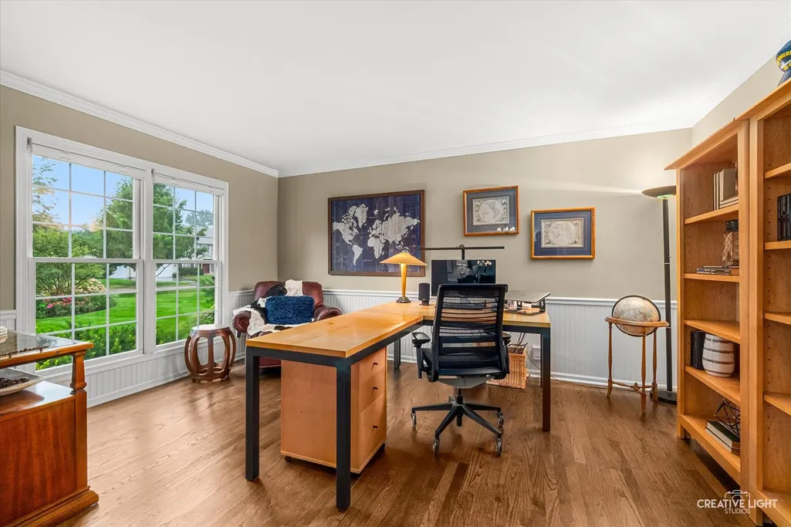

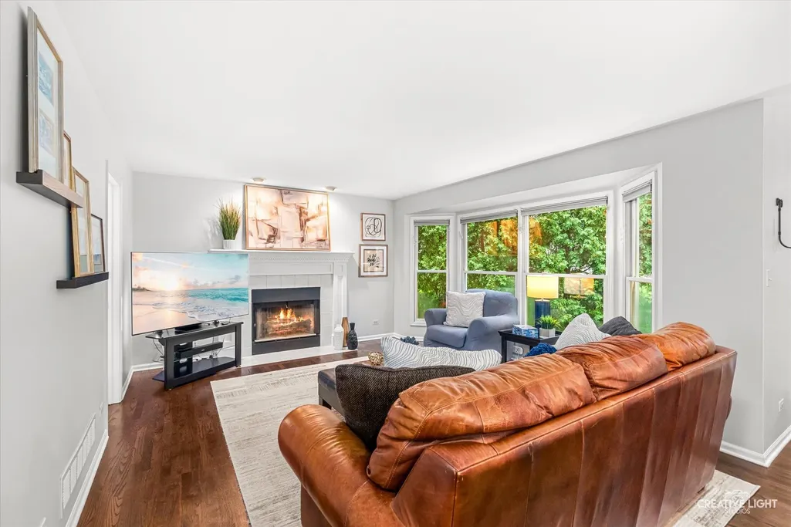
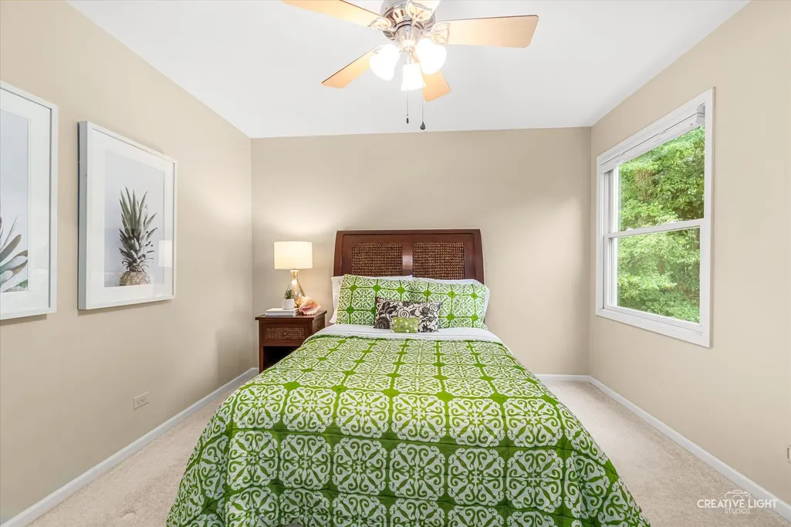
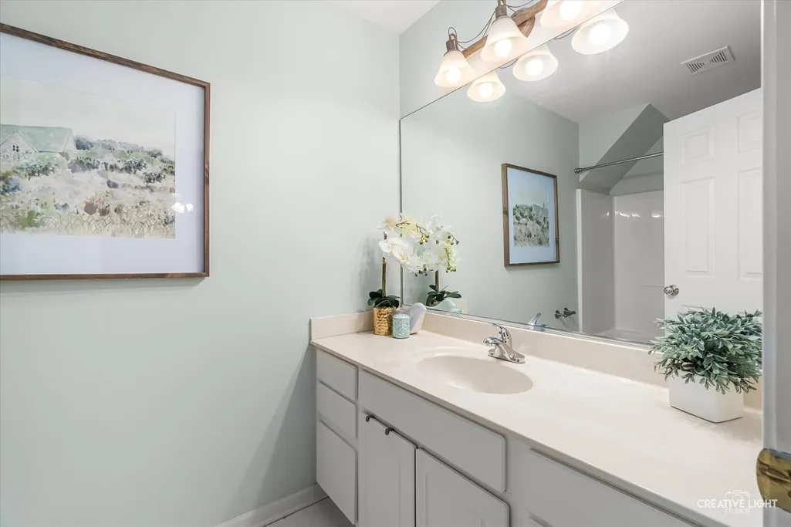
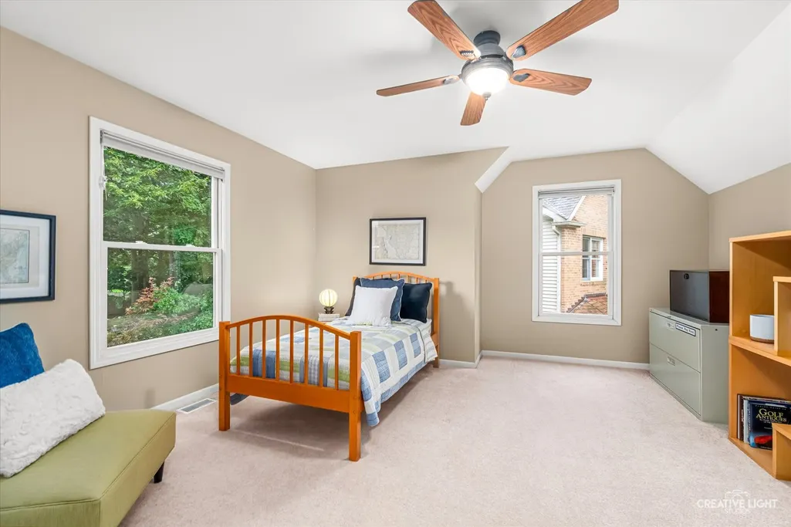
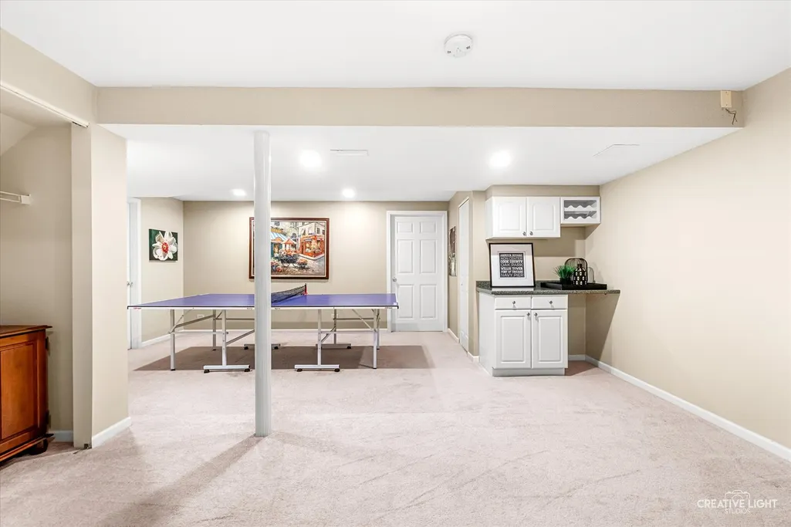
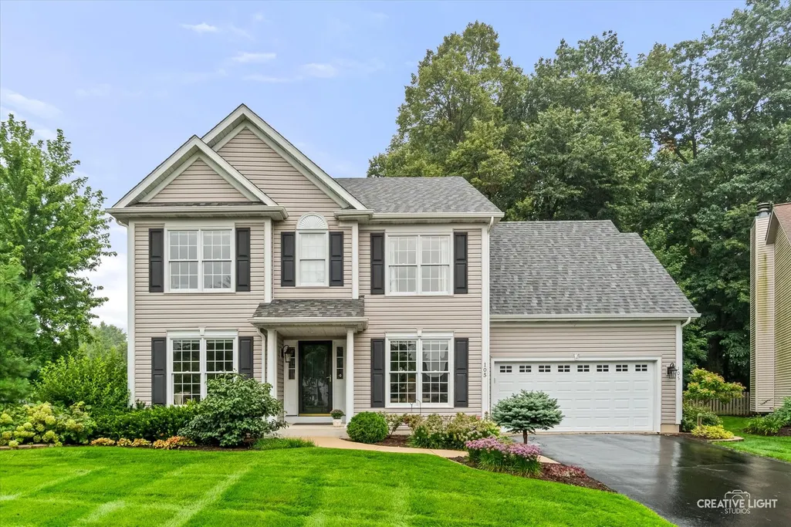
Address
105 Sharon Court, North Aurora, IL
Price
$ 500,000
Property Attributes
- MLS#12734465
- TypeSingle Family
- Listing Status Active
- CountyKANE
- CityNorth Aurora
- AreaNorth Aurora
- NeighborhoodPine Creek
- Zip60542
- StyleContemporary
- Year Built1997
- Taxes$ 8403
- Price$ 500,000
- Bedrooms4
- Full Bathrooms3
- Half Bathrooms1
- Sqr Footage3201
- Lot Size0.2985 Acres
Data Source:
Midwest Real Estate Data (MRED)
Property Description
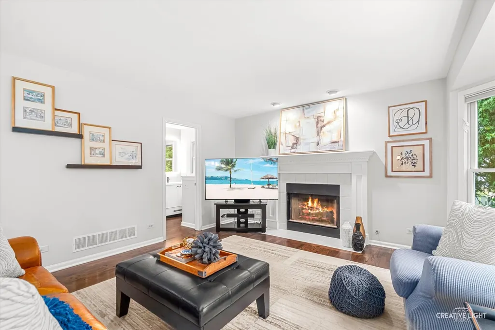
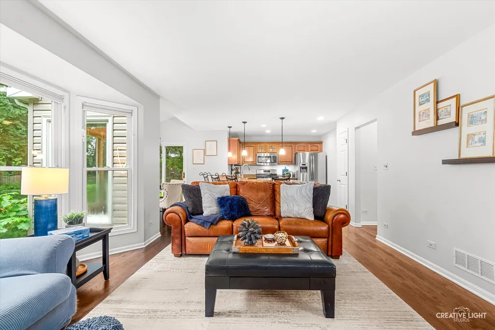
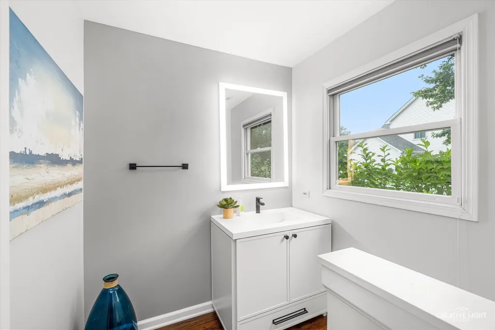
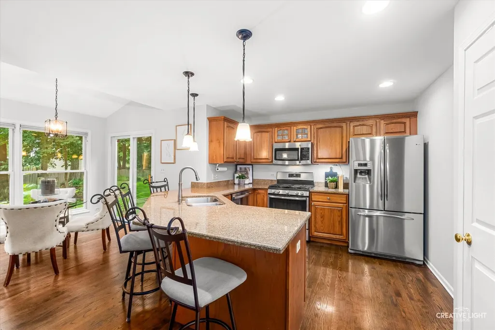
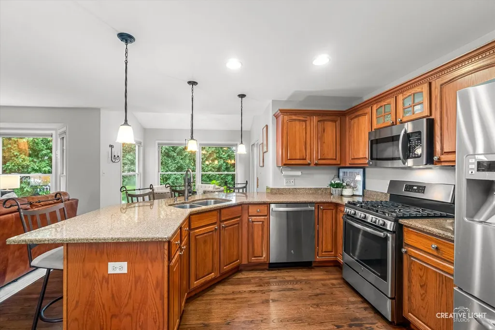
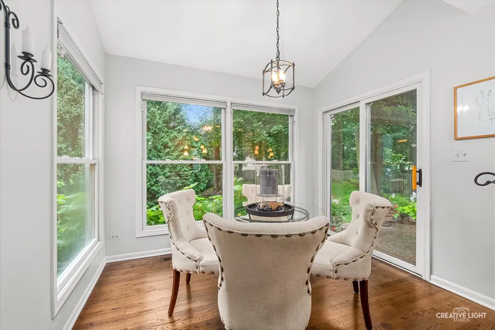
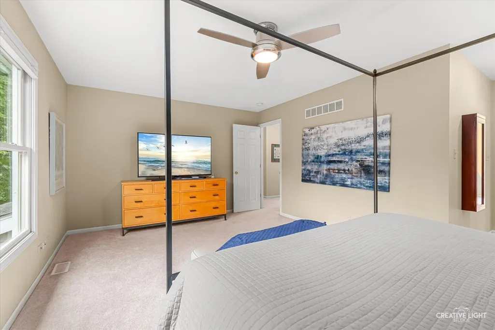
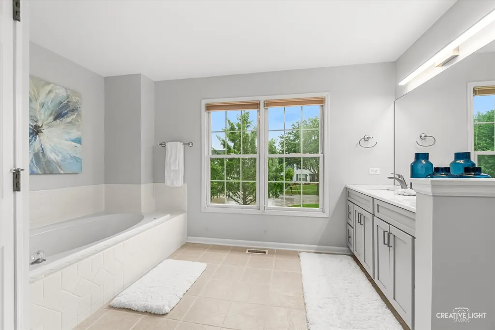
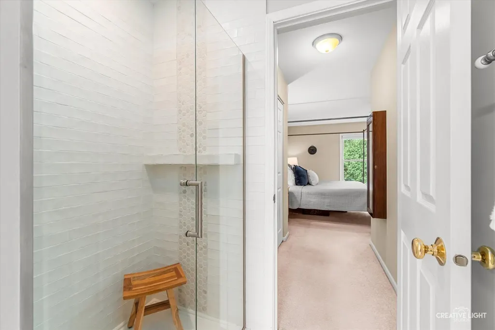
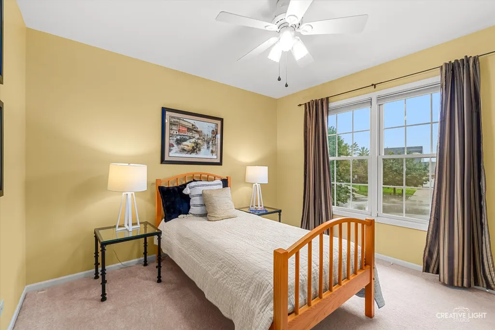
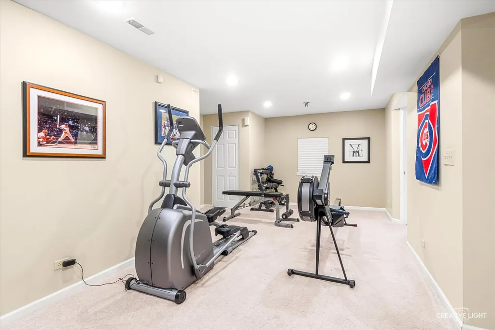
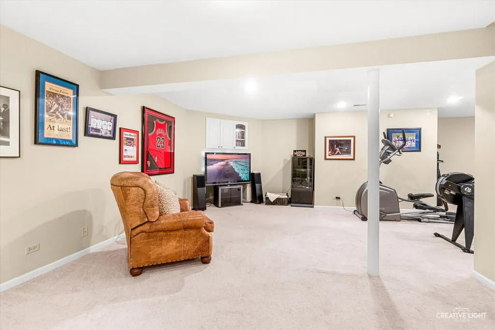
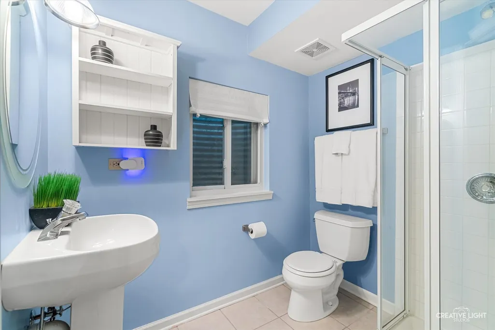
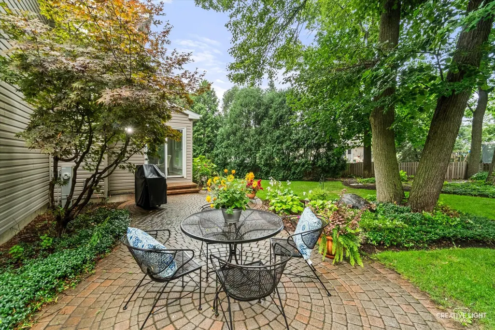
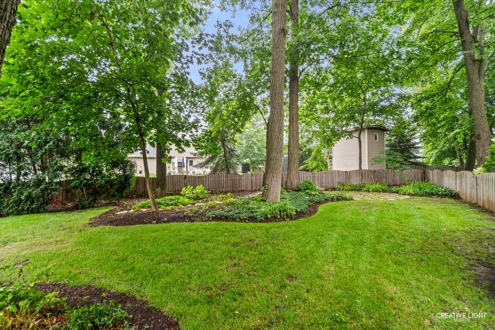
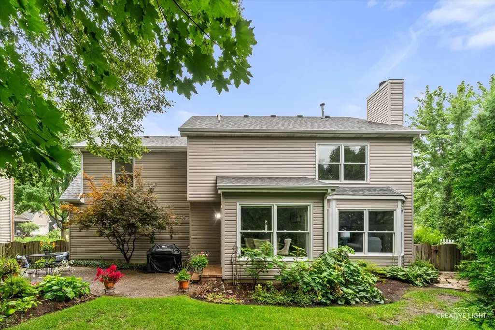
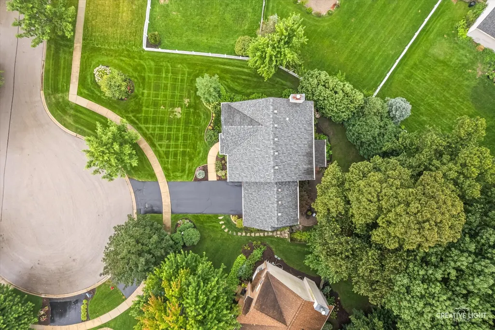
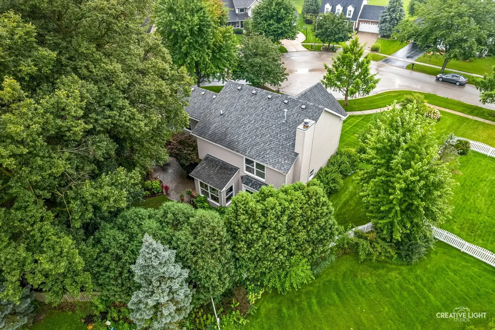
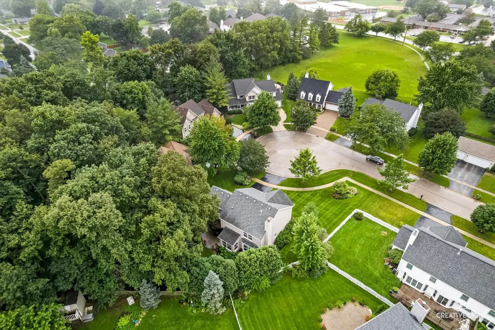
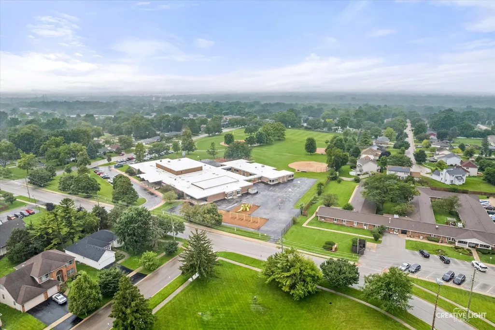
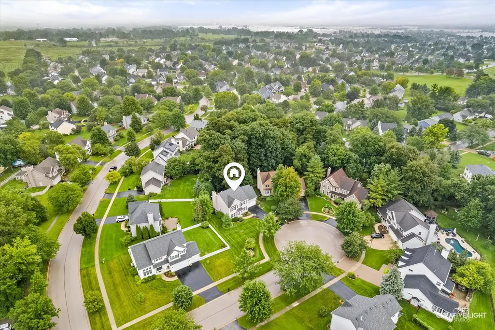
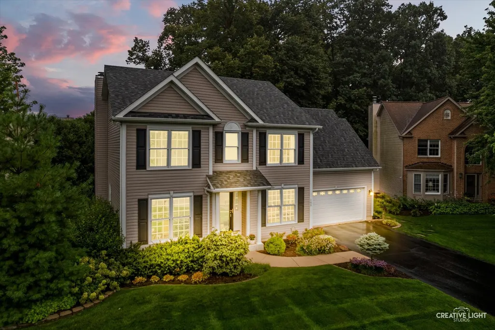
Welcome to this beautifully updated two-story home in the highly desirable Pine Creek subdivision of North Aurora. This executive-style community of custom and semi-custom homes features tree-lined streets, mature landscaping, sidewalks, and minimal through-traffic. Nestled on a quiet cul-de-sac, the home is ideal for walking, biking, and family living. Inside, the home showcases high-end finishes throughout. The gourmet kitchen offers custom cabinetry, elegant granite countertops, stainless-steel appliances, and hardwood flooring. Its open-concept design flows seamlessly into the large family room with a striking fireplace and views of your private backyard oasis. Outside, a professionally landscaped yard and expansive brick paver patio create an entertainer's paradise-perfect for everyday living and gatherings. This home includes 4 bedrooms, 3.5 bathrooms, and a fully finished basement with a second family/recreation room, exercise space, and abundant storage. Recent updates and improvements include: Shadowbox cedar privacy fence (2022) Hardwood flooring (2021) Updated powder room (2022) Master bath remodel (2024) All-new siding (2019) Roof approximately 10 years old, dishwasher (2024), microwave (2019), and range (2019) Brand-new A/C (2024) Water heater (2019) Water softener (2025) Sump pump (2026) Prime location & lifestyle: Pine Creek offers a peaceful suburban setting with convenient access to everything. Enjoy nearby Pine Creek Park, Bennett Park, Abbey Farms, Marmion Academy, The Fox River, Red Oak Nature Center, and nearby forest preserves with miles of trails. Downtown North Aurora Riverfront / Village Center Area & Downtown Batavia are just minutes away with quaint shops, dining, and plenty of outdoor recreation close by. Also near convenient transportation near I-88 and quick access to two Metra train stations in Aurora and Geneva. Strong pride of ownership defines this neighborhood, and this well-maintained, updated home is a shining example. Don't miss this rare opportunity in one of North Aurora's most sought-after communities. Schedule your private tour today!
| Elementary School | Middle School | High School |
|---|---|---|
| Schneider Elementary School | Herget Middle School | West Aurora High School |
| Price History | |
|---|---|
| 8/19/2026 | Listed $500,000 |
General Features
| Living Area | 3201 |
|---|---|
| Sewer | Public Sewer |
| Heating | Natural Gas |
| Cooling | Central Air |
| Possession | Closing,Immediate |
| Roof | Asphalt |
| Appliances | Range,Microwave,Dishwasher,Refrigerator,Washer,Dryer,Stainless Steel Appliance(s),Range Hood,Gas Oven |
| Garage Spaces | 2 |
| Association Fee Includes | None |
| Architectural Style | Contemporary |
| Construction Materials | Frame |
| Year Built | 1997 |
| Township | Batavia |
| Tax Year | 2025 |
| Ownership | Fee Simple |
| Community Features | Park,Curbs,Sidewalks,Street Lights,Street Paved |
| Assoc Fee Paid Per | Not Applicable |
| County | Kane |
| New Construction | No |
| Property Type | Residential |
| Subdivision Name | Pine Creek |
| Total Rooms | 9 |
| Full Baths | 3 |
| Status | Active |
| Directions | Butterfield to Hickory St North to Sharon Ln West to Sharon Ct to Home |
| High School | West Aurora High School |
| City | North Aurora |
| High School District | 129 |
| MLS Area | North Aurora |
| Elementary School | Schneider Elementary School |
| Tax Annual Amount | 8403 |
| Middle/Junior High School | Herget Middle School |
| Virtual Tour | https://tours.creativelightstudios.com/105-Sharon-Ct/idx |
| Standard Status | Active |
| Middle/Junior School District | 129 |
| Elementary School District | 129 |
| Property Type | Detached Single |
Interior Features
| Interior Amenities | Walk-In Closet(s),Open Floorplan,Granite Counters,Separate Dining Room,Pantry |
|---|---|
| Basement | Finished,Full |
| Flooring | Hardwood |
| Total Fireplaces | 1 |
| Fireplace Features | Gas Log,Gas Starter |
| Half Baths | 1 |
| Total Bedrooms | 4 |
| Below Grade Finished Area | 1006 |
| Room Type | Recreation Room |
| LivingAreaSource | Estimated |
| Total Baths | 4 |
| Bedrooms Possible | 4 |
| Bathroom | Whirlpool,Separate Shower,Double Sink |
Exterior Features
| Parking Features | Asphalt,Garage Door Opener,Yes,Garage Owned,Attached,Garage |
|---|---|
| Water Source | Public |
| Total Parking | 2 |
| Foundation Details | Concrete Perimeter |
| Lot Dimensions | 87x147x85x60x85x24 |
| Lot Size Acres | 0.2985 |
| Waterfront Y/N | No |
Amenities
- Foreclosure
- Views
- Short Sale
- New Construction
- Adult 55+
- Lease To Own
- No HOA Fees
- Furnished
- Primary On Main
- Air Conditioning
- Seller Finance
- Green
- Fixer Upper
- Horse
- Golf
- Fireplace
- Deck
- Garage
- Basement
- Pool
Property vs Single Family Average in 60542
Price
Taxes
Year Built
Visits

