
Views - Golf Course - Primary on Main
Address
1171 Jefferson Drive, Bolingbrook, IL
Price
$ 1,499,950
Property Attributes
- MLS#12734391
- TypeSingle Family
- Listing Status Active
- CountyWILL
- CityBolingbrook
- AreaBolingbrook
- NeighborhoodAmericana Estates
- Zip60490
- Style
- Year Built2019
- Taxes$ 20143
- Price$ 1,499,950
- Bedrooms5
- Full Bathrooms4
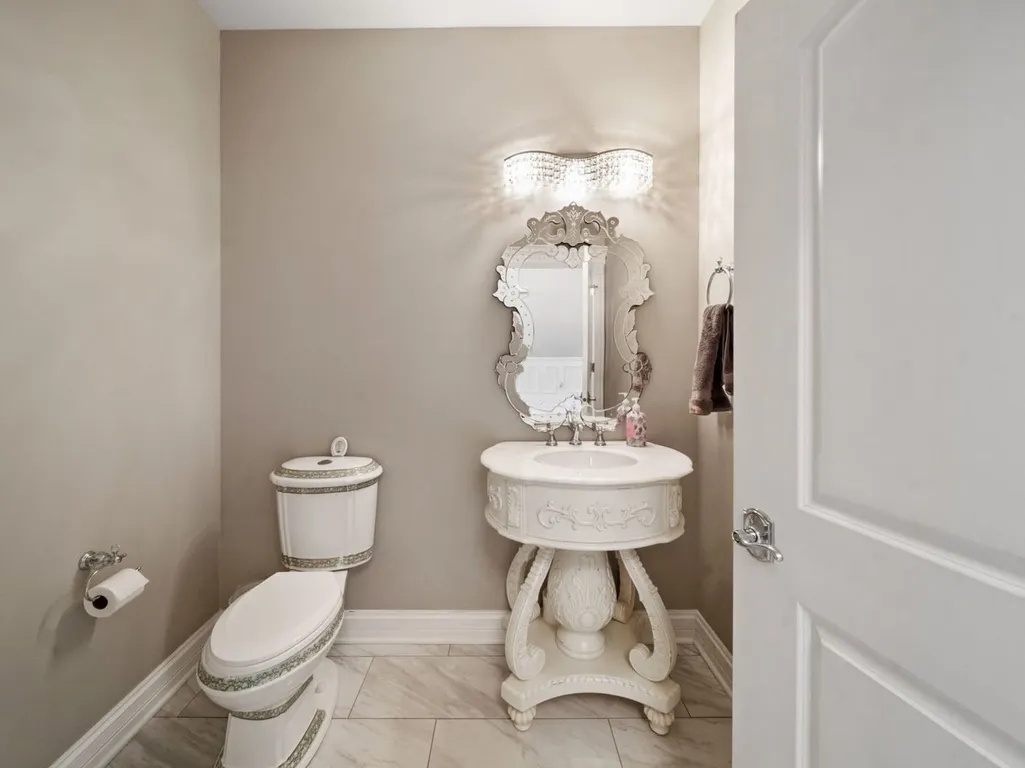
- Half Bathrooms1
- Sqr Footage6400
- Lot Size0.63 Acres
Data Source:
Midwest Real Estate Data (MRED)
Property Description
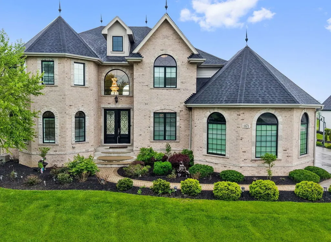
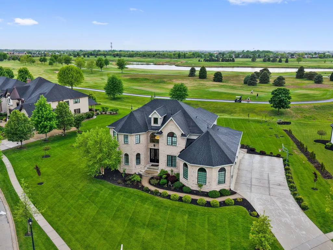
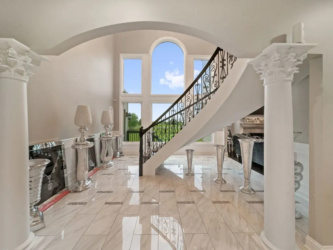
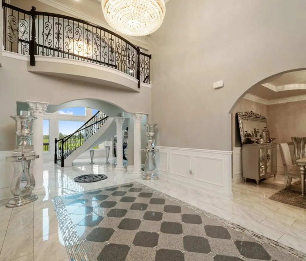
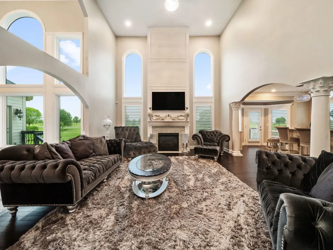
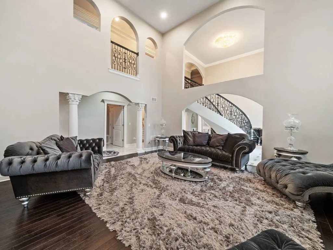
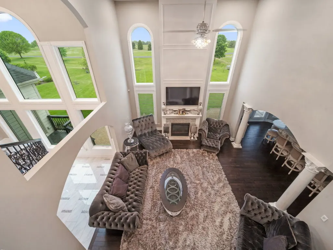
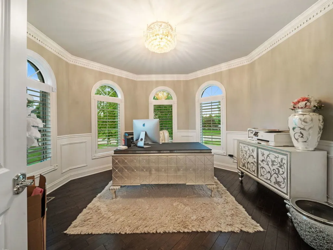
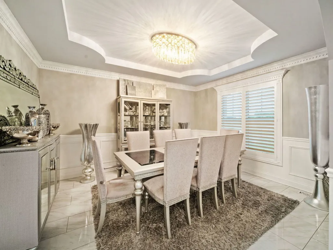
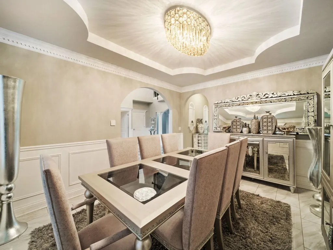
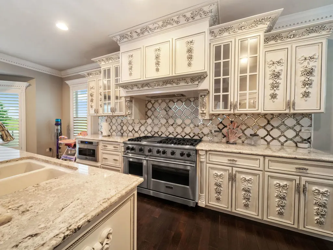
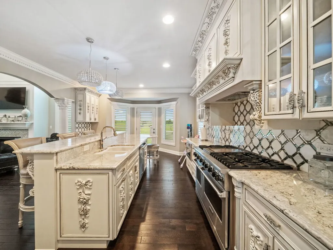
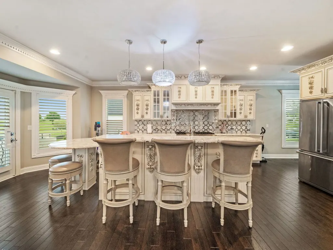
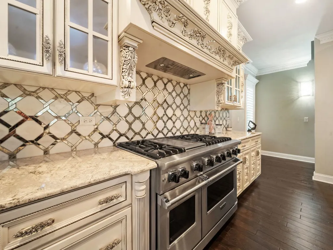
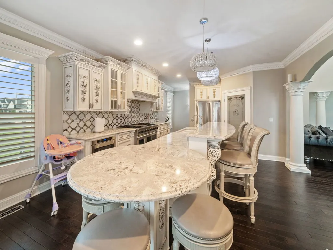
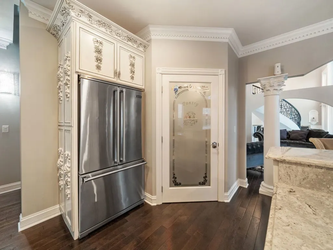
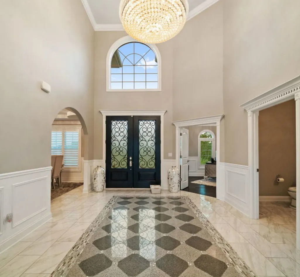

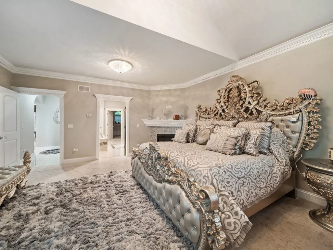
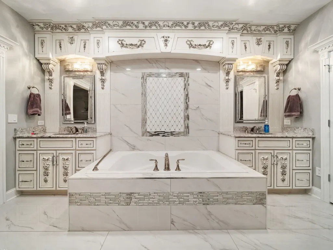
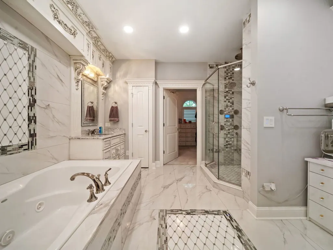
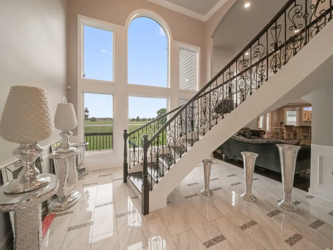
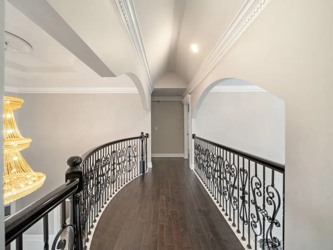
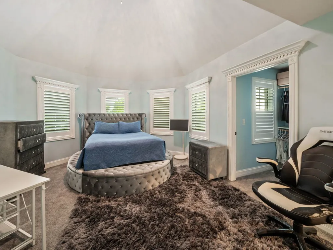
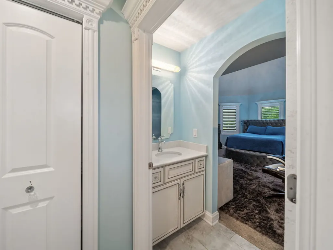
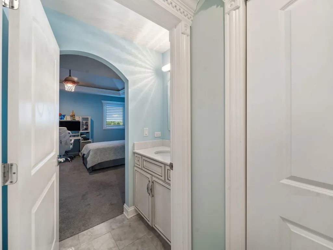
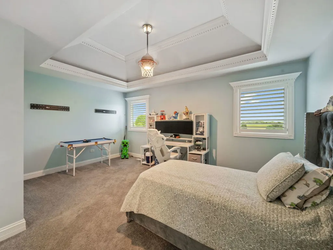
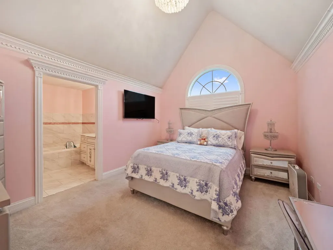
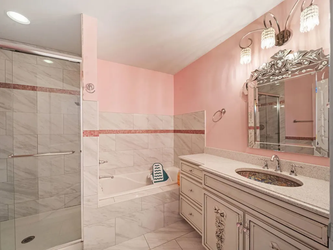
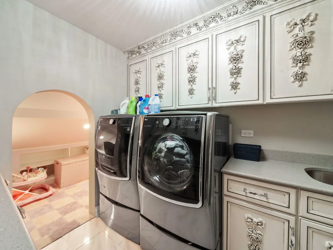
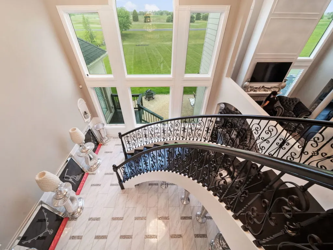
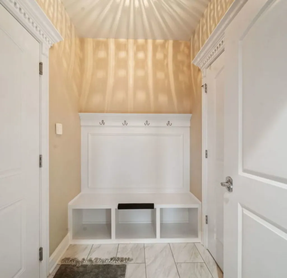
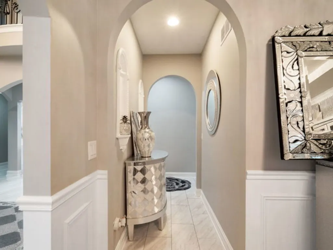
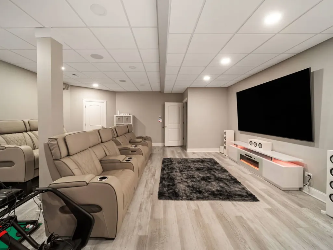
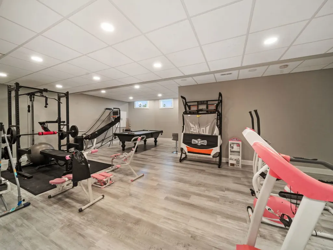
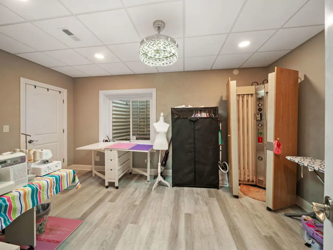
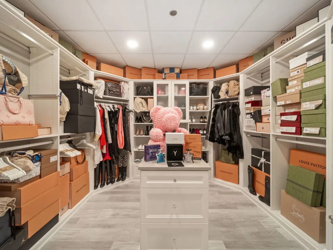
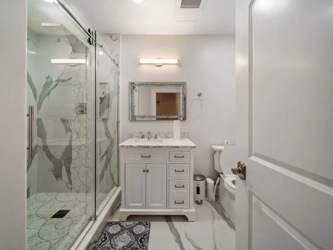
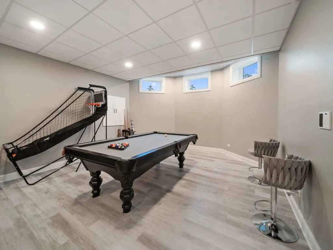
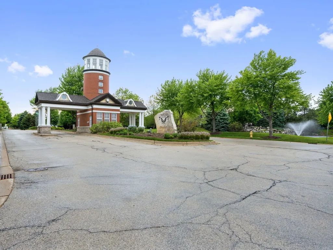
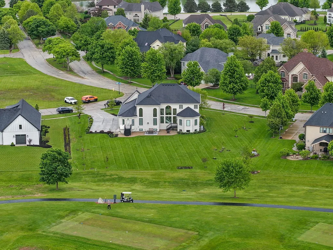
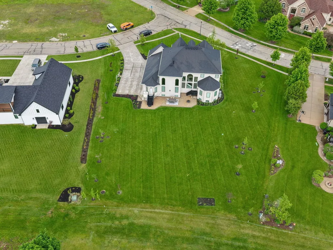
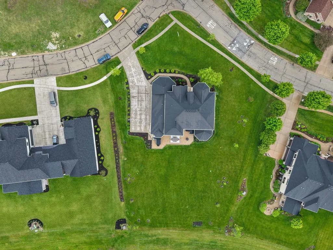
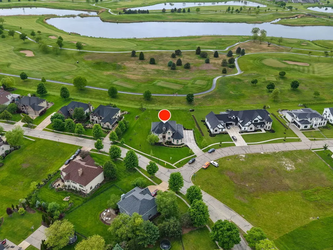
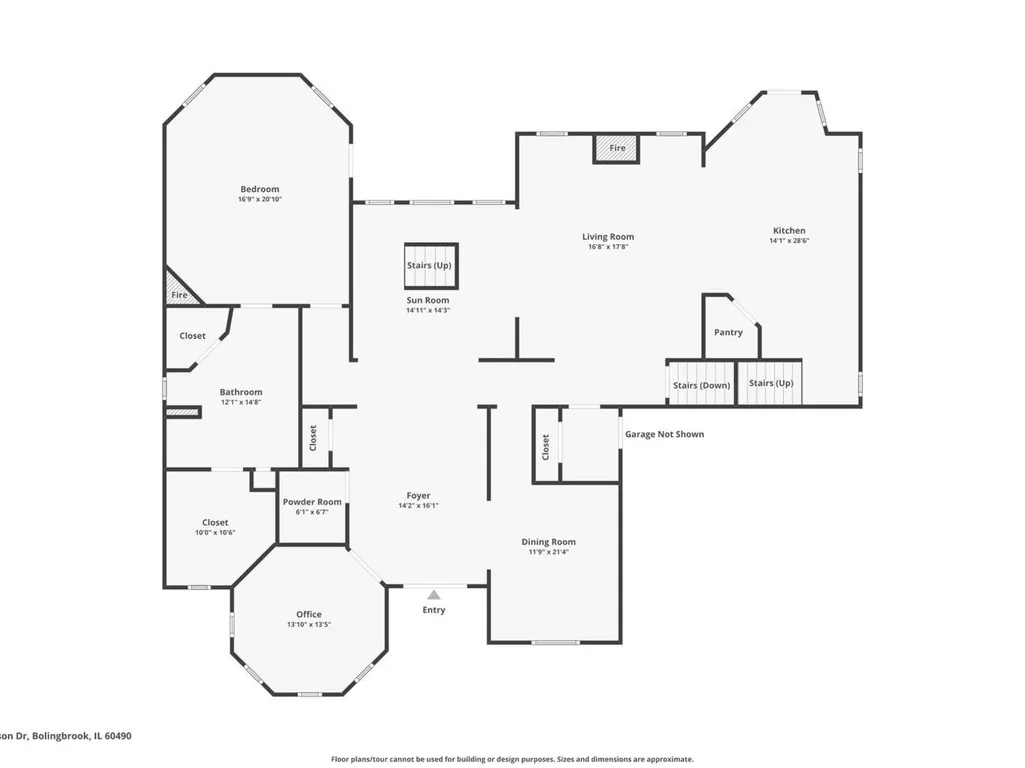
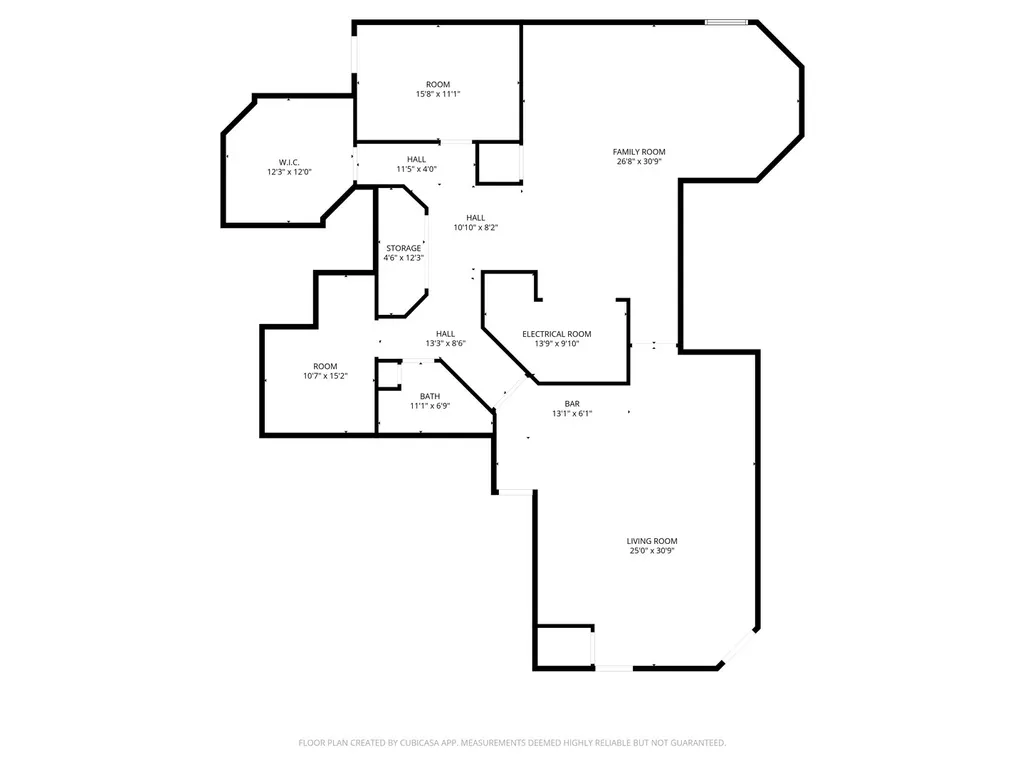
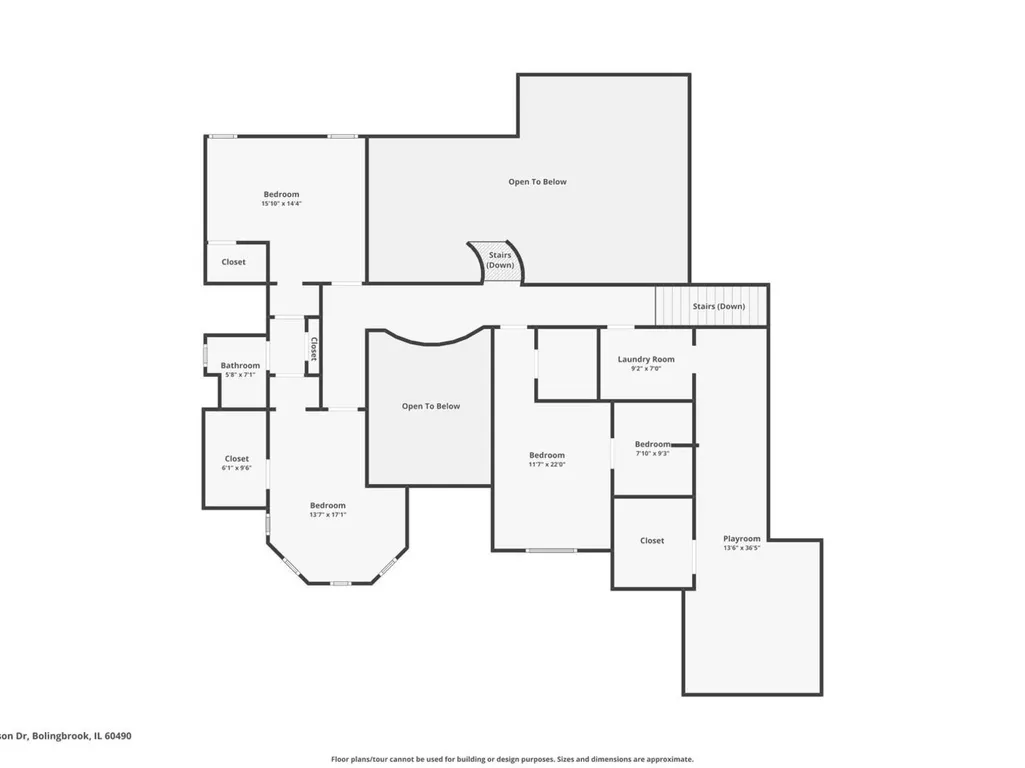
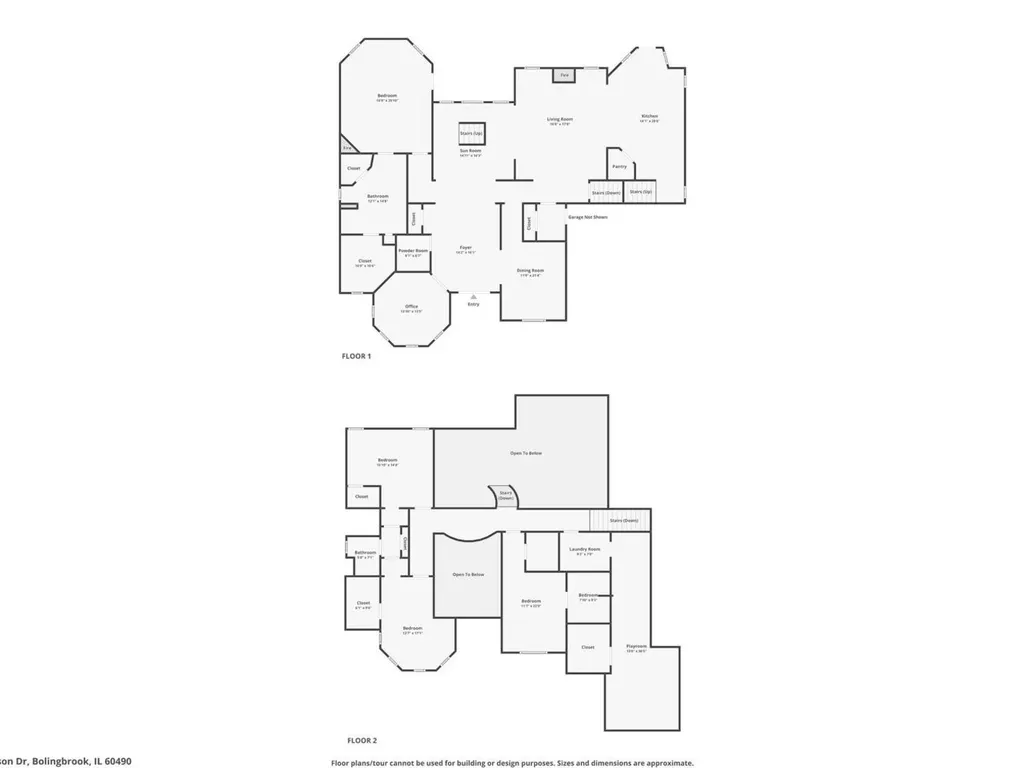
Experience exceptional luxury living in prestigious Americana Estates, perfectly positioned adjacent to the renowned Bolingbrook Golf Club. Built in 2019 with uncompromising craftsmanship, this extraordinary custom residence blends timeless elegance with today's most desired finishes, modern floor plan design. Offering over 6,300 square feet of beautifully finished living space, this stunning home features 5 spacious bedrooms, 4.5 bathrooms, and a professionally finished 10-foot deep basement designed for both entertaining and everyday living. The oversized 3-car attached garage seamlessly complements the impressive architectural design of the home. The outdoor setting is equally breathtaking, with the backyard situated directly on the golf course, creating spectacular views and a true private retreat. Professionally landscaped grounds, complete with an irrigation system, provide the perfect backdrop for relaxing evenings and unforgettable summer gatherings overlooking the golf course and clubhouse surroundings within this sought-after golf cart community. The main level offers standout features throughout, including a dramatic custom curved staircase, luxurious main-floor primary suite, and an impressive two-story great room highlighted by a beautiful fireplace and expansive windows. The gourmet kitchen is designed to impress with custom designer cabinetry, selected granite countertops, walk-in pantry, and exceptional workspace for entertaining. A disability lift elevator from the side entrance adds both convenience and accessibility. Upstairs with a second staircase for easy access to the kitchen and family room, spacious bedroom suites offer walk-in closets, soaring ceilings, and abundant natural light. A thoughtfully designed Jack-and-Jill layout and elegant catwalk overlooking the foyer and great room enhance the home's open and sophisticated feel. A second-floor laundry room adds everyday convenience. The finished basement is an entertainer's dream, featuring a large recreation and gathering area, additional bedroom with full bath, game room, workout room, and two generous storage closets, Only a personal visit can truly capture the elegance, comfort, and exceptional lifestyle this remarkable home has to offer.
| Elementary School | Middle School | High School |
|---|---|---|
| Liberty Elementary School | John F Kennedy Middle School | Plainfield East High School |
| Price History | |
|---|---|
| 8/16/2026 | Listed $1,499,950 |
General Features
| Living Area | 6400 |
|---|---|
| Sewer | Public Sewer |
| Heating | Natural Gas,Forced Air,Sep Heating Systems - 2+ |
| Cooling | Central Air |
| Possession | Closing |
| Roof | Asphalt |
| Appliances | Range,Microwave,Dishwasher,High End Refrigerator,Washer,Dryer,Disposal,Stainless Steel Appliance(s),Range Hood,Humidifier |
| HOA Fee | 720 |
| Garage Spaces | 3 |
| Association Fee Includes | Other |
| Construction Materials | Brick,Stone,Other,Fiber Cement |
| Year Built | 2019 |
| Electric | Circuit Breakers |
| Township | Wheatland |
| Tax Year | 2024 |
| Ownership | Fee Simple w/ HO Assn. |
| Accessibility | Accessible Elevator Installed |
| Assoc Fee Paid Per | Annually |
| County | Will |
| New Construction | No |
| Property Type | Residential |
| Subdivision Name | Americana Estates |
| Other Structures | None |
| Total Rooms | 13 |
| Full Baths | 4 |
| Status | Active |
| Directions | Rt59 to Rodeo Dr East to Kings Rd South to Bush Blvd West to Harrison Ln North to Jefferson Dr |
| High School | Plainfield East High School |
| City | Bolingbrook |
| High School District | 202 |
| MLS Area | Bolingbrook |
| Elementary School | Liberty Elementary School |
| Tax Annual Amount | 20143.1 |
| Middle/Junior High School | John F Kennedy Middle School |
| Additional Parcels Y/N | No |
| Virtual Tour | https://www.zillow.com/view-imx/8298baf8-91e5-4ea3-94df-709142165bdf?wl=true&setAttribution=mls&initialViewType=pano |
| Standard Status | Active |
| Middle/Junior School District | 202 |
| Elementary School District | 202 |
| Property Type | Detached Single |
Interior Features
| Interior Amenities | Vaulted Ceiling(s),Cathedral Ceiling(s),1st Floor Bedroom,1st Floor Full Bath,Built-in Features,Walk-In Closet(s),High Ceilings,Coffered Ceiling(s),Open Floorplan,Special Millwork,Granite Counters,Pa |
|---|---|
| Basement | Finished,Egress Window,Full |
| Flooring | Hardwood,Wood |
| Total Fireplaces | 2 |
| Fireplace Features | Wood Burning,Gas Starter |
| Half Baths | 1 |
| Laundry Features | Upper Level,Gas Dryer Hookup,In Unit,Multiple Locations |
| Total Bedrooms | 4 |
| Below Grade Finished Area | 2100 |
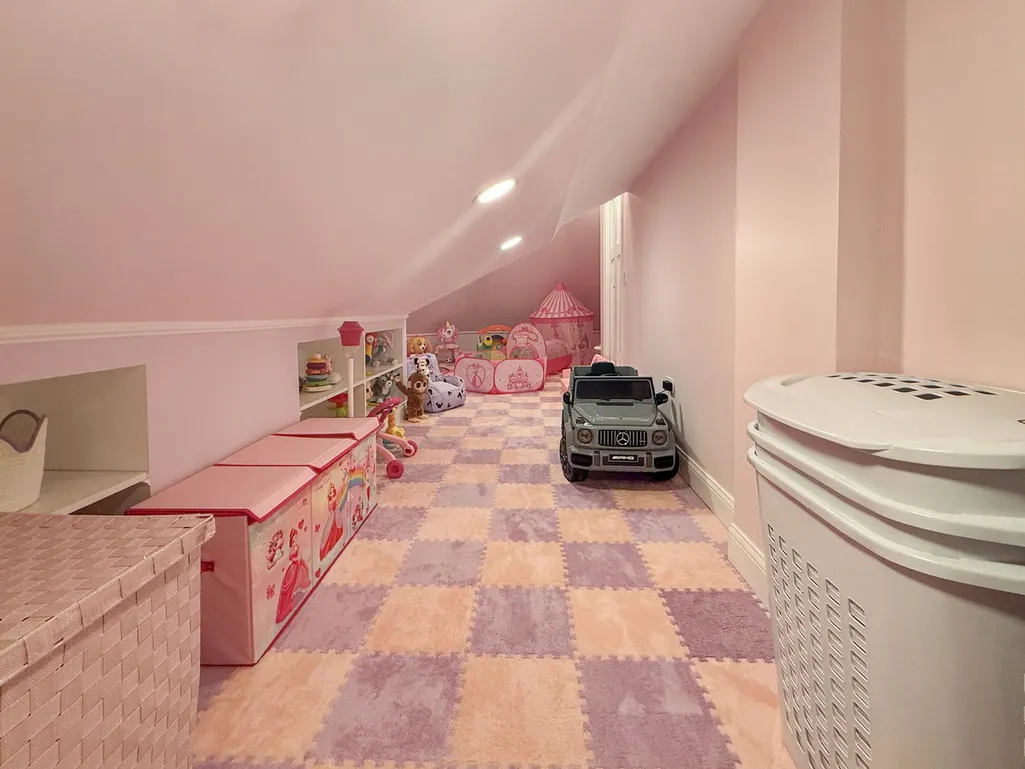
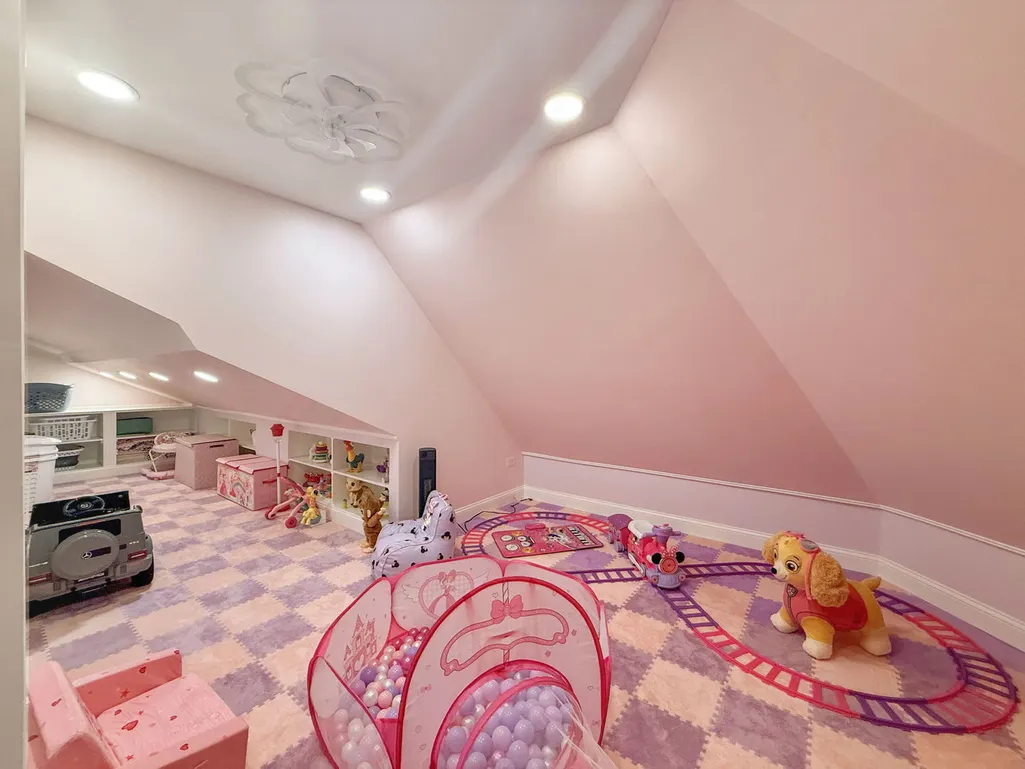
| Room Type | Bedroom 5,Recreation Room,Game Room,Exercise Room,Office,Play Room,Foyer,Walk In Closet,Sun Room |
| LivingAreaSource | Estimated |
| Total Baths | 5 |
| Bedrooms Possible | 5 |
| Bathroom | Separate Shower,Double Sink,Soaking Tub |
Exterior Features
| Model | STONELEIGH |
|---|---|
| Parking Features | Concrete,Garage Door Opener,Yes,Garage Owned,Attached,Garage |
| Lot Features | On Golf Course,Landscaped |
| Water Source | Public |
| Total Parking | 3 |
| Foundation Details | Concrete Perimeter |
| Lot Dimensions | 138x159x110x173x97 |
| Lot Size Acres | 0.63 |
| Waterfront Y/N | No |
| Other Equipment | CO Detectors,Ceiling Fan(s),Sump Pump,Sprinkler-Lawn,Water Heater-Gas |
Amenities
- Foreclosure
- Views
- Short Sale
- New Construction
- Adult 55+
- Lease To Own
- No HOA Fees
- Furnished
- Primary On Main
- Air Conditioning
- Seller Finance
- Green
- Fixer Upper
- Horse
- Golf
- Fireplace
- Deck
- Garage
- Basement
- Pool
Property vs Single Family Average in 60490
Price
Taxes
Year Built
Visits
 Midwest Real Estate Data (MRED) All information deemed reliable but not guaranteed. All properties are subject to prior sale, change or withdrawal. Neither listing broker(s) or information provider(s) shall be responsible for any typographical errors, misinformation, misprints and shall be held totally harmless. Listing(s) information is provided for consumer's personal, non-commercial use and may not be used for any purpose other than to identify prospective properties consumers may be interested in purchasing. The data relating to real estate for sale on this website comes in part from the Internet Data Exchange program of the Multiple Listing Service. Real estate listings held by brokerage firms other than Real People Realty may be marked with the Internet Data Exchange logo and detailed information about those properties will include the name of the listing broker(s) when required by the MLS. Copyright ©2026 All rights reserved.Based on information submitted to the MLS GRID as of September 2, 2026 1:11 PM UTC All data is obtained from various sources and may not have been verified by broker or MLS GRID. Supplied Open House Information is subject to change without notice.
Data is updated as of September 2, 2026 1:11 PM UTC
Midwest Real Estate Data (MRED) All information deemed reliable but not guaranteed. All properties are subject to prior sale, change or withdrawal. Neither listing broker(s) or information provider(s) shall be responsible for any typographical errors, misinformation, misprints and shall be held totally harmless. Listing(s) information is provided for consumer's personal, non-commercial use and may not be used for any purpose other than to identify prospective properties consumers may be interested in purchasing. The data relating to real estate for sale on this website comes in part from the Internet Data Exchange program of the Multiple Listing Service. Real estate listings held by brokerage firms other than Real People Realty may be marked with the Internet Data Exchange logo and detailed information about those properties will include the name of the listing broker(s) when required by the MLS. Copyright ©2026 All rights reserved.Based on information submitted to the MLS GRID as of September 2, 2026 1:11 PM UTC All data is obtained from various sources and may not have been verified by broker or MLS GRID. Supplied Open House Information is subject to change without notice.
Data is updated as of September 2, 2026 1:11 PM UTC
