
New Construction - Eco Friendly
Address
10882 Chadsey Circle, Huntley, IL
Price
$ 718,480
Property Attributes
- MLS#12734376
- TypeSingle Family
- Listing Status Active
- CountyMCHENRY
- CityHuntley
- AreaHuntley
- NeighborhoodFieldstone
- Zip60142
- StyleTraditional
- Year Built2026
- Price$ 718,480
- Bedrooms4
- Full Bathrooms2
- Half Bathrooms1
- Sqr Footage3145
Data Source:
Midwest Real Estate Data (MRED)
Property Description
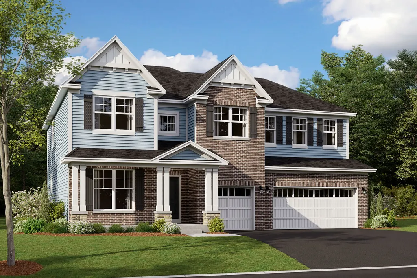
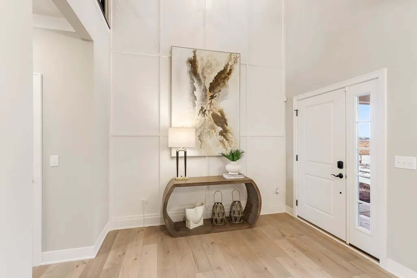
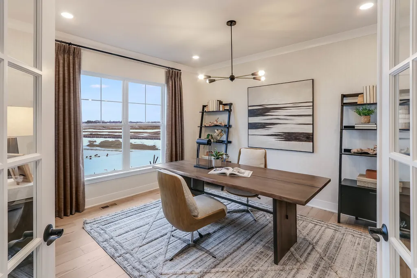
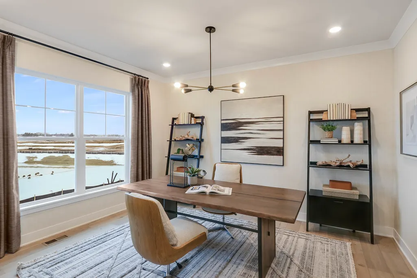
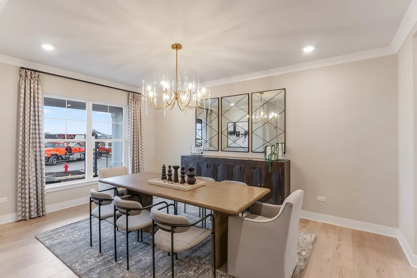
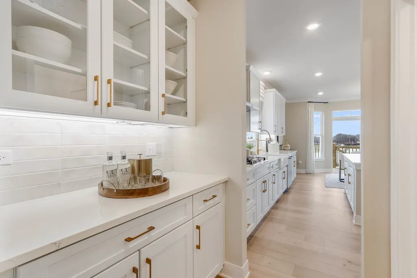
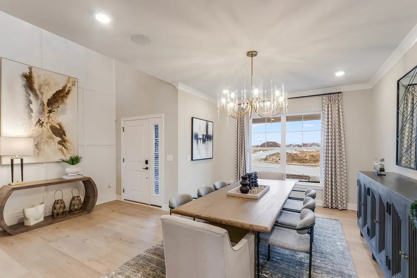
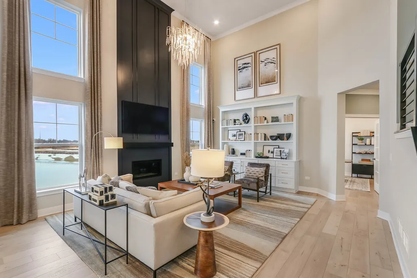
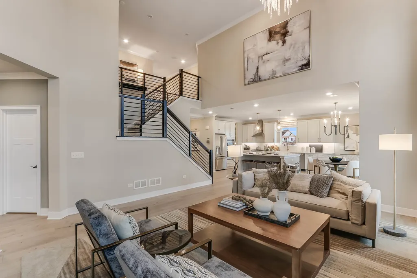
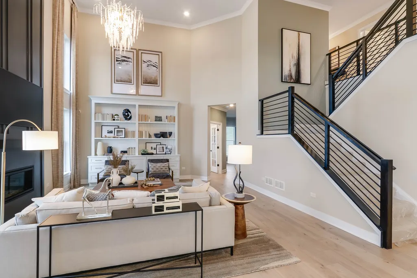
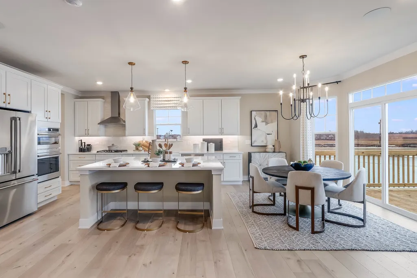
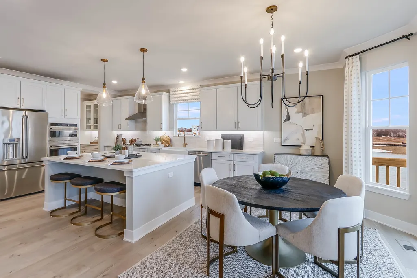
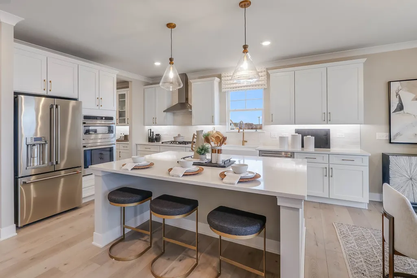
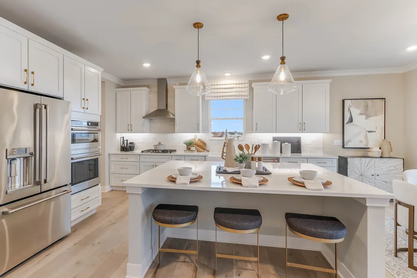
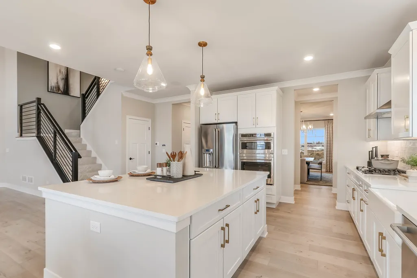
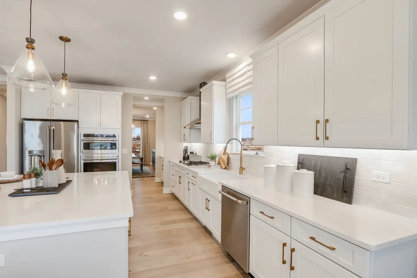
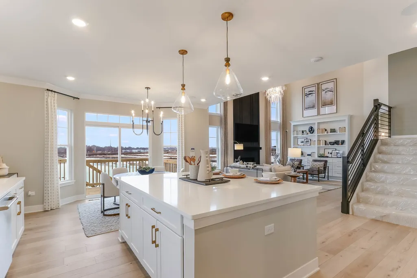
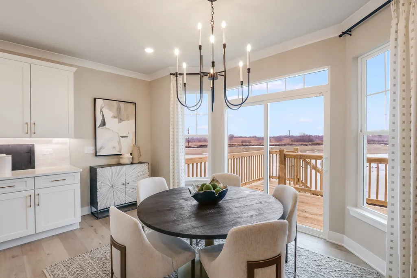
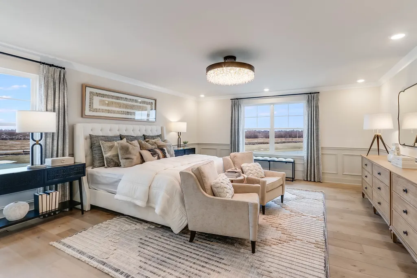
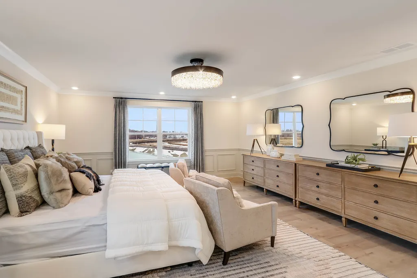
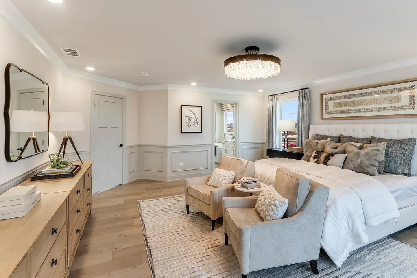
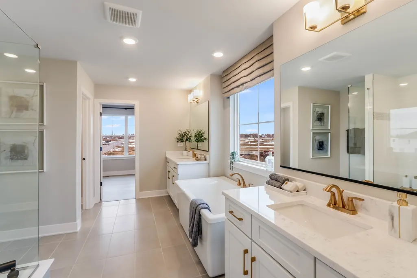
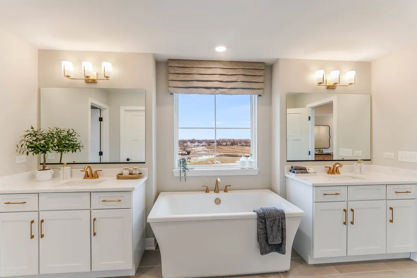
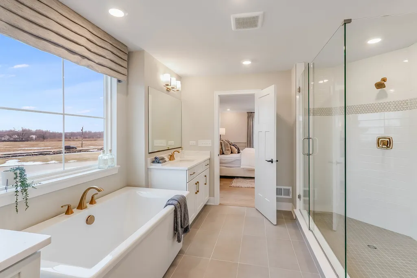
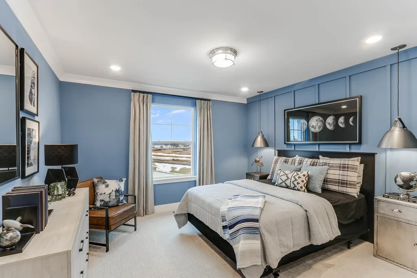
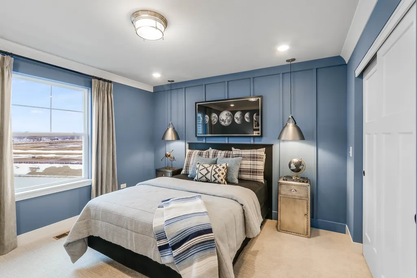
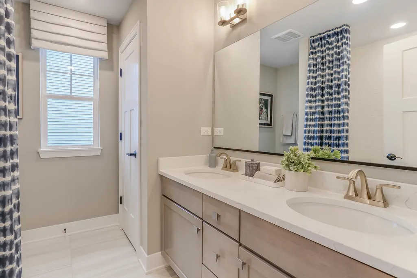
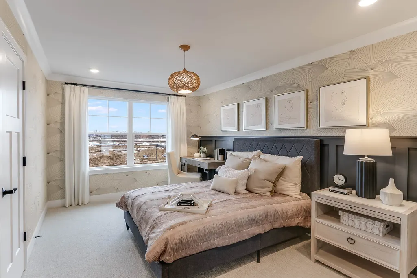
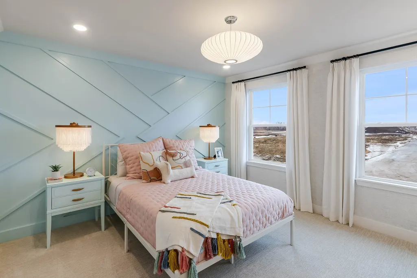
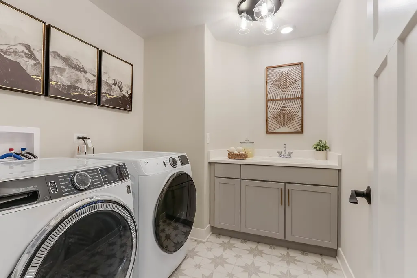
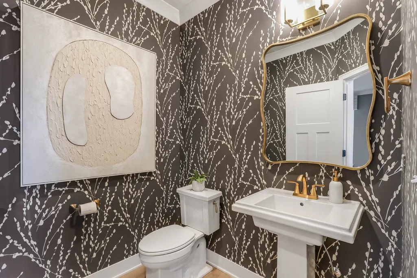
*Below Market Interest Rate Available for Qualified Buyers* If you're searching for a home with plenty of space and beautiful design touches, this new construction home for sale at 10882 Chadsey Circle may be the perfect fit! Our Hudson offers 4 bedrooms, 2.5 bathrooms, a 3-car garage, and 3,145 square feet. Step into the foyer on the first floor where you'll be greeted by soaring 2 story ceilings. Whether you walk through the foyer or the convenient pass-through butler's pantry from the dining room, you'll end up in the open hub on this first floor where the kitchen, breakfast area, and family room await. A large spacious island perfect for everyday use overlooks the 2 story family room with six windows! A den, a powder room, and a convenient mud room next to your garage entry complete the first floor. The upper floor includes a laundry room, 3 secondary bedrooms with oversized closets, and owner's suite, and a full hall bathroom with double sink vanity. The owner's en-suite bathroom comes complete with an oversized tiled shower with seat, a dual sink vanity, and a walk-in closet. Finally, you'll have plenty of room for all your seasonal decor, tools, cleaning supplies, and other storage items in the full basement. *Photos are of a model home, not subject home* Broker must be present at clients first visit to any M/I Homes community. Lot 94
| Elementary School | Middle School | High School |
|---|---|---|
| Chesak Elementary School | Marlowe Middle School | Huntley High School |
| Price History | |
|---|---|
| 8/16/2026 | Listed $715,480 |
General Features
| Living Area | 3145 |
|---|---|
| Sewer | Public Sewer |
| Heating | Natural Gas,Forced Air |
| Cooling | Central Air |
| Possession | Closing |
| Roof | Asphalt |
| Appliances | Range,Microwave,Dishwasher |
| HOA Fee | 948 |
| Garage Spaces | 3 |
| Association Fee Includes | Other |
| Architectural Style | Traditional |
| Construction Materials | Vinyl Siding,Brick,Stone |
| Year Built | 2026 |
| Electric | Circuit Breakers |
| Township | Grafton |
| Tax Year | 2022 |
| Ownership | Fee Simple w/ HO Assn. |
| Community Features | Lake,Sidewalks,Street Lights,Street Paved |
| Assoc Fee Paid Per | Annually |
| County | McHenry |
| New Construction | Yes |
| Property Type | Residential |
| Subdivision Name | Fieldstone |
| Total Rooms | 9 |
| Full Baths | 2 |
| Status | Active |
| Directions | I-90 west to Route 47 north to Main St./Huntley Road East to Kinney Way. Left on Kinney Way and models are on the left. |
| High School | Huntley High School |
| City | Huntley |
| High School District | 158 |
| MLS Area | Huntley |
| Green Building Verification Type | Other |
| Elementary School | Chesak Elementary School |
| Middle/Junior High School | Marlowe Middle School |
| Standard Status | Active |
| Middle/Junior School District | 158 |
| Elementary School District | 158 |
| Property Type | Detached Single |
Interior Features
| Basement | Unfinished,Full |
|---|---|
| Half Baths | 1 |
| Total Bedrooms | 4 |
| Room Type | Breakfast Room,Den |
| LivingAreaSource | Builder |
| Total Baths | 3 |
| Bedrooms Possible | 4 |
| Bathroom | Separate Shower,Double Sink,European Shower |
Exterior Features
| Model | HUDSON-AR |
|---|---|
| Parking Features | Asphalt,Yes,Garage Owned,Attached,Garage |
| Water Source | Shared Well |
| Total Parking | 3 |
| Lot Dimensions | 90 x 125 |
| OwnerPhone | 224-276-4425 |
| Waterfront Y/N | No |
| Other Equipment | CO Detectors,Sump Pump |
Amenities
- Foreclosure
- Views
- Short Sale
- New Construction
- Adult 55+
- Lease To Own
- No HOA Fees
- Furnished
- Primary On Main
- Air Conditioning
- Seller Finance
- Green
- Fixer Upper
- Horse
- Golf
- Fireplace
- Deck
- Garage
- Basement
- Pool
Property vs Single Family Average in 60142
Price
Year Built
Visits

