
Address
1140 Berry Street, Elburn, IL
Price
$ 484,000
Property Attributes
- MLS#12733755
- TypeSingle Family
- Listing Status Active
- CountyKANE
- CityElburn
- AreaElburn
- NeighborhoodBlackberry Creek
- Zip60119
- StyleTraditional
- Year Built2005
- Taxes$ 11509
- Price$ 484,000
- Bedrooms5
- Full Bathrooms3
- Half Bathrooms0
- Sqr Footage2931
Data Source:
Midwest Real Estate Data (MRED)
Property Description
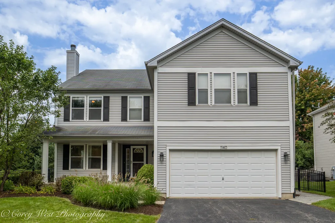
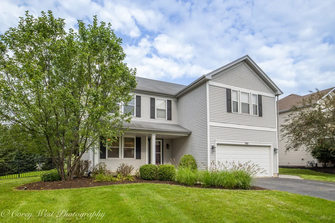
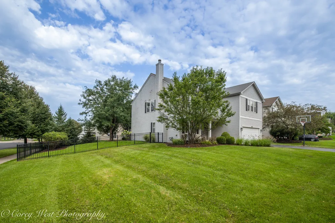
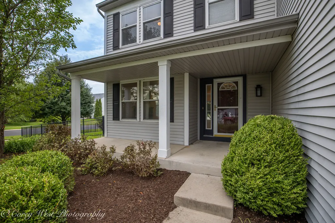
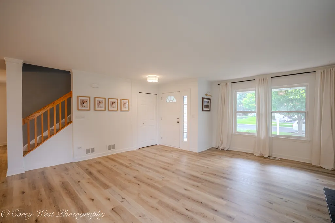
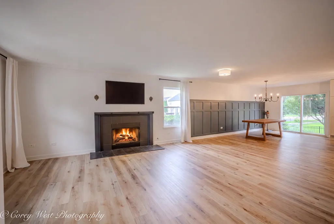
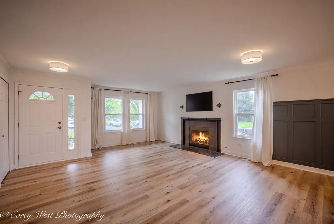
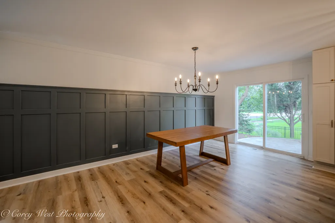
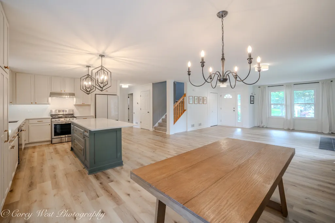
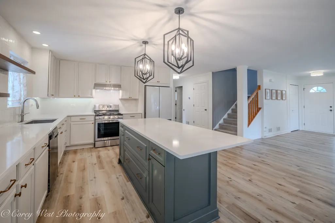
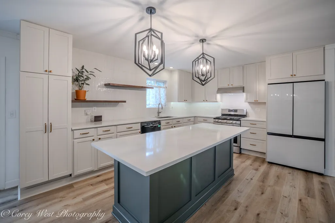
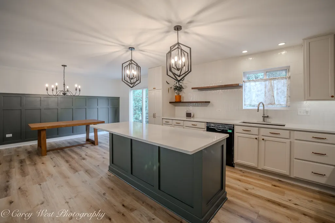
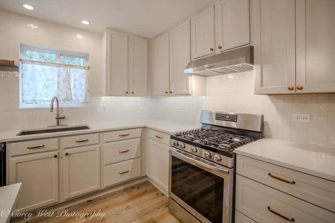
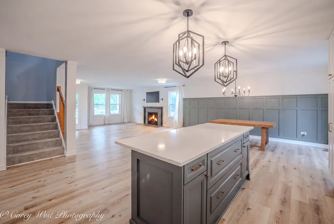
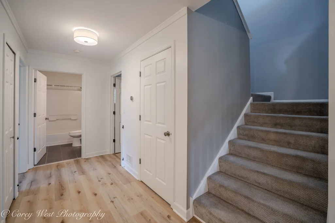
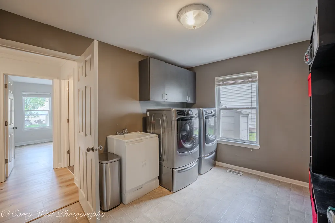
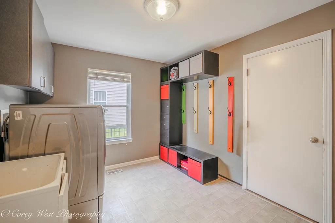
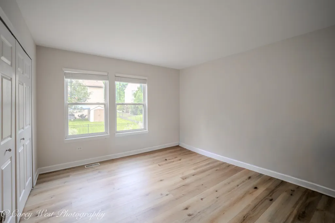
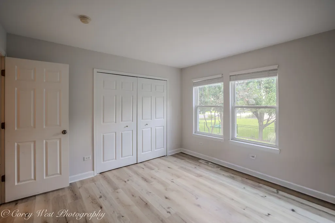
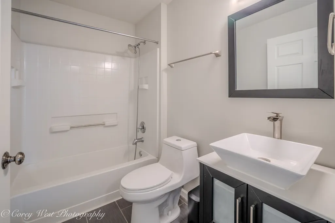
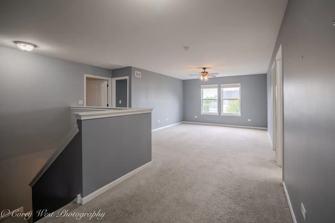
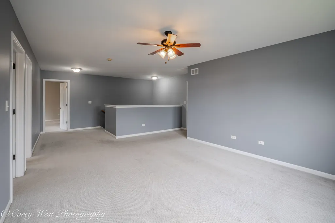
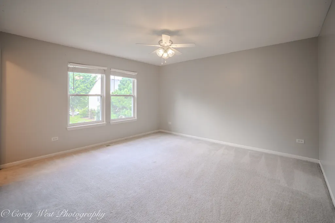
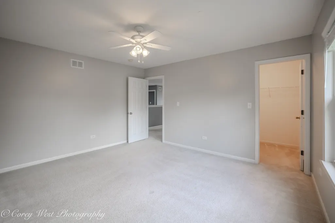
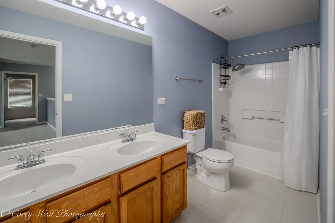
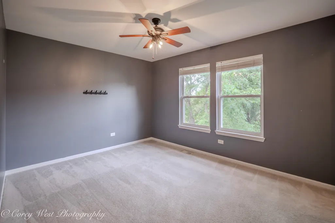
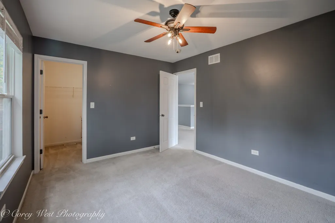
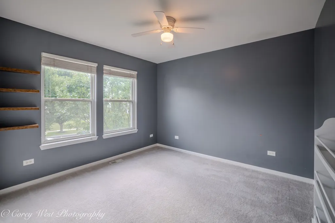
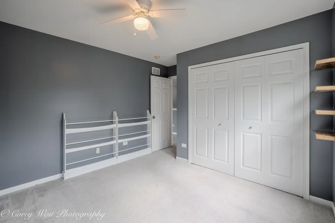
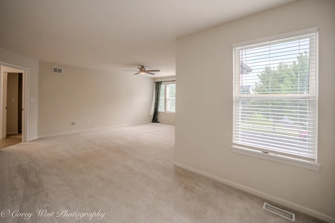
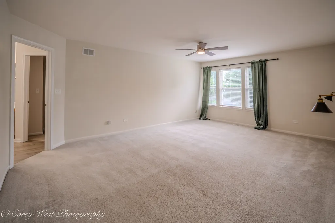
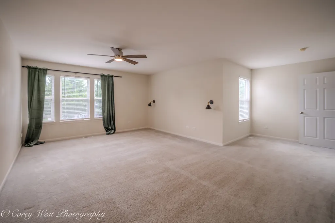
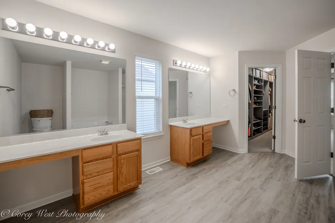
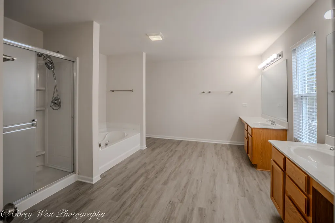
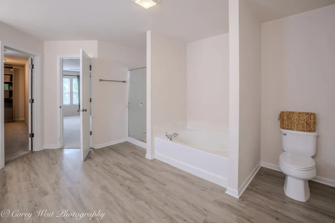
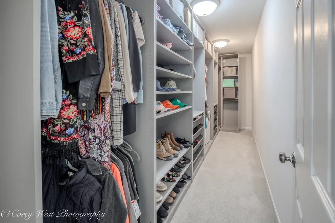
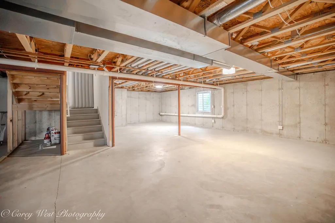
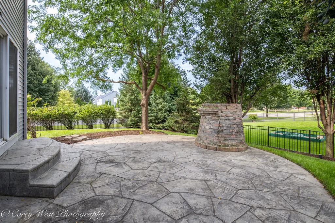
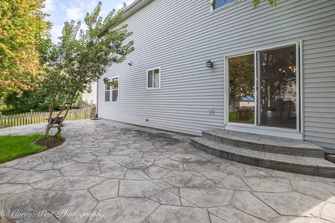
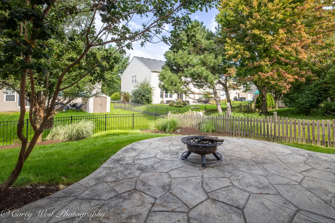
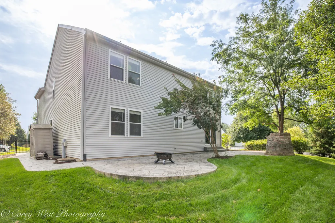
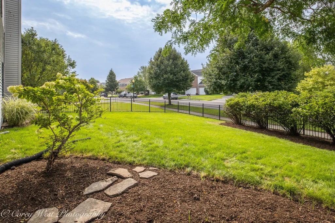
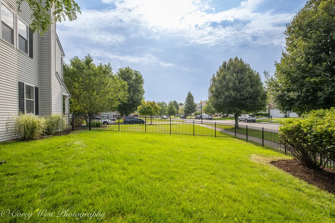
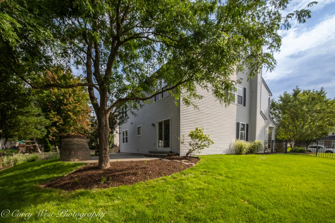
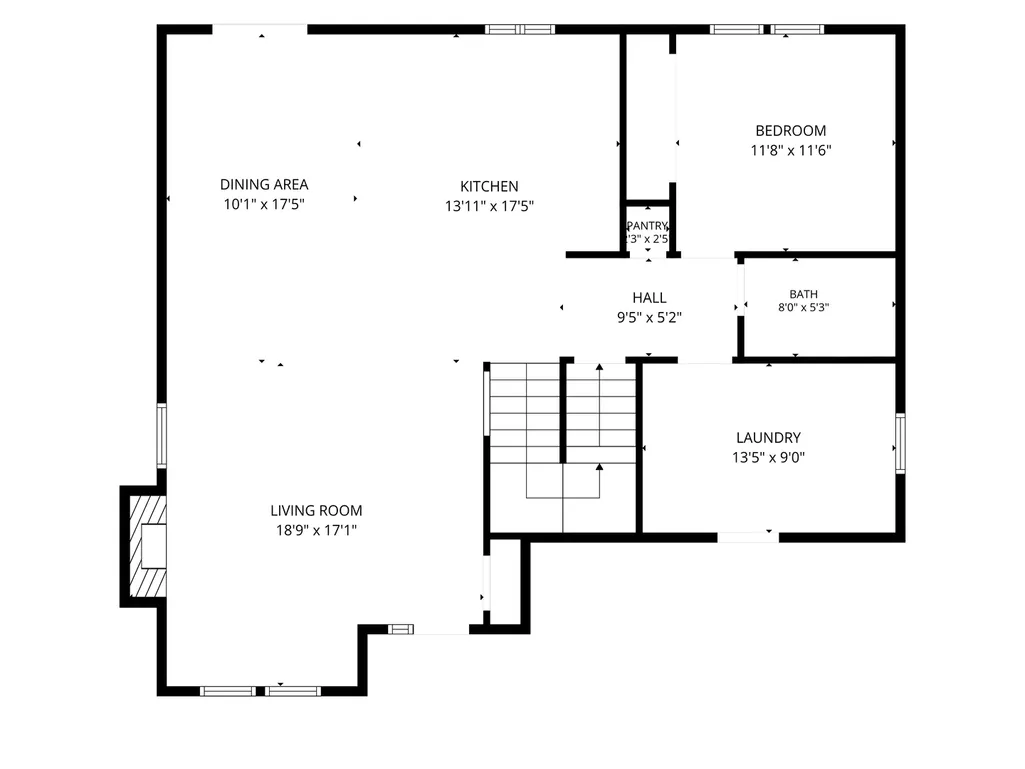
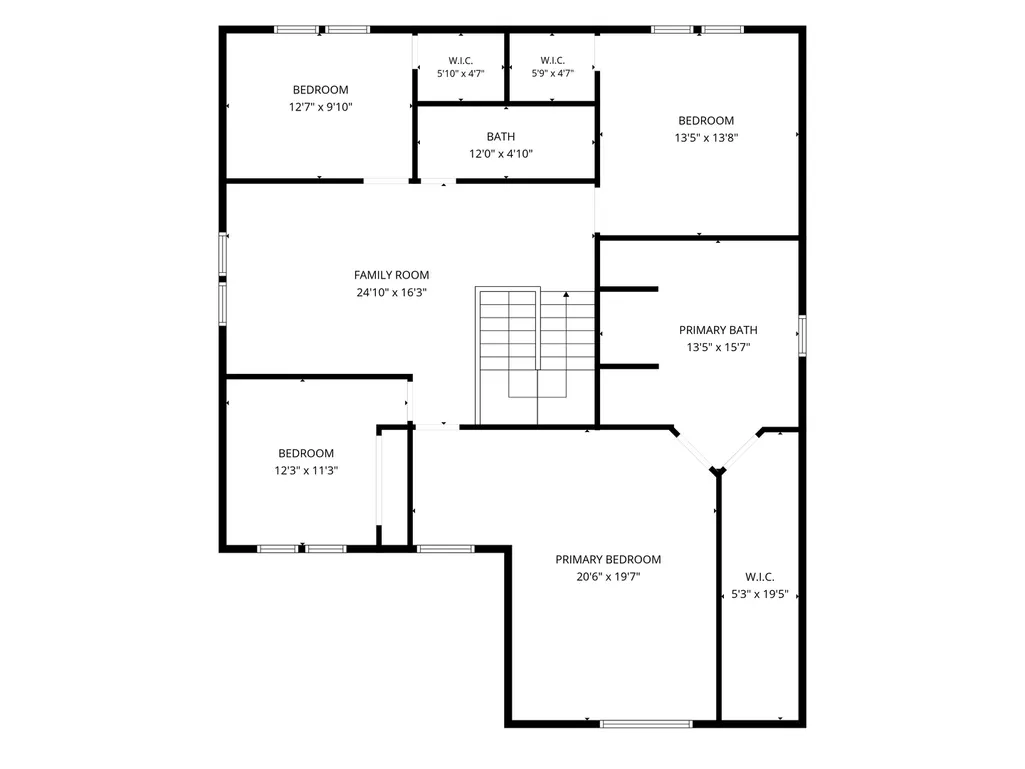
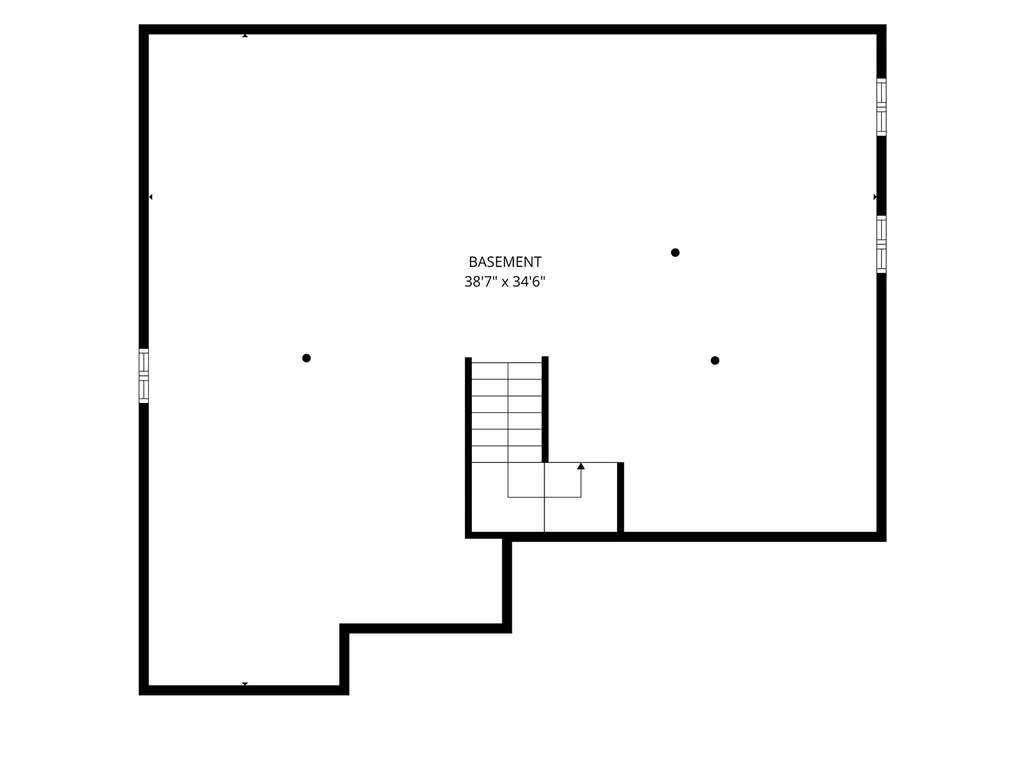
Space, style, and updates come together beautifully in this Blackberry Creek home! With nearly 3,000 square feet of living space, 5 bedrooms, 3 full bathrooms, a spacious loft, and a beautifully landscaped, fully fenced corner lot, this Elburn home offers the space and flexibility you've been looking for. A completely remodeled kitchen, new LVP flooring on main level, updated fireplace surround, and a newer HVAC and furnace (2024) add to the appeal. A charming front porch welcomes you into the open-concept main level, where elegant crown molding flows throughout and the inviting living room features a cozy fireplace with an updated surround. The remodeled kitchen is truly the heart of the home, featuring beautiful new cabinetry, a center island, granite countertops, stylish light fixtures, under-cabinet lighting, a new backsplash, and warm wood shelving for added character and display space. The first floor also offers a full bathroom and a bedroom, providing an excellent option for guests, a home office, or convenient first-floor living. A spacious mudroom and laundry room with ample storage and folding space is conveniently located just off the two-car garage. Upstairs, the generous loft provides a versatile space for a family room, playroom, home office, or relaxing retreat. The primary suite is filled with natural light and features an ensuite bathroom with LVP flooring, dual vanity areas, soaking tub, separate shower, and a massive custom walk-in closet with built-ins. Three additional bedrooms offer generous closet space and share a full bathroom with double sinks. The clean, unfinished basement provides abundant storage and future potential with a bathroom rough-in already in place. Outside, enjoy the freshly landscaped, fully fenced corner lot and curved stamped concrete patio, perfect for relaxing or entertaining. Located in the sought-after Blackberry Creek neighborhood, residents enjoy an onsite elementary school, parks, ponds, extensive walking trails, and convenient proximity to the Metra and I-88. This is a fantastic opportunity to enjoy a spacious, updated home in one of Elburn's most desirable neighborhoods!
| Elementary School | Middle School | High School |
|---|---|---|
| Blackberry Creek Elementary Scho | Harter Middle School | Kaneland High School |
| Price History | |
|---|---|
| 8/23/2026 | Listed $484,000 |
General Features
| Living Area | 2931 |
|---|---|
| Sewer | Public Sewer |
| Heating | Natural Gas |
| Cooling | Central Air |
| Possession | Closing |
| Roof | Asphalt |
| Appliances | Dishwasher,Refrigerator,Freezer,Washer,Dryer,Gas Oven,Range Hood |
| HOA Fee | 250 |
| Garage Spaces | 2 |
| Association Fee Includes | Insurance |
| Architectural Style | Traditional |
| Construction Materials | Vinyl Siding |
| Year Built | 2005 |
| Township | Blackberry |
| Tax Year | 2025 |
| Ownership | Fee Simple |
| Community Features | Park,Lake,Curbs,Sidewalks,Street Lights,Street Paved |
| Assoc Fee Paid Per | Annually |
| County | Kane |
| New Construction | No |
| Property Type | Residential |
| Subdivision Name | Blackberry Creek |
| Total Rooms | 9 |
| Full Baths | 3 |
| Status | Active |
| Directions | Keslinger Rd. to Patriot Parkway to Berry south to property. |
| High School | Kaneland High School |
| City | Elburn |
| High School District | 302 |
| MLS Area | Elburn |
| Elementary School | Blackberry Creek Elementary Scho |
| Tax Annual Amount | 11509.9 |
| Middle/Junior High School | Harter Middle School |
| Standard Status | Active |
| Middle/Junior School District | 302 |
| Elementary School District | 302 |
| Property Type | Detached Single |
Interior Features
| Interior Amenities | In-Law Floorplan |
|---|---|
| Basement | Unfinished,Bath/Stubbed,Full |
| Total Fireplaces | 1 |
| Fireplace Features | Gas Log |
| Total Bedrooms | 5 |
| Room Type | Bedroom 5 |
| LivingAreaSource | Assessor |
| Total Baths | 3 |
| Bedrooms Possible | 5 |
| Bathroom | Separate Shower,Double Sink,Soaking Tub |
Exterior Features
| Parking Features | Yes,Attached,Garage |
|---|---|
| Lot Features | Corner Lot |
| Water Source | Public |
| Total Parking | 2 |
| Lot Dimensions | 115X106X114X85 |
| Waterfront Y/N | No |
| Other Equipment | Ceiling Fan(s) |
Amenities
- Foreclosure
- Views
- Short Sale
- New Construction
- Adult 55+
- Lease To Own
- No HOA Fees
- Furnished
- Primary On Main
- Air Conditioning
- Seller Finance
- Green
- Fixer Upper
- Horse
- Golf
- Fireplace
- Deck
- Garage
- Basement
- Pool
Property vs Single Family Average in 60119
Price
Taxes
Year Built
Visits

